See Home Value
Listed by: EDDIE FLORES, HOPE REALTY WHITTIER
$1,225,000
● House - Off Market

16765 Drury Drive

Whittier, CA 90603
bedrooms
4 Beds
bathrooms
2 Baths
square feet
2,405 Ft²
$6,065
Est. Monthly

About This Property

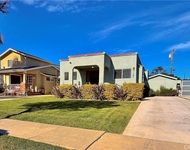
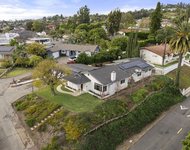
Welcome to your peaceful & private oasis in this highly sought after neighborhood of Whittier. With over $200,000 in renovations this beautiful home is located on the edge of nature on a tranquil hilly street, just a short drive to town & shopping. This 2,405 square foot home features four bedrooms, two bathrooms, an office, fully renovated kitchen, new flooring and LED lighting throughout. The primary bedroom features an en suite bathroom with double sinks. As you head up the driveway to your elevated lot, you are welcomed by peace & quiet, amongst greenery, nature, and cool breezes. Entering through the bright front door, you are met with an open floor plan with multiple entertaining areas, including a spacious living room with fireplace, fully remodeled kitchen, dining room, and huge family / game room. The brand new, light colored, wide plank flooring runs throughout the entire home leading you to any of the 4 bedrooms or dedicated corner office. The designer chef's kitchen beckons, with its counter to ceiling French-chic quartz, on-trend white cabinets, and brand-new stainless appliances, including a center island stainless range hood. This gorgeous white, blue, and gold accented kitchen provides an abundance of counter space, cabinetry, and center island with a USB power outlet for family devices. For those who enjoy a nice cup of coffee, there is a dedicated station adjoining the dining room showcasing a rustic brick wall. Expansive family room for activities and a full-sized pool table. French doors leading to the natural habitat surrounding the property. Two contemporary, freshly upgraded full bathrooms each offer double sinks and modern new quartz countertops with new tile, shower enclosures and fixtures. There is a laundry room with new flooring, a beautiful counter and ample storage space which leads to the two car garage providing storage cabinets, 2 countertops and a sink for DIY projects. For electric vehicles (EV), a 240V electric outlet and phase 2 charger have been added as well. This curving cul-de-sac neighborhood is quiet and peaceful while allowing for ample space between each home as well. If privacy is what you desire, this turnkey home is what you are looking for. Do not hesitate to contact us for a private showing to discuss your buying options.
Unit Size
2,405 Ft²
Days on Market
80 days
Land Size
0.29 acres
Price per sqft
$514
Property Type
House
Property Taxes
-
HOA Dues
-
Year Built
1956

Payment Calculator

Cap Rate Calculator

Last updated: 2 years ago (CRMLS #MB24175980)

Price History

Date / Event Date Event Price
Nov 12, 2024 Sold
Sold
Oct 30, 2024 In contract -
In contract
Oct 19, 2024 Price Decreased $1,235,000
↓ $15K (1.2%)
Price Decreased
Oct 7, 2024 Relisted $1,250,000
Relisted
Oct 6, 2024 No longer available -
No longer available
Show More

Property Highlights

Garage
Air Conditioning
Fireplace

Building Info

Overview

    General

  • Year Built: 1956
  • Effective Year Built: 1969
  • Building Count: 1
  • Total Rooms: 8
  • Bedroom Count: 4
  • Bathroom Count: 2
  • Full Bathrooms: 2
  • Partial Bathrooms: 2
  • Building Condition: 3
  • Building Quality: 1
  • Construction Type: 17
  • Building Style: 15
  • Exterior Walls Type: 12
  • Interior Walls Type: 0
  • Roof Shape Type: 1
  • Roof Cover Type: 7
  • Floor Count: 100
  • Living Units: 1
  • Floor Cover: 0
  • Basement Type: 0
  • Basement Area: 0
  • Garage Type: 1
  • Parking Space Count: 1
  • Patio Type: 0
  • Porch Type: 0
  • Pool Type: 0

    Dimensions

  • Lot Size Square Feet: 12,426
  • Lot Size Depth Feet: 1,300
  • Lot Size Frontage Feet: 1,020
  • Total Building Area: 2,405
  • Building Area: 2,405
  • Building Area Measurement: L

    Heating and Cooling

  • Fireplace Count: 1
  • Air Conditioning: 0
  • Heating: 3
  • Heated Square Feet: 2,405
  • Heating Fuel Type: 0

    Utilities

  • Sewer System: 0
  • Water Service: 0

Building

  • Building Type: 0
  • Property Class: R
  • Subdivision: 15895
  • Land Acres: 0000000285
  • Standard Land Use Code: 1001
  • County Land Use Code: 0100
  • Legal Description 1: TRACT # 15895 LOT/SEC 62

Neighborhood

  • School District Name: Fullerton Joint Union High School District
  • Census Tract: 500203

Zoning

  • Zoning: WHR120000*

Geography

  • Assessors Map Reference: 84-E2
  • Subdivision Tract Number: 15895
  • Parcel: 8236-032-022
  • Lot: 62
  • Municipality: EAST /LA HABRA HTS.
  • Latitude: 33.9495
  • Longitude: -117.972

    Address

  • Full Address: 16765 Drury Dr
  • Address - House Number: 16765
  • Address - Street Name: Drury
  • Address - Suffix Type: Dr
  • State: CA
  • City Name: Whittier
  • Carrier Code: C074
  • 4-Digit Zip Code: 1626
  • Zip Code: 90603

Valuation

    Tax

  • Tax Year: 2022
  • Tax Amount: $678,343
  • Tax Rate Code Area: 06-016

    Appraisal Valuation

  • Standard Deviation: 0.0676
  • Valuation Date: Sep 27, 2023
  • Confidence Score: 96
  • Final Value: 934,763
  • High Value: 997,983
  • Low Value: 871,544

    Assessments Valuation

  • Assessed Year: 2023
  • Assessed Total Value: $578,197
  • Assessed Land Value: $391,323
  • Assessed Improvements Value: $186,874

    Sales

  • Current Sale Contract Date: Aug 07, 2023
  • Current Sale Recording Date: Oct 02, 2023
  • Current Sale Price:
  • Current Sale Document Type: 36
  • Current Sale Input Document Number: 664761
Data used for valuation calculations is provided by RealtyHop, and other third party sources

Comparables

Unit
Status
Type
Beds
Baths
ft²
Price/ft²
Asking Price
Listed On
Closing Price
Sold On
HOA + Taxes

About Whittier


Similar Homes for Sale

Currently no similar homes around

Nearby Rentals

Unit for rent at 515 Florence, MONTEREY PARK, CA, 91755

$4,500 /mo

  • 3 Beds
  • 2 Baths
  • 1,264 ft²
515 Florence #1, MONTEREY PARK, CA, 91755 Listing by Andres Martinez
Unit for rent at 1061 N Euclid Street, LA HABRA, CA, 90631

$4,700 /mo

  • 4 Beds
  • 3 Baths
  • 2,595 ft²
1061 N Euclid Street, LA HABRA, CA, 90631 Listing by Craig Caces


Frequently Asked Questions

When was property at 16765 Drury Drive built and last sold?
The property at 16765 Drury Drive was built in 1956 and last sold on Aug 7, 2023 for $909,500.
How much is this home worth?
The estimated value of the home located at 16765 Drury Drive is $1,247,521.
What are some comparable homes to 16765 Drury Drive?
There are currently no comparable homes to 16765 Drury Drive.