


16762 Tejon Ln


About This Property
Welcome to this beautifully maintained 4-bedroom, 3.5-bathroom home with a spacious two-car garage, thoughtfully designed for elevated, flexible living. Built in 2023 and filled with premium upgrades, this home perfectly blends modern style with smart functionality.
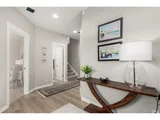
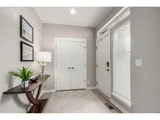
As you enter on the main floor, you're welcomed by two versatile bedrooms and a full bathroom. One is currently used as a home office-ideal for remote work-while the other serves as a personal exercise room. This level offers comfort, privacy, and endless possibilities.
Head upstairs to the second floor, where treetop living begins. The open-concept kitchen, living room, laundry area, and primary suite are all located here-flooded with natural light and designed for effortless everyday living. The kitchen features soft-close cabinets with upgraded hinges, and the living spaces are accented with custom window blinds and upgraded light fixtures. Most outlets include USB ports, and dimmer switches are installed throughout for flexible lighting control.
The primary suite offers a calm and inviting retreat, complete with a custom-built closet system that includes a built-in dresser. The en-suite bathroom has a true spa-like feel, featuring a beautifully tiled walk-in shower complete with a luxurious rainfall showerhead and sleek finishes that make it the perfect place to unwind.
The third floor is its own luxurious guest suite, complete with a spacious walk-in closet and a private bathroom-ideal for guests, multigenerational living, or a secluded home office space.
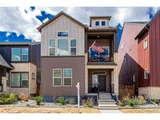
To top it all off, the front of the home faces a well-maintained green space with mature plantings and inviting benches-a peaceful, picturesque setting right outside your front door.
Listed By
Payment Calculator
Your Estimated Monthly Payment
Cap Rate Calculator
What does this mean?
Based on our analysis, the cap rate of this property is 1.25%. A negative cap rate indicates that the property might not be feasible as an income-producing asset. The median cap rate for a near zip code 11238 is 4.23%.
How much can I actually make?
Actual monthly rental income may vary between $4,760 and $7,140 depending on unit-specific characteristics. You can change the amount using the slider to further explore.
How is cap rate calculated?
Cap Rate = Net Operating Income (NOI) / Property Asset Value.
When calculating the cap rate, we assume 100% occupancy. Leverage (mortgage) is not considered.
Cap Rate provided by RealtyHop and RentHop, learn more about cap rate here.
Price History
| Date / Event | Date | Event | Price |
|---|---|---|---|
| Sep 4, 2026 | Withdrawn | - | |
| Withdrawn | |||
| Jul 1, 2026 | Price Decreased |
$649,900
↓ $40K
(5.8%) | |
| Price Decreased | |||
| Mar 15, 2026 | Price Decreased |
$690,000
↓ $45K
(6.1%) | |
| Price Decreased | |||
| Apr 24, 2025 | Listed | $735,000 | |
| Listed | |||
   | |||
|
Offering up to a $30,000 concession with an acceptable offer!
Welcome to this beautifully maintained 4-bedroom, 3.5-bathroom home with a spacious two-car garage, thoughtfully designed for elevated, flexible living. Built in 2023 and filled with premium upgrades, this home perfectly blends modern style with smart functionality.
As you enter on the main floor, you're welcomed by two versatile bedrooms and a full bathroom. One is currently used as a home office-ideal for remote work-while the other serves as a personal exercise room. This level offers comfort, privacy, and endless possibilities.
Head upstairs to the second floor, where treetop living begins. The open-concept kitchen, living room, laundry area, and primary suite are all located here-flooded with natural light and designed for effortless everyday living. The kitchen features soft-close cabinets with upgraded hinges, and the living spaces are accented with custom window blinds and upgraded light fixtures. Most outlets include USB ports, and dimmer switches are installed throughout for flexible lighting control.
The primary suite offers a calm and inviting retreat, complete with a custom-built closet system that includes a built-in dresser. The en-suite bathroom has a true spa-like feel, featuring a beautifully tiled walk-in shower complete with a luxurious rainfall showerhead and sleek finishes that make it the perfect place to unwind.
The third floor is its own luxurious guest suite, complete with a spacious walk-in closet and a private bathroom-ideal for guests, multigenerational living, or a secluded home office space.
To top it all off, the front of the home faces a well-maintained green space with mature plantings and inviting benches-a peaceful, picturesque setting right outside your front door.
| |||
| Jun 15, 2023 | Sold | ||
| Sold | |||

Property Highlights
Building Info
Comparables
Status
Price/ft²
Listed On
Sold On
About Preble Creek
Similar Homes for Sale
Currently no similar homes aroundNearby Rentals

Last Updated: 11 months ago
Data Source: REcolorado MLS, MLS# 7225903
 Your Privacy Choices
Phone: 425-283-2930
Address: 335 Madison Avenue, New York, NY 10017