



16754 Lunker Lane


About This Property
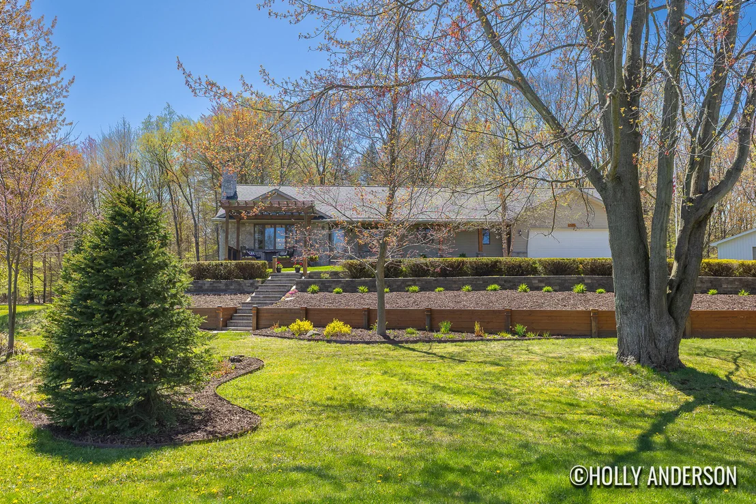
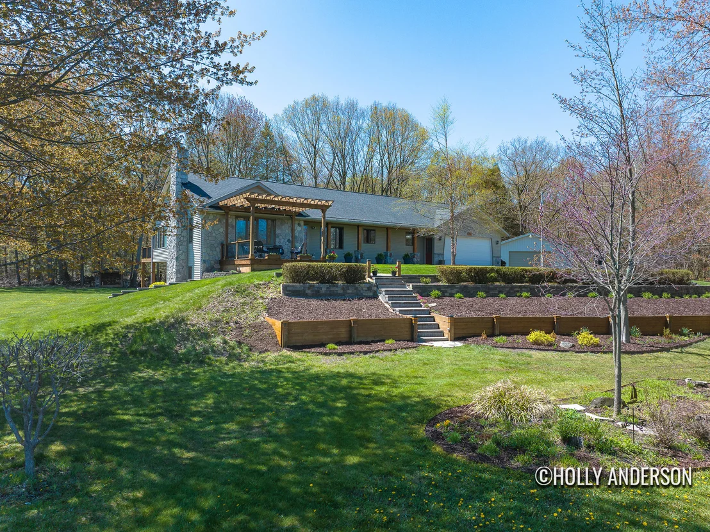
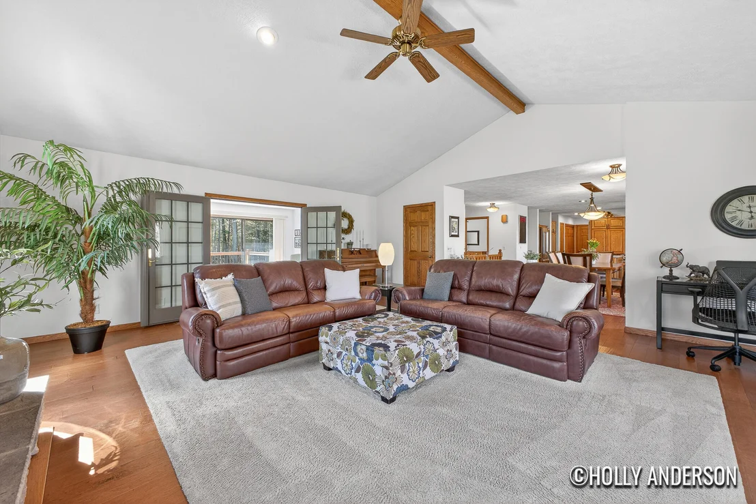
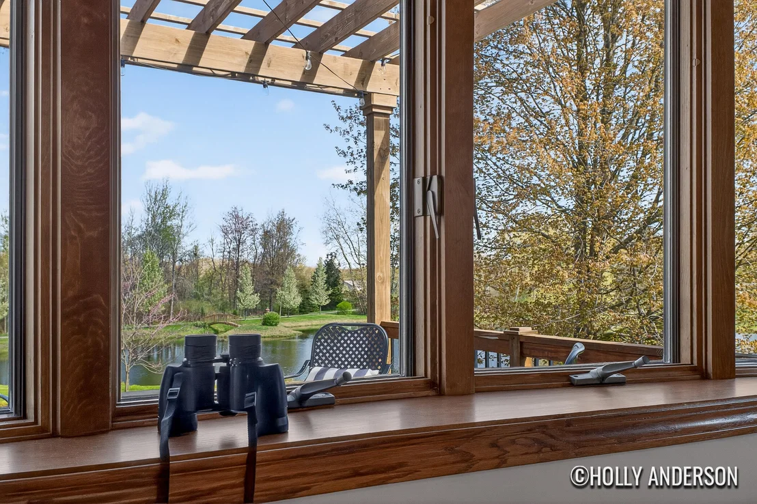
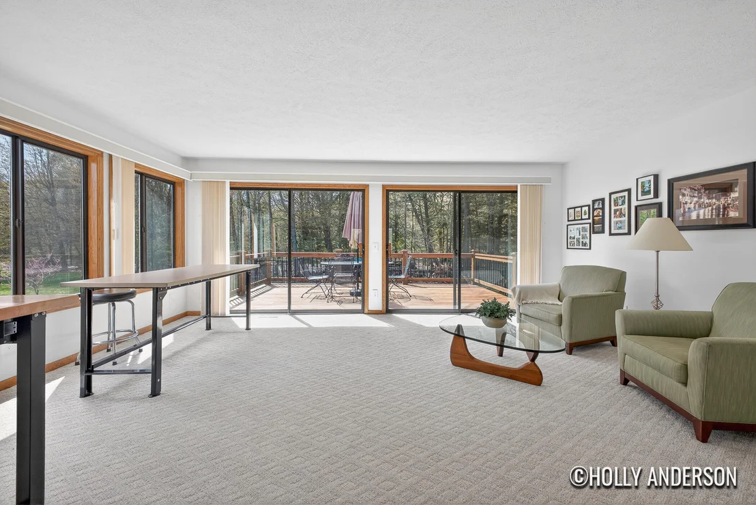
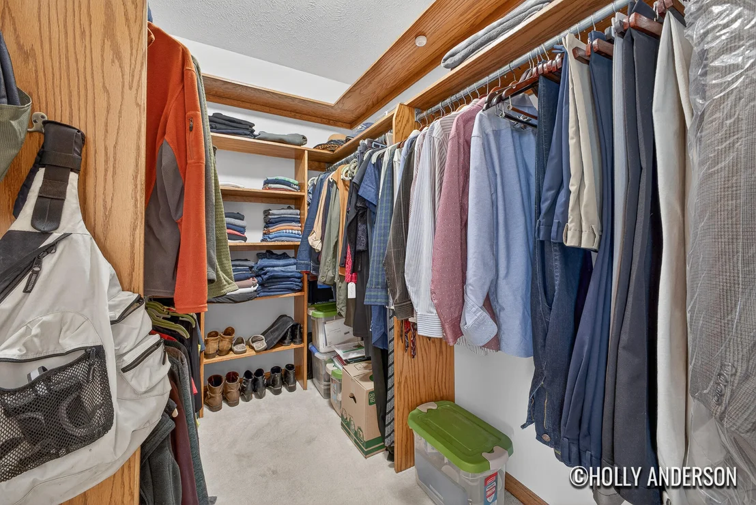
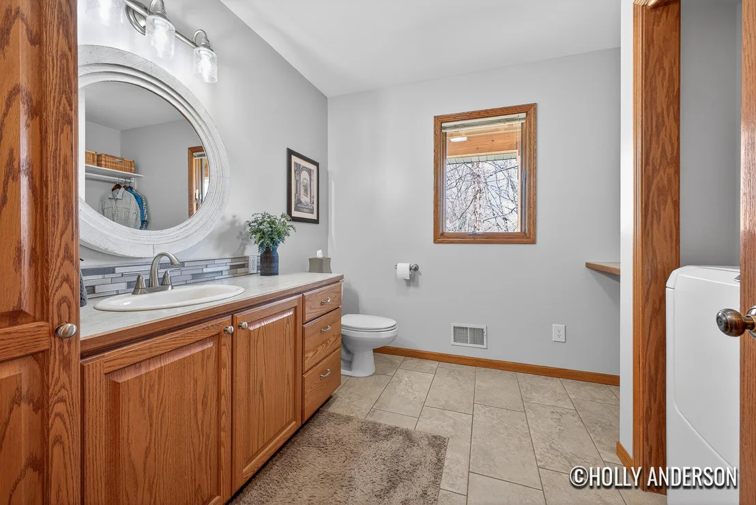
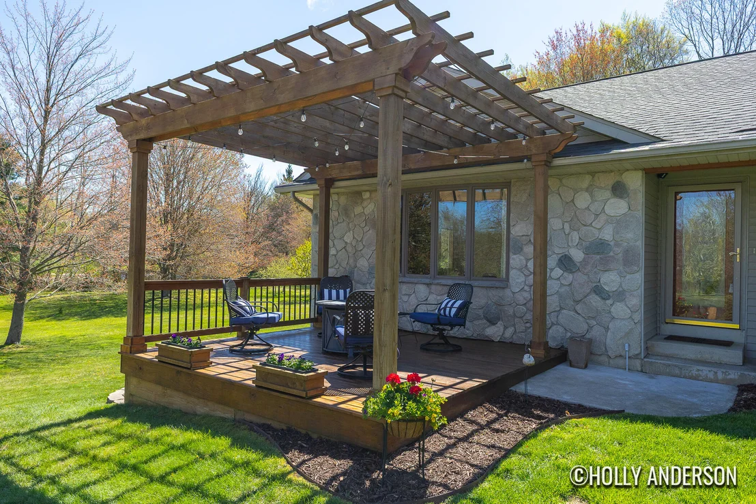
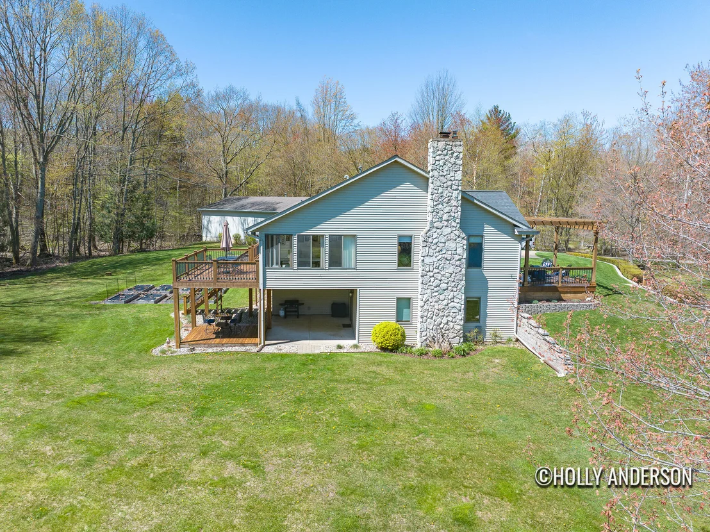
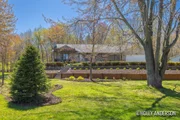
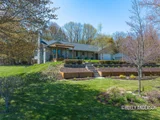
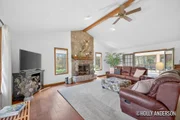
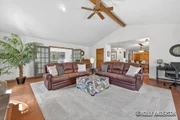
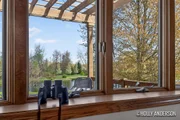
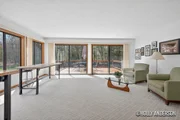
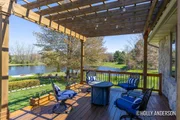
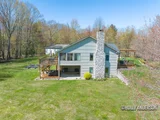
Inside, the custom home reflects thoughtful updates and high-end finishes throughout. The main floor owner's suite offers comfort and convenience, while the four-season room provides a front-row seat to the surrounding natural beauty.
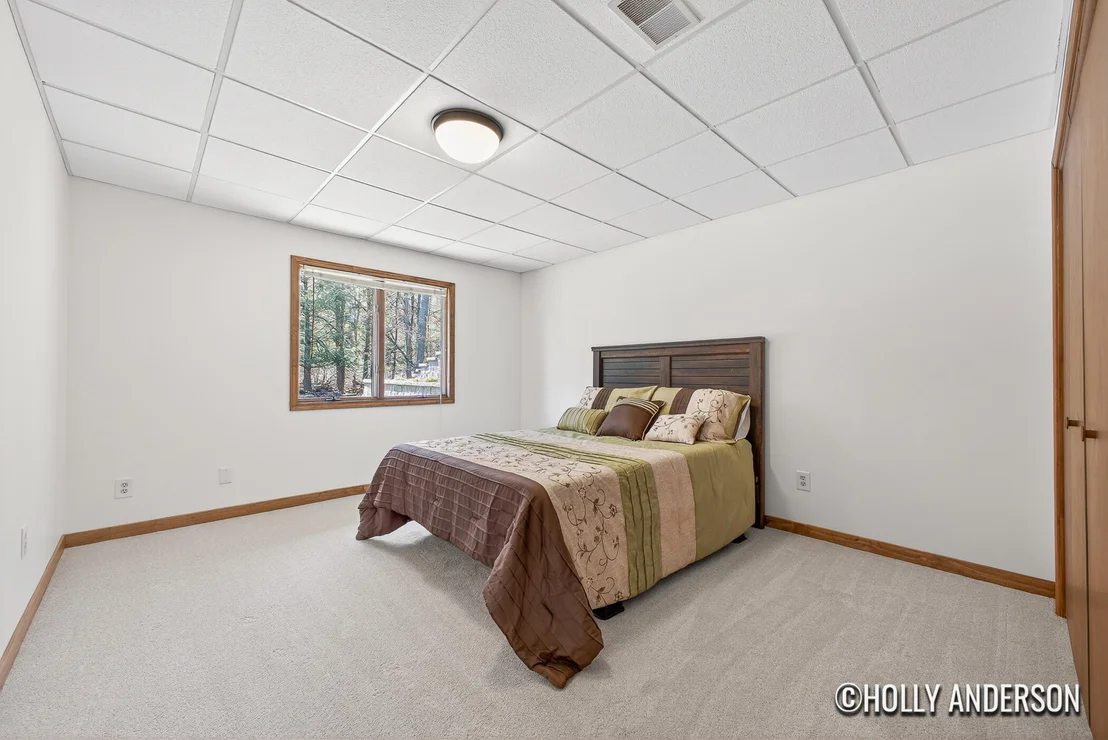
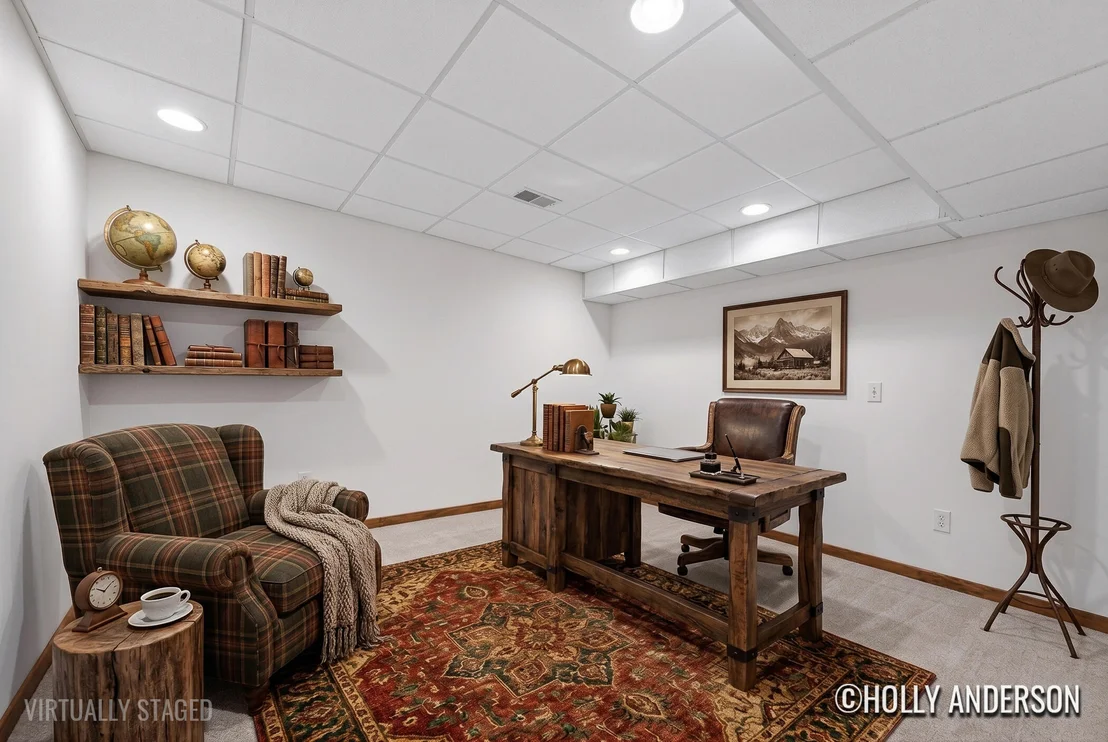
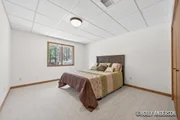
The home features three bedrooms, along with a non-conforming room that offers flexibility as a home office, gym, or additional living space.
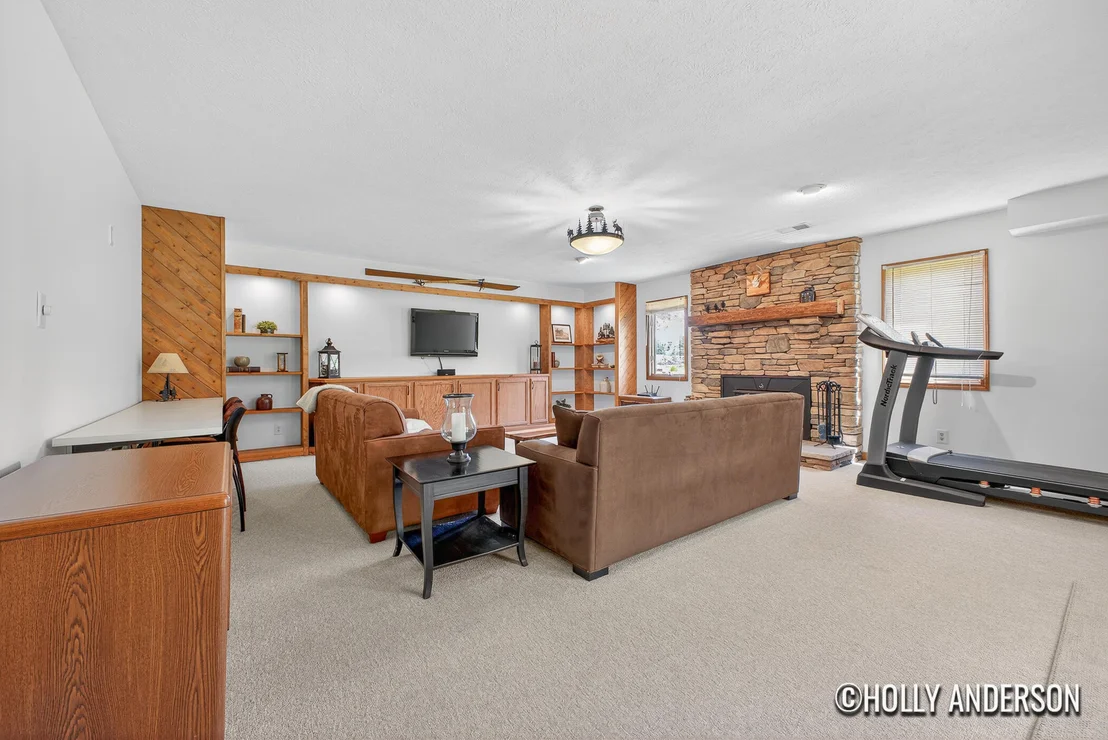
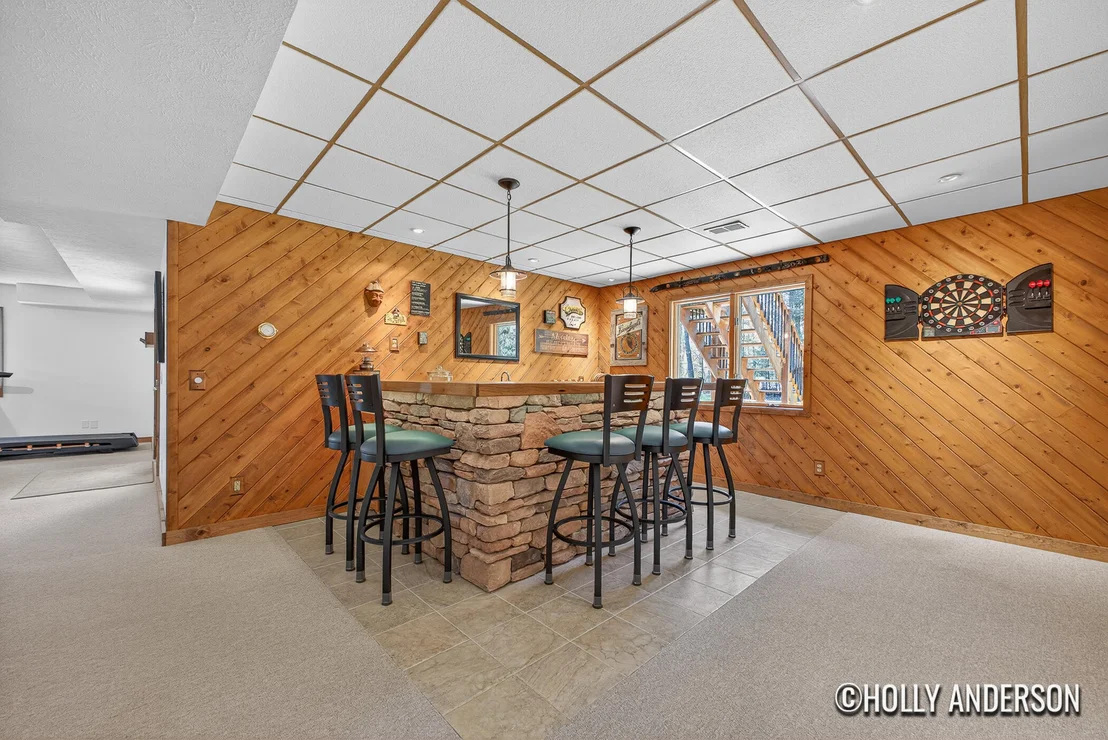
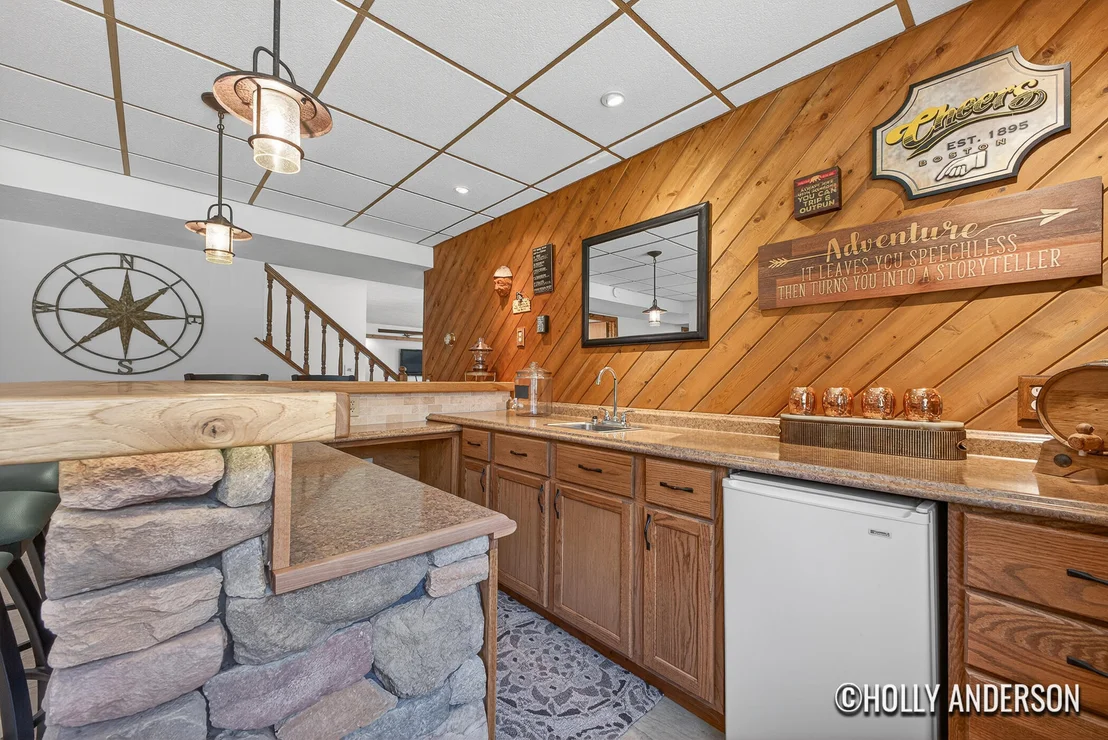
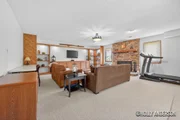
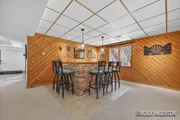
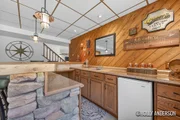
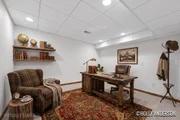
The lower level is designed for both entertaining and unwinding, with a spacious additional living area and a well-appointed bar.
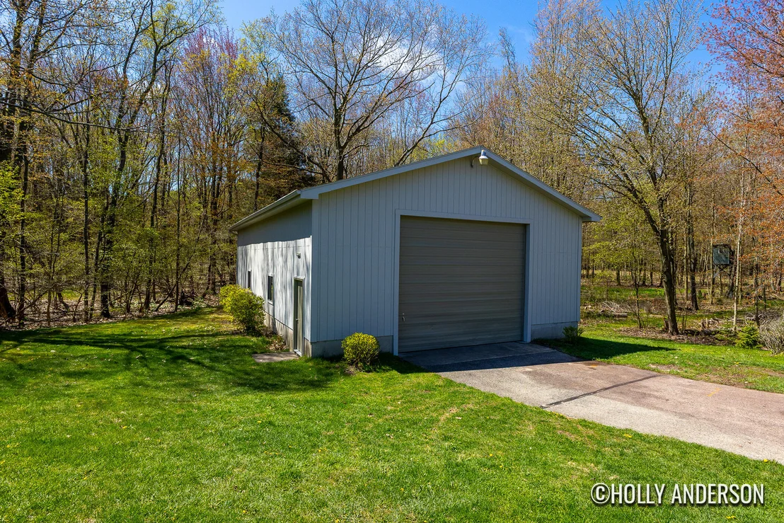
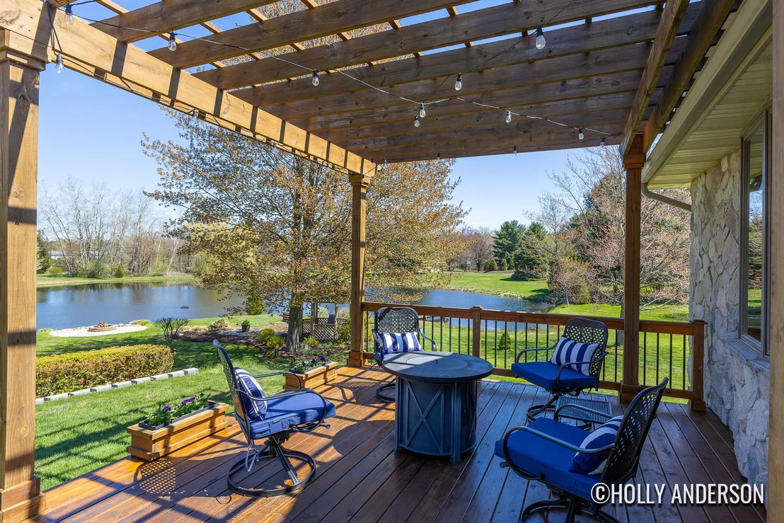
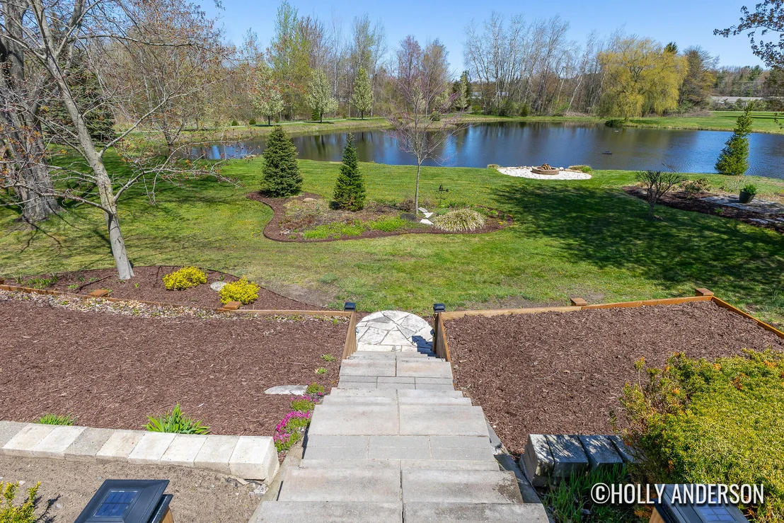
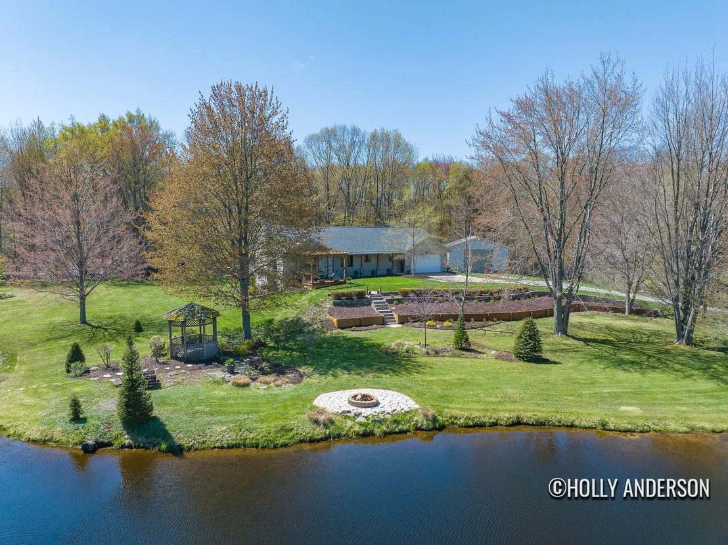
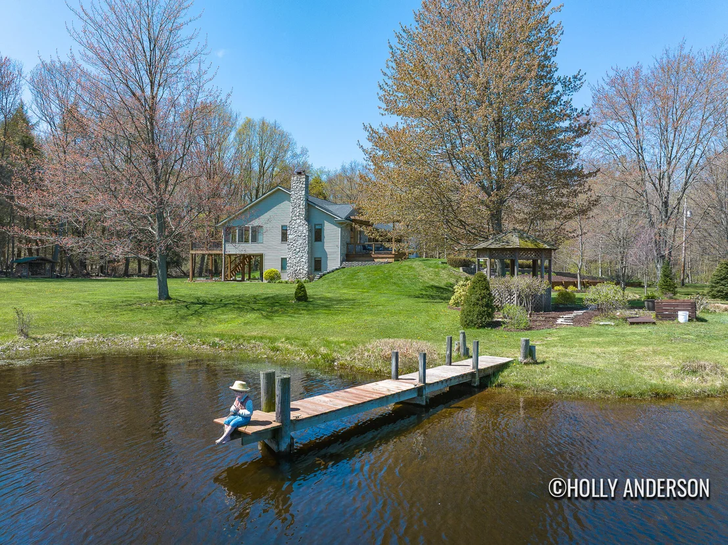
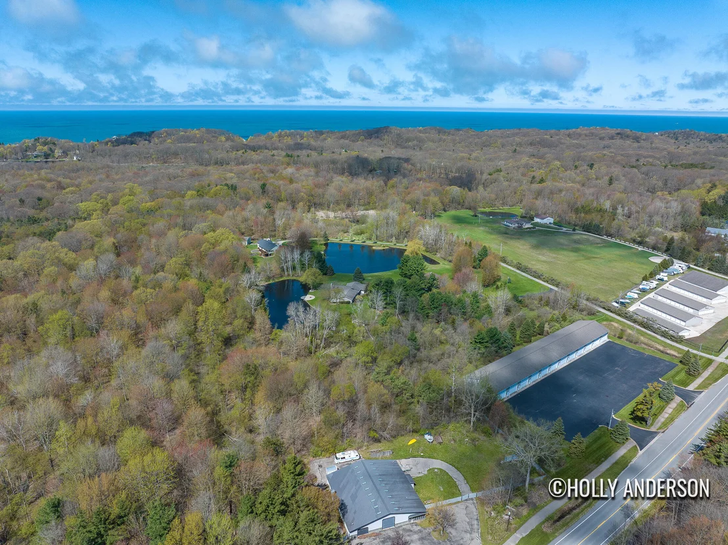
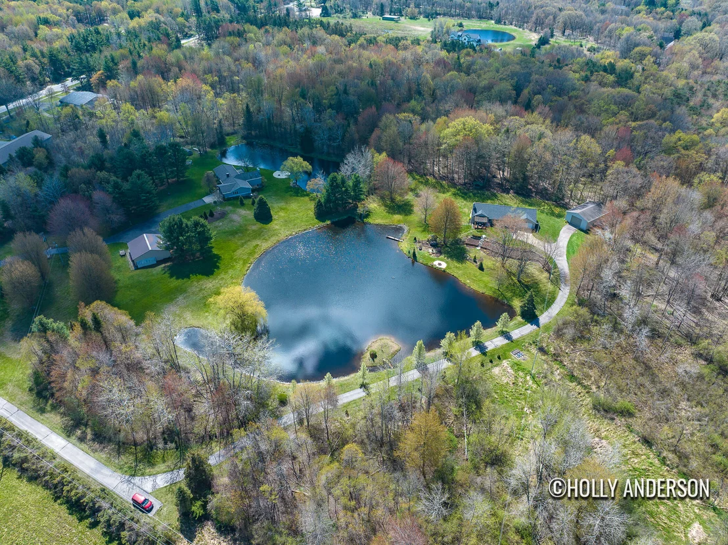
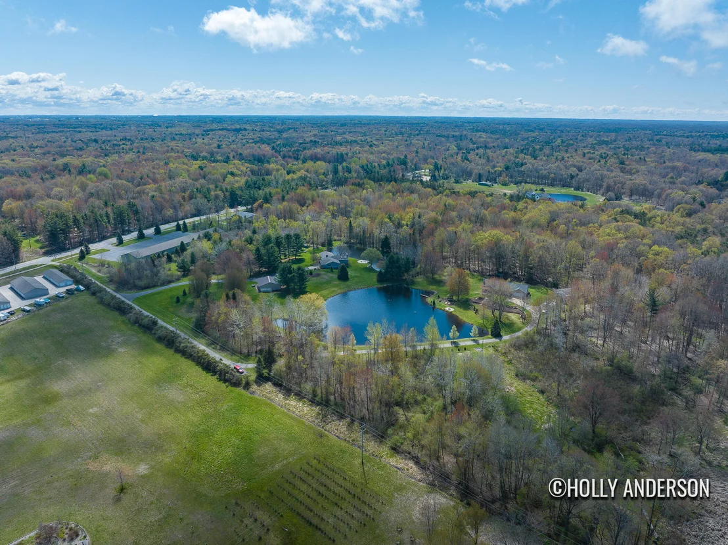
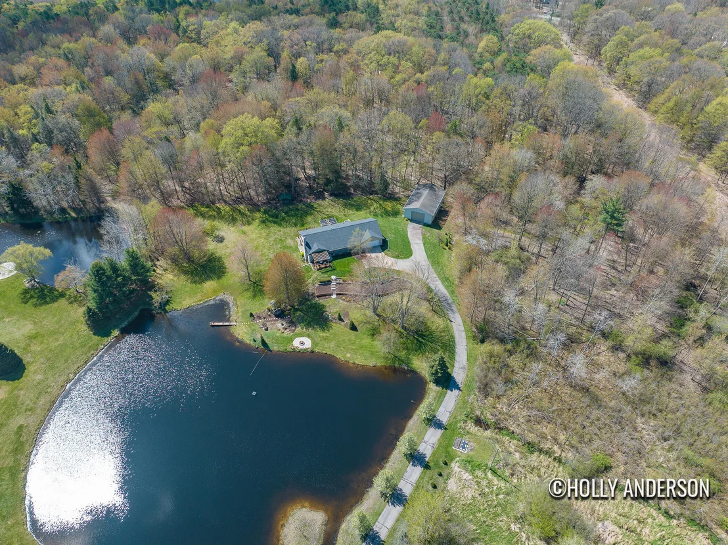
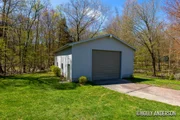
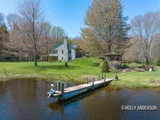
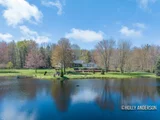
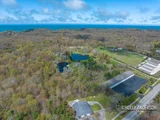
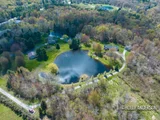
Outside, the 32x52 pole barn offers exceptional flexibility for storage, hobbies, or recreational use. With hunting and fishing right on your own property and the home set well back from the road, this is an ideal opportunity for the buyer who values privacy, peace, and space while still appreciating quality craftsmanship and elevated living. PLEASE NOTE: The driveway is off Butternut, just north of Port Sheldon. Google Maps will not take you to the correct address.
Payment Calculator
Your Estimated Monthly Payment
Cap Rate Calculator
What does this mean?
Based on our analysis, the cap rate of this property is 1.25%. A negative cap rate indicates that the property might not be feasible as an income-producing asset. The median cap rate for a near zip code 11238 is 4.23%.
How much can I actually make?
Actual monthly rental income may vary between $4,760 and $7,140 depending on unit-specific characteristics. You can change the amount using the slider to further explore.
How is cap rate calculated?
Cap Rate = Net Operating Income (NOI) / Property Asset Value.
When calculating the cap rate, we assume 100% occupancy. Leverage (mortgage) is not considered.
Cap Rate provided by RealtyHop and RentHop, learn more about cap rate here.
Price History
| Date / Event | Date | Event | Price |
|---|---|---|---|
| Jun 5, 2026 | Sold | ||
| Sold | |||
| May 4, 2026 | Listed by Keller Williams Realty Rivertown | $895,000 | |
| Listed by Keller Williams Realty Rivertown | |||
| Apr 10, 2012 | Sold | ||
| Sold | |||
| Dec 12, 2011 | Listed by Five Star Real Estate Lakeshore LLC | $319,900 | |
| Listed by Five Star Real Estate Lakeshore LLC | |||
| | |||
|
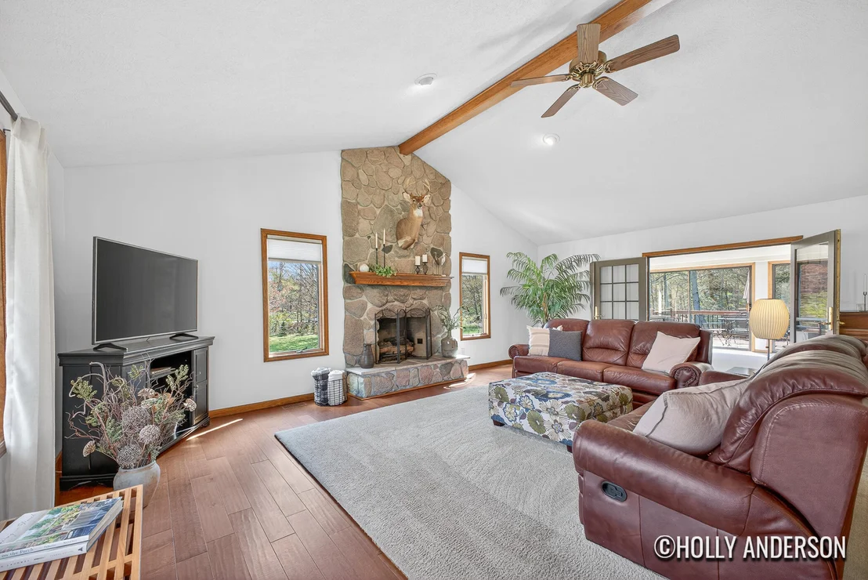
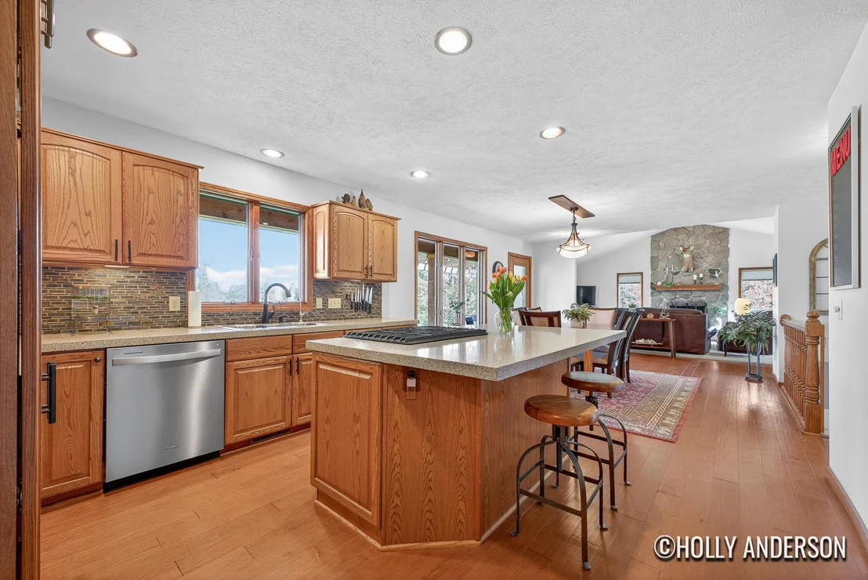
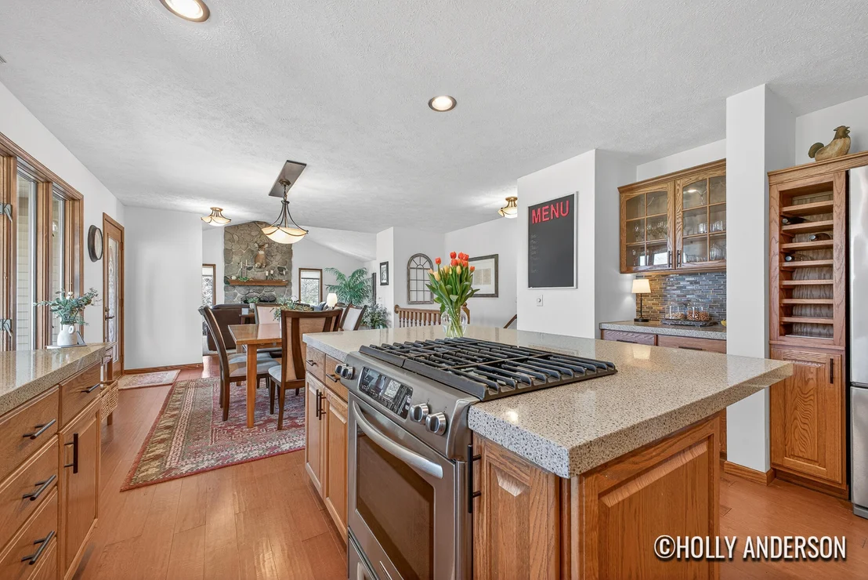
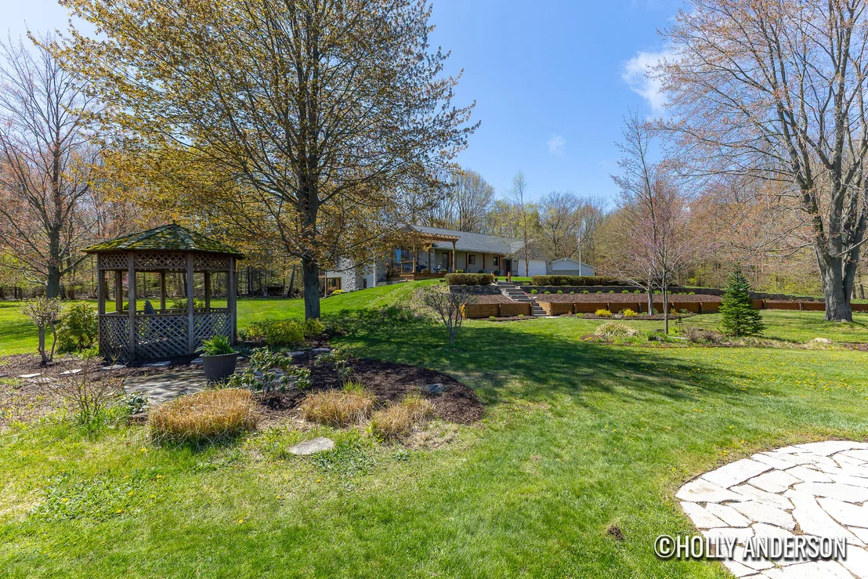
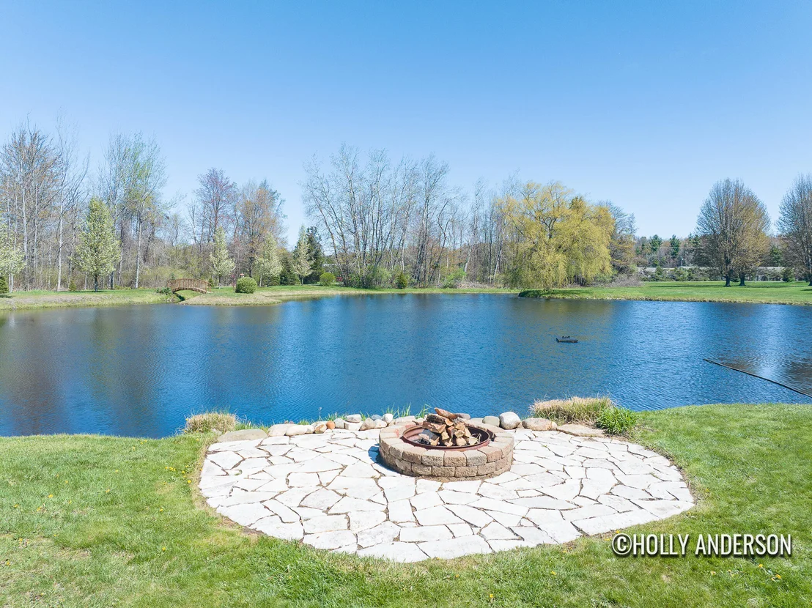
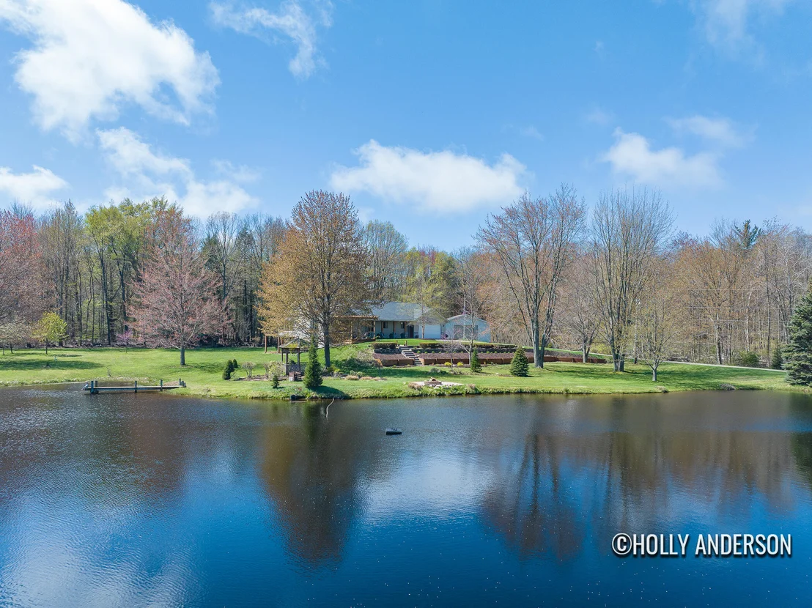
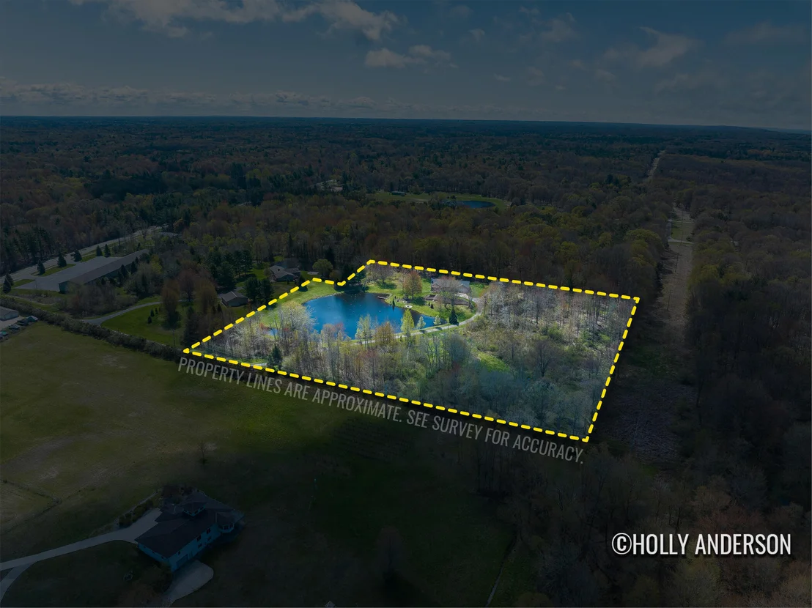
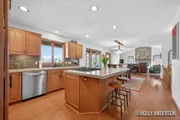
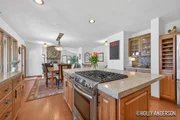
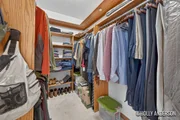
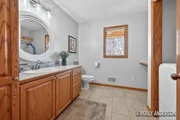
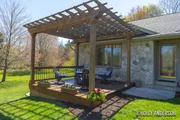
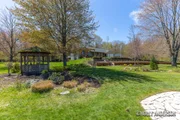
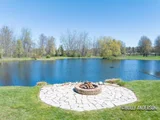
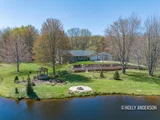
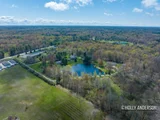
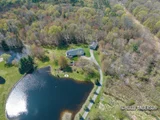
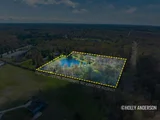
9.7 Acre Wooded Estate with pond and green space. Custom built home with many quality features including 2 fireplaces, 4 season room overlooking park-like yard, office or den and lower level family room with a whole wall of built-in shelves. The master suite is spacious and includes walk-in closet and master bath complete with soaking tub, separate acrylic shower and double sink vanity. Kitchen has drop-in stove in island as well as lots of built-ins including desk area. The kitchen and dinette have hard surface laminate flooring for easy cleaning. The large living room offers cathedral ceilings and soaring fieldstone fireplace. All this in a beautiful park-like setting including landscaping and pond stocked with bass and bluegills. The 32x52 pole barn is perfect for a motorhome, boat , or any hobby that you desire.
| |||
Property Highlights
Building Info
Comparables
Status
Price/ft²
Listed On
Sold On
About Ottawa
Similar Homes for Sale
Currently no similar homes aroundNearby Rentals

Last Updated: 5 months ago
Data Source: MichRIC, MLS# 26028266


























 Your Privacy Choices
Phone: 425-283-2930
Address: 335 Madison Avenue, New York, NY 10017