


1
Map
16746 TURTLE HATCH DRIVE


About This Property
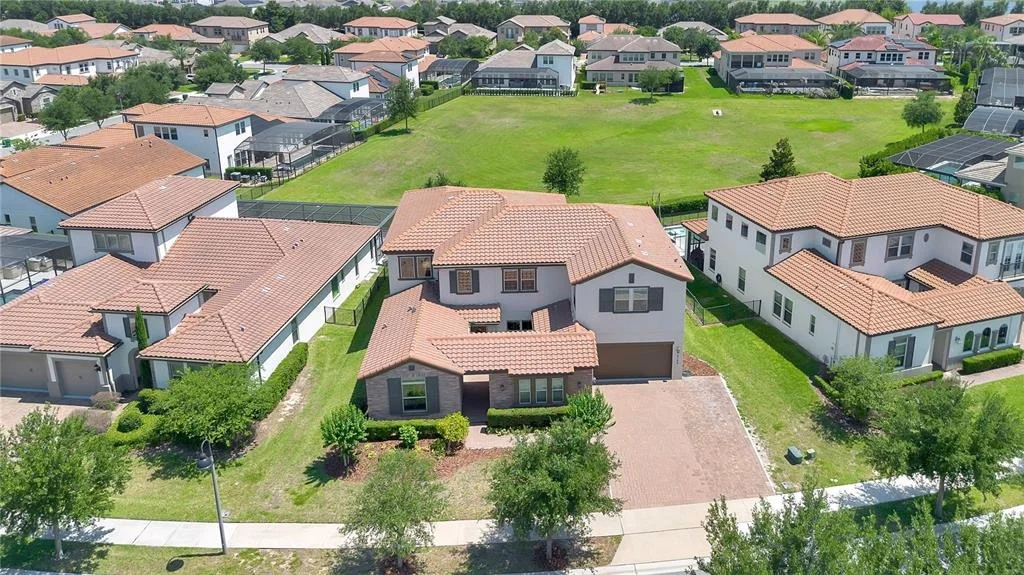
From the moment you enter through the charming front courtyard entrance, the home showcases refined finishes, expansive living spaces, and an open concept layout designed for both everyday comfort and upscale entertaining. A dramatic two story entry and soaring two story great room create an impressive first impression, while abundant natural light pours throughout the home enhancing the warm yet elegant atmosphere. Additional architectural details including crown molding, tray ceilings, and elegant rod iron stair railings further elevate the design.
The gourmet kitchen serves as the centerpiece of the home featuring quartz countertops, a designer tile backsplash, vent hood, gas range, double convection ovens, oversized island, abundant cabinetry, built-in desk area, and an expansive eat in kitchen area ideal for both casual dining and entertaining family and guests.
The thoughtfully designed first floor features a spacious primary suite highlighted by tray ceilings, ceiling fan, dual walk in closets, and a spa inspired ensuite bathroom complete with dual sinks, granite countertops, garden tub, and a luxurious walk-through shower with dual shower heads. A private guest suite with its own ensuite bath and tile glass enclosed walk in shower offers the perfect setup for visitors or multi generational living. A dedicated office with double door entry, elegant formal dining room with tray ceiling, expansive great room, convenient half bath, and exceptional storage throughout further enhance both the functionality and sophistication of the home.
Upstairs, the second floor features four additional bedrooms, two additional bathrooms, and a spacious bonus room with double door entry complete with a private balcony overlooking the backyard, creating the perfect retreat for entertaining, relaxing, or family gatherings.
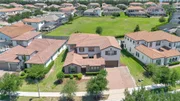
Outdoor living is equally impressive with a covered rear patio featuring pavers and ceiling fan, offering the perfect place to relax or entertain while enjoying the privacy of having no rear neighbors. The property also offers ample space to create your dream pool and outdoor entertaining area. Additional highlights include a tankless water heater, window blinds throughout, crown molding, and the home is prewired for a future outdoor kitchen.
Neighborhood amenities include a community pool, recreational facilities, and playground. Located within gated Waterside, residents enjoy a private and exclusive atmosphere while remaining just minutes from top rated schools, shopping, dining, Disney, downtown Winter Garden, and major roadways including the 429, Turnpike, and 408.
This is more than a home, it is a lifestyle defined by space, craftsmanship, privacy, and location in one of Central Florida's premier communities
Payment Calculator
Your Estimated Monthly Payment
Cap Rate Calculator
What does this mean?
Based on our analysis, the cap rate of this property is 1.25%. A negative cap rate indicates that the property might not be feasible as an income-producing asset. The median cap rate for a near zip code 11238 is 4.23%.
How much can I actually make?
Actual monthly rental income may vary between $4,760 and $7,140 depending on unit-specific characteristics. You can change the amount using the slider to further explore.
How is cap rate calculated?
Cap Rate = Net Operating Income (NOI) / Property Asset Value.
When calculating the cap rate, we assume 100% occupancy. Leverage (mortgage) is not considered.
Cap Rate provided by RealtyHop and RentHop, learn more about cap rate here.
Price History
Property Highlights
Building Info
Comparables
Status
Price/ft²
Listed On
Sold On
About Winter Garden
Similar Homes for Sale
Currently no similar homes aroundNearby Rentals

CLOCK TOWER REALTY
Last Updated: 3 months ago
Data Source: Stellar MLS, MLS# O6406556
 Your Privacy Choices
Phone: 425-283-2930
Address: 335 Madison Avenue, New York, NY 10017