


76
Map

16740 Echo Hollow Circle


About This Property
Listed By
Payment Calculator
Your Estimated Monthly Payment
Cap Rate Calculator
What does this mean?
Based on our analysis, the cap rate of this property is 1.25%. A negative cap rate indicates that the property might not be feasible as an income-producing asset. The median cap rate for a near zip code 11238 is 4.23%.
How much can I actually make?
Actual monthly rental income may vary between $4,760 and $7,140 depending on unit-specific characteristics. You can change the amount using the slider to further explore.
How is cap rate calculated?
Cap Rate = Net Operating Income (NOI) / Property Asset Value.
When calculating the cap rate, we assume 100% occupancy. Leverage (mortgage) is not considered.
Cap Rate provided by RealtyHop and RentHop, learn more about cap rate here.
Price History
| Date / Event | Date | Event | Price |
|---|---|---|---|
| Oct 23, 2026 | Listed by Lang Realty/ BR | $4,450,000 | |
| Listed by Lang Realty/ BR | |||
| Mar 12, 2026 | Sold | ||
| Sold | |||
| Jan 25, 2026 | In contract | - | |
| In contract | |||
| Nov 20, 2025 | Listed by One Sotheby's International Realty | $4,250,000 | |
| Listed by One Sotheby's International Realty | |||
   | |||
|
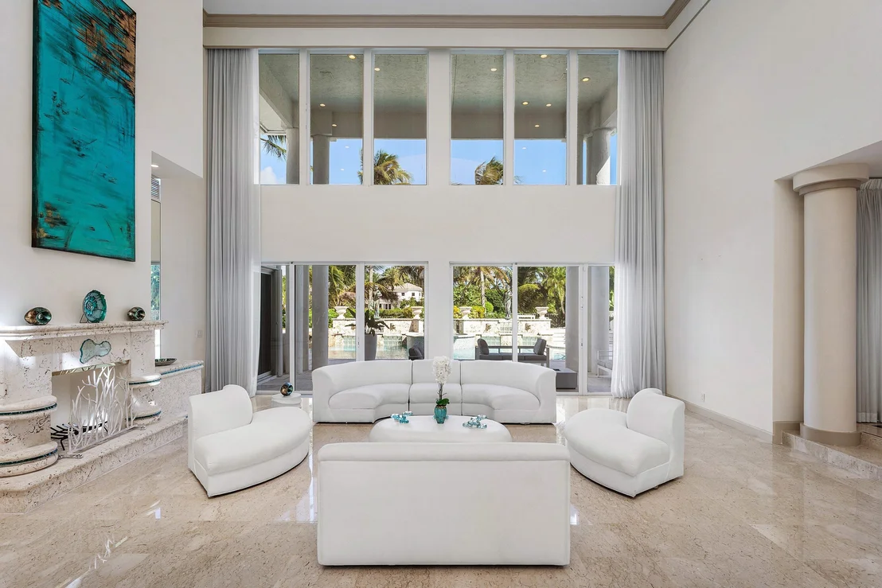
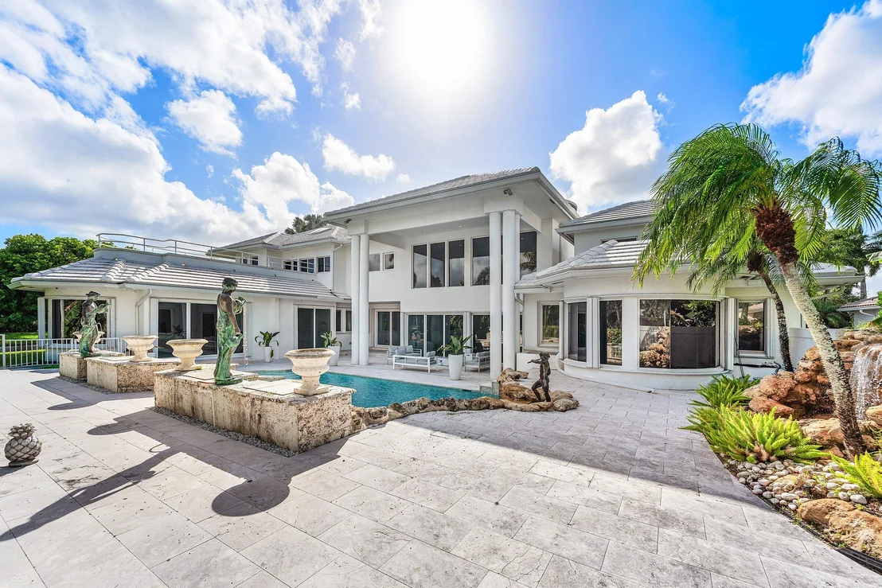
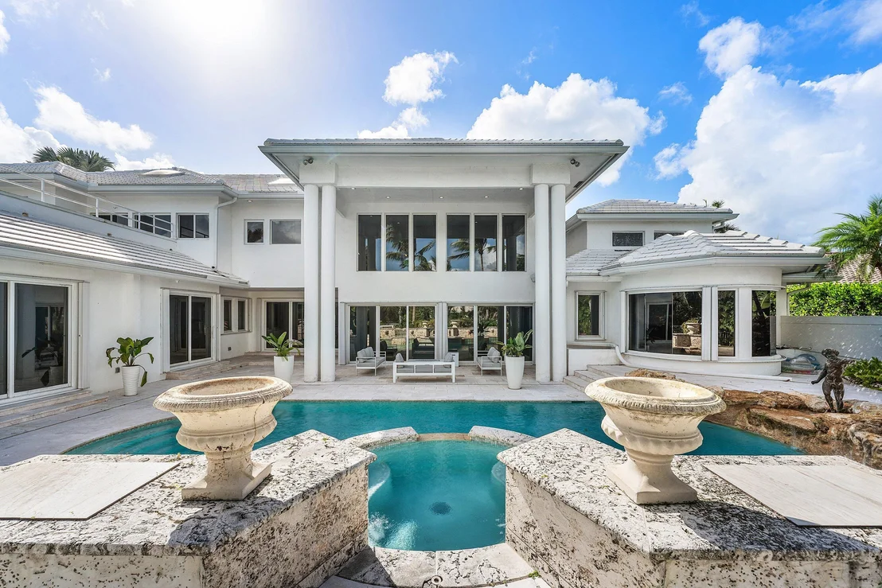
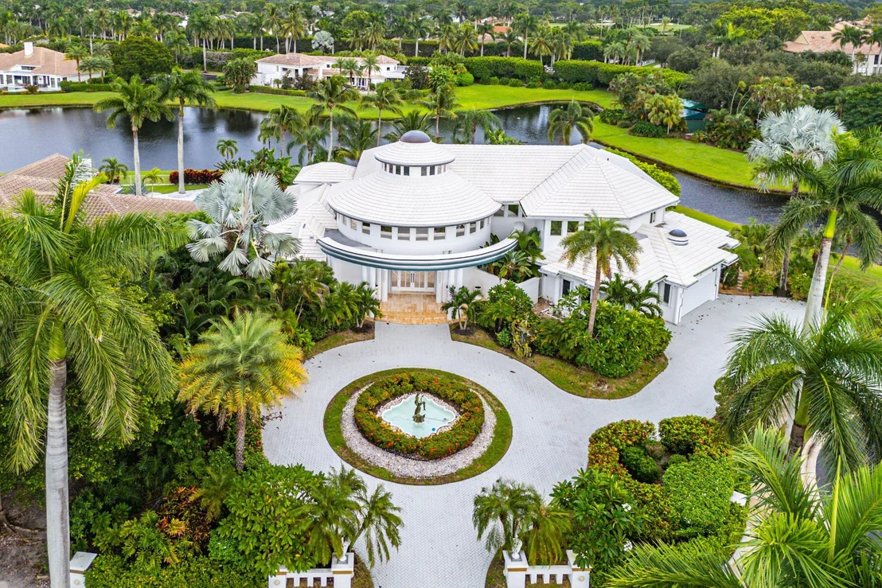
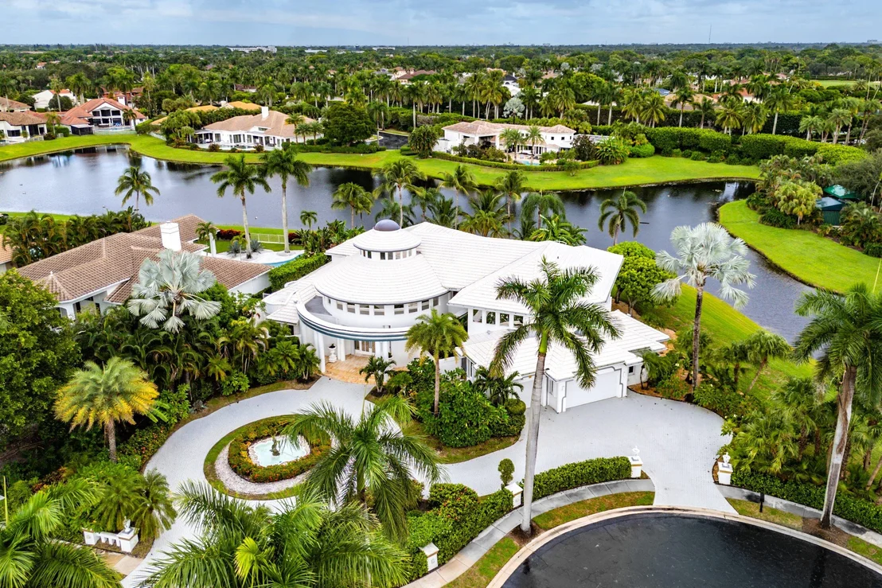
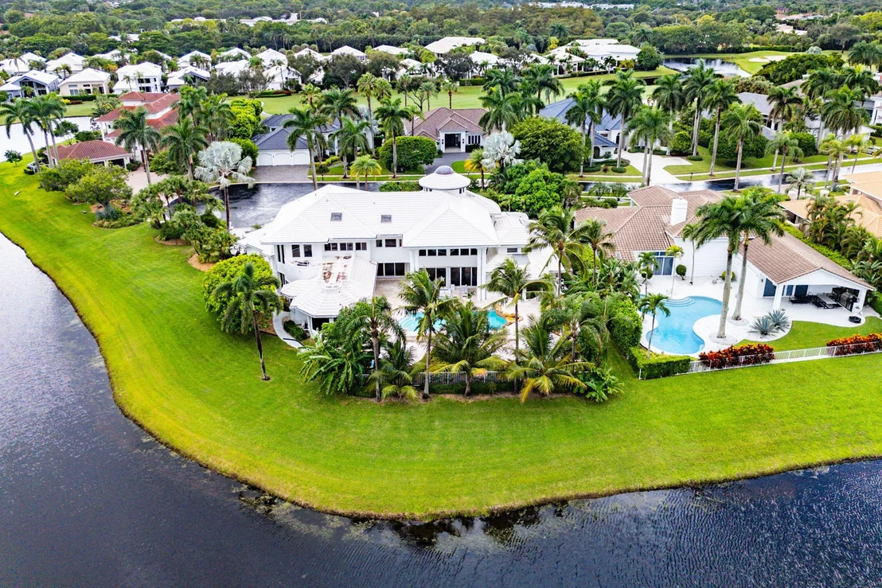
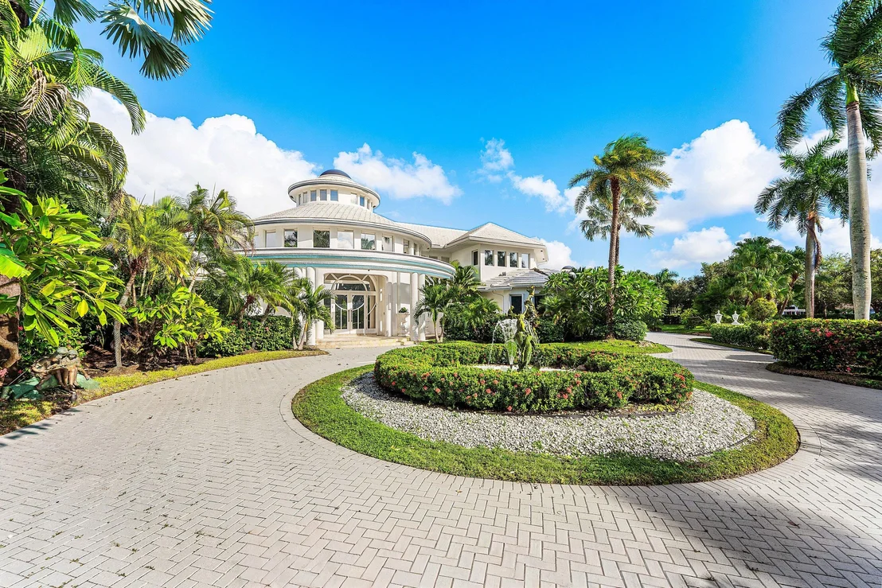
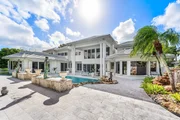
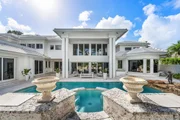
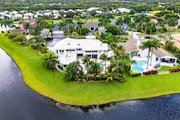
Located in The Hollows, one of the Polo Club's most desired enclaves, The One at The Hollows sits on a premier cul-de-sac lot wrapped on two sides by water for exceptional privacy and panoramic lake views. The home blends refined, hotel-inspired opulence with the comfort and privacy of a true estate. A circular drive with a fountain and torch-lit pillars leads to a 30-foot domed foyer with skylight and a floating staircase. Twenty-foot glass walls frame the Venetian-style saltwater pool, while the renewed kitchen features a 13-foot illuminated island and top-tier appliances. The primary suite offers dual baths and a skylit shower; guest suites up and down enhance flexibility. Recent upgrades include a new roof, new A/C units, impact protection, a renewed pool and deck, and so much more. ------------------
ADDITIONAL DETALS:
INTRO:
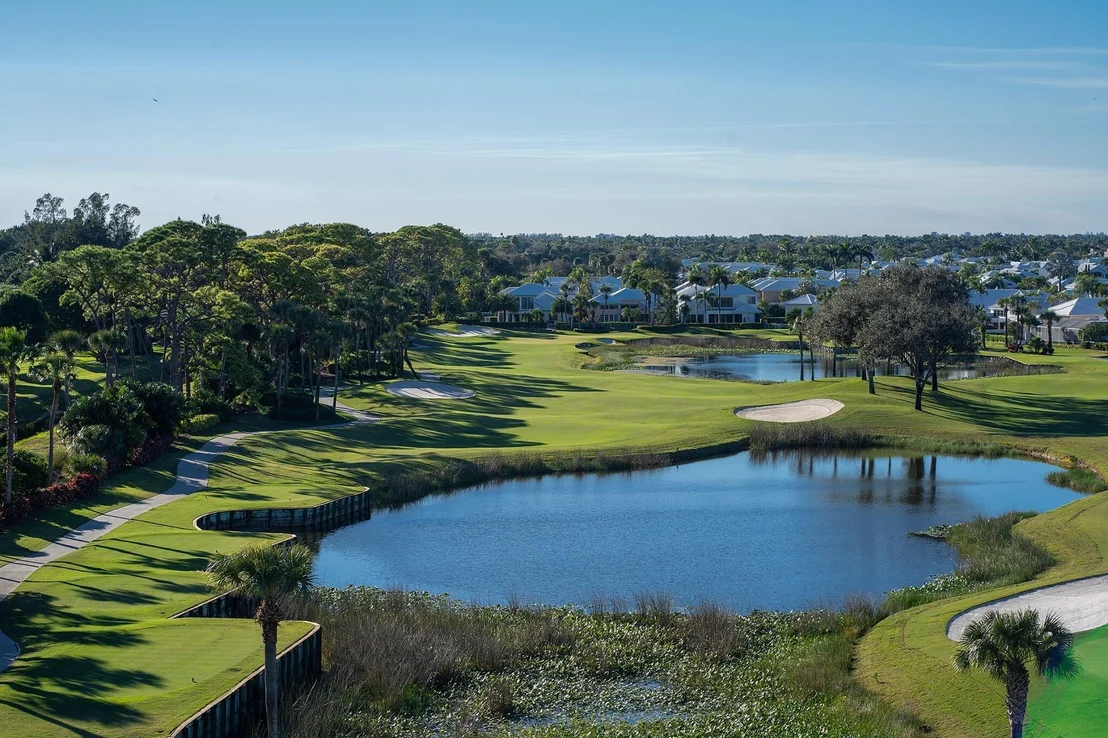
Born of imagination and crafted for a life well lived, The One at Echo Hollow sits tucked within The Hollows, one of the most sought-after enclaves of The Polo Club of Boca Raton. With only 39 estate homes on generous lots, The Hollows is known for privacy, architectural individuality, and a quiet sense of prestige. Positioned at the end of a cul-de-sac and wrapped on two sides by water, the residence offers wide lake views, peaceful surroundings, and uncommon separation from neighboring properties, creating the rare feeling of a private retreat within the club.
ARRIVAL:
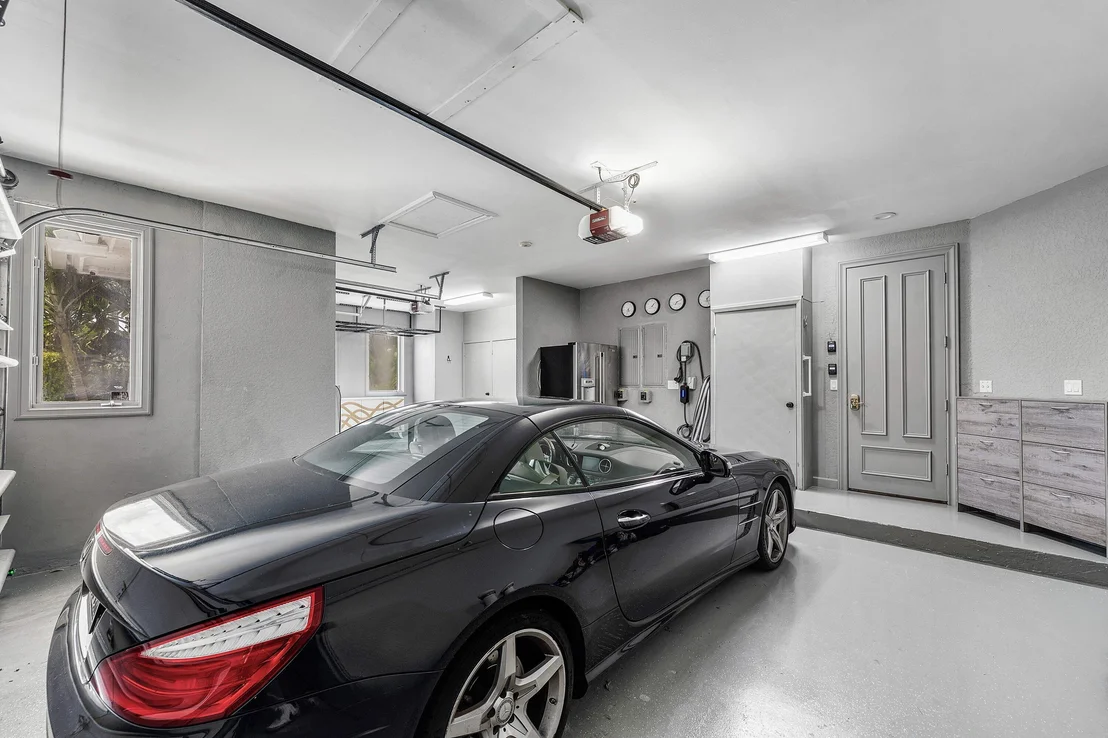
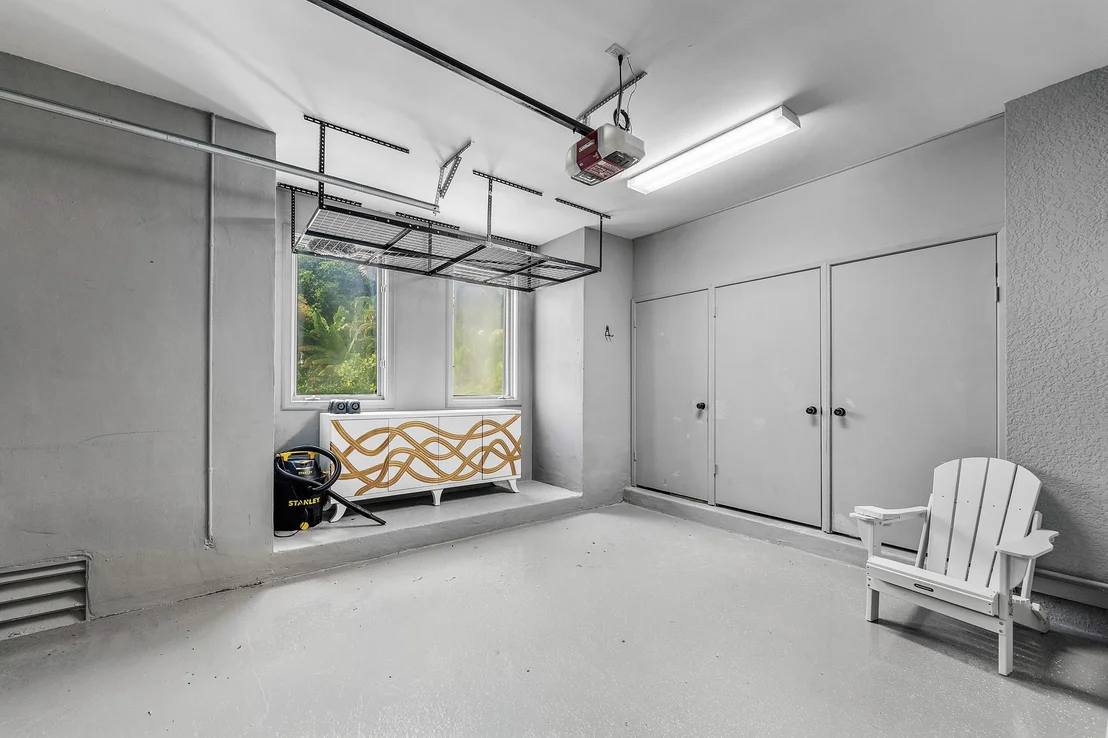
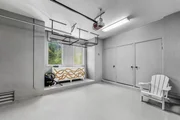
From the moment you arrive, it is clear this is not a typical Florida residence. The architecture conveys individuality and sculptural presence. A sweeping circular driveway anchored by a fountain and framed by torch-lit pillars sets a dramatic tone. A separate driveway leads to a three-car garage, providing a discreet everyday entrance. The garage features an epoxy-coated floor, updated doors and openers, and an electric vehicle charging station, bringing convenience to the functional core of the home.
FOYER:
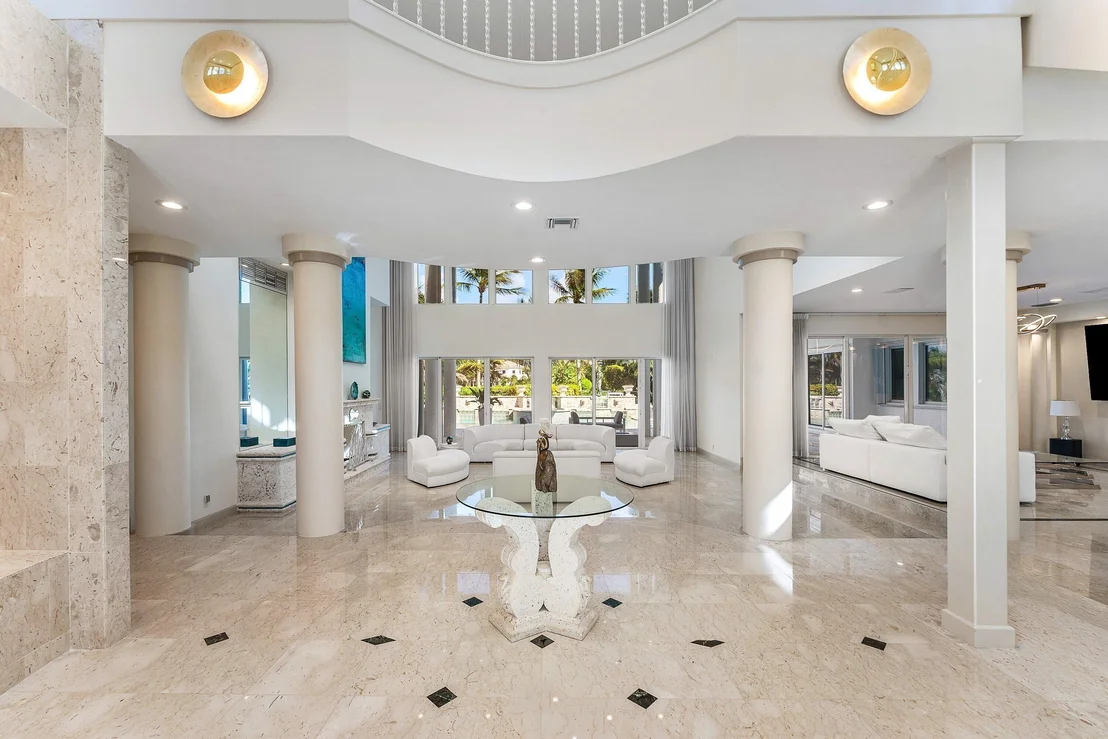
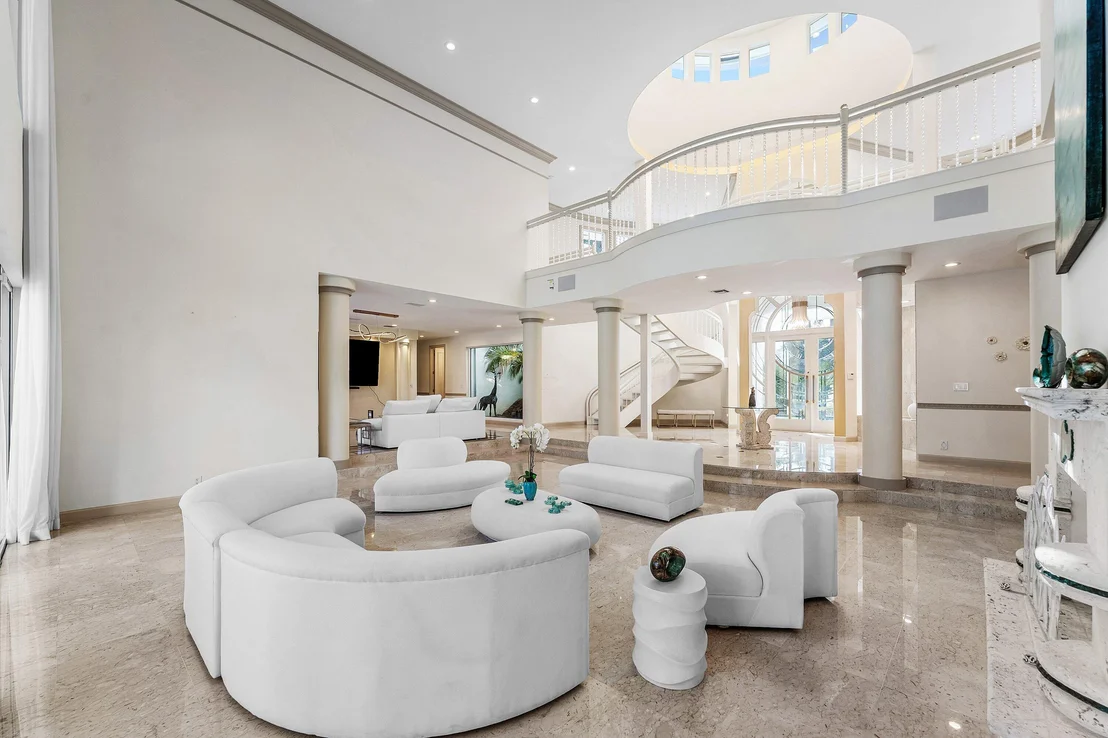
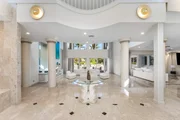
Stepping through the double doors, the entry opens into a circular foyer crowned by a soaring domed ceiling with a skylight at its center, creating a shifting play of natural light throughout the day. Grand pillars introduce a sense of formality while muted tones bring calm to the volume of the space. A custom color changing lighting controlled by the Savant system adds a dynamic, atmospheric glow at night, offering a memorable introduction for guests.
DRAMATIC VIEWS:
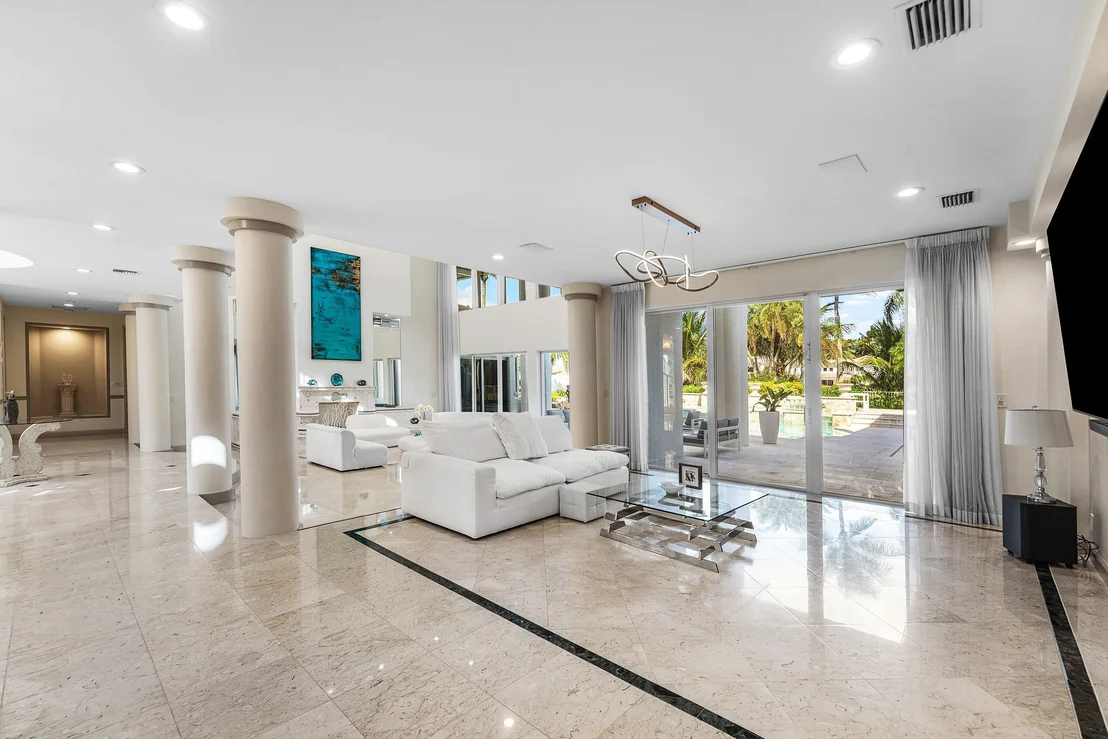
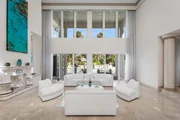
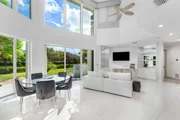
A floating staircase accented with acrylic spindles curves toward the dome, acting as a sculptural centerpiece. Beyond the foyer, the great room rises to 20-foot ceilings with floor-to-ceiling glass overlooking the Venetian-inspired saltwater pool and lake. Architecture and nature come together in one continuous visual experience, with reflections of water and sky carrying into the home.
EXTERIOR:
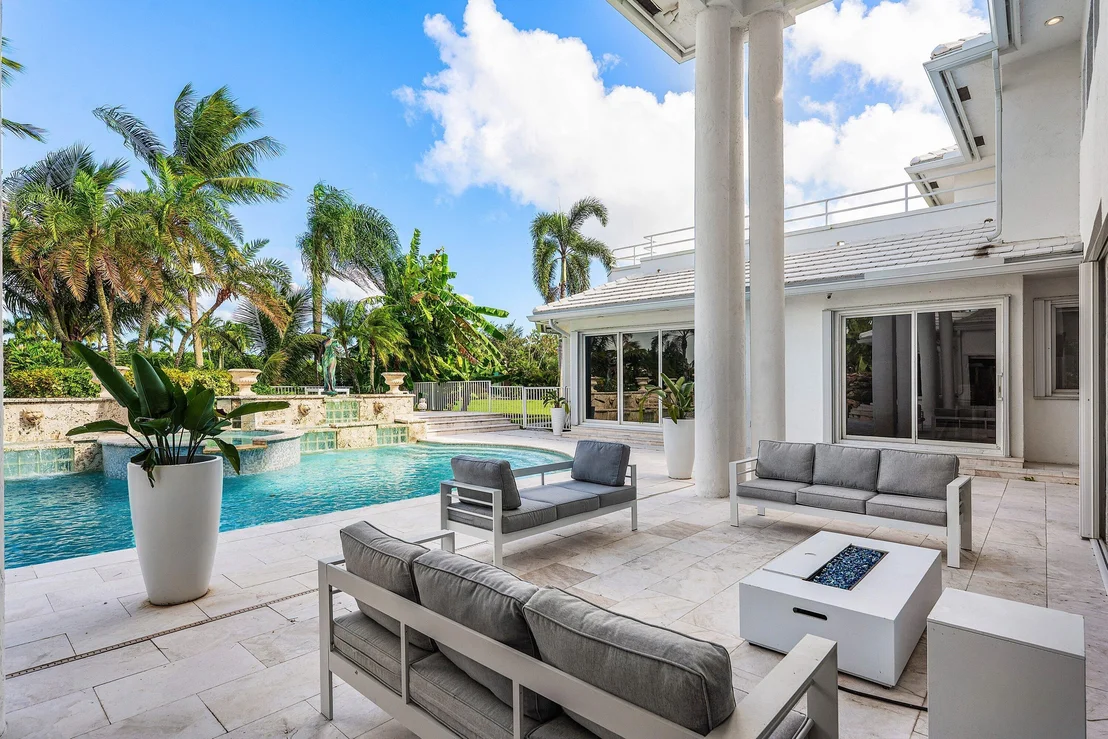
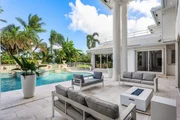
Outside, the pool area channels the glamour of a vintage grand hotel, with lion-head fountains, bronze statuary, and intricate stonework. Renovations to the pool and deck include resurfacing, stonework with improved drainage, a saltwater system, and fiber-optic lighting operable through the Aqualink platform. By night, the setting becomes a glowing courtyard of water and light, creating an atmosphere reminiscent of a private resort.
KITCHEN AND FAMILY:
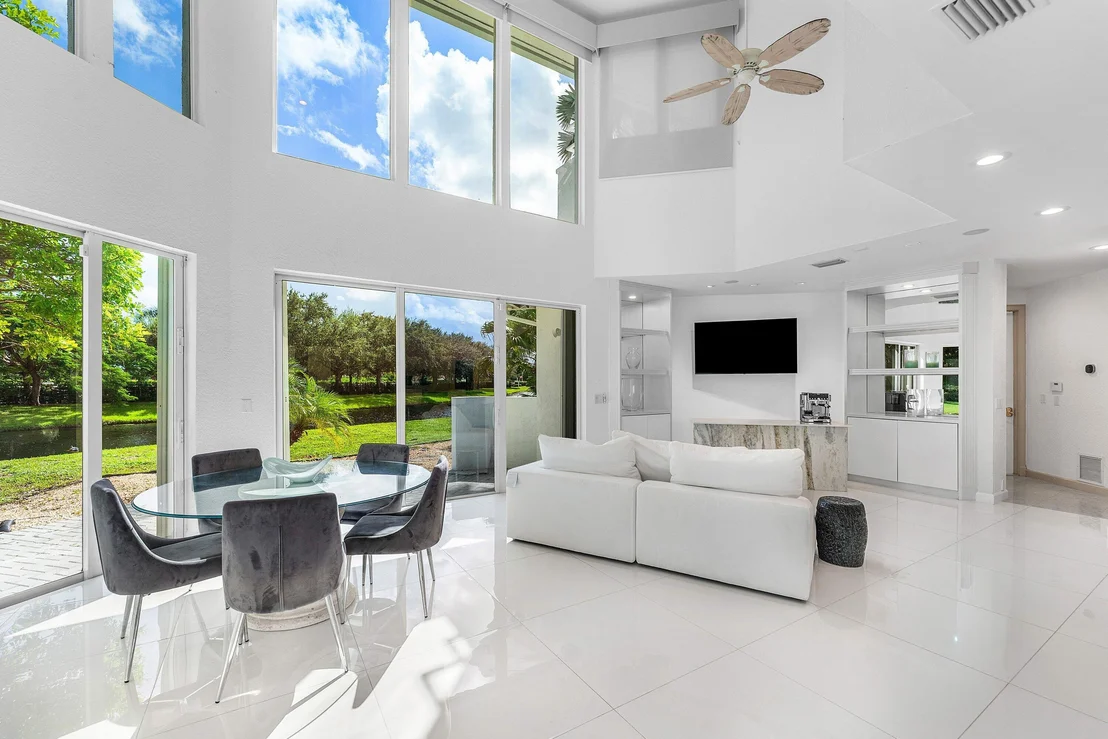
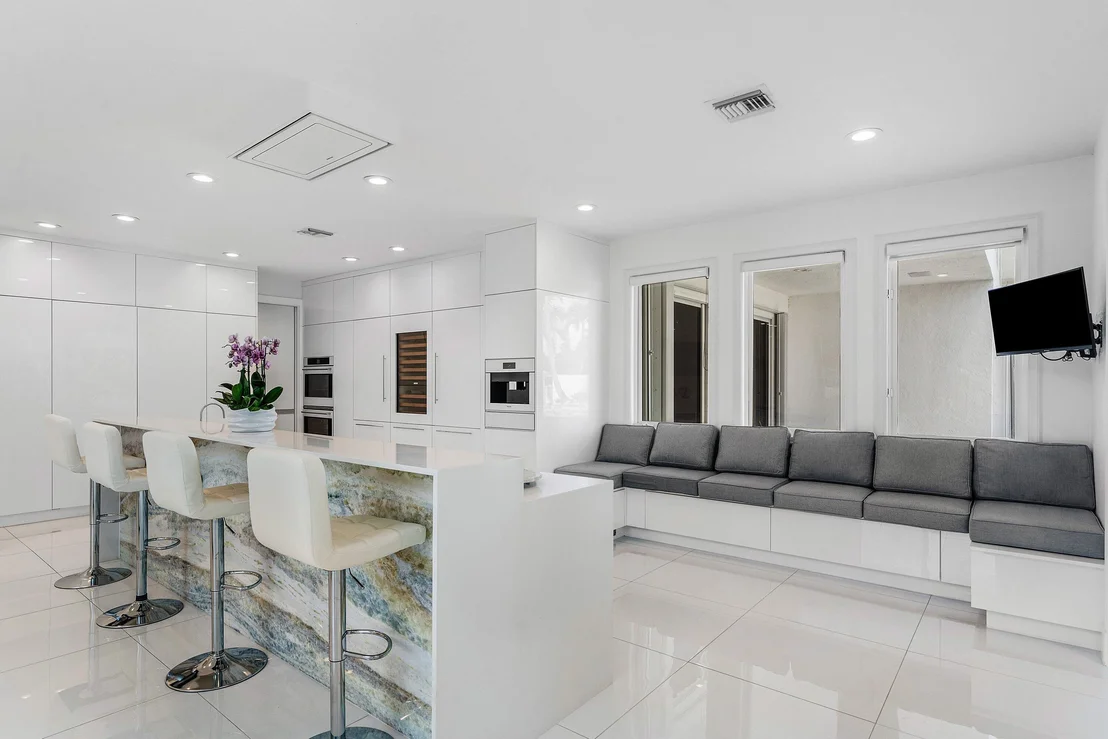
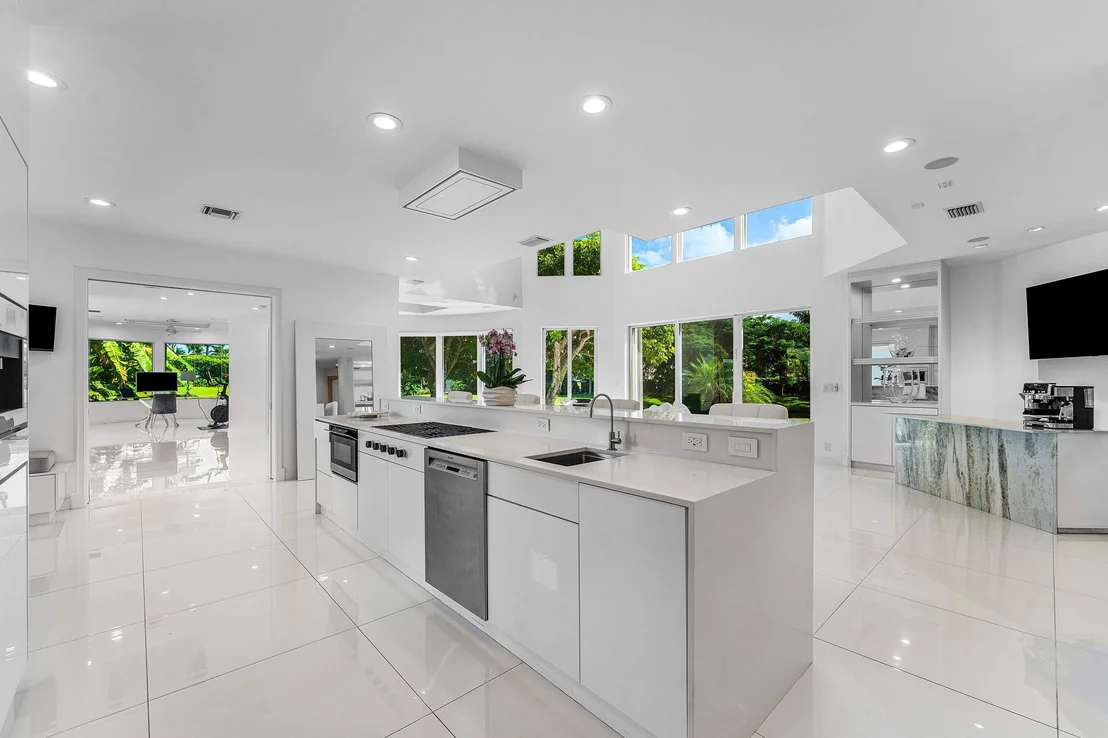
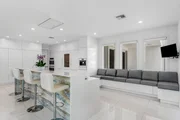
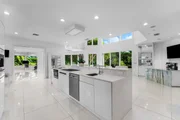
While the formal spaces offer architectural drama, the kitchen and family areas provide comfort and connection. Reimagined in crisp white tones, the kitchen features a 13-foot illuminated island that serves as a sculptural focal point. Integrated appliances include Wolf, Faber, Sub-Zero, Fulgor Milano, Miele, Bosch, and a wine refrigerator. The kitchen opens to a family gathering room lined with glass and centered around a grand piano beneath a skylight, blending music, architecture, and natural light.
POOL LOUNGE ROOM:
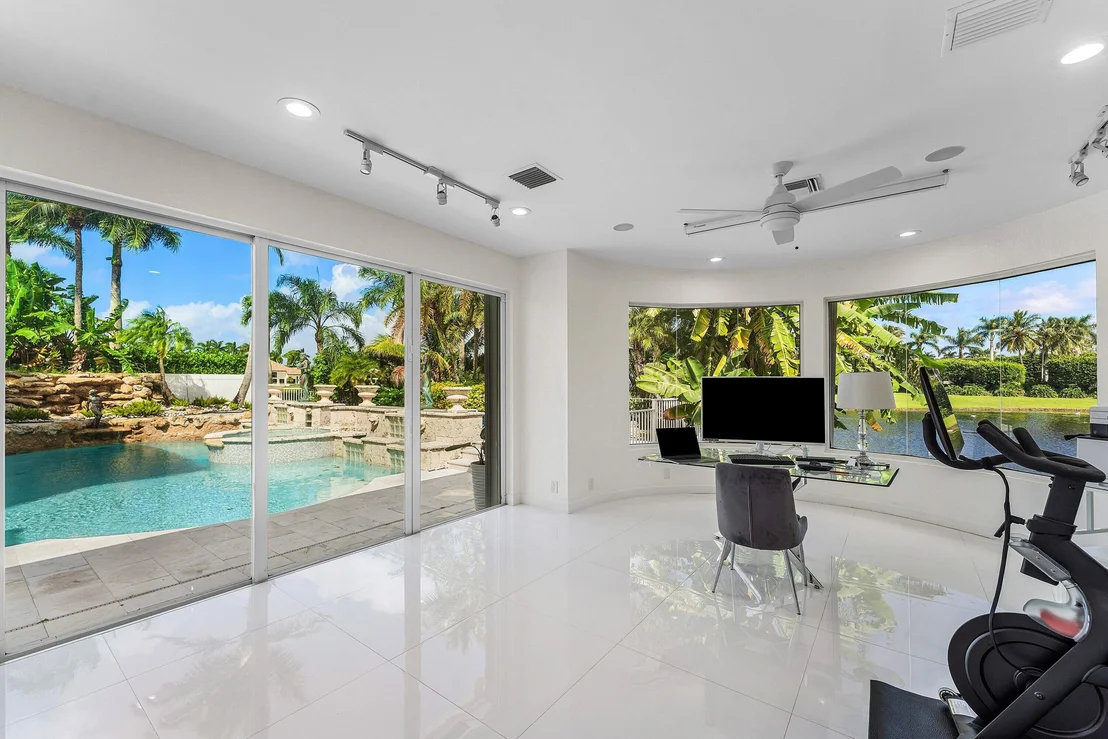
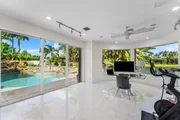
An east-facing dining and entertaining space curves gently along the lakefront, offering wide-open water views through rounded windows. With no homes overlooking this side of the property, it is ideal for quiet meals or reflective moments. Sliding doors open directly to the pool, creating a fluid indoor-outdoor experience.
CABANA BATH:
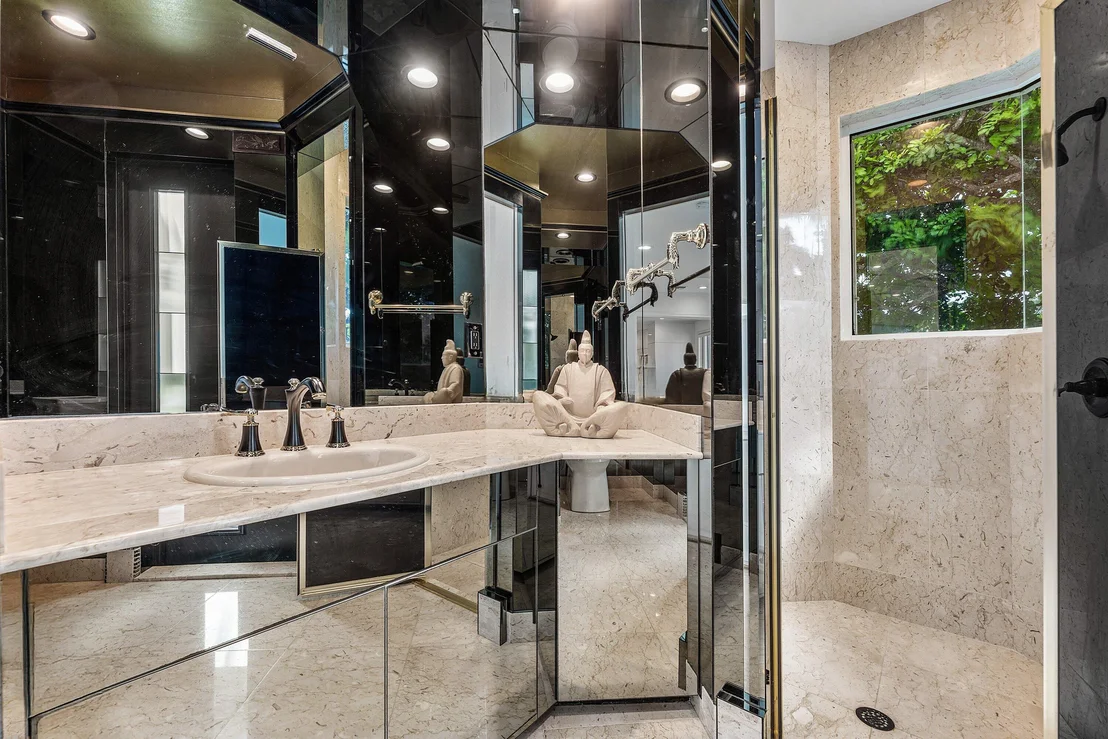
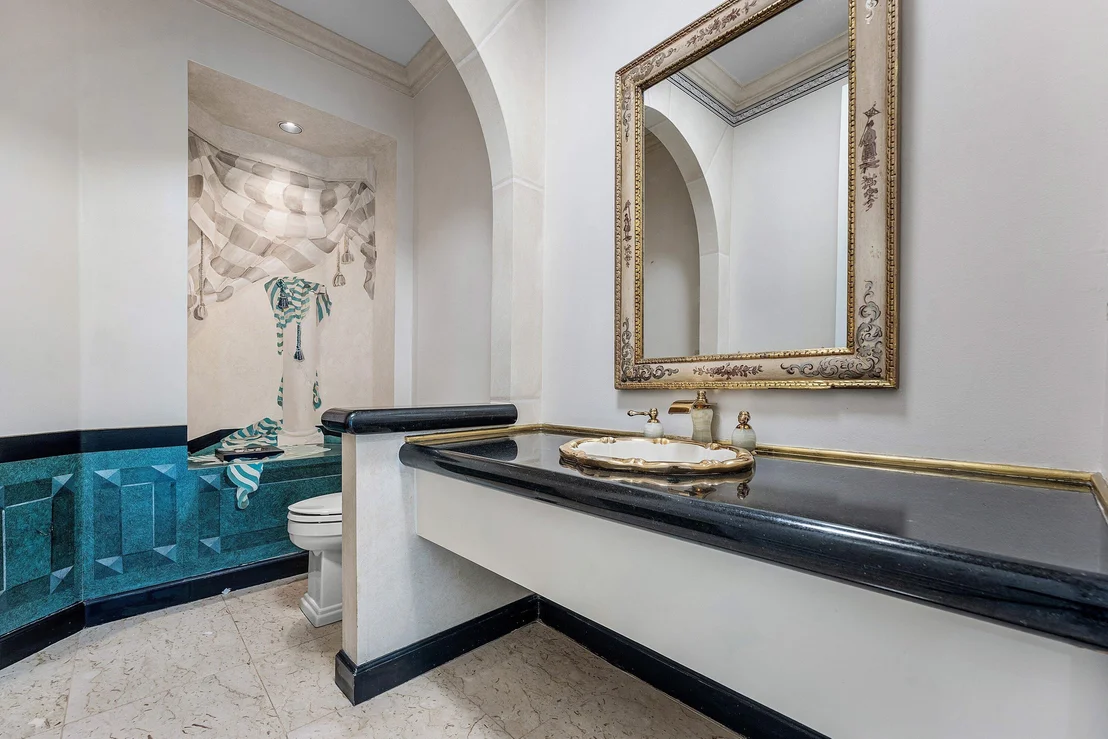
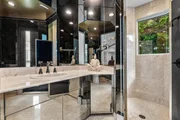
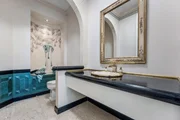
A striking cabana bath clad in mirrored black glass and finished with a gilded ceiling features a circular shower oriented toward the outdoor water feature. Designed for privacy, it creates a dramatic moment for guests and convenient access to the outdoors.
SERVICE WING AND AUPAIR SUITE:
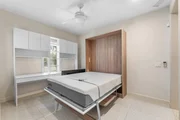
A full service wing behind the kitchen balances function and privacy. A spacious laundry room sits nearby, along with a private bedroom suite with an ensuite bath and walk-in closet. A utility closet houses the home's control components, and the wing connects directly to the garage.
PRIMARY:
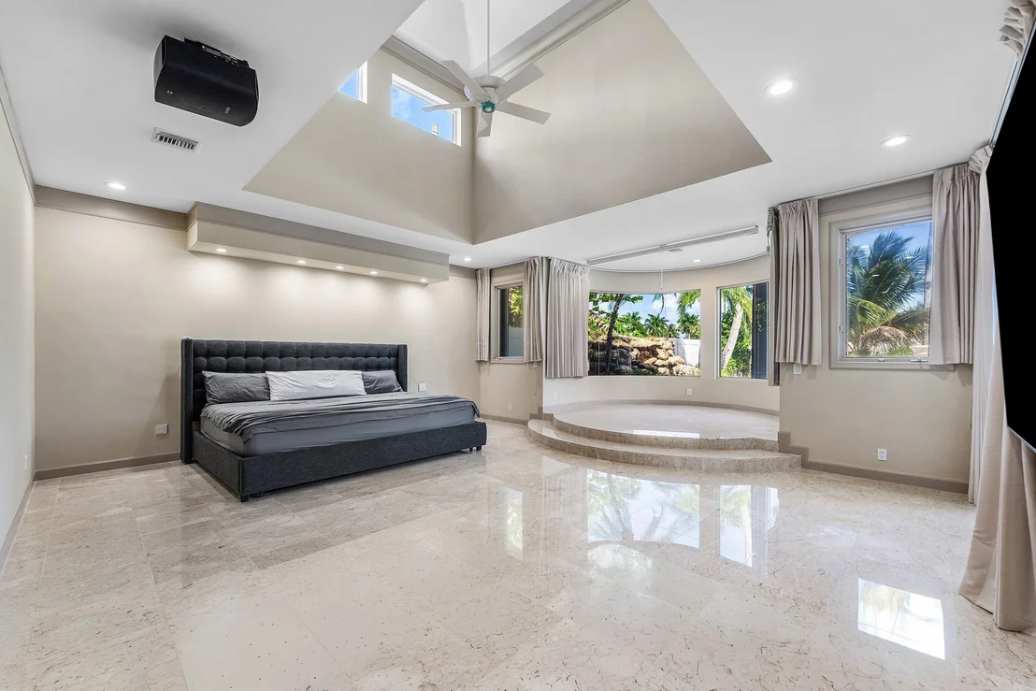
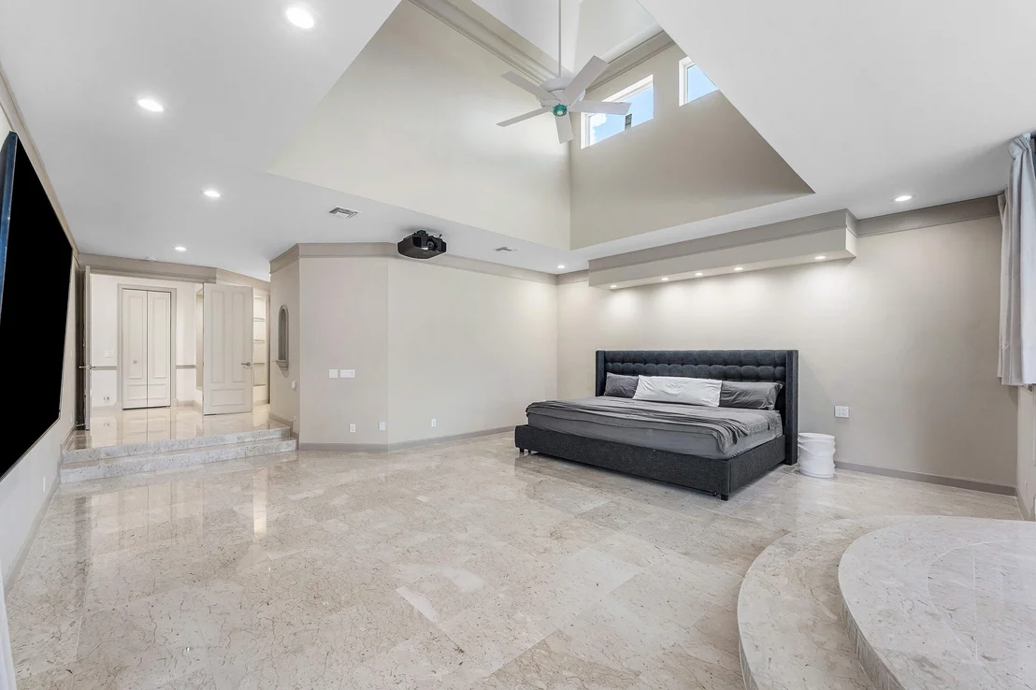
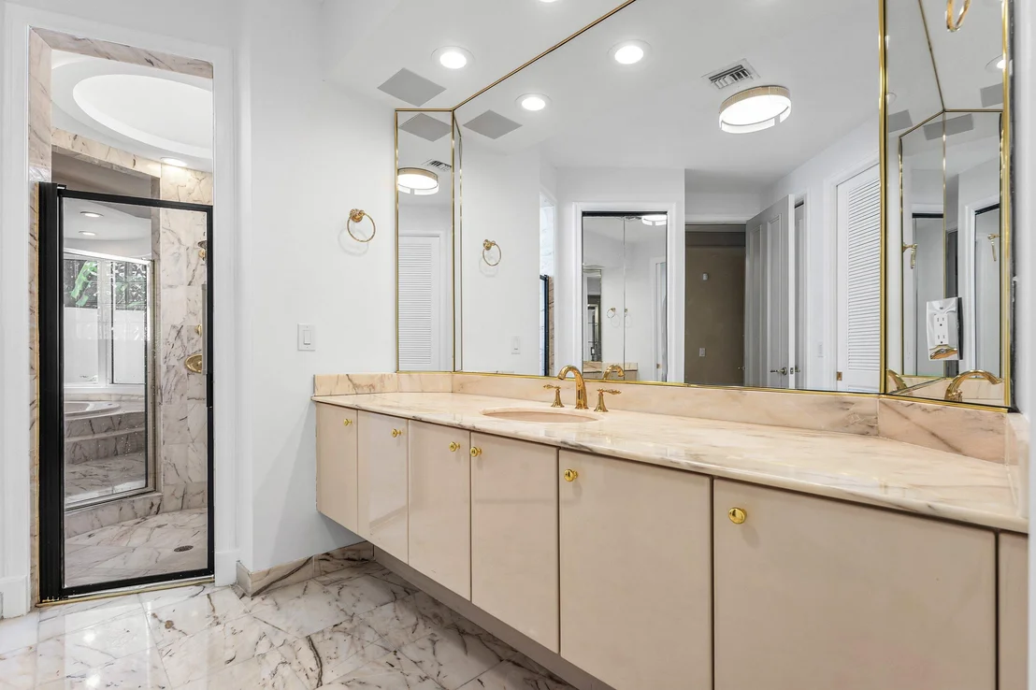
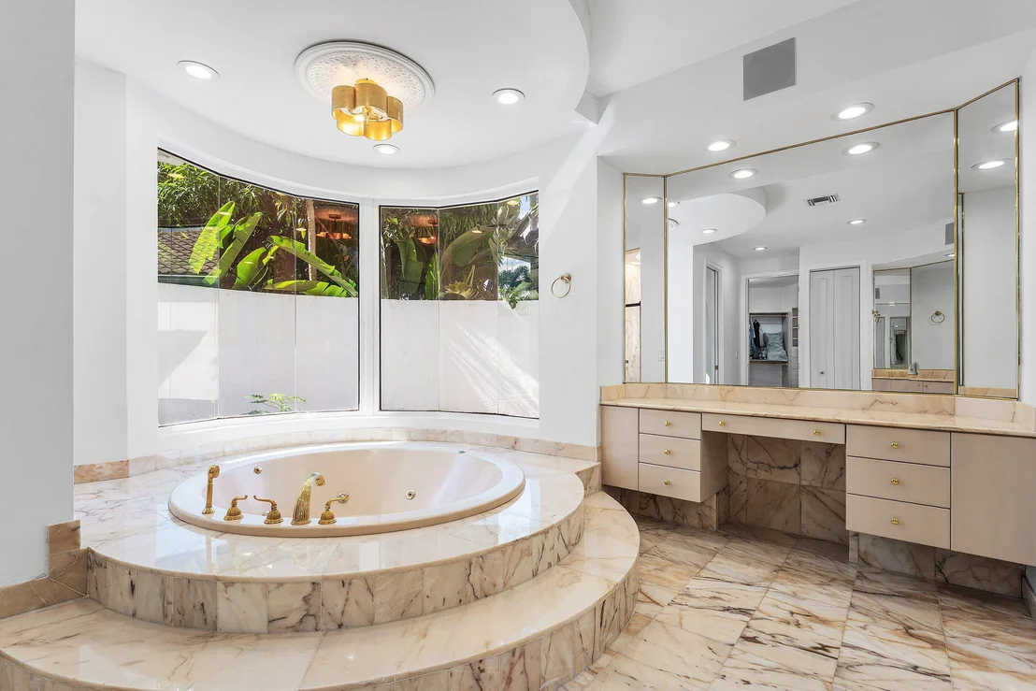
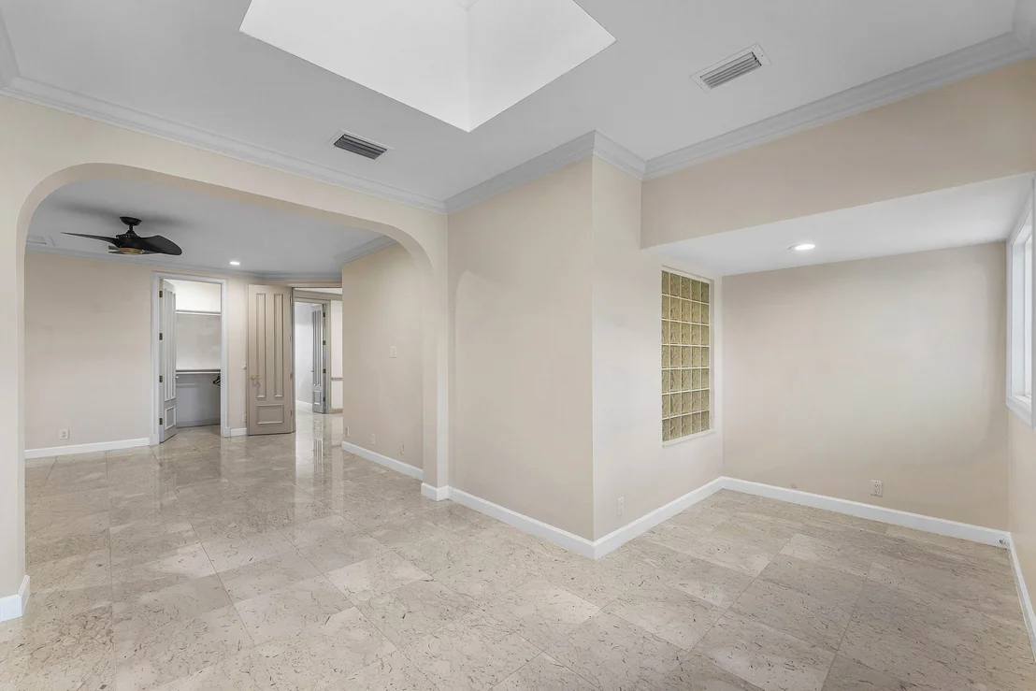
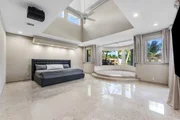
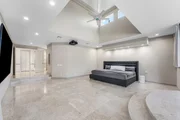
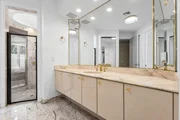
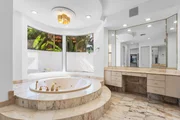
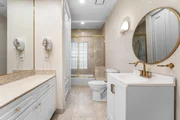
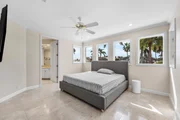
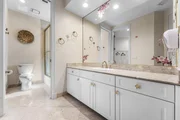
The north wing of the main level is devoted entirely to the primary suite. Entered through grand double doors and introduced by its own foyer, the space offers the feel of a private retreat. The bedroom's vaulted ceiling adds volume and light, while a raised circular seating area overlooks the pool and fountains. Sliding doors open directly to the terrace. The dual bathrooms maintain their original character, each with its own walk-in closet, private water closet, and vanity area. A shared circular shower crowned by a domed skylight brings soft natural light into the center of the suite, creating a unique architectural feature.
SECOND FLOOR SUITES:
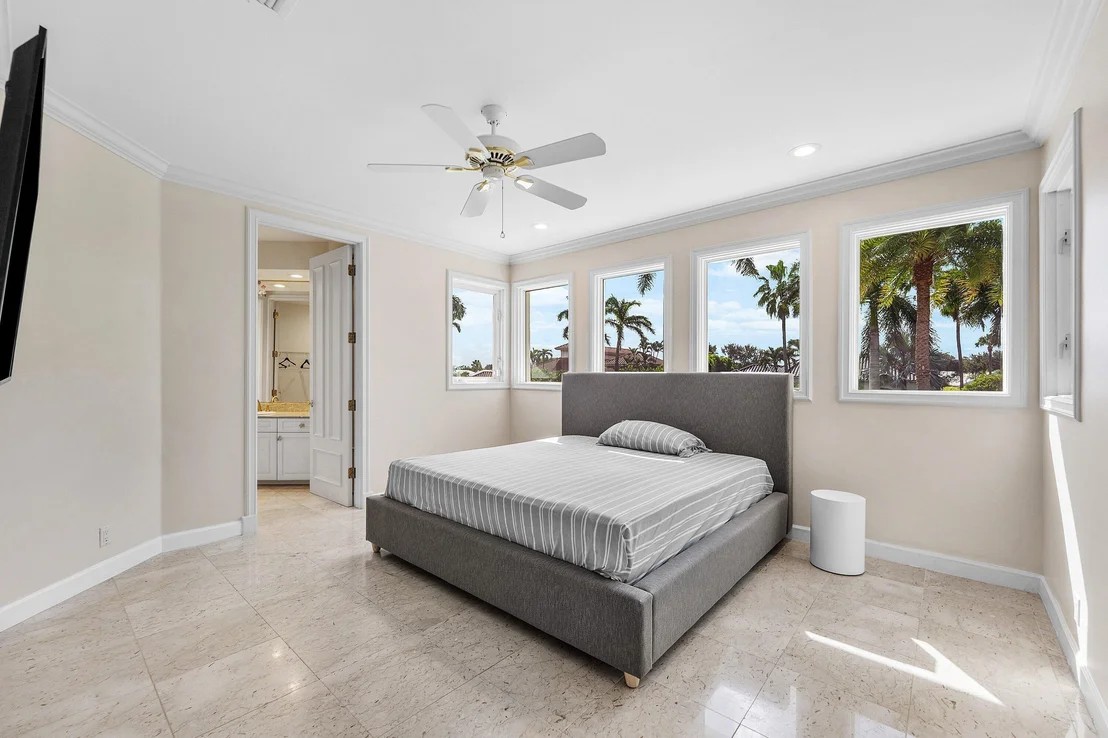
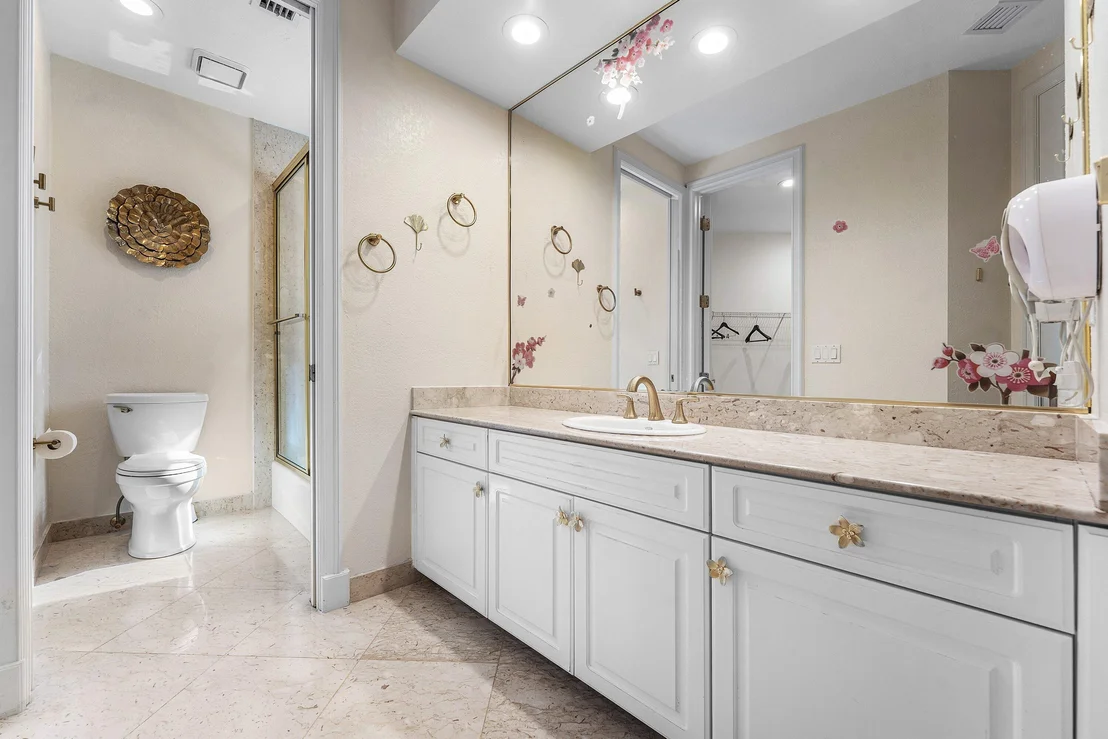
Ascending the floating staircase brings a sense of movement and elevation. At the top, a breezeway bridges the home's two upper wings. A tranquil reading nook anchors one side. The opposite wing houses three guest suites, each thoughtfully proportioned and offering privacy. Two suites overlook the lake, each with generous closet space and seating areas. The third suite, facing the cul-de-sac, includes an ensuite bath and vanity area. A set of privacy doors can close off the entire guest wing when desired.
GENERAL:
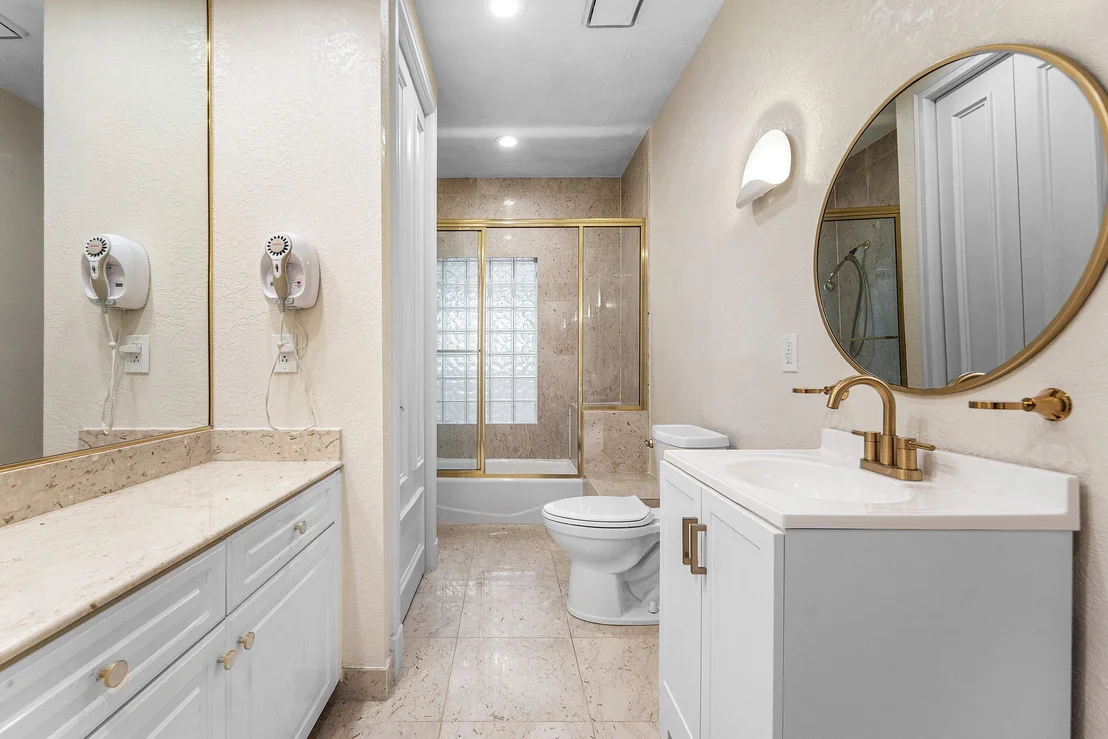
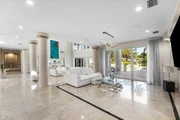
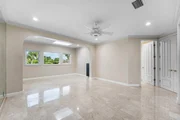
Throughout the home, ceiling heights range from 9 to 30 feet, creating a rhythm of openness and intimacy. Solid wood doors and neutral marble floors unify the interiors with a sense of timeless craftsmanship. Along the west side, a private garden visible only from inside the home features bronze animal sculptures, a waterfall fountain, and a small pond. This whimsical vignette offers a moment of surprise and artistry, hidden from the exterior world.
UPGRADES:
A variety of meaningful upgrades have been completed over time, including a new roof, updated ductwork, replaced air-conditioning units, updated hot water equipment, improvements to the pool and deck, the addition of impact protection on selected openings, an impact door for the cabana bath, updated electrical panels, and enhancements to the garage. The home also includes a multi-camera surveillance system for added peace of mind.
SUMARY:
The property offers exceptional potential for personalization. Its generous proportions, architectural integrity, and expressive design create a rare canvas for modern reinterpretation. Whether restoring its vintage details, extending the contemporary kitchen aesthetic into additional spaces, or reimagining select areas with a fresh viewpoint, the possibilities are expansive.
POLO CLUB:
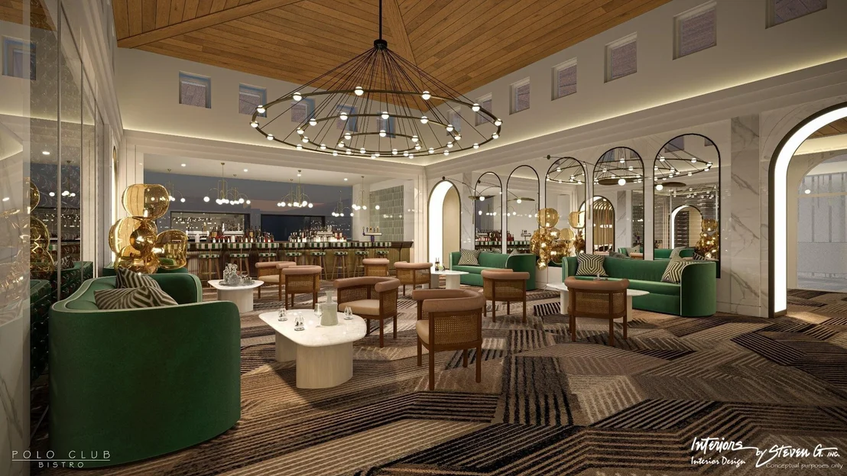
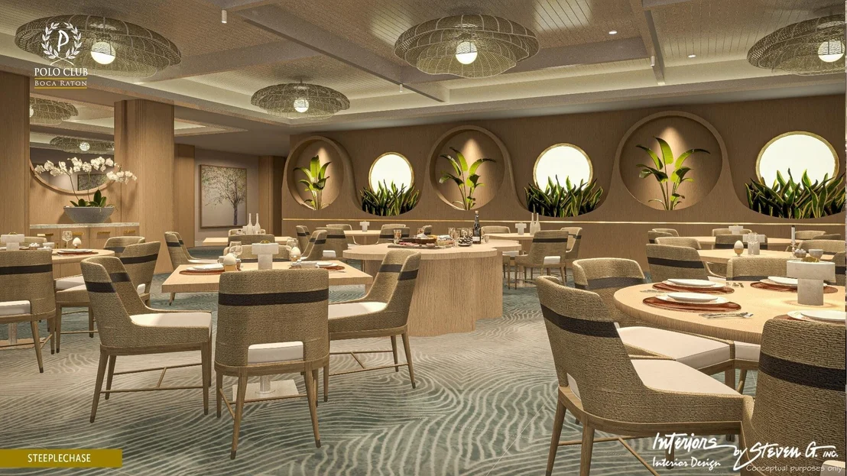
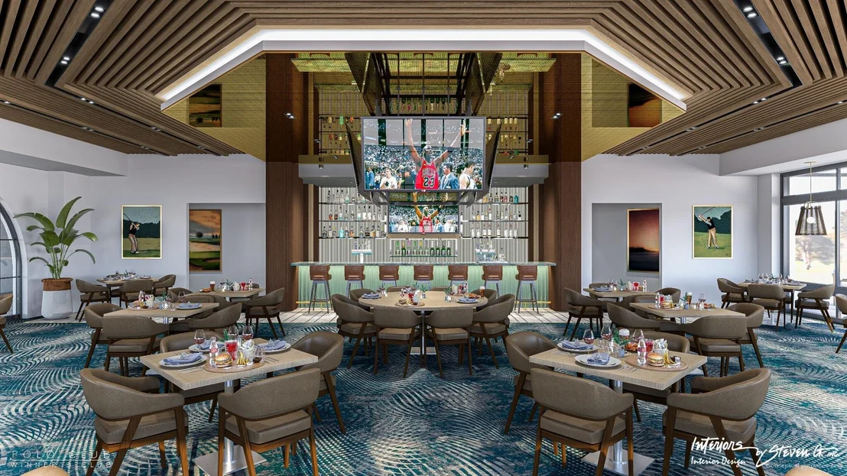
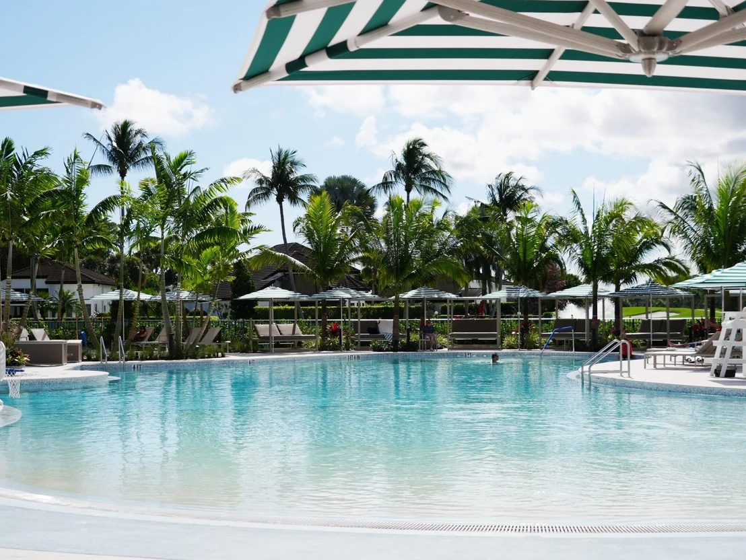
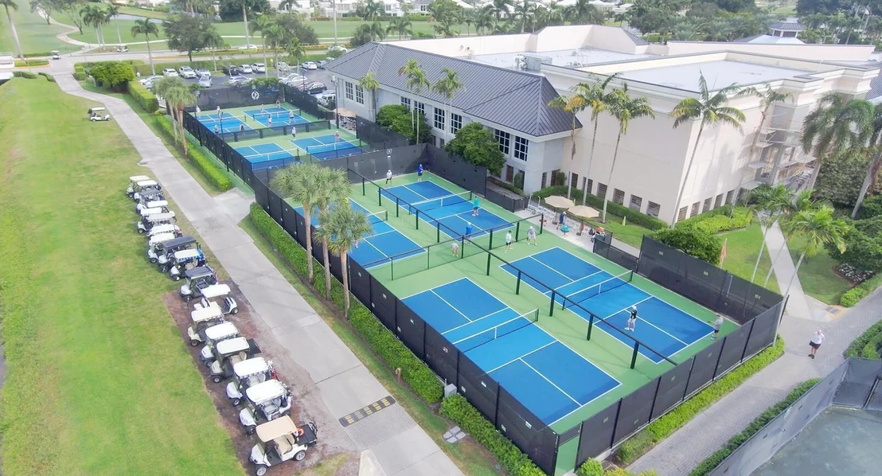
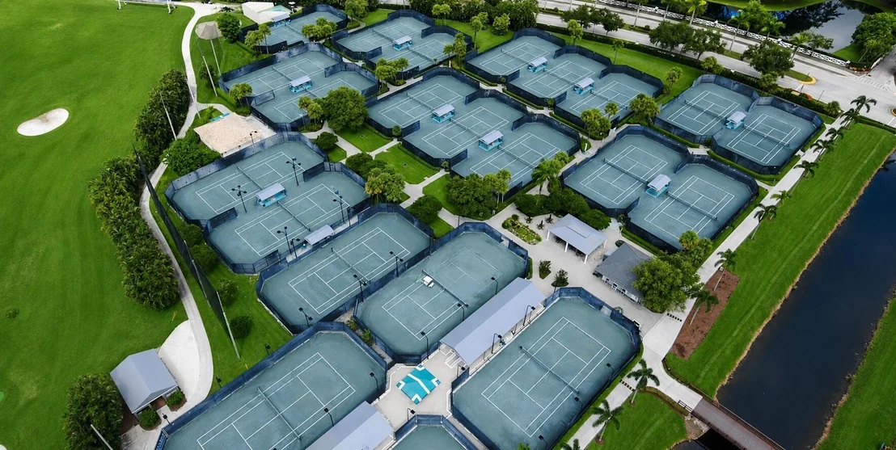
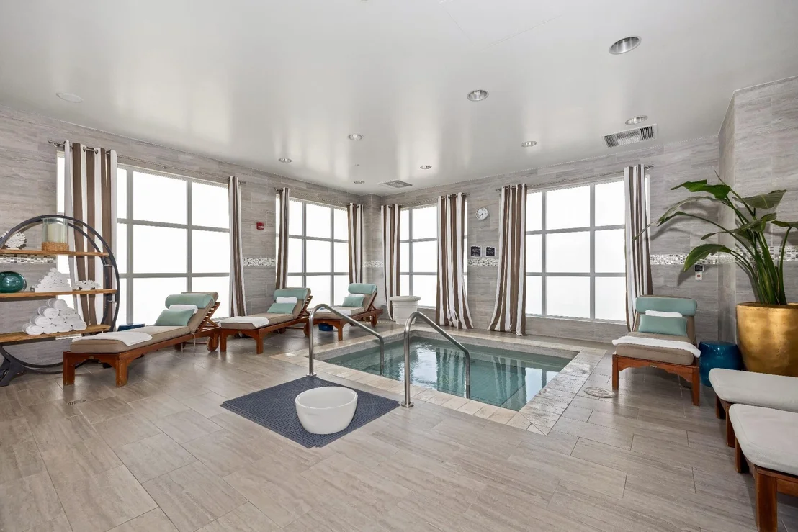
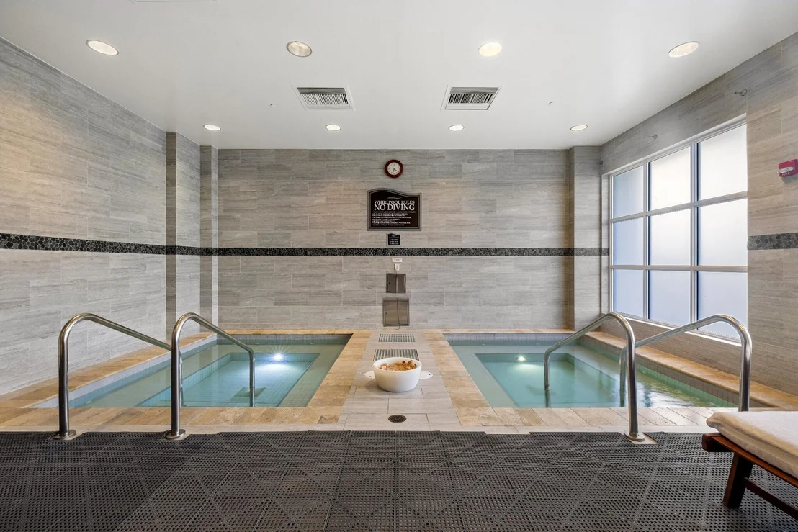
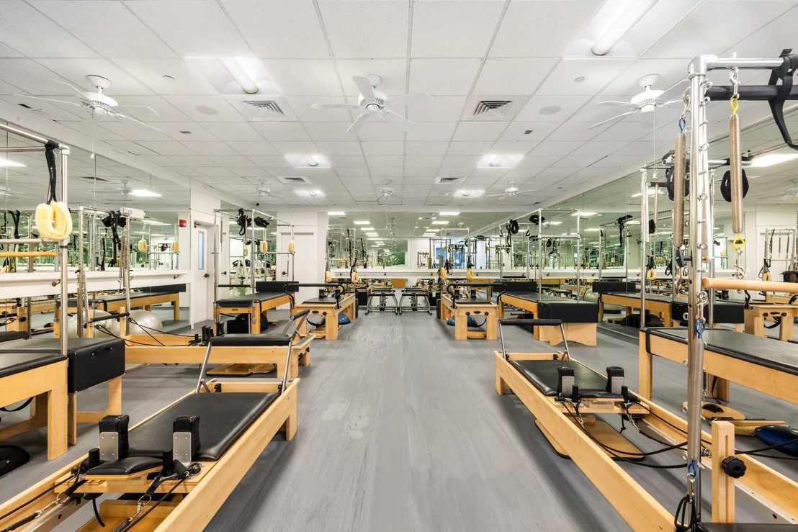
Set within The Polo Club of Boca Raton, which is undergoing a major enhancement of its world-class amenities, The One at Echo Hollow offers not only an impressive residence but also a lifestyle defined by privacy, individuality, and access to one of South Florida's most prestigious communities.
In a landscape of repetition, this home stands apart. Every curve, material, and view speaks to artistry and presence. Whether envisioned as a modern restoration or a new chapter of architectural expression, The One at Echo Hollow invites its next owners to build upon its legacy and create something truly personal. Here, design meets possibility and the privilege of owning the one-of-one awaits.
| |||
| Apr 2, 2019 | Sold | ||
| Sold | |||

Property Highlights
Building Info
Comparables
Status
Price/ft²
Listed On
Sold On
About Polo Club
Similar Homes for Sale
Currently no similar homes aroundNearby Rentals
$10,000 /mo
- 3 Beds
- 2 Baths
- 1,770 ft²
$10,000 /mo
- 4 Beds
- 3 Baths
- 3,124 ft²

Lang Realty/ BR
Last Updated: 21 days ago
Data Source: Beaches MLS, MLS# B26091985

































































 Your Privacy Choices
Phone: 425-283-2930
Address: 335 Madison Avenue, New York, NY 10017