


1674 Rumley Creek Dr


About This Property
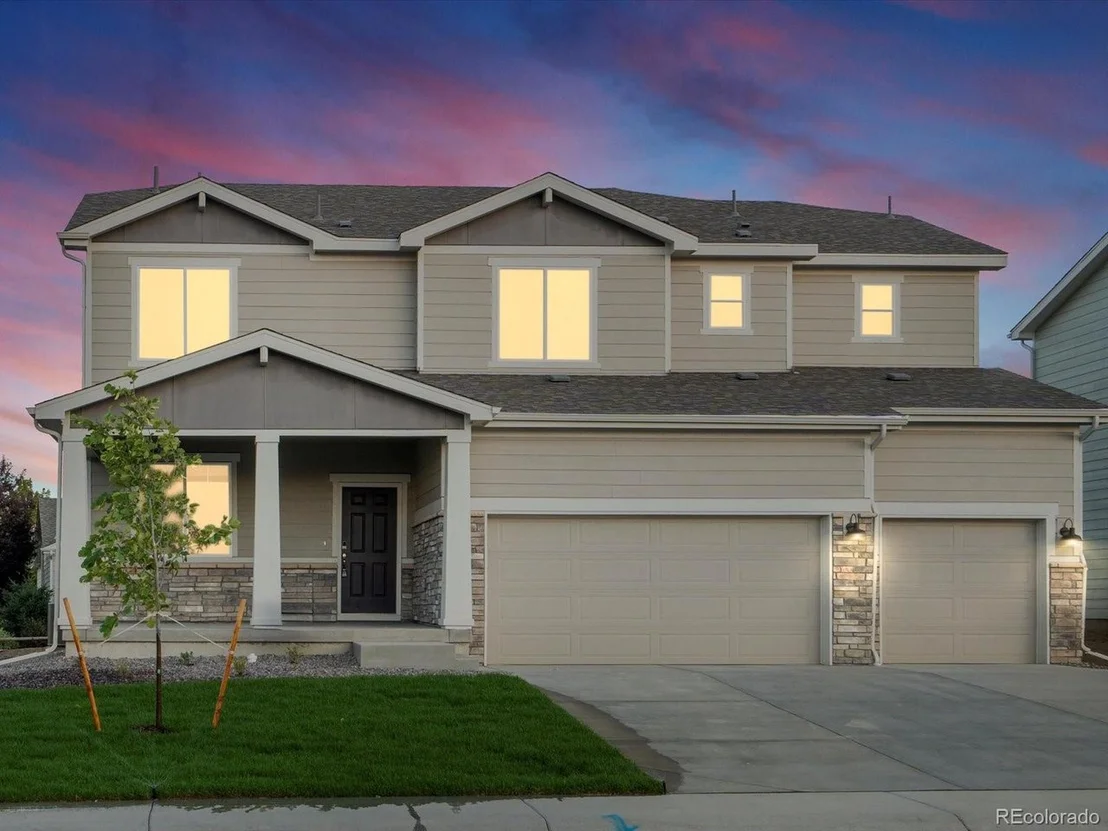
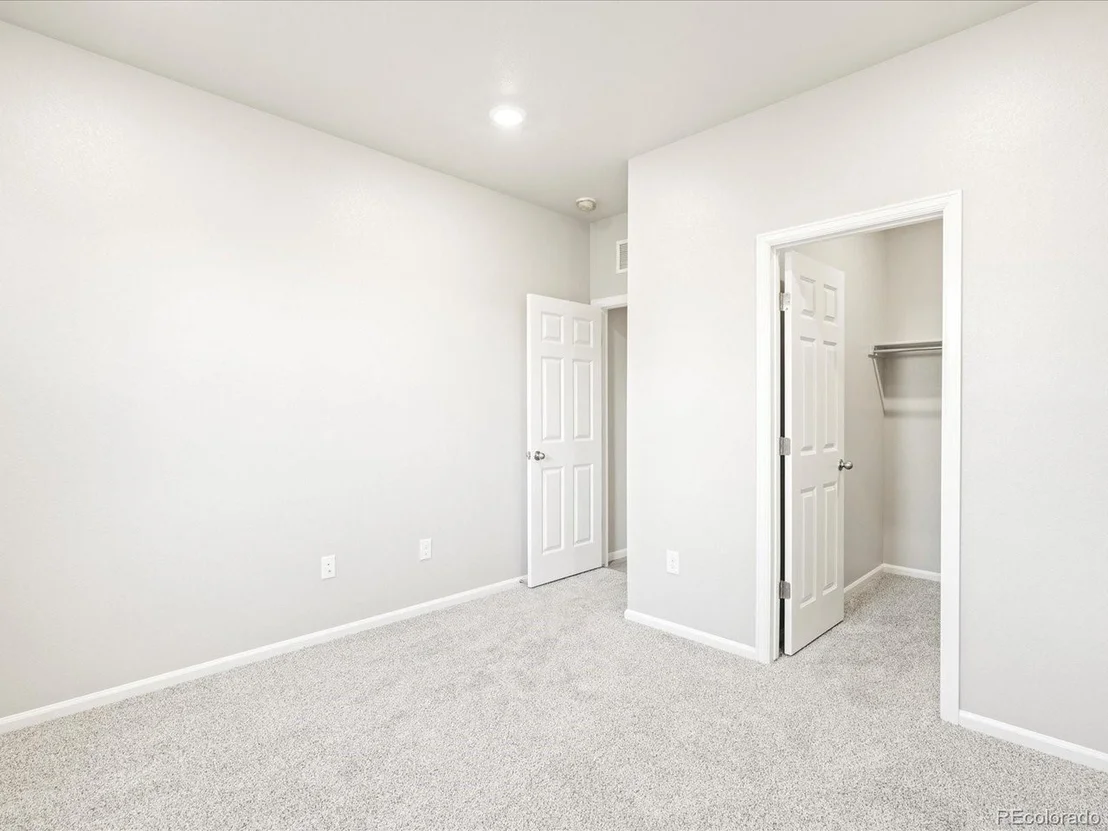
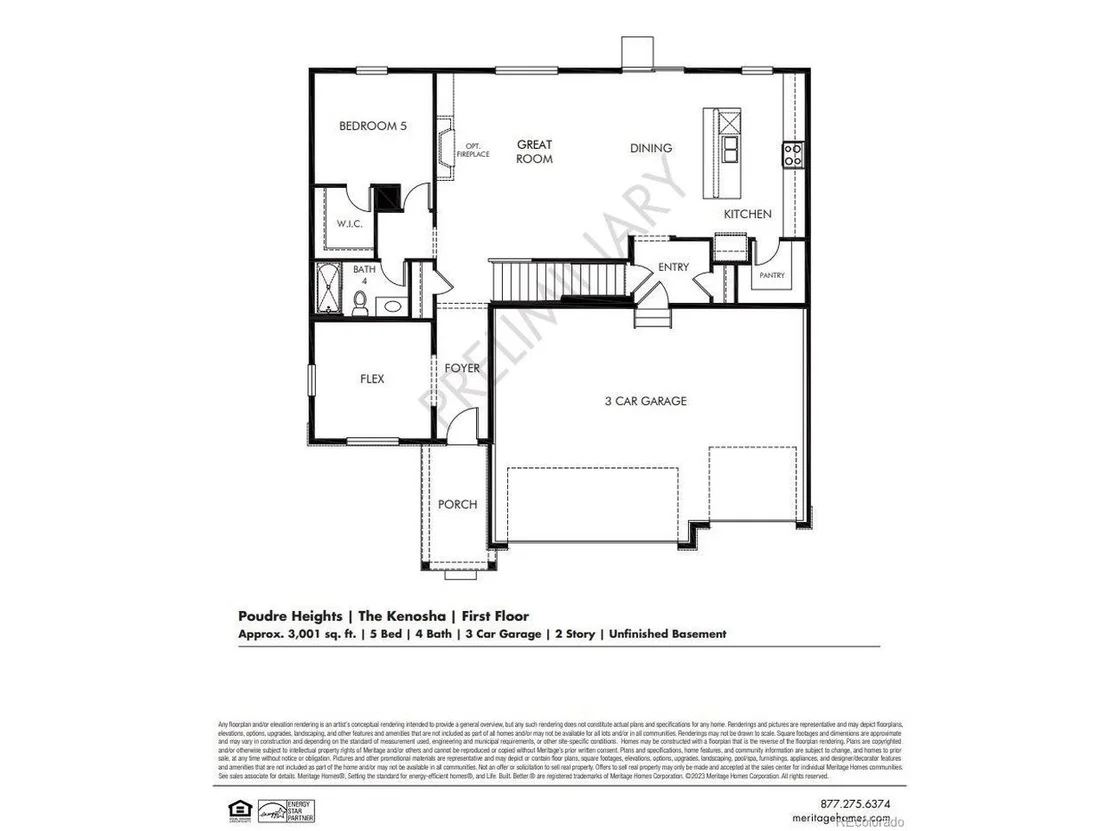
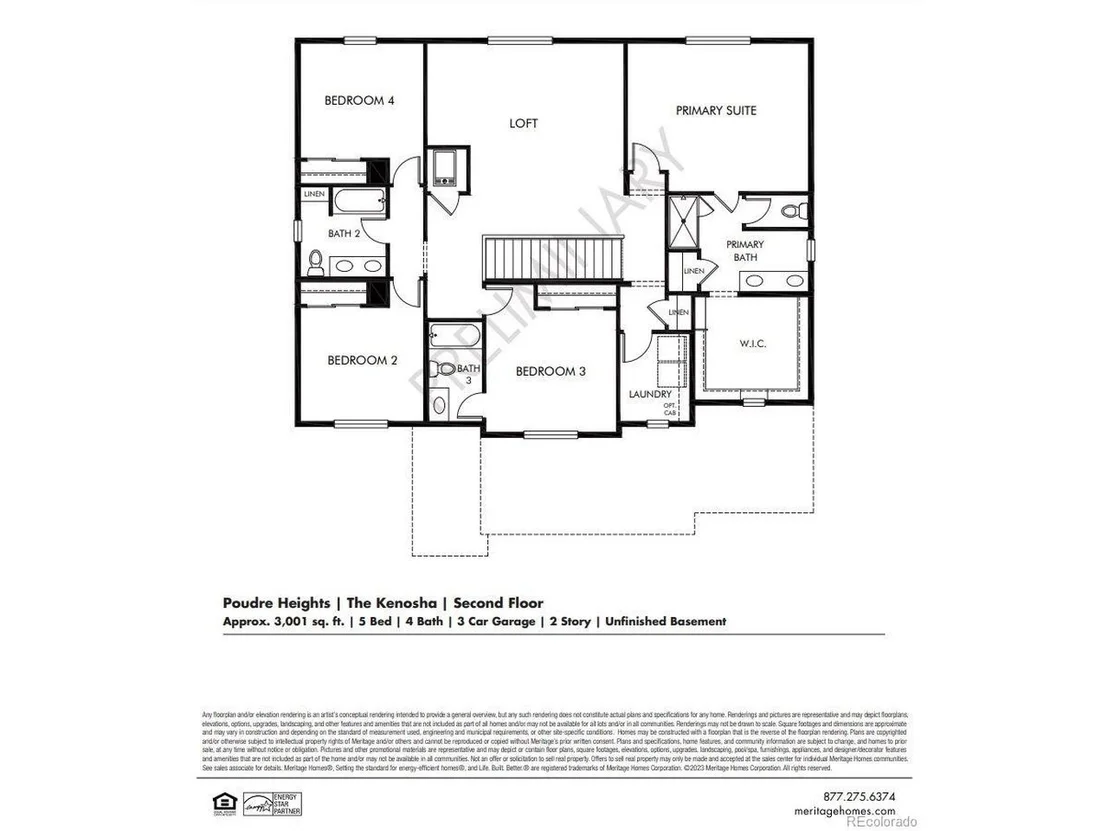
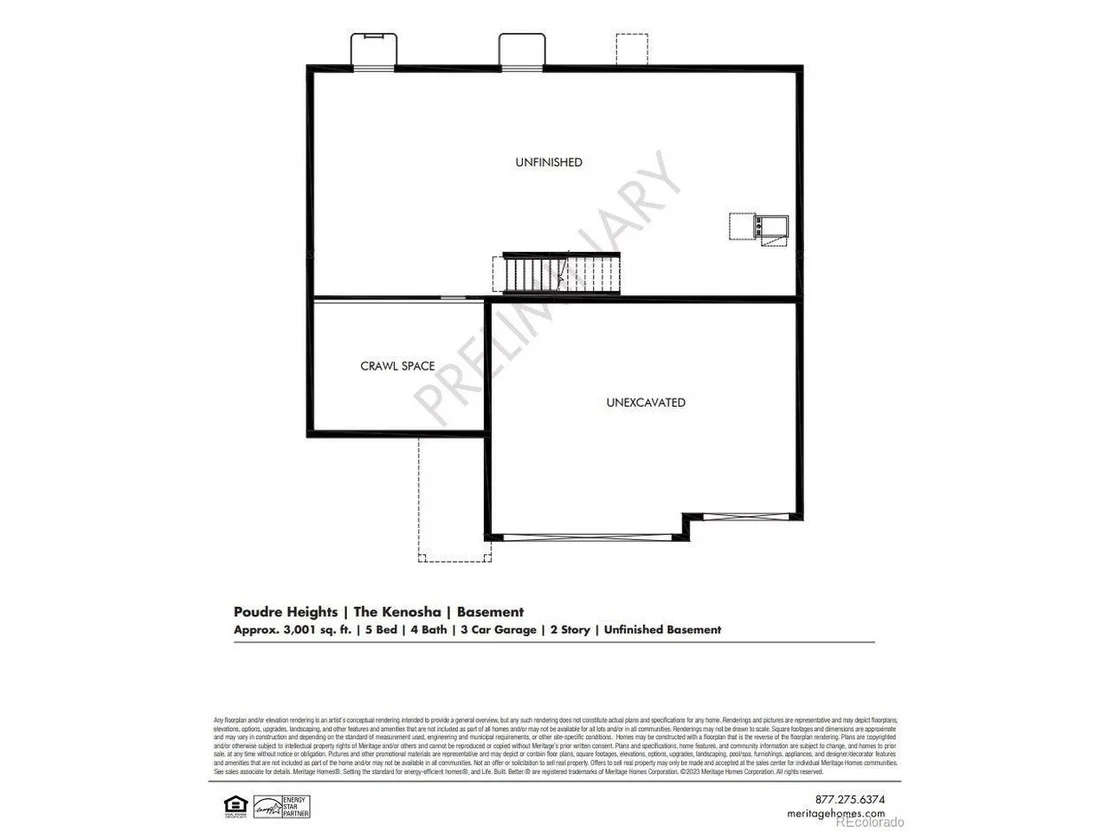
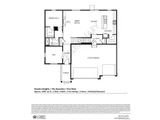
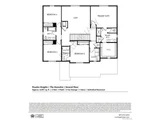
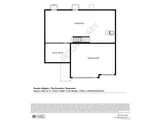
With a main floor flex space and guest bedroom, this floorplan offers the extra space you've been looking for. Upstairs, discover a versatile loft area, three additional bedrooms (one being an en suite guest bed/bath!), and a luxurious primary suite complete with a walk-in closet. Enjoy extra storage or future living space in the full, unfinished basement.
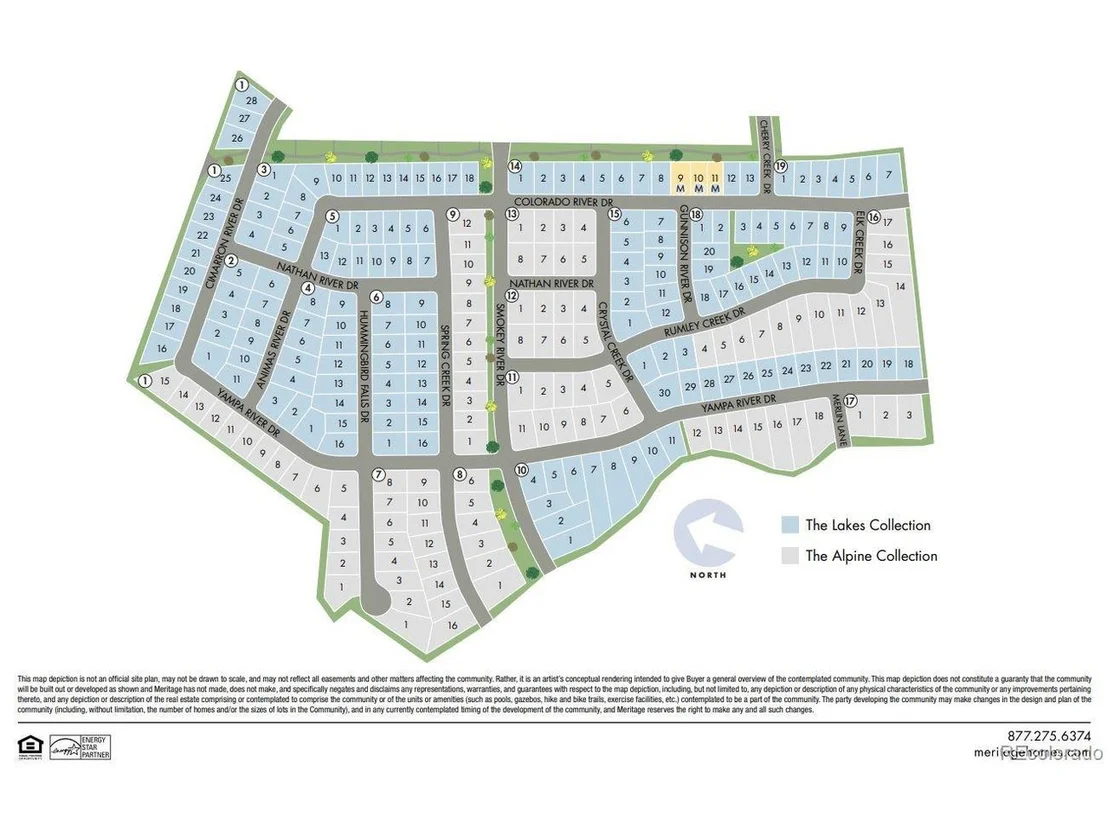
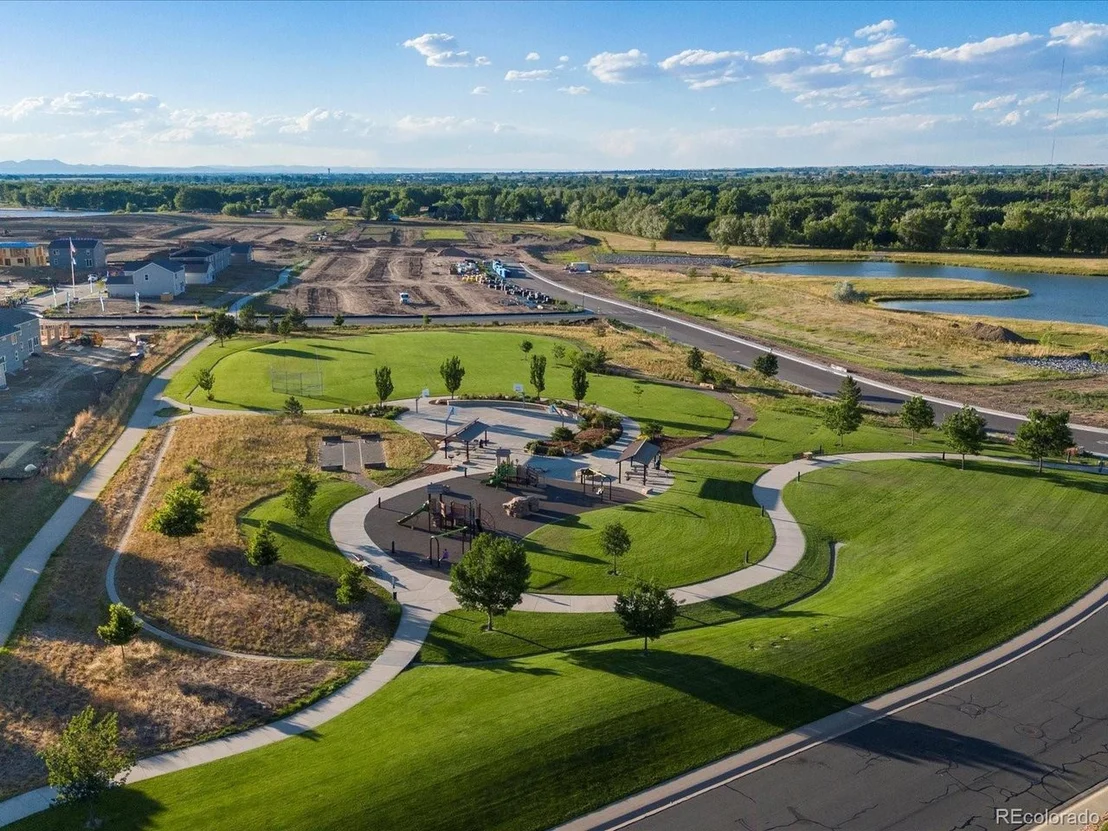
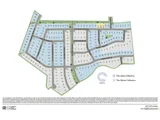
Located in the vibrant Poudre Valley Heights Community, you'll enjoy access to trails, parks, golf courses, and an array of outdoor activities.
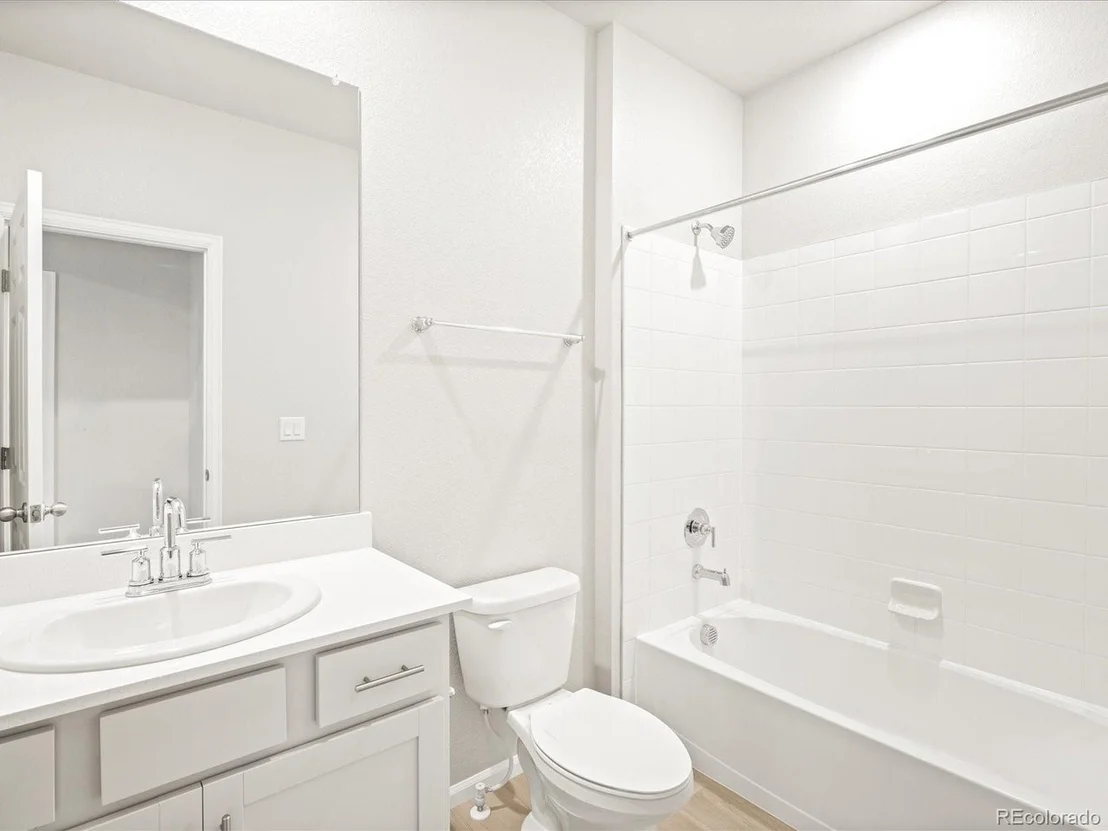
This 5-bedroom, 4-full bathroom residence spans approximately 3,001 square feet and features a 3-bay car garage. Don't miss your chance to experience the perfect blend of comfort and convenience at The Kenosha!
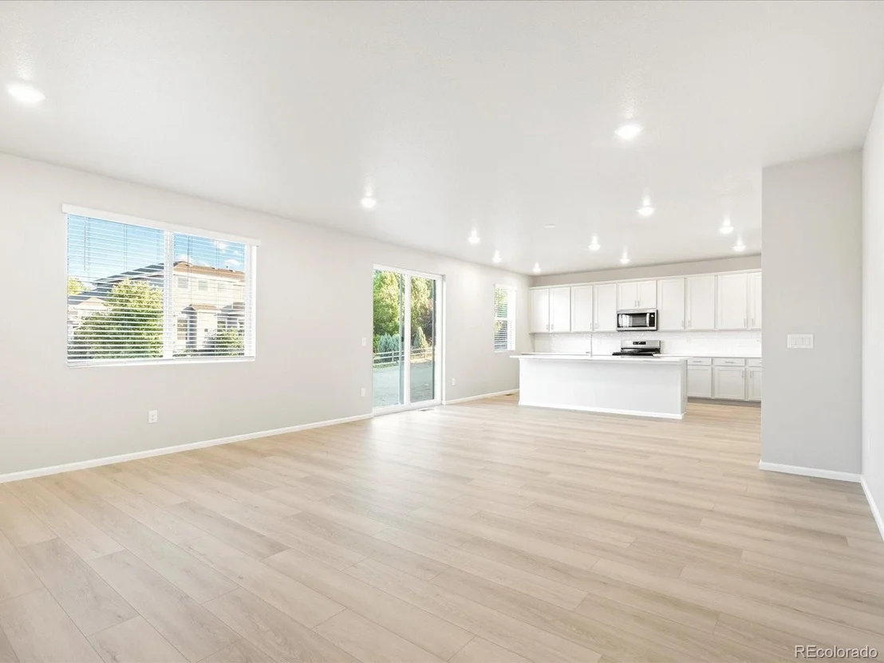
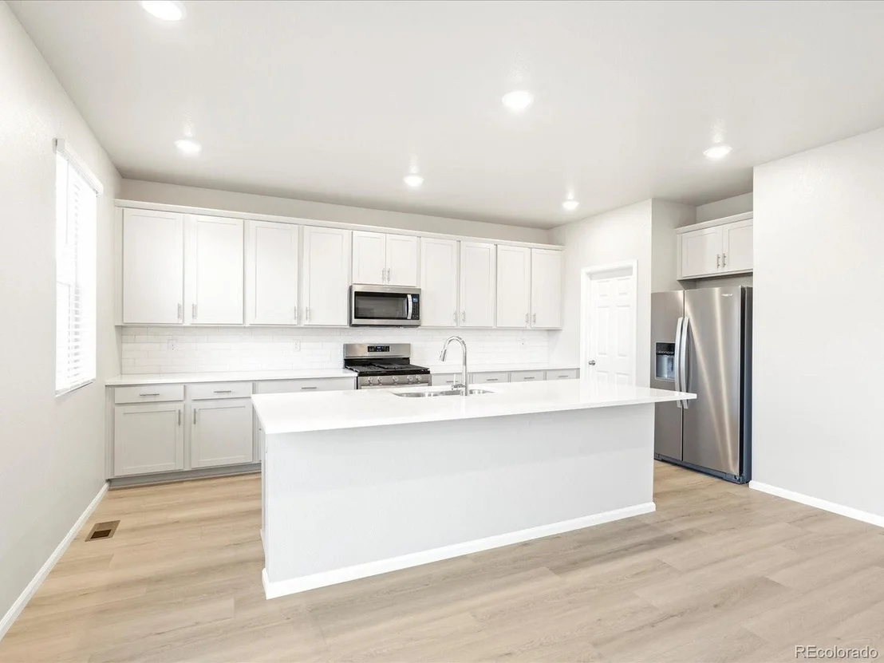
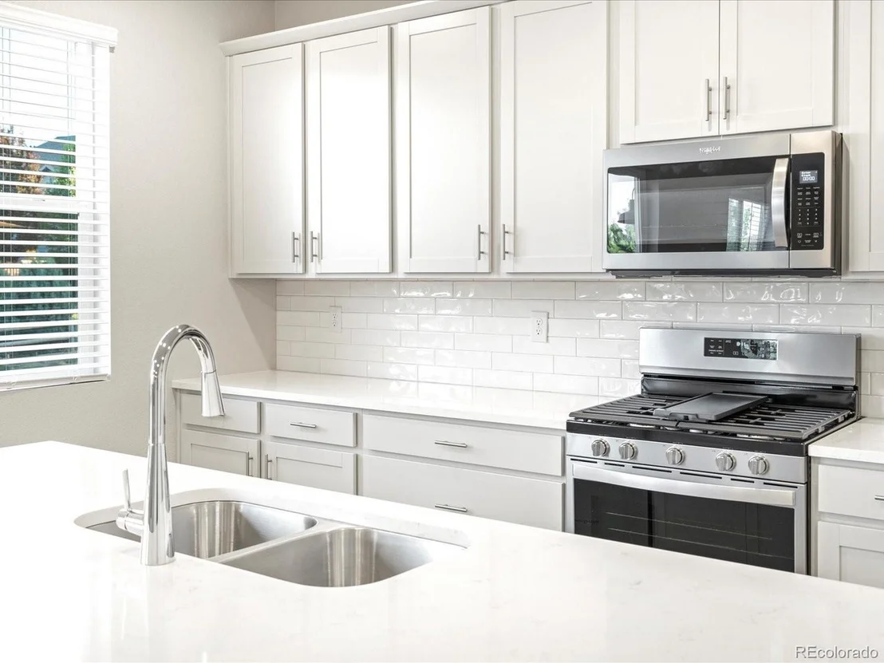
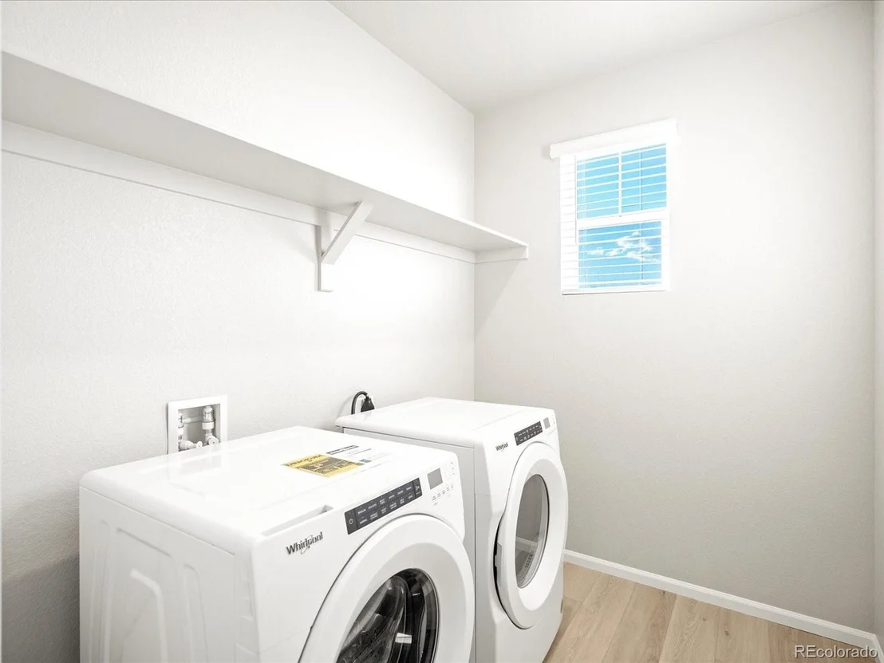
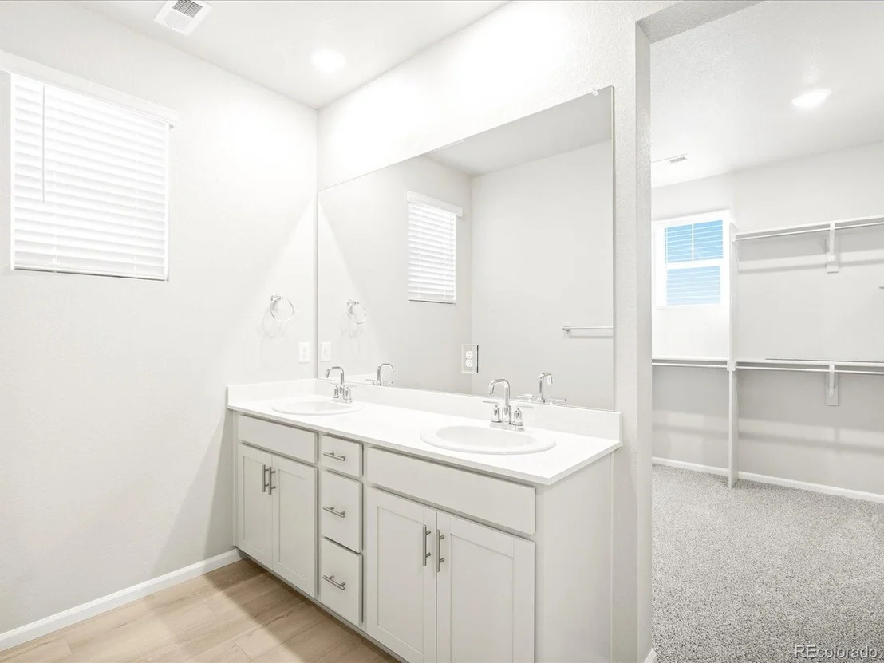
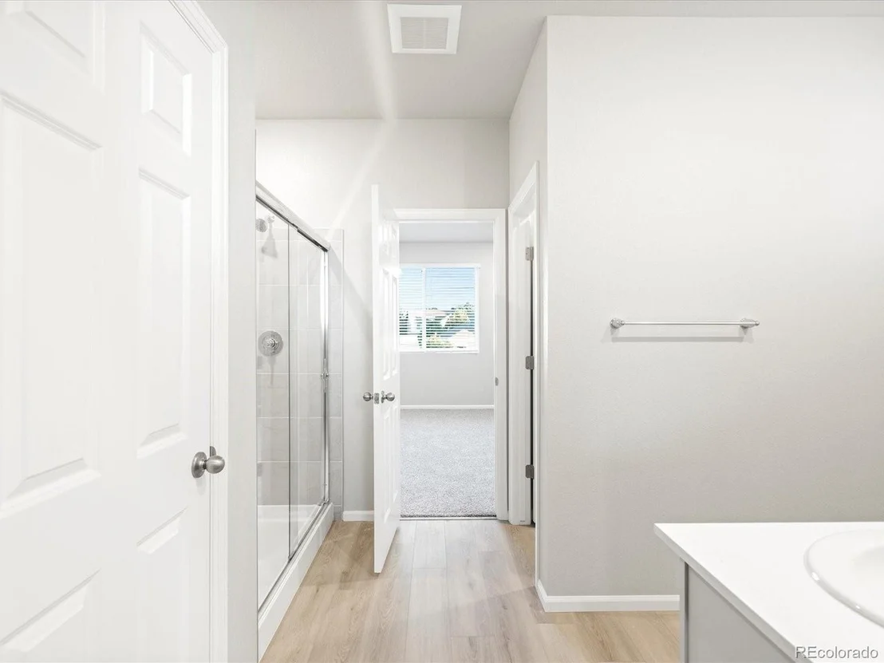
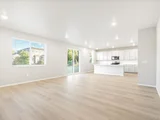
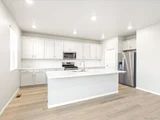
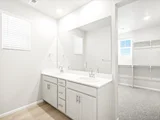
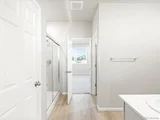
Photos are representative only and are not of the actual home. Actual finishes, elevation, and features may vary.
Payment Calculator
Your Estimated Monthly Payment
Cap Rate Calculator
What does this mean?
Based on our analysis, the cap rate of this property is 1.25%. A negative cap rate indicates that the property might not be feasible as an income-producing asset. The median cap rate for a near zip code 11238 is 4.23%.
How much can I actually make?
Actual monthly rental income may vary between $4,760 and $7,140 depending on unit-specific characteristics. You can change the amount using the slider to further explore.
How is cap rate calculated?
Cap Rate = Net Operating Income (NOI) / Property Asset Value.
When calculating the cap rate, we assume 100% occupancy. Leverage (mortgage) is not considered.
Cap Rate provided by RealtyHop and RentHop, learn more about cap rate here.
Price History
| Date / Event | Date | Event | Price |
|---|---|---|---|
| May 29, 2026 | Sold | ||
| Sold | |||
| Apr 23, 2026 | In contract | - | |
| In contract | |||
| Apr 8, 2026 | Price Decreased |
$744,900
↓ $5K
(0.7%) | |
| Price Decreased | |||
| Mar 18, 2026 | Listed | $749,900 | |
| Listed | |||
   | |||
|
$10,000 SELLER CONCESSION for use towards rate buy-down or closing costs!!
Better than new with OVER $100k in upgrades, and situated on a HUGE 0.29 ACRE LOT, this stunning 5 bedroom, 4 bathroom home with a FULL basement in one of Windsor's newest communities truly stands out from the rest. With thoughtful improvements throughout and a FULL LANDSCAPED backyard oasis, this home offers what new construction simply can't: everything is already done.
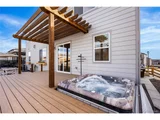
The backyard has been transformed into an incredible outdoor retreat with an extended patio, brand new deck with pergola and stone tabletop, saltwater hot tub, fire pit lounge area, Biergarten with hanging lights, sandbox, grass play space, eight irrigated raised garden beds, stone retaining walls, window boxes, and storage shed.
The main level features a bedroom and full bathroom, perfect for guests or multigenerational living, plus a private office with custom built-ins and French doors. The open concept living, dining, and kitchen area is ideal for entertaining with a cozy gas fireplace, stainless steel appliances, upgraded lighting and faucet, oversized eat-in island, and walk-in pantry.
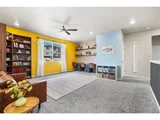
Upstairs you'll find four additional bedrooms including the spacious primary suite with ensuite bath, a secondary bedroom with its own private ensuite, and two more bedrooms and a full bath. The laundry room is conveniently located upstairs with included washer and dryer. A versatile loft features floor-to-ceiling bookcases, built-in desk, floating shelves, and a striking hand-painted stencil accent wall.
Additional upgrades include ceiling fans, Murphy bed in the main level bedroom, custom mudroom finishes, upgraded lighting and fixtures throughout, additional outlets, garage hanging storage, iron window well covers, and upgraded basement lighting with a synthetic hockey rink.
This is the rare opportunity to own a home where the upgrades, landscaping, and outdoor living have already been completed for you.
| |||
| Nov 20, 2024 | Sold | ||
| Sold | |||

Property Highlights
Comparables
Status
Price/ft²
Listed On
Sold On
About Windsor
Similar Homes for Sale
Currently no similar homes aroundNearby Rentals

Last Updated: 3 months ago
Data Source: REcolorado MLS, MLS# IRE2399007









 Your Privacy Choices
Phone: 425-283-2930
Address: 335 Madison Avenue, New York, NY 10017