Check Availability
Lockport 60441
16725 W Basil Drive
$499,900
● House - In Contract

16725 W Basil Drive

Lockport, IL 60441
bedrooms
5 Beds
bathrooms
3 Baths, 1 Half Bath
square feet
2,368 Ft²
$3,509
Est. Monthly
$110
HOA / Fees

About This Property

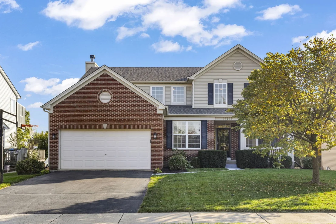
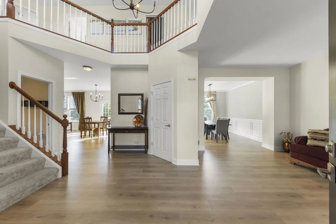
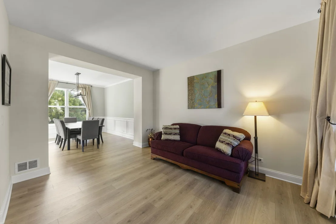
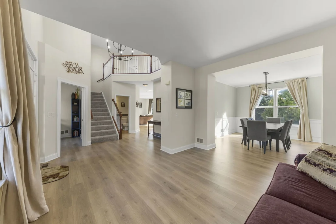
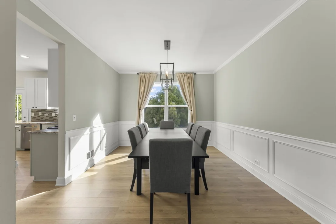
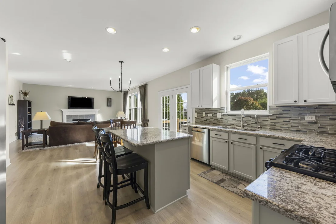
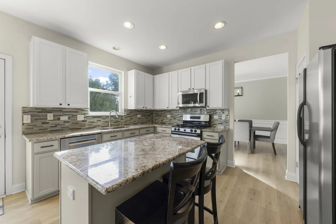
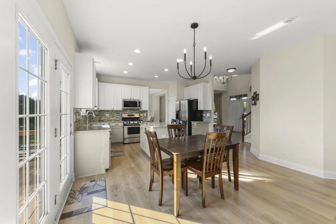
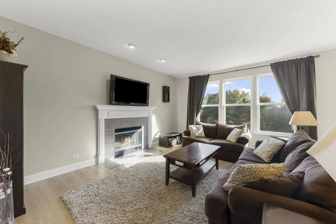
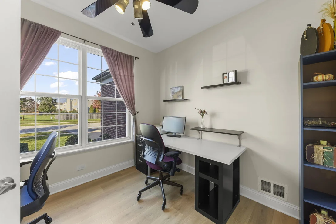
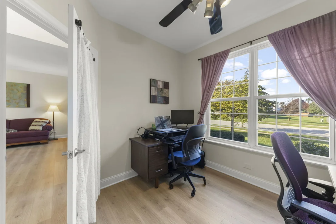
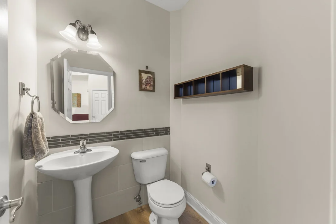
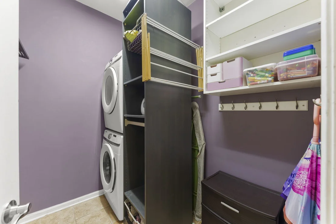
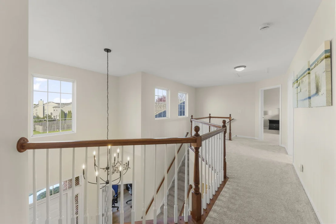
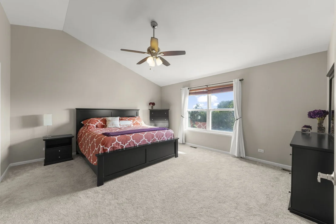
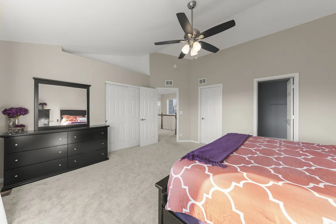
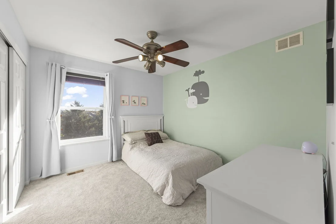
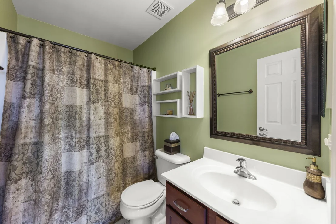
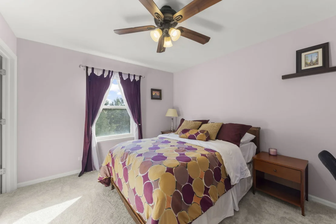
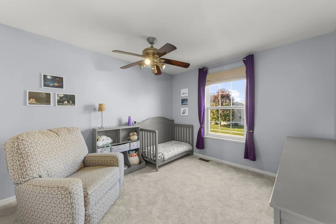
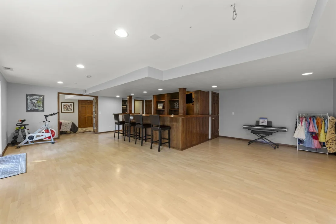
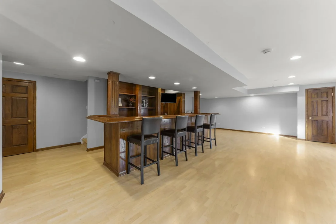
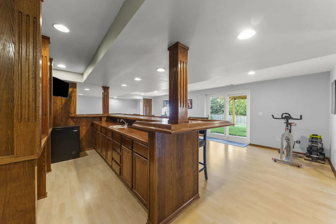
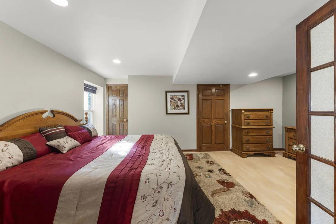
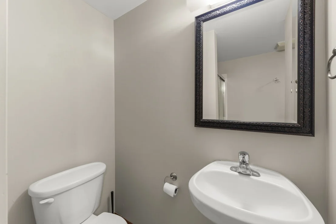
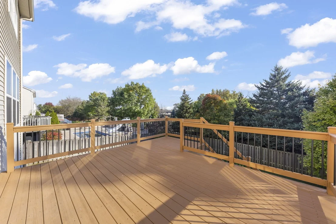
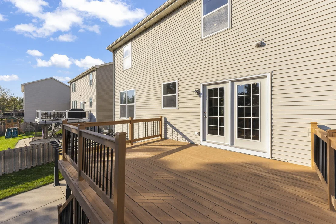
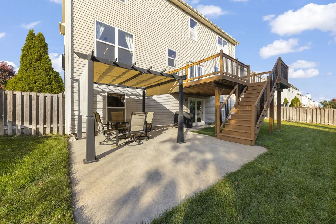
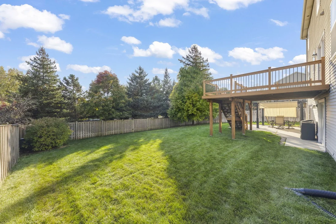
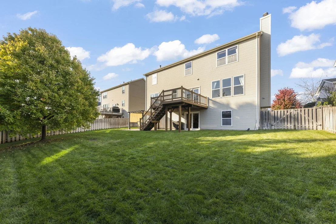
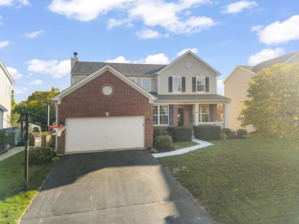
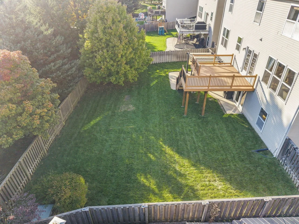
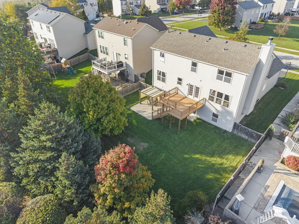
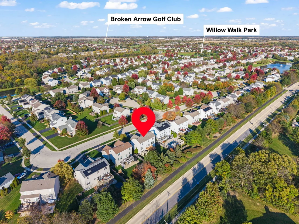
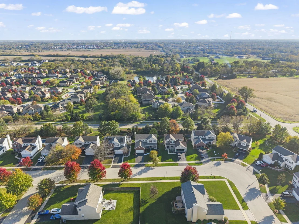
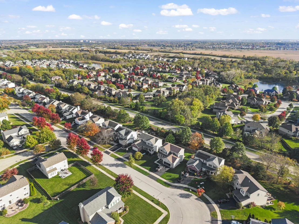
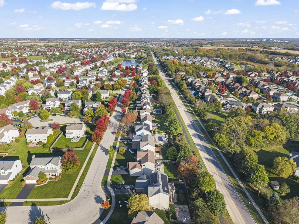
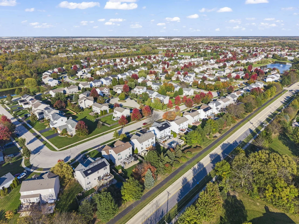
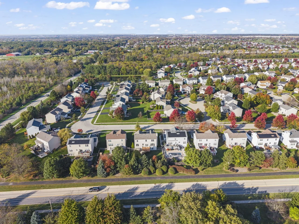
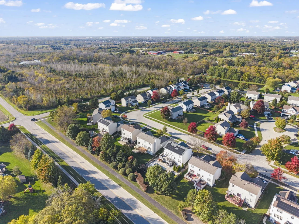
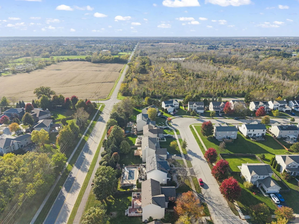
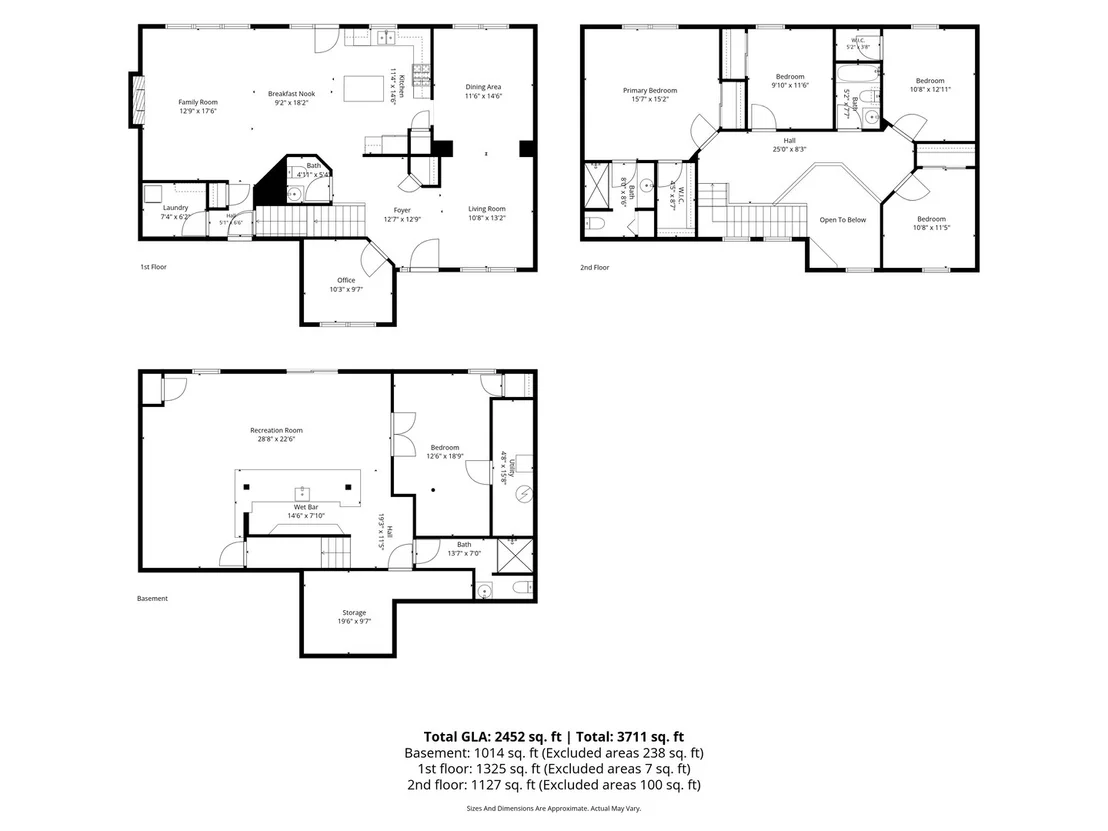
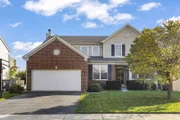
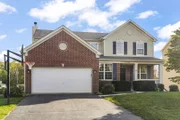
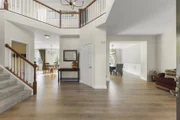
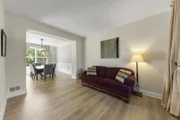
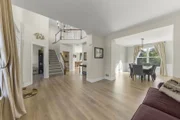
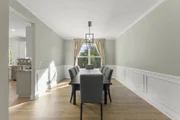
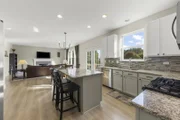
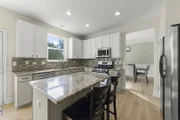
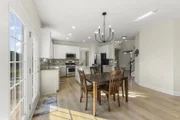
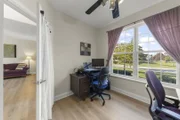
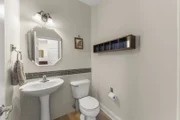
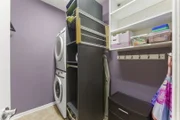
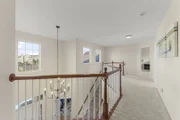
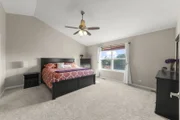
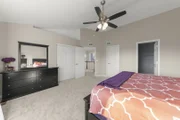
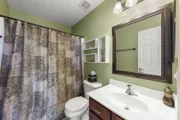
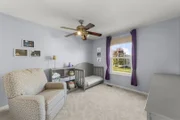
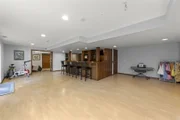
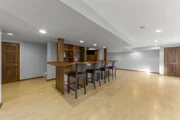
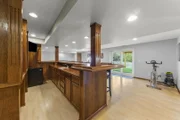
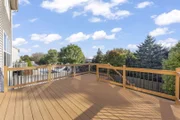
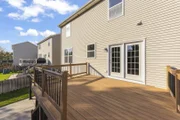
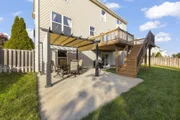
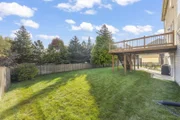
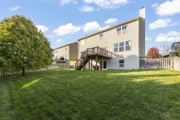
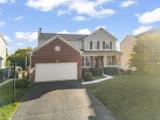
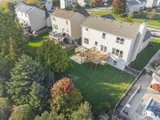
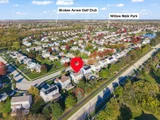
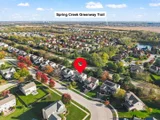
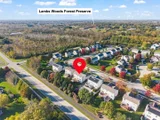
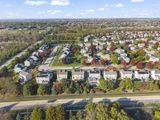
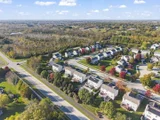
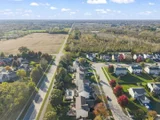
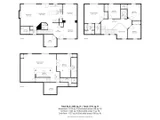
Welcome to this beautiful and rarely available updated two-story home in the Willow Walk subdivision, featuring a spacious floor plan, a finished walkout basement, and a gorgeous backyard setting with peaceful tree-lined views!  Award winning Homer 33C schools. Numerous interior and exterior improvements, along with multiple indoor and outdoor entertaining spaces, make this home truly special. Step inside to a welcoming foyer that opens to a beautifully maintained main level featuring 9-foot ceilings, 6-inch trim, six-panel doors, and new wood laminate flooring throughout. The spacious living room provides an inviting place to gather and flows seamlessly into the formal dining room, accented by elegant wainscoting, crown molding, and a new light fixture. The eat-in kitchen features freshly painted cabinetry, granite countertops, a stylish tile backsplash, and a convenient breakfast bar offering additional seating.  A pantry provides extra storage, while recessed lighting, an updated light fixture, and a new dishwasher complete the space.  Just off the kitchen, the large family room features a gas fireplace, creating a warm and inviting space to relax. Completing the main level is a convenient laundry room with a newer Samsung washer and dryer (2021), along with a powder room. Head upstairs to find brand-new carpeting installed in 2025 throughout the second level. The spacious primary suite features a vaulted ceiling, two closets, including a spacious walk-in closet, and a private full bathroom. Three additional generously sized bedrooms provide plenty of space, while a full hallway bathroom with a tub completes the upper level. The impressive finished walkout basement offers an entirely separate level of living and entertaining space! A large second family room features a wet bar, custom shelving, recessed lighting, and a brand-new sliding glass door (2026) leading directly to the backyard. The fifth bedroom is complete with French doors and recessed lighting, making it an excellent option for guests, a home office, or additional living space. A full bathroom and a large unfinished storage room add even more functionality to this beautifully finished lower level.  The outdoor setting is equally impressive, featuring a fully fenced backyard with a new cedar fence installed in 2022 and picturesque tree-lined views! Enjoy relaxing or entertaining on the newly stained deck, installed in 2020, or head down to the concrete patio with a pergola, offering another inviting outdoor gathering space. The beautifully maintained yard features new sod installed in 2022 and a lawn sprinkler system. A welcoming front porch, freshly painted in 2021, adds to the home's curb appeal, while the attached two-car garage features a newer overhead door.    Additional noteworthy improvements include a new roof (2022), newer air conditioning system (2017), updated main-level flooring (2025), and new second-floor carpeting (2025). With its extensive updates, versatile finished walkout basement, inviting outdoor spaces, and beautiful tree-lined backdrop, this exceptional Willow Walk home offers an outstanding combination of space, functionality, and location!

Unit Size
2,368 Ft²
Days on Market
-
Land Size
-
Price per sqft
$211
Property Type
House
Property Taxes
$944
HOA Dues
$110
Year Built
2003

Listed By

Danielle Moy
@properties Christie's International Real Estate

Payment Calculator

Cap Rate Calculator

Property Highlights

Garage
Air Conditioning
Fireplace
Parking Details
Has Garage
Parking Features: Asphalt, Garage Door Opener, Garage, Attached, Yes
Garage Spaces: 2
Interior Details
Half Bathrooms: 1
Full Bathrooms: 3
Interior Features: Vaulted Ceiling(s), Built-in Features, Walk-In Closet(s), High Ceilings, Open Floorplan, Pantry
Appliances: Range, Microwave, Dishwasher, Refrigerator, Washer, Dryer, Disposal, Water Softener
Flooring Type: Carpet
Door Features: 6 Panel Door(s), Sliding Glass Door(s)
Laundry Features: Main Level, In Unit
Rooms: 10
Has Fireplace
Fireplace Features: Gas Starter
Fireplaces: 1
Basement: Finished, Storage Space, Full, Walk-Out Access, Rec/Family Area, Sleeping Area
Exterior Details
Square Footage: 2368
Square Footage Source: $0
Year Built: 2003
Other Structures: Pergola
Window Features: Screens, Blinds
Construction Materials: Vinyl Siding, Brick
Patio and Porch Features: Deck, Patio
Lot Features: Landscaped, Views, Mature Trees
Lot Size Dimensions: 65X122
Water Source: Public
Financial Details
Tax Annual Amount: $11,326
Utilities Details
Cooling Type: Central Air
Heating Type: Natural Gas, Forced Air
Sewer : Public Sewer
Location Details
HOA/Condo/Coop Fee Includes: Other
HOA Fee: $110
HOA Fee Frequency: Quarterly

Building Info

Overview

    General

  • Year Built: 2003
  • Effective Year Built: 2003
  • Total Rooms: 12
  • Bedroom Count: 5
  • Bathroom Count: 4
  • Full Bathrooms: 3
  • Partial Bathrooms: 4
  • Building Condition: 0
  • Building Quality: 0
  • Construction Type: 0
  • Building Style: 1
  • Exterior Walls Type: 0
  • Interior Walls Type: 0
  • Roof Shape Type: 0
  • Roof Cover Type: 0
  • Floor Count: 200
  • Floor Cover: 0
  • Basement Type: 3
  • Basement Area: 1,299
  • Garage Type: 1
  • Garage Square Area: 429
  • Parking Space Count: 0
  • Patio Type: 0
  • Porch Type: 0
  • Pool Type: 0

    Dimensions

  • Lot Size Square Feet: 8,125
  • Lot Size Depth Feet: 1,250
  • Lot Size Frontage Feet: 650
  • Total Building Area: 3,667
  • Building Area: 2,368
  • Building Area Measurement: L

    Heating and Cooling

  • Fireplace Count: 1
  • Air Conditioning: 1
  • Heating: 24
  • Heated Square Feet: 2,368
  • Heating Fuel Type: 0

    Utilities

  • Sewer System: 0
  • Water Service: 5

Building

  • Building Type: 0
  • Property Class: R
  • Subdivision: WILLOW WALK UNIT 2
  • Land Acres: 0000000190
  • Standard Land Use Code: 1001
  • County Land Use Code: 0040
  • Legal Description 1: LOT 178 IN WILLOW WALK UNIT 2, BEING A SUB OF PRT OF SEC 31, T36N R11E.

Neighborhood

  • School District Name: Lockport Township High School District 205
  • Census Tract: 881009

Geography

  • Parcel: 16-05-31-105-012
  • Lot: 178
  • Meridian: SEC 31 TWN 36N RNG 11E
  • Municipality: HOMER
  • Latitude: 41.5619
  • Longitude: -88.0238

    Address

  • Full Address: 16725 W Basil Dr
  • Legal Unit: 2
  • Address - House Number: 16725
  • Street Direction: W
  • Address - Street Name: Basil
  • Address - Suffix Type: Dr
  • State: IL
  • City Name: Lockport
  • Carrier Code: R034
  • 4-Digit Zip Code: 4762
  • Zip Code: 60441

Valuation

    Tax

  • Tax Year: 2022
  • Tax Amount: $997,112
  • Tax Rate Code Area: 1626

    Appraisal Valuation

  • Standard Deviation: 0.1419
  • Valuation Date: Aug 09, 2023
  • Confidence Score: 83
  • Final Value: 425,811
  • High Value: 486,262
  • Low Value: 365,359

    Market Valuation

  • Market Total Value: $335,916
  • Market Land Value: $72,597
  • Market Improvement Value: $263,319

    Assessments Valuation

  • Assessed Year: 2022
  • Assessed Total Value: $111,972
  • Assessed Land Value: $24,199
  • Assessed Improvements Value: $87,773

    Exemptions

  • Homeowner Exemption: Yes

    Sales

  • Current Sale Contract Date: Jul 28, 2014
  • Current Sale Recording Date: Jul 30, 2014
  • Current Sale Price:
  • Current Sale Document Type: 71
  • Current Sale Input Document Number: R2014066317
  • Previous Sale Recording Date: Jun 25, 2008
  • Previous Sale Contract Date: Jun 11, 2008
  • Previous Sale Amount: $347,000
  • Previous Sale Document Type: 71
Data used for valuation calculations is provided by RealtyHop, and other third party sources

Comparables

Unit
Status
Type
Beds
Baths
ft²
Price/ft²
Asking Price
Listed On
Closing Price
Sold On
HOA + Taxes

About Lockport


Similar Homes for Sale

Currently no similar homes around

Nearby Rentals

Unit for rent at 16419 Teton Drive, Lockport, IL, 60441

$2,300 /mo

  • 2 Beds
  • 1 Bath
  • 996 ft²
16419 Teton Drive #16419, Lockport, IL, 60441 Listing by Maria Miller


Frequently Asked Questions

When was property at 16725 Basil Drive built and last sold?
The property at 16725 Basil Drive was built in 2003 and last sold on Jul 28, 2014 for $308,000.
How much is this home worth?
The estimated value of the home located at 16725 Basil Drive is $504,899.
What are some comparable homes to 16725 Basil Drive?
There are currently no comparable homes to 16725 Basil Drive.