Check Availability
Carroll 21048
1672 THRASHER DRIVE
$750,000
● House - For Sale

1672 THRASHER DRIVE

FINKSBURG, MD 21048
bedrooms
5 Beds
bathrooms
4 Baths, 1 Half Bath
square feet
3,613 Ft²
$4,313
Est. Monthly

About This Property

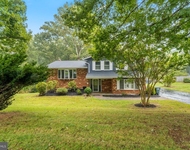
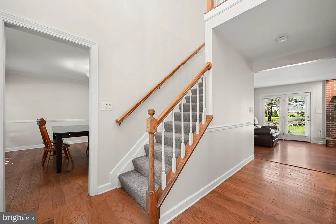
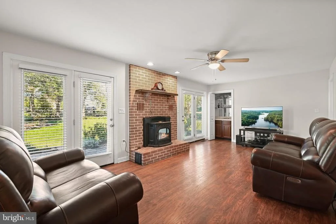
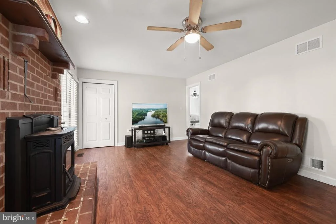
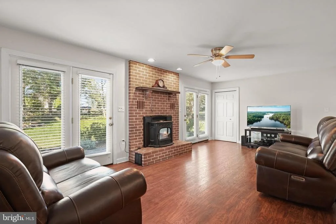
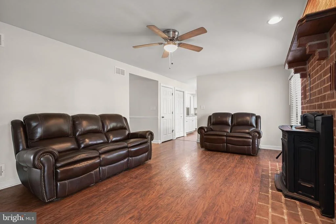
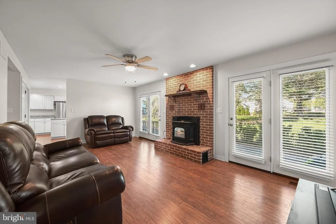
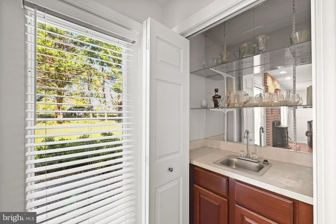
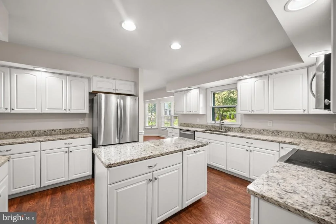
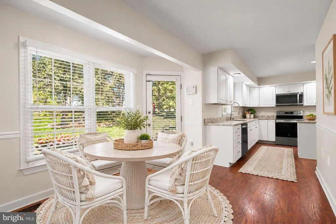
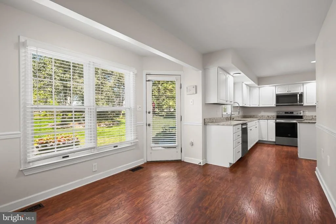
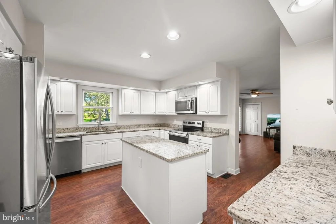
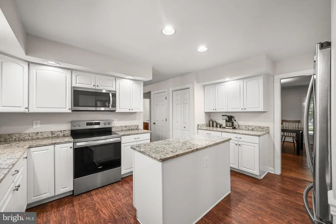
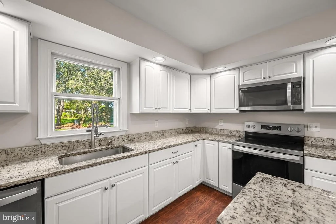
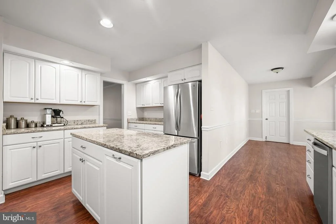
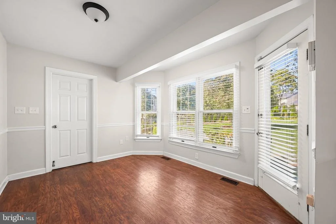
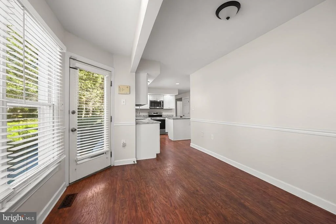
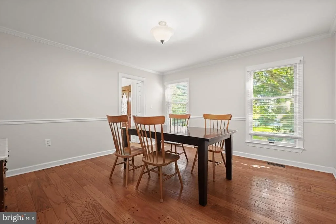
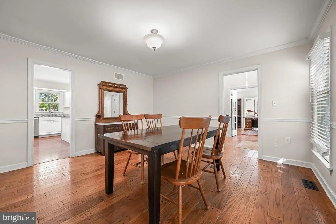
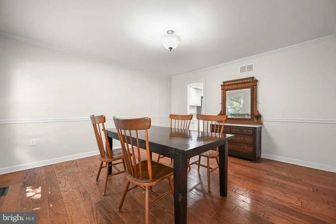
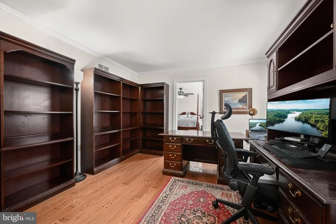
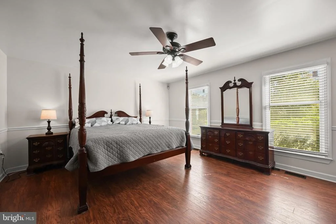
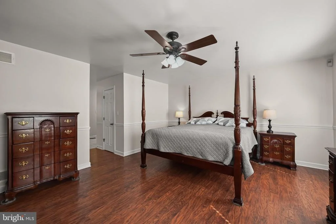
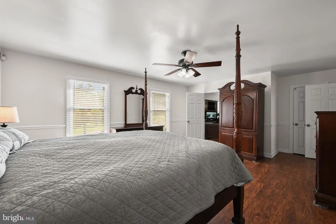
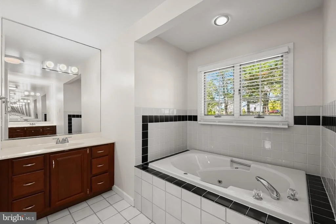
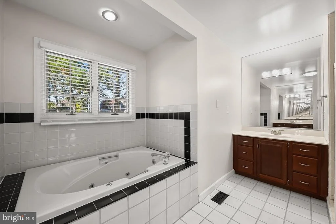
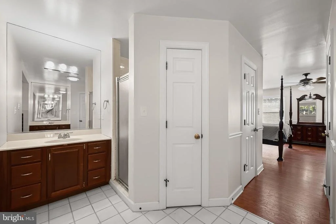
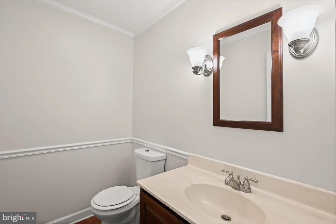
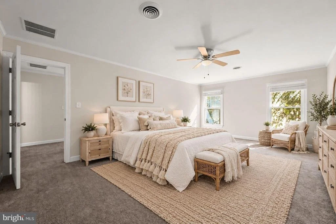
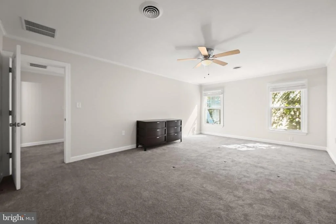
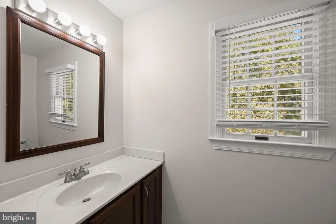
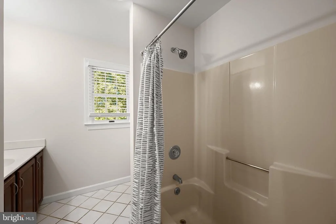
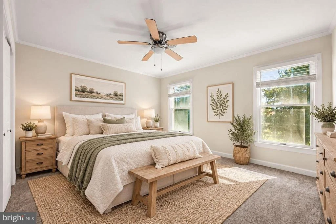
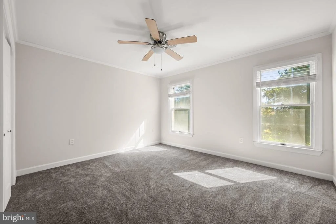
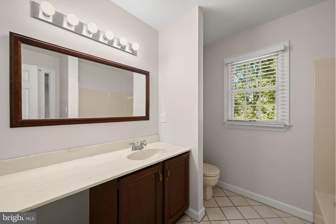
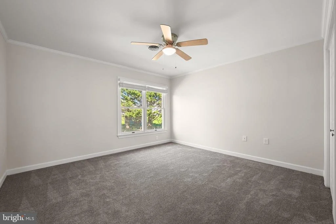
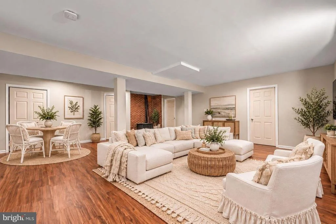
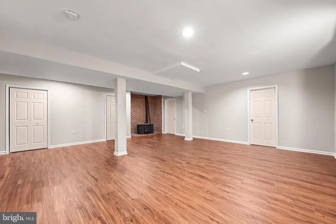
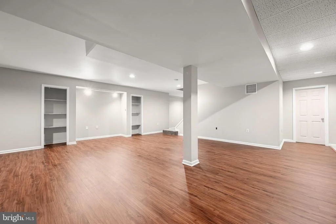
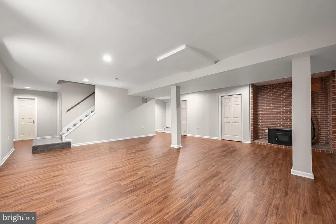
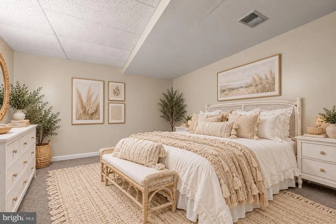
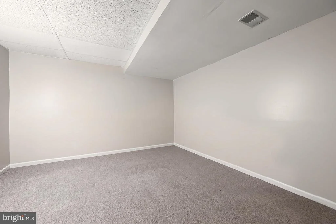
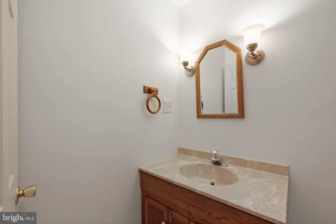
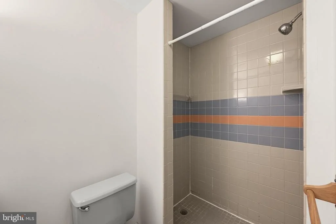
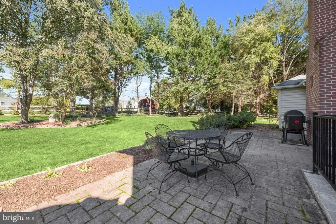
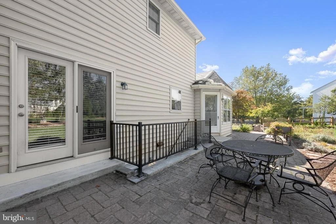
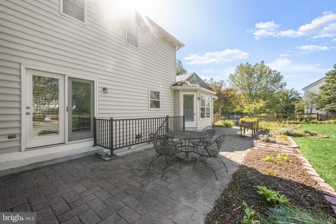
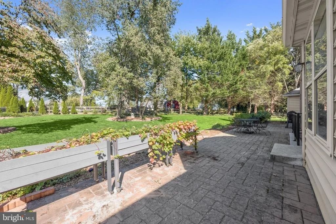
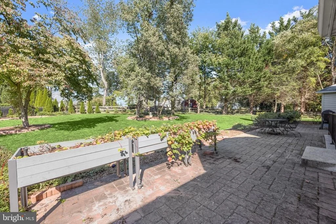
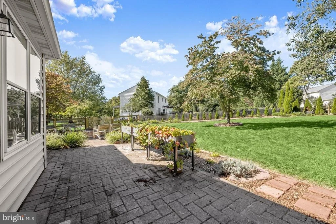
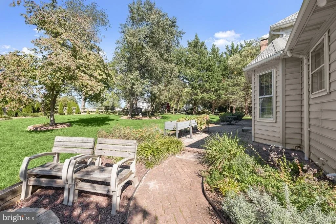
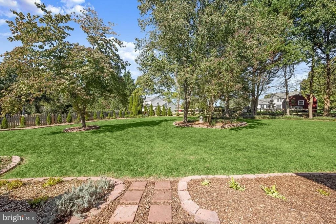
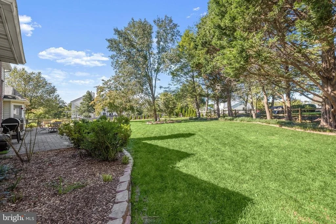
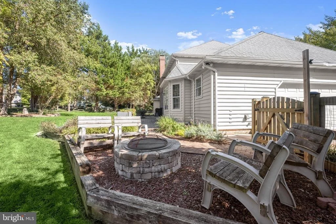
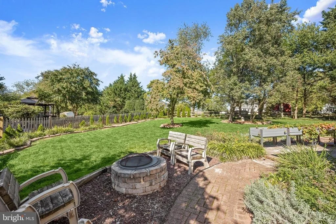
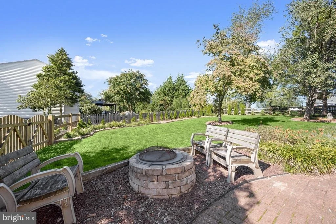
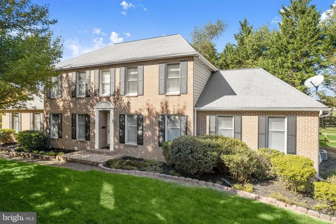
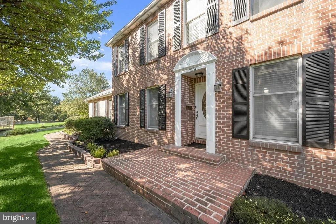
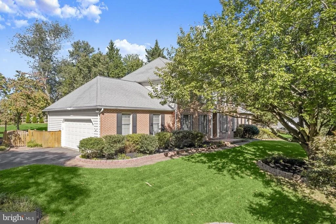
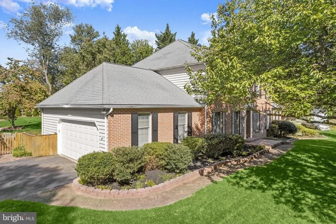
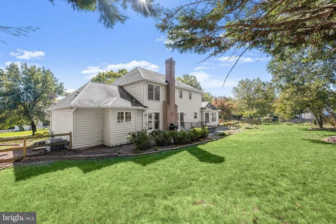
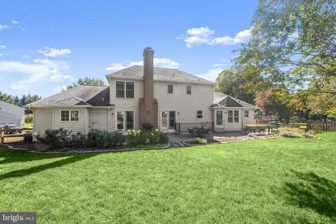
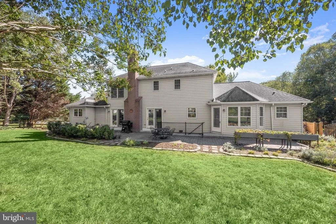
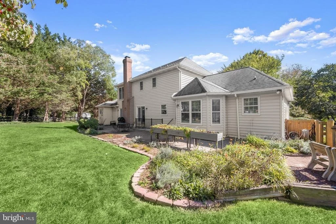
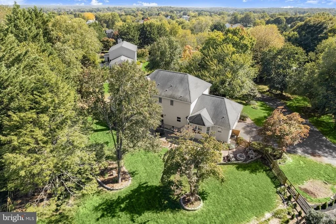
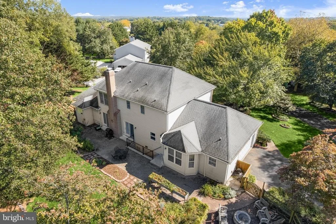
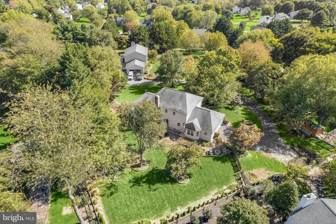
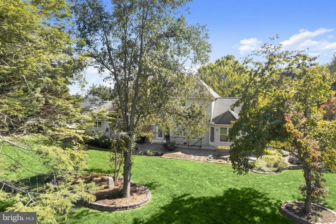
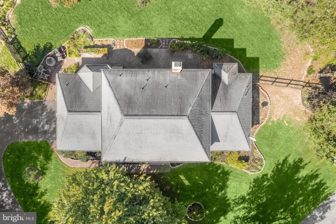
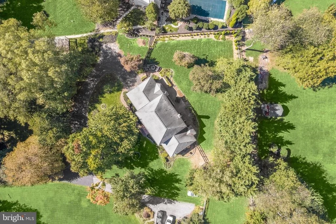
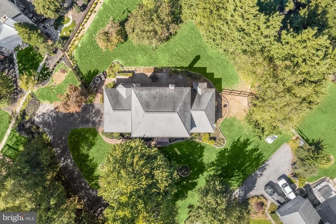
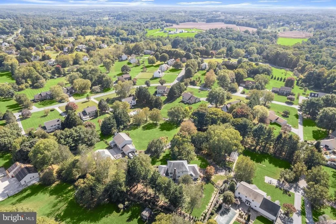
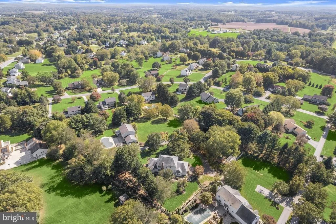
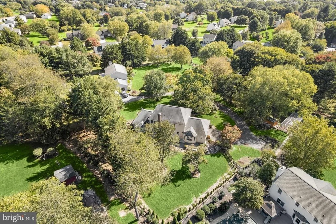
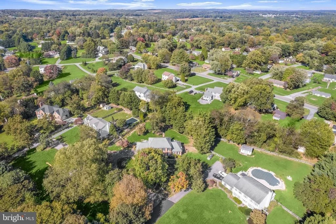
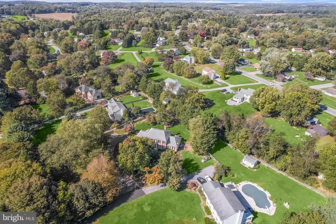
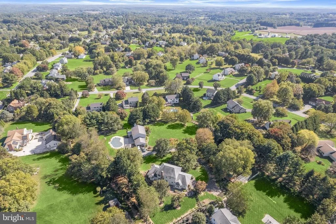
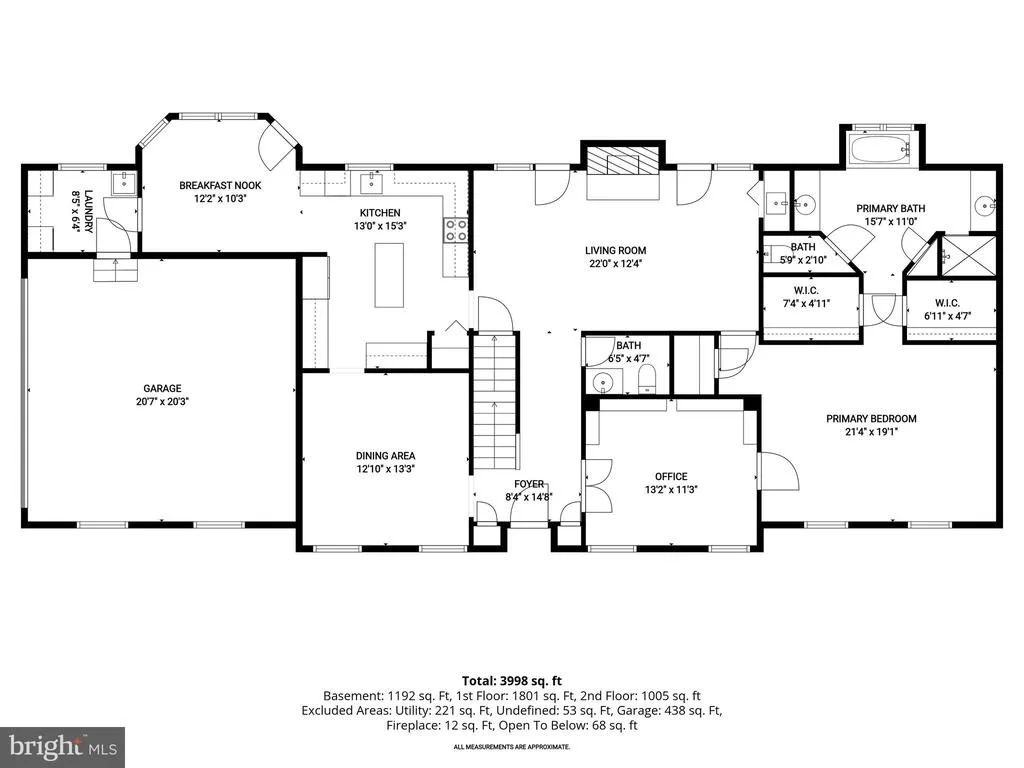
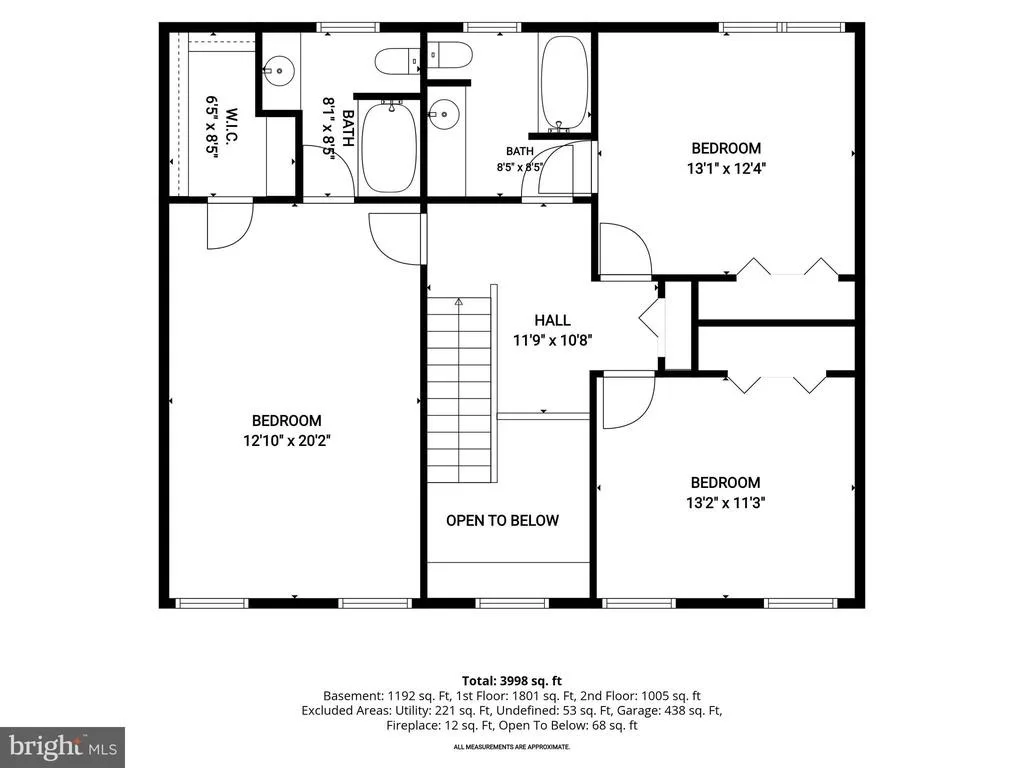
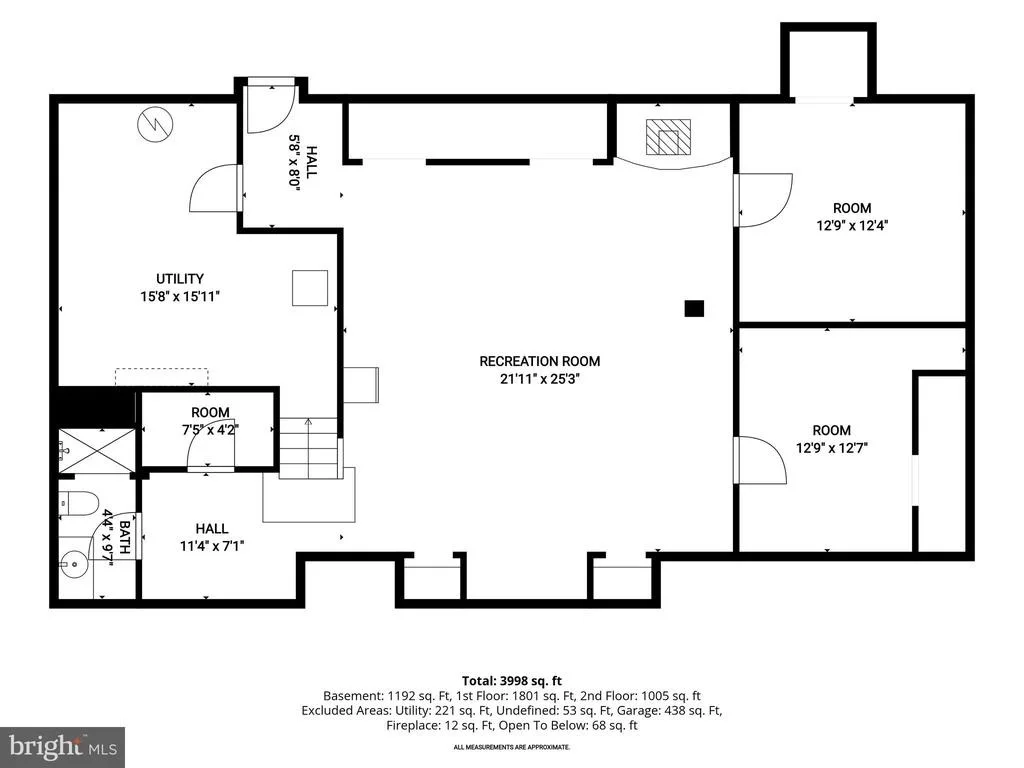
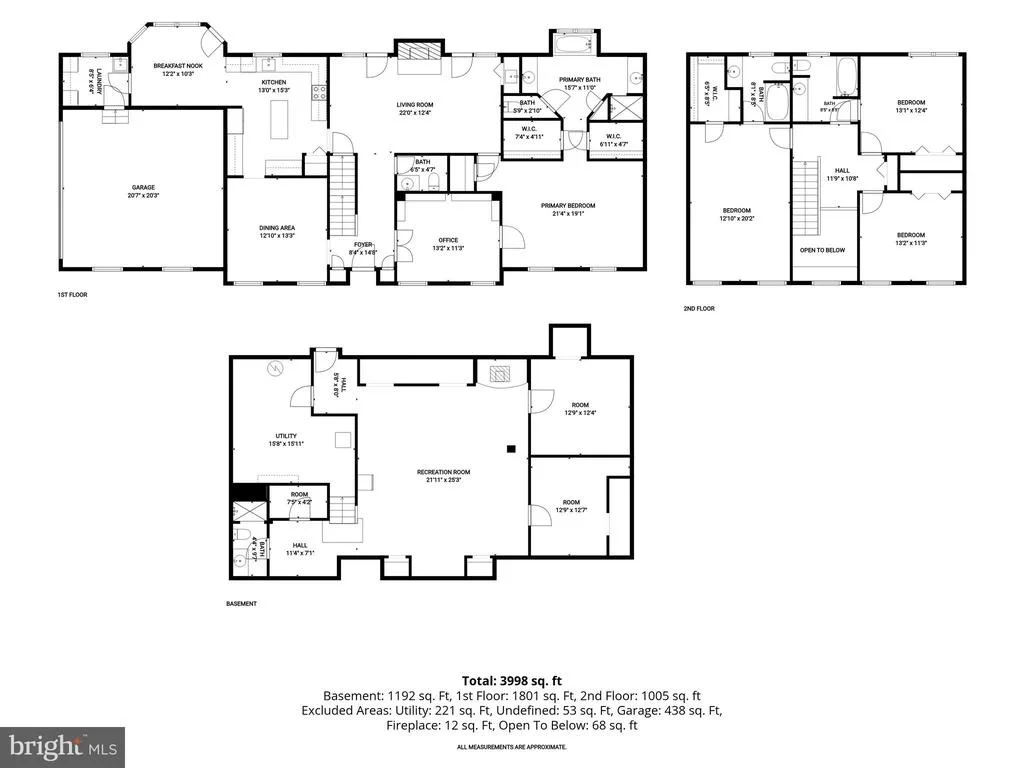
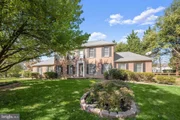
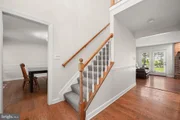
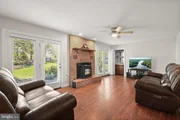
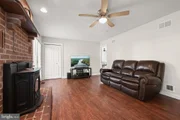
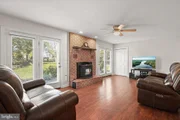
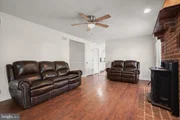
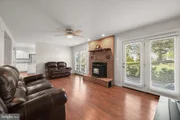
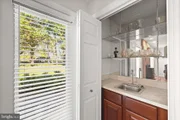
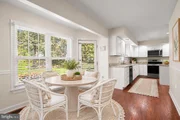
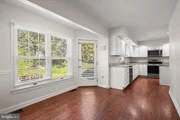
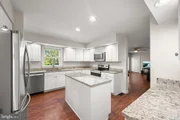
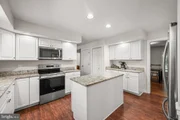
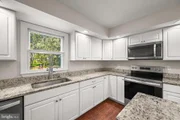
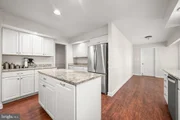
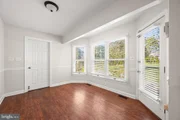
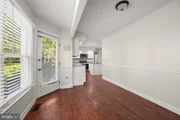
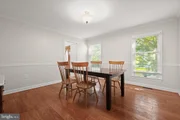
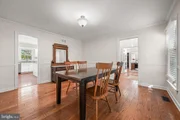
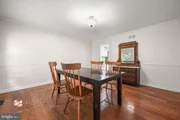
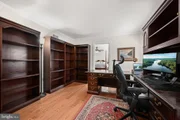
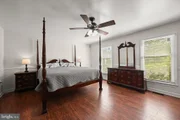
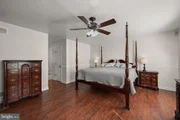
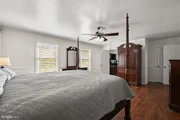
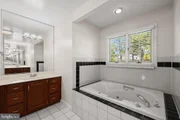
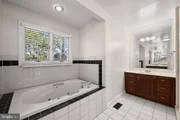
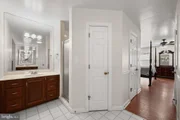
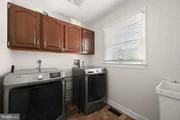
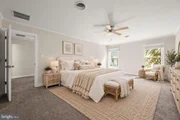
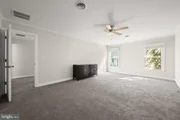
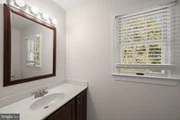
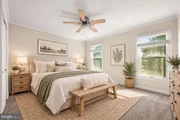
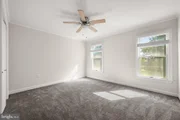
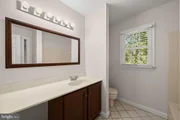
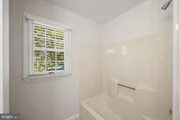
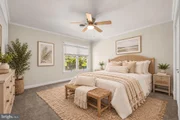
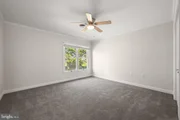
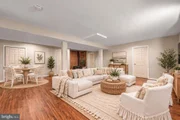
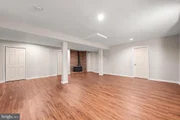
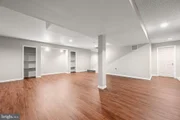
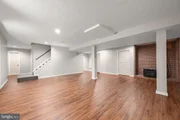
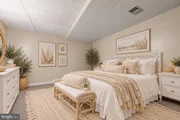
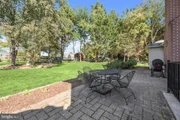
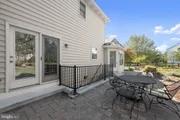
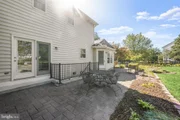
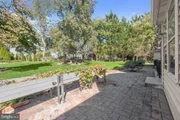
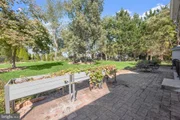
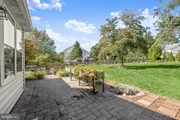
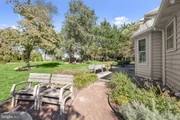
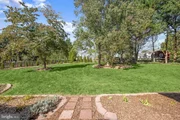
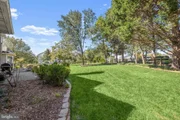
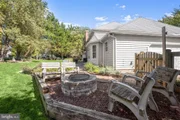
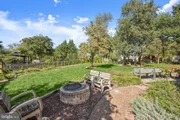
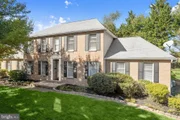
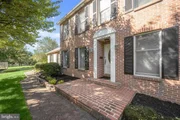
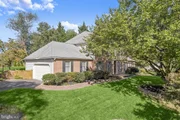
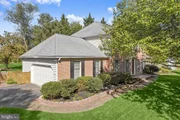
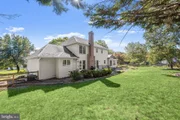
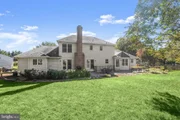
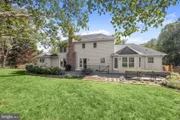
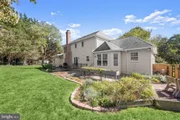
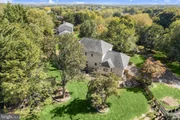
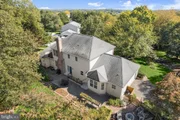
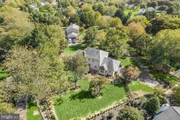
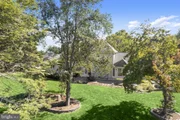
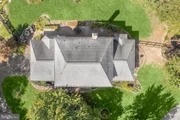
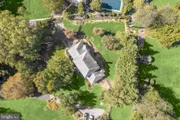
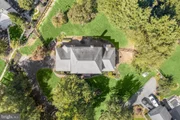
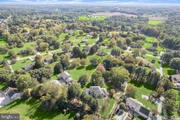
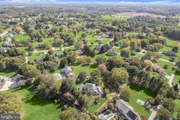
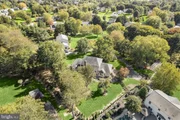
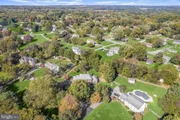
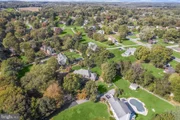
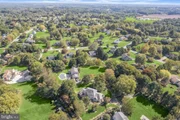
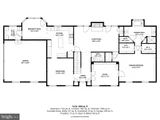
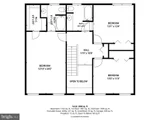
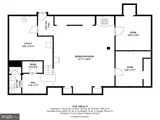
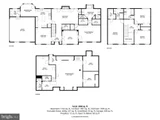
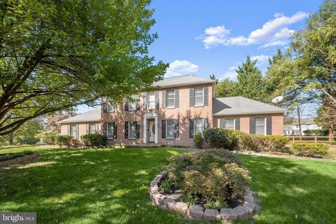
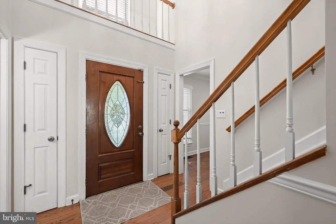
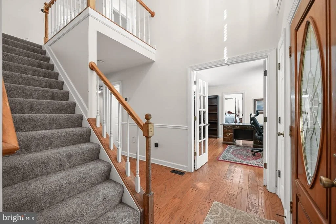
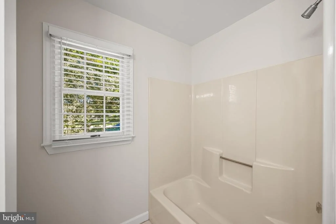
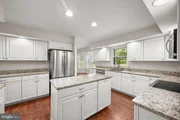
Welcome to 1672 Thrasher Drive, a stunning brick-front Colonial nestled on a beautifully landscaped private lot in Finksburg's desirable Home Farm community. Featuring two primary bedroom suites, one on the main level and another on the upper level, this exceptional home offers an ideal layout for multigenerational living, extended family, or overnight guests. Offering 5 bedrooms, 4 full baths, and 1 half bath, this remarkable residence showcases gleaming hardwood floors, light-filled interiors, timeless architectural details, and an extraordinary backyard oasis. Step inside the impressive two-story foyer, where gleaming hardwood floors and classic chair railing create an inviting first impression. The elegant formal dining room features hardwood flooring, crown molding, and chair railing, providing the perfect setting for memorable gatherings and special occasions. The spacious family room serves as the heart of the home, highlighted by a striking brick-surround pellet stove situated between two sets of atrium doors that open to the beautiful outdoor retreat. A convenient wet bar adds to the room's entertaining appeal. Seamlessly connected to the family room, the updated kitchen features granite countertops, stainless steel appliances, a center island, abundant cabinetry, and a pantry. A sun-filled breakfast area offers picturesque backyard views and an inviting space for casual dining. The main-level primary suite provides a peaceful retreat, featuring elegant chair railing, two walk-in closets, and two additional linen closets. The spacious en-suite bath offers dual vanities, a relaxing soaking tub, and a separate walk-in shower. A private office with French doors and direct access to the primary suite provides an ideal work-from-home space or quiet sanctuary. A conveniently located laundry room and powder room complete the main level. Ascend to the upper level to discover a second primary suite featuring an attached full bath, offering exceptional flexibility for guests or multigenerational living. Two additional generously sized bedrooms, one with access to a dual-entry full bath, complete this level. All three bedrooms are enhanced by elegant crown molding. The expansive finished lower level offers additional living and entertaining space, highlighted by recently installed luxury vinyl plank flooring and a second impressive brick-surround pellet stove. A fifth bedroom and full bath provide comfortable accommodations for guests or extended family. Abundant storage and walkout stairs leading to the backyard complete this versatile level. Step outside and discover your very own private outdoor oasis! The beautifully landscaped grounds feature a charming brick-covered front porch, a fully fenced backyard, an inviting stone patio, and a dedicated fire pit area, creating the perfect setting for outdoor dining, entertaining, or simply relaxing. Secure outdoor storage and an attached two-car garage add convenience to this remarkable property. Ideally situated in Finksburg, this home offers convenient access to shopping, dining, and everyday amenities in Westminster, Eldersburg, and Sykesville. Outdoor enthusiasts will appreciate nearby Piney Run Park, Westminster Community Pond, and Patapsco Valley State Park. Commuters will enjoy access to MD Routes 91, 140, 32, and 97, with connections to I-795 and surrounding employment centers. Offering timeless Colonial charm, two primary suites, exceptional entertaining spaces, a spectacular outdoor retreat, and the best of community living without an HOA, this extraordinary property is the perfect place to call home!
Unit Size
3,613 Ft²
Days on Market
-
Land Size
1.03 acres
Price per sqft
$208
Property Type
House
Property Taxes
$630
HOA Dues
-
Year Built
1989

Listed By

Payment Calculator

Cap Rate Calculator

Last updated: 3 days ago (Bright MLS #MDCR2037456)

Price History

Date / Event Date Event Price
Oct 8, 2026 Listed by Northrop Realty $750,000
Listed by Northrop Realty
Oct 28, 1999 Sold
Sold
Aug 21, 1997 Sold
Sold

Property Highlights

Garage
Parking Available
Air Conditioning
Fireplace
Parking Details
Has Garage
Parking Features: Attached, Garage, Off Street, Driveway, Asphalt Driveway
Garage Spaces: 2
Interior Details
Half Bathrooms: 1
Full Bathrooms: 4
Interior Features: Breakfast Bar, Ceiling Fan(s), Crown Molding, Eat-in Kitchen, Kitchen Island, Pantry, Recessed Lighting, Soaking Tub, Walk-In Closet(s), Dry Bar, Attic, Carpet, Chair Railings, Dining Area, Entry Level Bedroom, Family Room Off Kitchen, Formal/Separate Dining Room, Kitchen - Table Space, Primary Bath(s), Upgraded Countertops, Water Treat System, Window Treatments, Wood Floors, Stove - Pellet
Appliances: Dryer, Washer, Dishwasher, Exhaust Fan, Refrigerator, Ice Maker, Electric Oven, Stainless Steel Appliance(s), Water Heater, Central Vacuum, Stove
Flooring Type: Carpet, Ceramic Tile, Concrete, Hardwood, Laminate, Luxury Vinyl Plank
Door Features: Atrium, French, Insulated, Six Panel
Has Fireplace
Fireplace Features: Glass Doors, Other, Mantel(s)
Fireplaces: 2
Basement: Finished, Connecting Stairway, Heated, Improved, Interior Access, Outside Entrance, Rear Entrance, Walkout Stairs
Exterior Details
Square Footage: 3613
Square Footage Source: $0
Security Features: Smoke Detector(s), Main Entrance Lock
Architectural Style: Colonial
Year Built Source: Assessor
Year Built: 1989
Levels: 3
Other Structures: Above Grade, Below Grade
Window Features: Screens, Insulated, Wood Frame
Construction Materials: Vinyl Siding, Brick, Brick Front
Patio and Porch Features: Patio, Porch
Lot Features: Front Yard, Wooded, Backs to Trees, Landscaping, No Thru Street, Rear Yard, SideYard(s)
Lot Size Area: 44867
Lot Size Units: Square Feet
Lot Size Acres: 1.03
Lot Size Square Feet: 44867
Tax Lot: 18
Water Source: Well
Financial Details
Tax Assessed Value: $673,367
Tax Annual Amount: $7,561
Utilities Details
Cooling Type: Ceiling Fan(s), Central Air, Zoned
Heating Type: Zoned, Heat Pump(s)
Sewer : Public Sewer

Building Info

Overview

    General

  • Year Built: 1989
  • Effective Year Built: 1989
  • Bedroom Count: 0
  • Bathroom Count: 5
  • Full Bathrooms: 4
  • Partial Bathrooms: 5
  • Building Condition: 1
  • Building Quality: 7
  • Construction Type: 0
  • Building Style: 0
  • Exterior Walls Type: 25
  • Interior Walls Type: 0
  • Roof Shape Type: 0
  • Roof Cover Type: 3
  • Floor Count: 200
  • Living Units: 1
  • Floor Cover: 0
  • Basement Type: 3
  • Basement Area: 736
  • Garage Type: 1
  • Garage Square Area: 441
  • Parking Space Count: 2
  • Patio Type: 0
  • Porch Type: 0
  • Pool Type: 0

    Dimensions

  • Lot Size Square Feet: 44,867
  • Total Building Area: 2,877
  • Gross Building Area: 2,877
  • Building Area: 2,877
  • Building Area Measurement: T

    Heating and Cooling

  • Fireplace Count: 1
  • Air Conditioning: 13
  • Heating: 8
  • Heated Square Feet: 3,613
  • Heating Fuel Type: 0

    Utilities

  • Sewer System: 5
  • Water Service: 0

Building

  • Building Type: 0
  • Property Class: R
  • Subdivision: PLAT B HOME FARM
  • Land Acres: 0000001030
  • Standard Land Use Code: 1001
  • County Land Use Code: R-B001
  • Legal Description 1: LT 18 - 1.03 ACS 1672 THRASHER DR 30-133 HOME FARM PLT B

Neighborhood

  • School District Name: Carroll County Public Schools
  • Census Tract: 504202

Geography

  • Assessors Map Reference: 58 18 646
  • Account Number: 058860
  • District: 04
  • Parcel: 04-058860
  • Lot: 18
  • Latitude: 39.4939
  • Longitude: -76.9367

    Address

  • Full Address: 1672 Thrasher Dr
  • Address - House Number: 1672
  • Address - Street Name: Thrasher
  • Address - Suffix Type: Dr
  • State: MD
  • City Name: Finksburg
  • Carrier Code: R482
  • 4-Digit Zip Code: 2064
  • Zip Code: 21048

Valuation

    Tax

  • Tax Year: 2023
  • Tax Amount: $613,816

    Appraisal Valuation

  • Standard Deviation: 0.1414
  • Valuation Date: Oct 04, 2023
  • Confidence Score: 83
  • Final Value: 715,616
  • High Value: 816,831
  • Low Value: 614,401

    Market Valuation

  • Market Total Value: $663,800
  • Market Land Value: $180,300
  • Market Improvement Value: $483,500

    Assessments Valuation

  • Assessed Year: 2023
  • Assessed Total Value: $543,200

    Exemptions

  • Homeowner Exemption: Yes

    Sales

  • Current Sale Recording Date: Oct 28, 1999
  • Current Sale Price:
  • Current Sale Document Type: 27
  • Current Sale Input Document Number: 991776
  • Previous Sale Recording Date: Aug 21, 1997
  • Previous Sale Amount: $281,000
  • Previous Sale Document Type: 27
Data used for valuation calculations is provided by RealtyHop, and other third party sources

Comparables

Unit
Status
Type
Beds
Baths
ft²
Price/ft²
Asking Price
Listed On
Closing Price
Sold On
HOA + Taxes

About Carroll


Similar Homes for Sale

Currently no similar homes around

Nearby Rentals

Unit for rent at 3989 Robin Hood Way, SYKESVILLE, MD, 21784

$3,145 /mo

  • 3 Beds
  • 2 Baths
  • 2,253 ft²
3989 Robin Hood Way, SYKESVILLE, MD, 21784 Listing by STEPHEN PIPICH Jr.


Frequently Asked Questions

When was property at 1672 Thrasher Drive built and last sold?
The property at 1672 Thrasher Drive was built in 1989 and last sold on Jan 1, 1970 for $299,900.
How much is this home worth?
The estimated value of the home located at 1672 Thrasher Drive is $757,500.
What are some comparable homes to 1672 Thrasher Drive?
There are currently no comparable homes to 1672 Thrasher Drive.