Check Availability
$245,000
● House - For Sale

16719 N Bend Drive

Houston, TX 77073
bedrooms
3 Beds
bathrooms
2 Baths
square feet
1,852 Ft²
Upcoming Open House
10AM - 12PM, Sat, Sep 26 -
Book now
$1,734
Est. Monthly
$32
HOA / Fees
7.63%
Cap Rate

About This Property

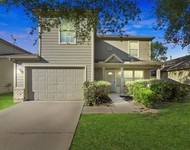
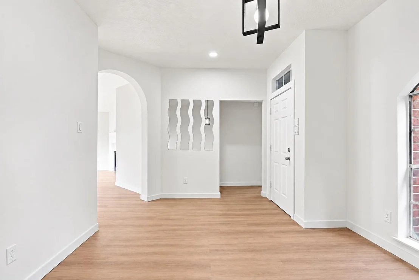
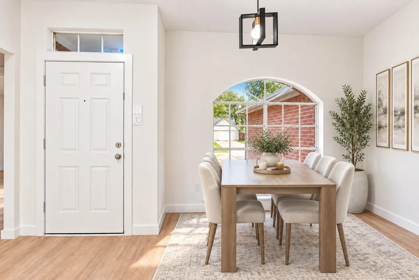
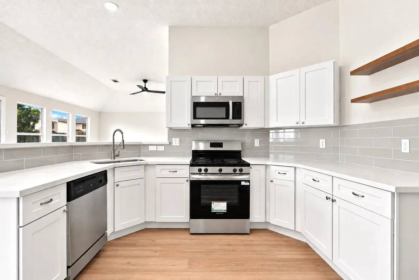
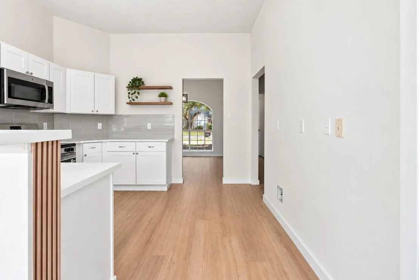
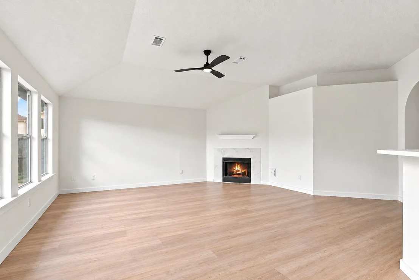
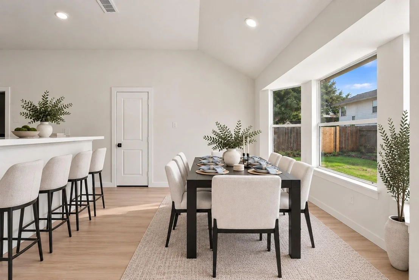
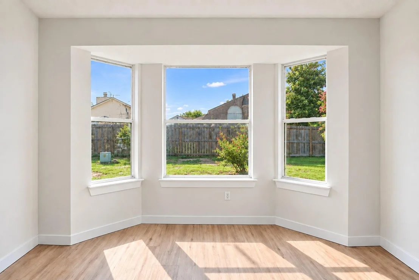
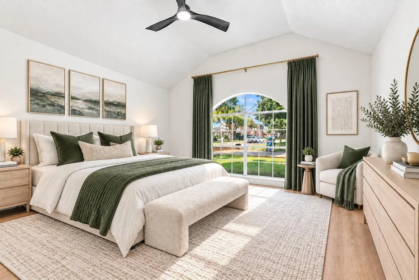
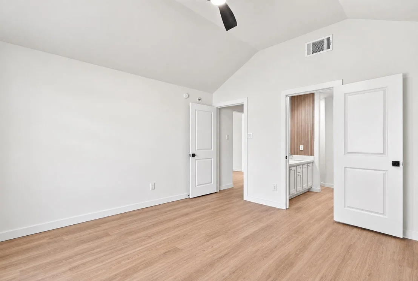
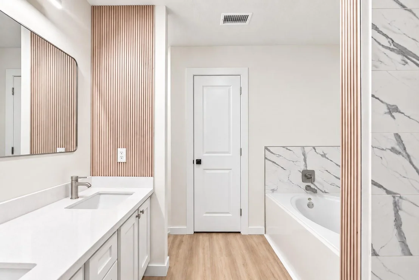
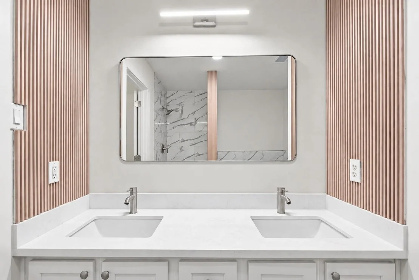
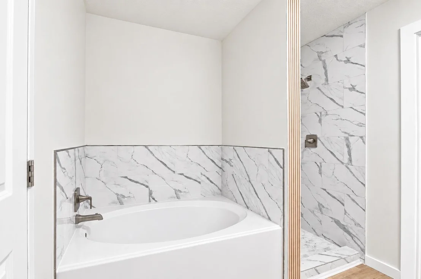
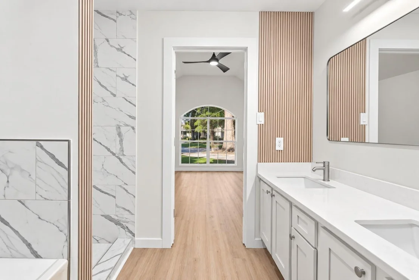
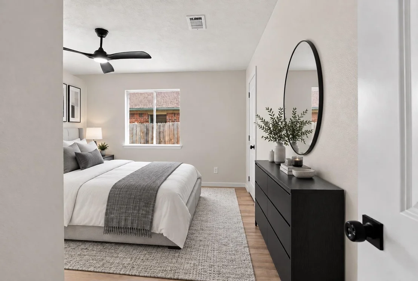
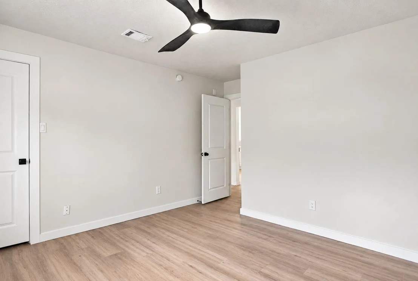
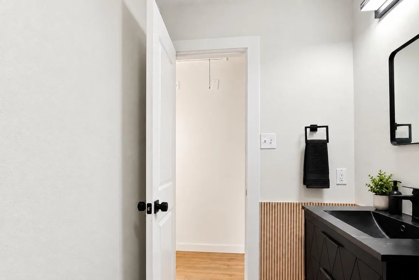
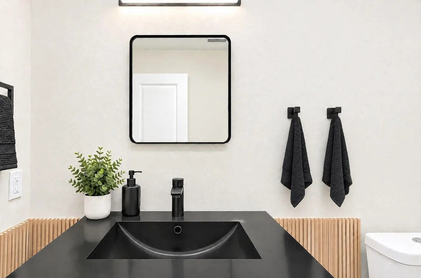
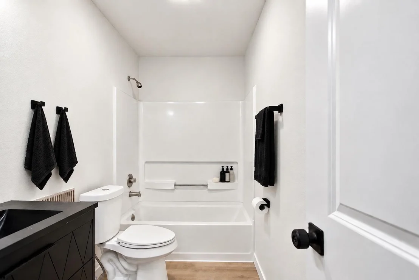
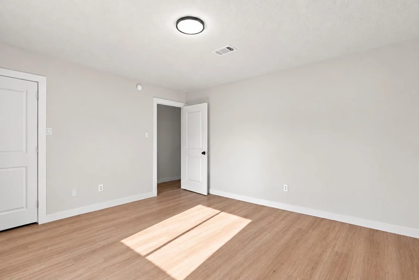
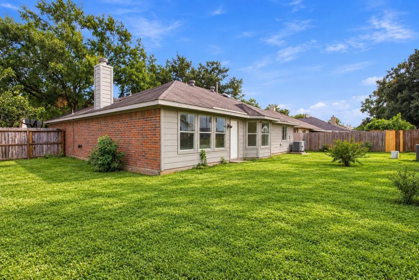
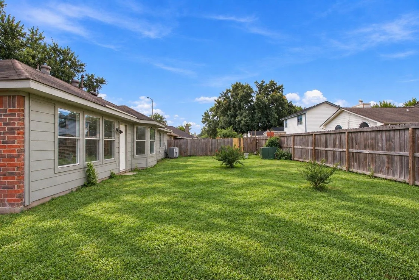
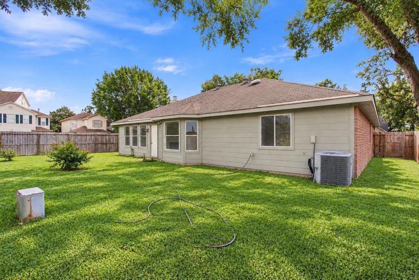
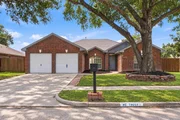
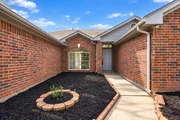
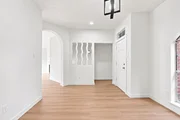
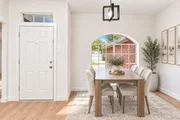
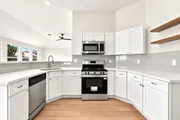
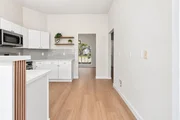
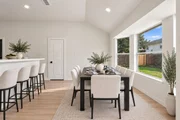
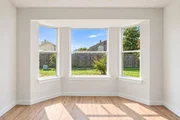
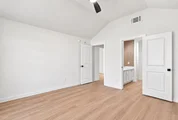
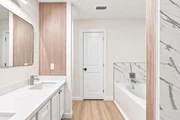
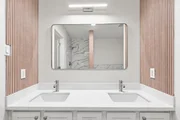
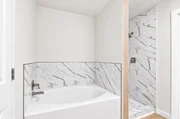
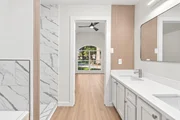
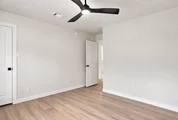
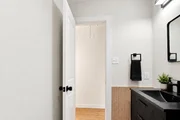
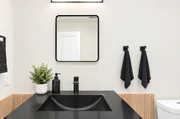
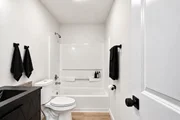
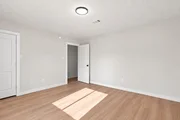
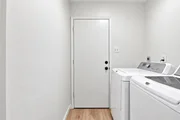
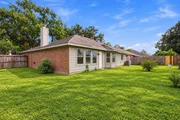
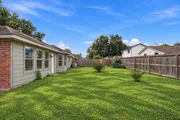
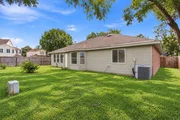
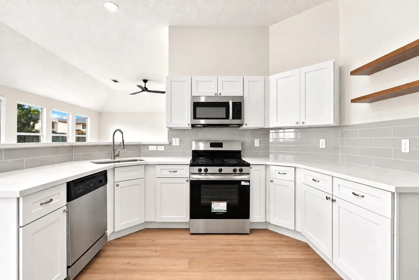
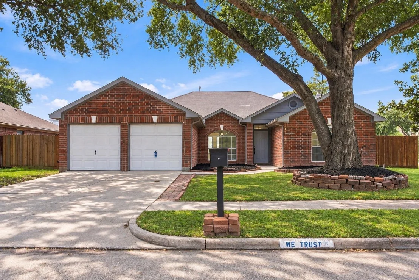
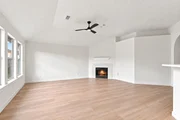
Welcome to this beautifully renovated, move-in ready home on a desirable corner lot with a fully fenced backyard! This home has been updated throughout with a fresh, modern interior, including a renovated kitchen, updated bathrooms, flooring, and tasteful finishes. Major improvements include a new foundation with a lifetime warranty, HVAC approximately 4 years old, new electrical panel, and new water heater. The roof is less than 7 years old, adding even more value to the home's recent updates. Enjoy the added yard space and privacy of the corner lot, plus a washer and dryer included with the sale. The HOA offers fantastic amenities, including a pool, playground, and tennis court. Conveniently located near major roads, shopping, dining, schools, and everyday amenities, this home offers the perfect combination of modern renovations, major updates, community amenities, and an excellent location. With the major systems addressed and interior refreshed, this home is ready for its owner!
Unit Size
1,852 Ft²
Days on Market
-
Land Size
0.17 acres
Price per sqft
$132
Property Type
House
Property Taxes
$498
HOA Dues
$32
Year Built
1996

Listed By

Payment Calculator

Cap Rate Calculator

Last updated: 2 days ago (HAR #35943891)

Price History

Date / Event Date Event Price
Sep 15, 2026 Listed by eXp Realty LLC $245,000
Listed by eXp Realty LLC

Property Highlights

Garage
Fireplace
Parking Details
Has Garage
Attached Garage
Parking Features: Attached, Additional Parking, Double-Wide Driveway
Garage Spaces: 2
Interior Details
Full Bathrooms: 2
Interior Features: All Bedrooms Down, En-Suite Bath, Primary Bed - 1st Floor, Walk-In Closet(s)
Appliances: Disposal, Microwave, Dishwasher, Dryer Included, Washer Included
Flooring Type: Vinyl, Vinyl Plank
Laundry Features: Washer Hookup
Has Fireplace
Fireplaces: 1
Exterior Details
Square Footage: 1852
Architectural Style: Traditional
Year Built: 1996
Building Area Total: 1852
Construction Materials: Brick, Vinyl Siding
Lot Features: Back Yard, Corner Lot, Subdivided, 0 Up To 1/4 Acre
Lot Size Area: 0.1726
Lot Size Units: Acres
Lot Size Acres: 0.1726
Lot Size Square Feet: 7518.456
Water Source: Water District
Financial Details
Tax Annual Amount: $5,981
Utilities Details
Cooling Type: Ceiling Fan(s), Electric
Heating Type: Electric
Location Details
HOA/Condo/Coop Amenities: Clubhouse, Park, Playground, Pool, Tennis Court(s)
HOA Fee: $380
HOA Fee Frequency: Annually

Building Info

Overview

    General

  • Year Built: 1996
  • Effective Year Built: 1996
  • Building Count: 1
  • Total Rooms: 6
  • Bedroom Count: 3
  • Bathroom Count: 2
  • Full Bathrooms: 2
  • Partial Bathrooms: 2
  • Bathroom Plumbing Fixtures: 10
  • Building Condition: 6
  • Building Quality: 7
  • Construction Type: 2
  • Building Style: 1
  • Exterior Walls Type: 3
  • Interior Walls Type: 0
  • Roof Shape Type: 0
  • Roof Cover Type: 0
  • Floor Count: 100
  • Living Units: 1
  • Floor Cover: 0
  • Basement Type: 0
  • Basement Area: 0
  • Garage Type: 7
  • Garage Square Area: 420
  • Parking Space Count: 2
  • Patio Type: 94
  • Porch Type: 17
  • Pool Type: 0
  • Location Influence Type: 129

    Dimensions

  • Lot Size Square Feet: 7,517
  • Total Building Area: 1,852
  • Gross Building Area: 1,852
  • Building Area: 1,852
  • Building Area Measurement: L

    Heating and Cooling

  • Fireplace Count: 1
  • Air Conditioning: 1
  • Heating: 3
  • Heated Square Feet: 1,852
  • Heating Fuel Type: 3

    Utilities

  • Sewer System: 1
  • Water Service: 2

Building

  • Building Type: 0
  • Property Class: R
  • Subdivision: WILLOW WEST SEC 2
  • Land Acres: 0000000173
  • Standard Land Use Code: 1001
  • County Land Use Code: 1001
  • State Land Use Code: A1
  • Legal Description 1: LT 1 BLK 4 WILLOW WEST SEC 2

Neighborhood

  • School District Name: Spring Independent School District
  • School Tax School District: SPRING ISD
  • Census Tract: 240704

Geography

  • Assessors Map Reference: 5268D
  • Account Number: 1173120040001
  • Parcel: 117-312-004-0001
  • Block: 4
  • Lot: 1
  • Municipality: HOUSTON
  • Latitude: 30.01
  • Longitude: -95.4197

    Address

  • Full Address: 16719 N Bend Dr
  • Address - House Number: 16719
  • Street Direction: N
  • Address - Street Name: Bend
  • Address - Suffix Type: Dr
  • State: TX
  • City Name: Houston
  • Carrier Code: C008
  • 4-Digit Zip Code: 5296
  • Zip Code: 77073

Valuation

    Tax

  • Total Area: 2,012
  • Tax Year: 2022
  • Tax Amount: $145,405
  • Initial Tax Delinquent Year: 2022
  • Tax Rate Code Area: 666

    Appraisal Valuation

  • Standard Deviation: 0.1932
  • Valuation Date: Nov 29, 2023
  • Confidence Score: 74
  • Final Value: 251,901
  • High Value: 300,591
  • Low Value: 203,211
    Market Valuation

  • Market Total Value: $219,980
  • Market Land Value: $15,091
  • Market Improvement Value: $204,889

    Assessments Valuation

  • Assessed Year: 2022
  • Assessed Total Value: $219,980
  • Assessed Land Value: $15,091
  • Assessed Improvements Value: $204,889

    Exemptions

  • Homeowner Exemption: Yes

    Sales

  • Current Sale Contract Date: Sep 24, 1996
  • Current Sale Recording Date: Oct 01, 1996
  • Current Sale Price:
  • Current Sale Document Type: 71
  • Current Sale Input Document Number: S143527
  • Previous Sale Recording Date: Mar 20, 1996
  • Previous Sale Contract Date: Mar 06, 1996
  • Previous Sale Document Type: 71
Data used for valuation calculations is provided by RealtyHop, and other third party sources

Comparables

Unit
Status
Type
Beds
Baths
ft²
Price/ft²
Asking Price
Listed On
Closing Price
Sold On
HOA + Taxes

About Willow West


Similar Homes for Sale

Currently no similar homes around

Nearby Rentals

Unit for rent at 822 Grand Plains Drive, Hockley, TX, 77090

$1,850 /mo

  • 3 Beds
  • 2 Baths
  • 1,822 ft²
822 Grand Plains Drive, Hockley, TX, 77090 Listing by Joni Wolfswinkel
Unit for rent at 22722 Briarcreek Boulevard, Spring, TX, 77373

$2,000 /mo

  • 3 Beds
  • 2 Baths
  • 1,440 ft²
22722 Briarcreek Boulevard, Spring, TX, 77373 Listing by Ryan Jockers
Unit for rent at 16111 Wisteria Hill Street, Houston, TX, 77073

$2,500 /mo

  • 4 Beds
  • 2 Baths
  • 2,260 ft²
16111 Wisteria Hill Street, Houston, TX, 77073 Listing by Clinton Omiwade


Frequently Asked Questions

When was property at 16719 North Bend Drive built and last sold?
The property at 16719 North Bend Drive was built in 1996 and last sold on Sep 24, 1996 for $90,900.
How much is this home worth?
The estimated value of the home located at 16719 North Bend Drive is $247,005.
What are some comparable homes to 16719 North Bend Drive?
There are currently no comparable homes to 16719 North Bend Drive.