


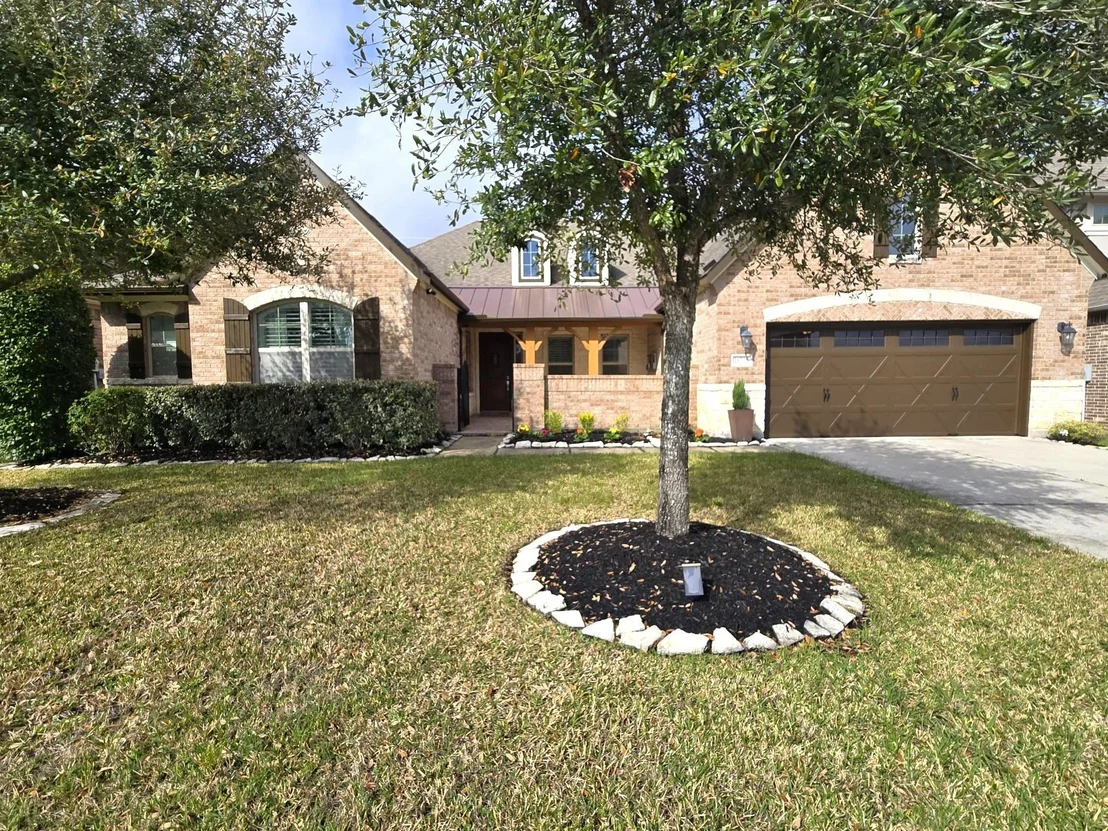
16715 Glenwood Drive


About This Property
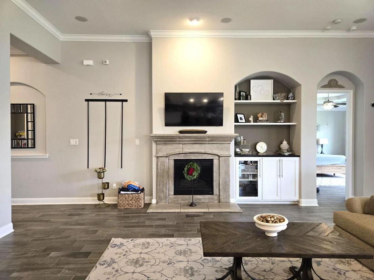
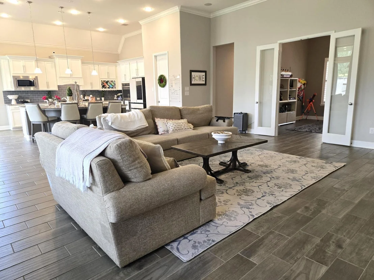
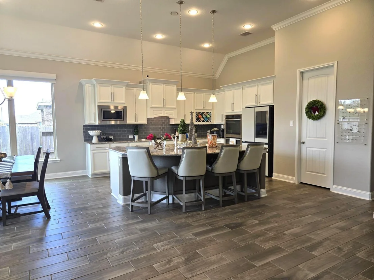
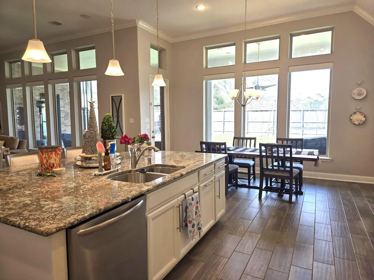
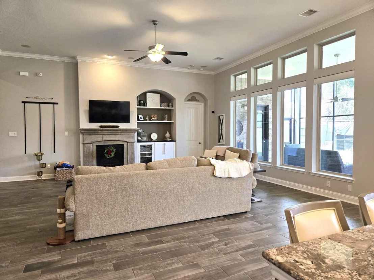
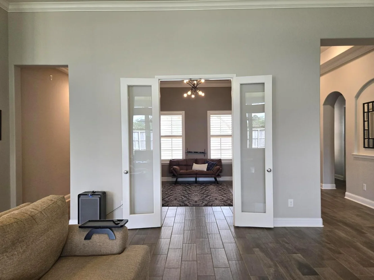
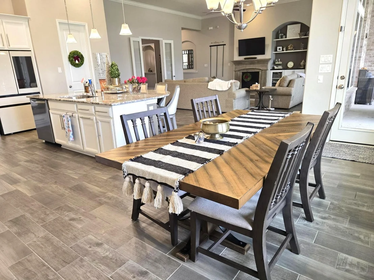
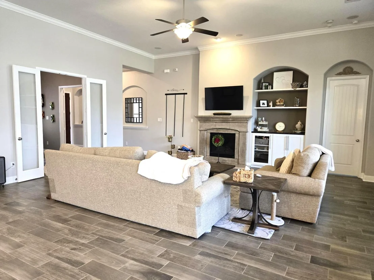
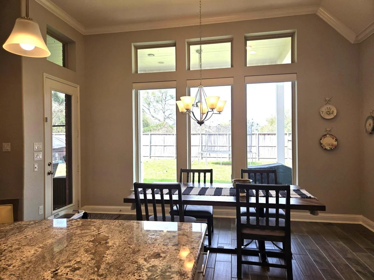
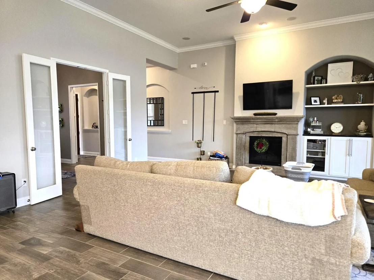
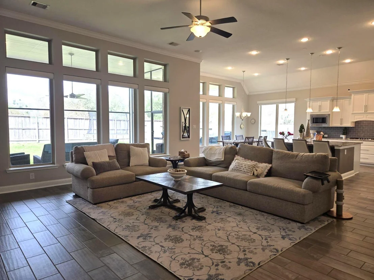
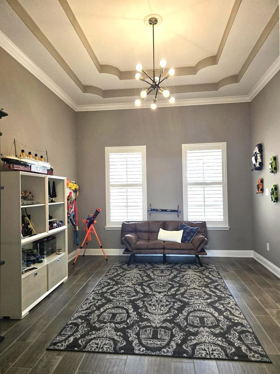
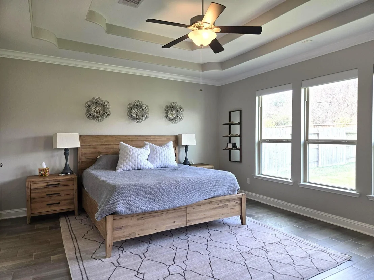
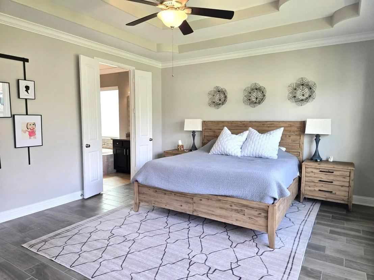
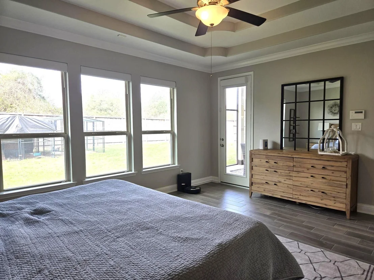
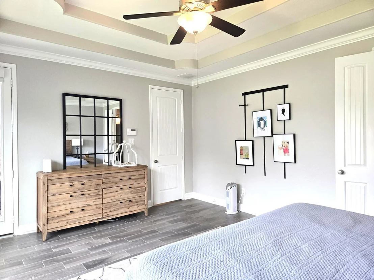
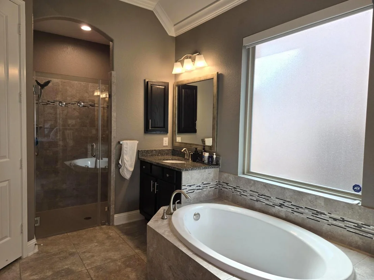
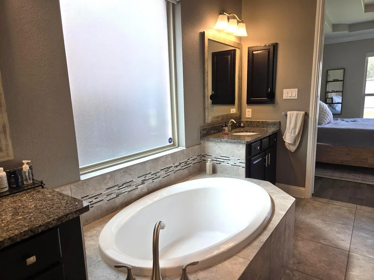
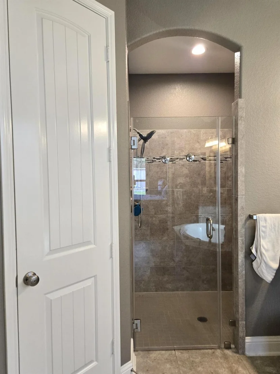
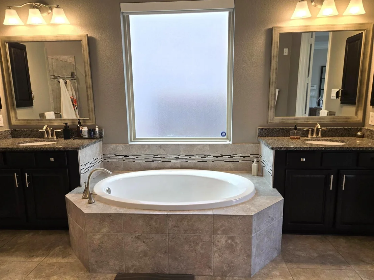
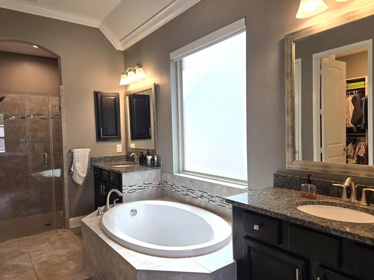
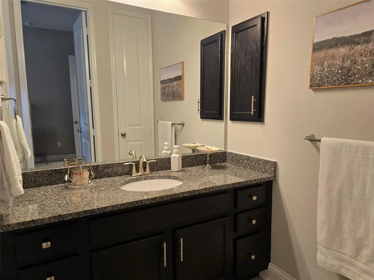
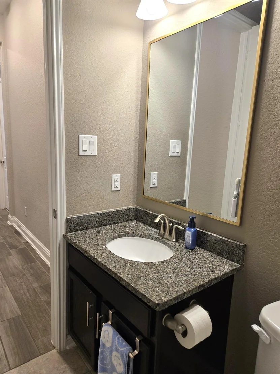
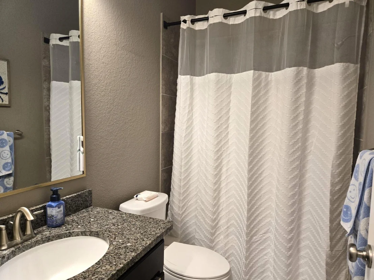
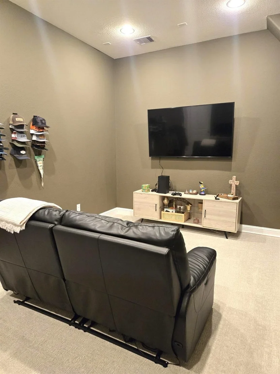
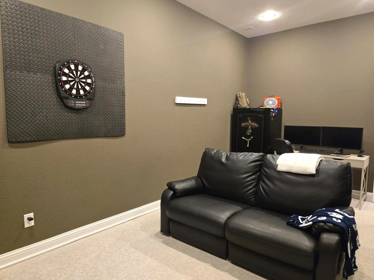
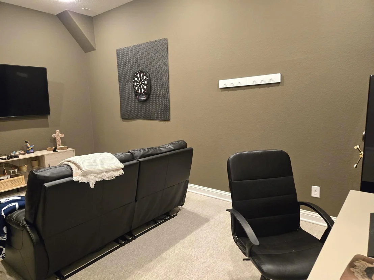
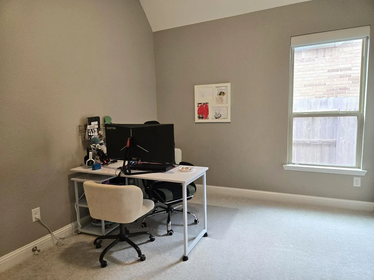
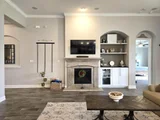
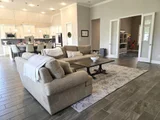
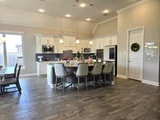
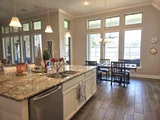
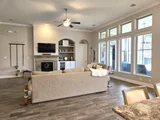
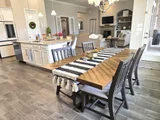
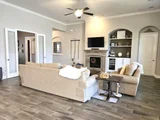
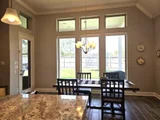
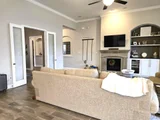
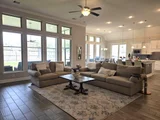
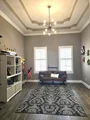
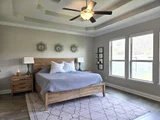
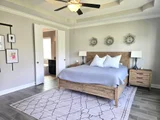
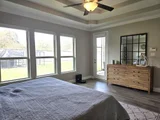
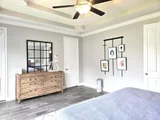
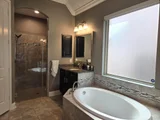
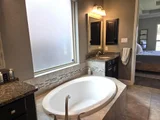
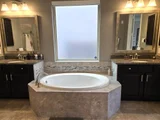
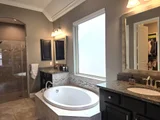
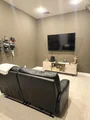
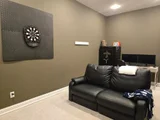
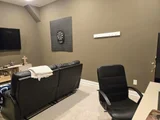
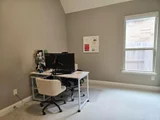
Open floor plan flows seamlessly from family room to chef inspired kitchen featuring sleek granite counters/custom cabinetry/dble convection oven/SS appliances, large island/breakfast bar/Spacious principal retreat boasting tray ceiling/Spa inspired main bath/dble vanities/soaking tub/trendy light fixtures/frameless shower/framed mirrors You will find media room/study or formal dining room tray ceiling/breakfast room&very spacious family room
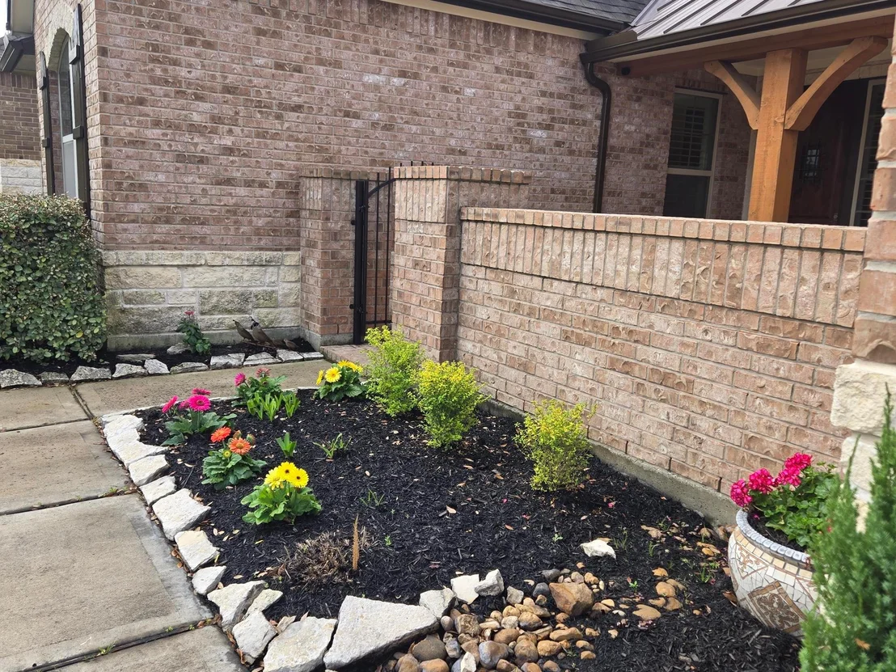
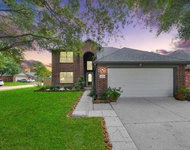
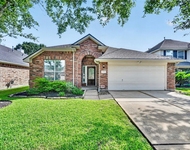
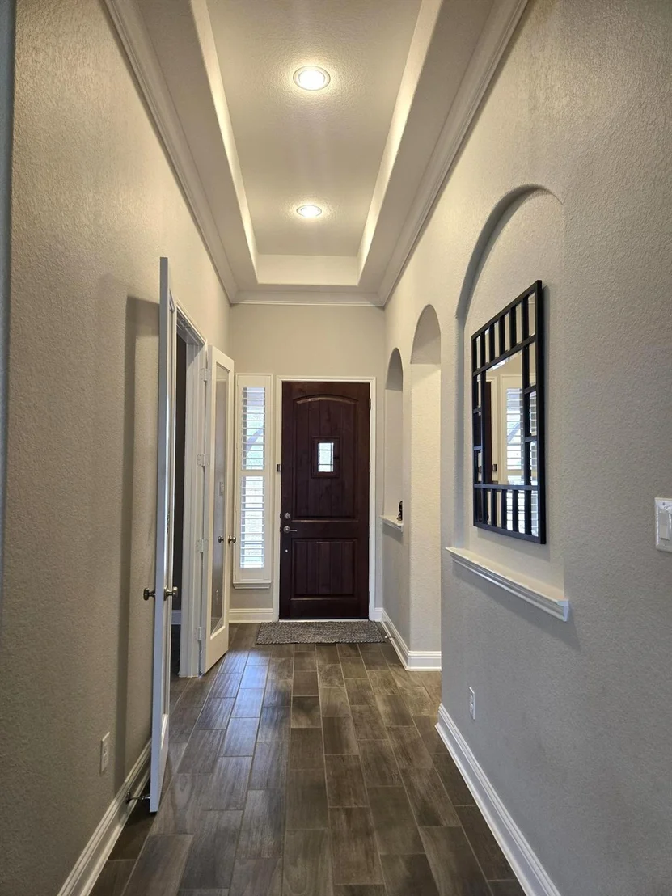
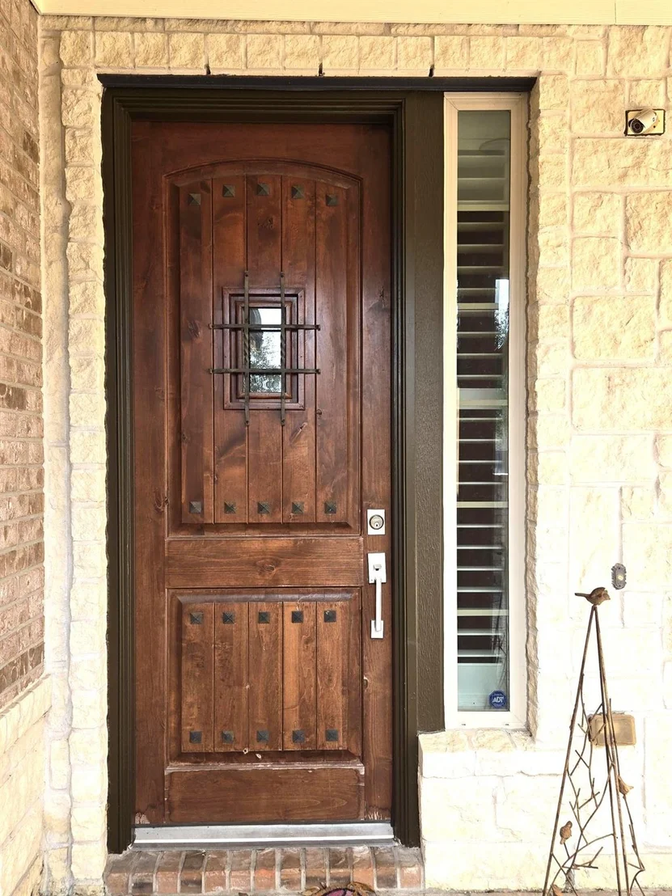
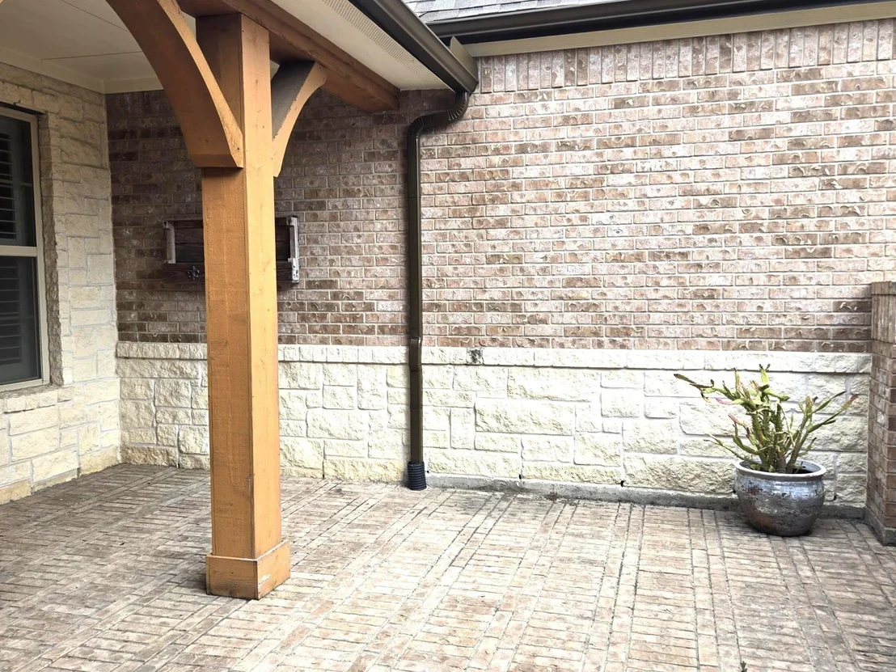
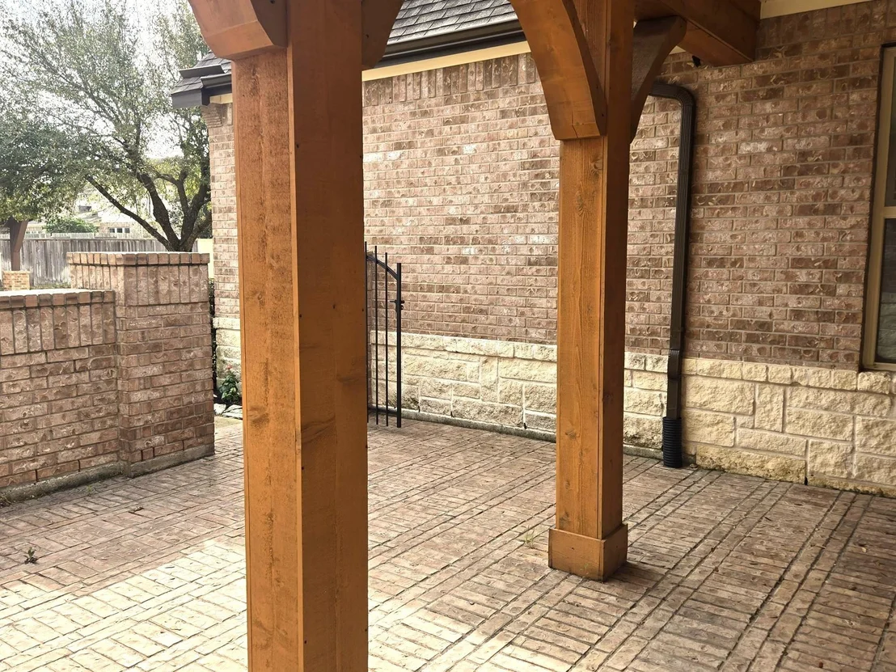
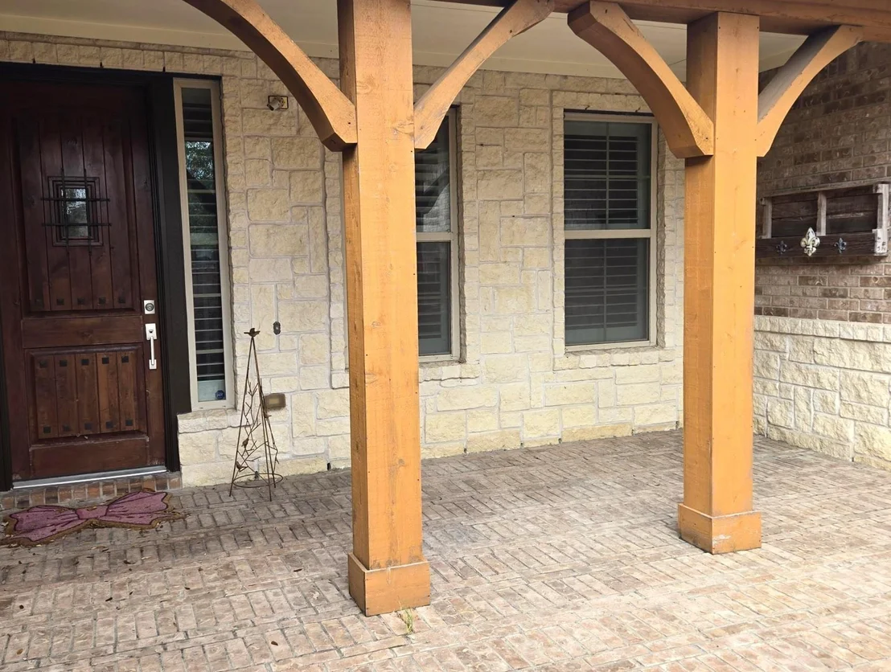
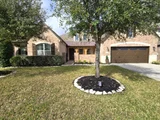
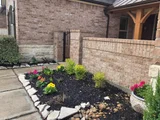
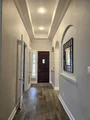
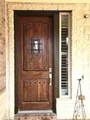
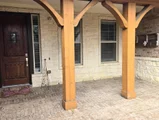
Inviting large front courtyard leads to gorgeous front door
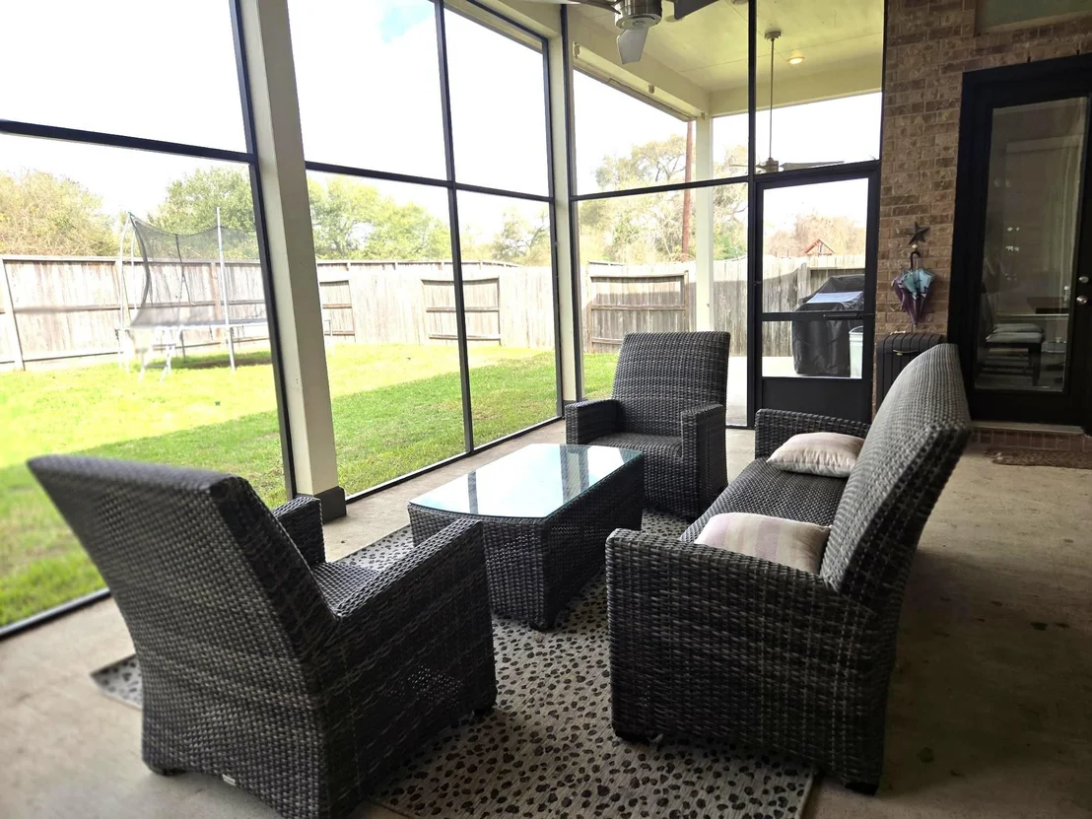
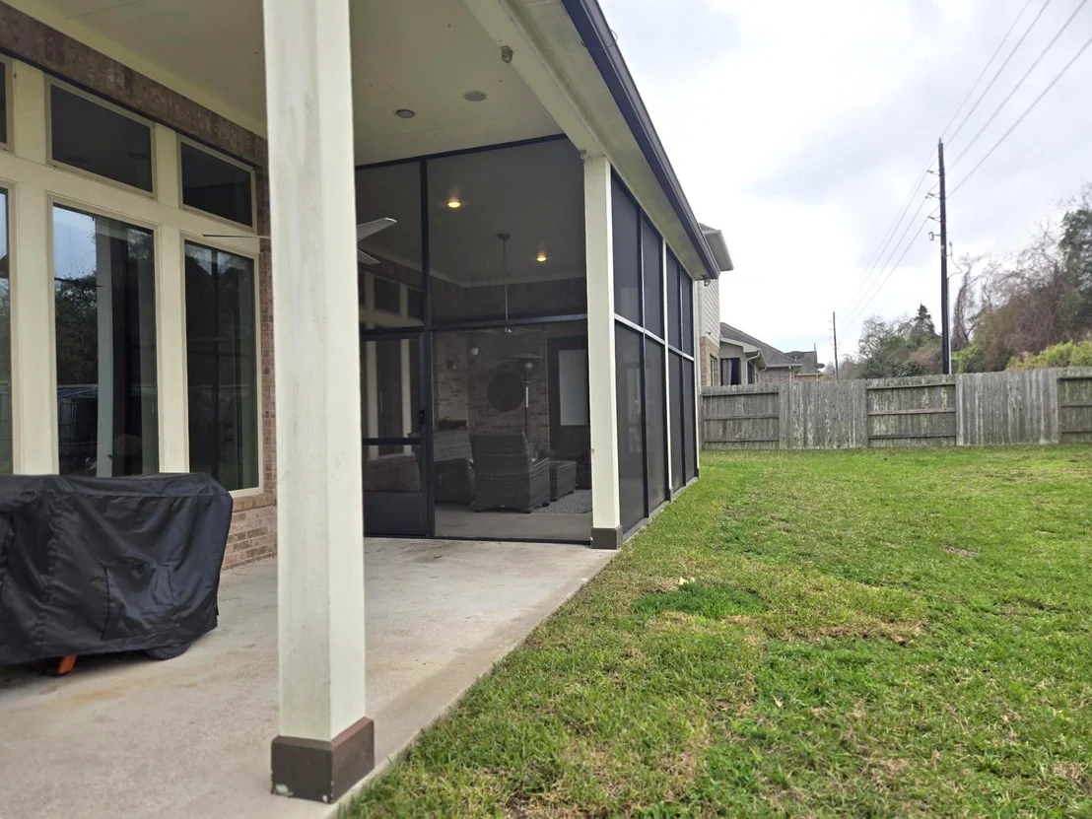
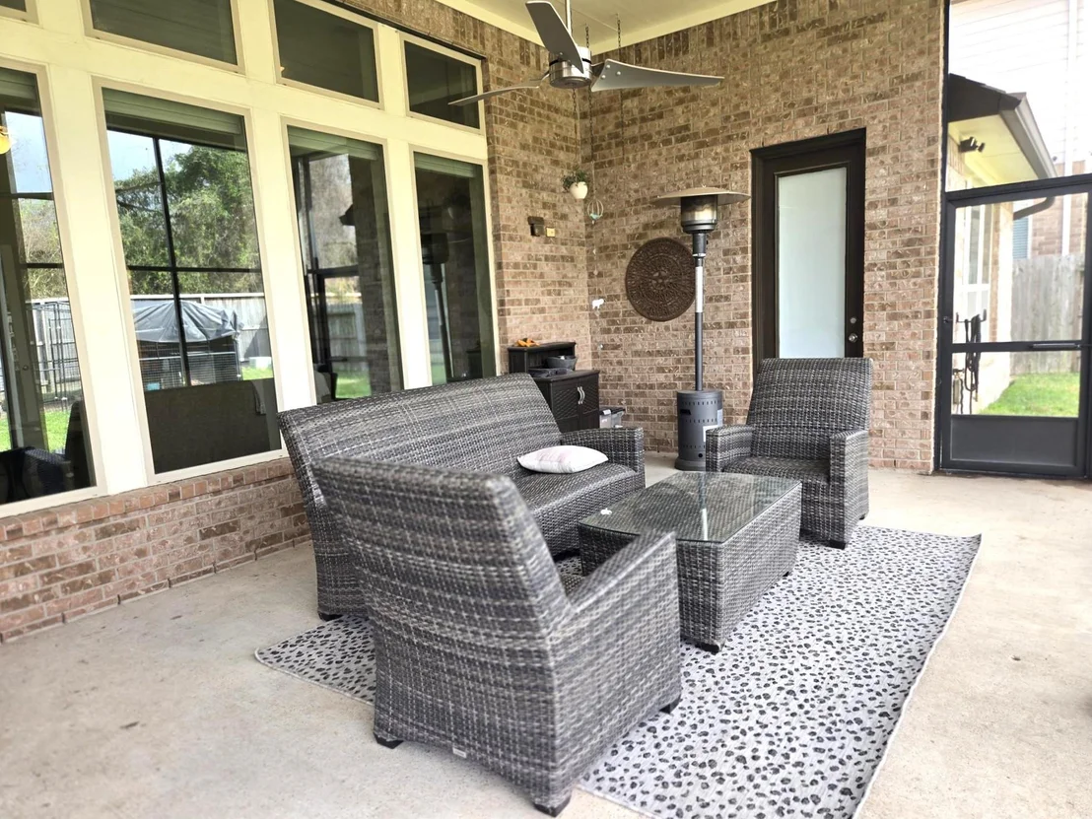
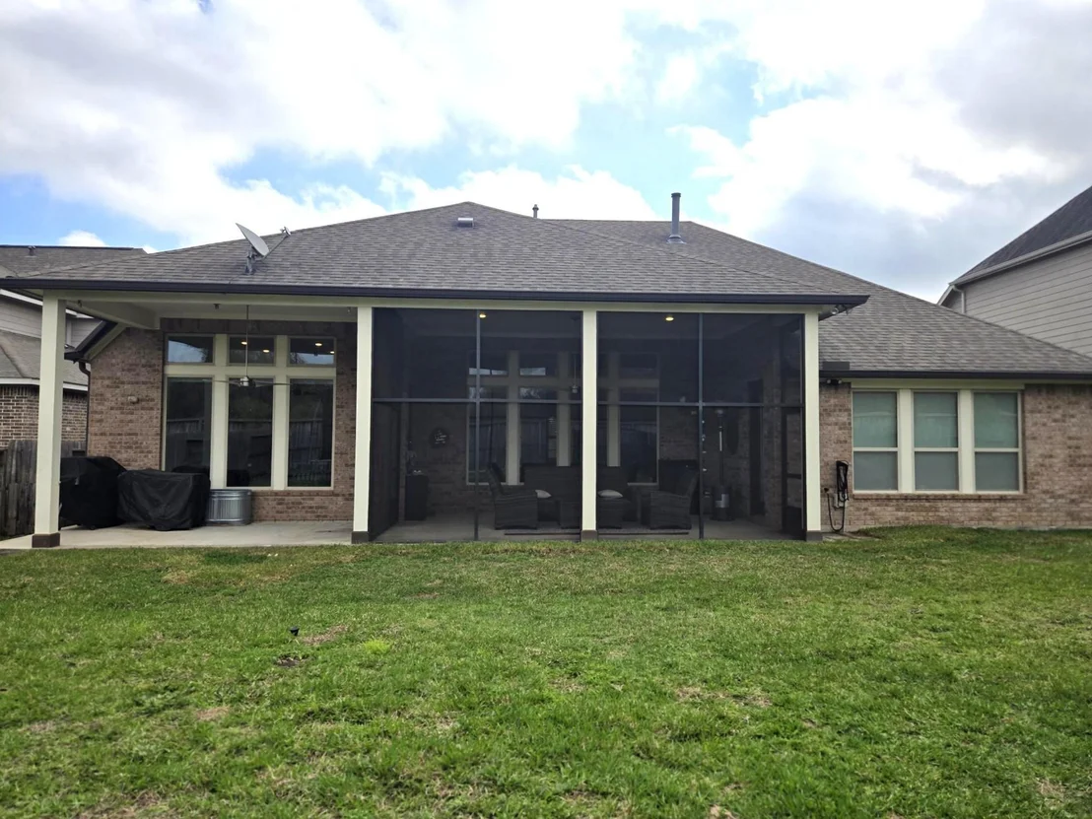
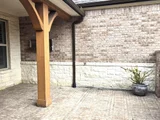
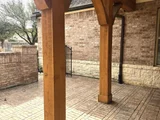
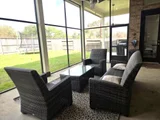
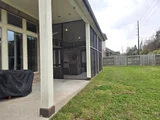
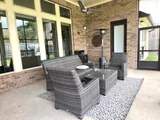
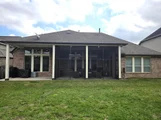
Entertain in the expansive backyard featuring large covered screened patio
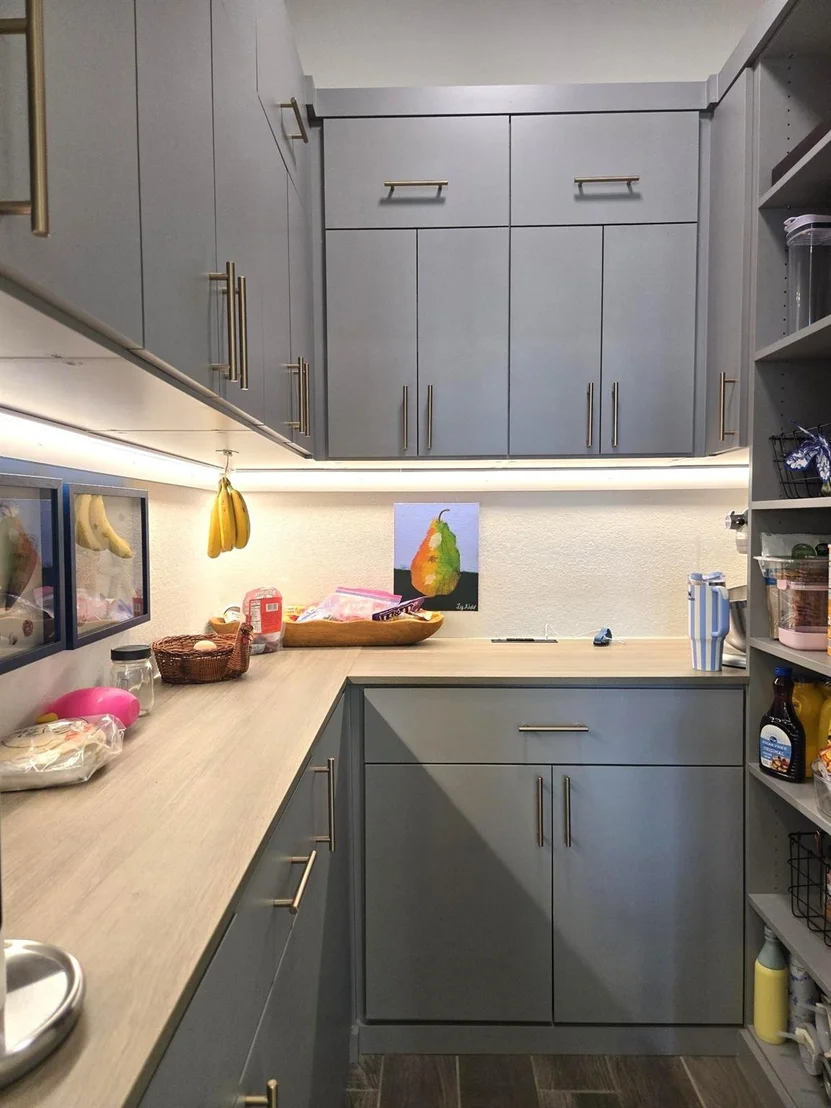
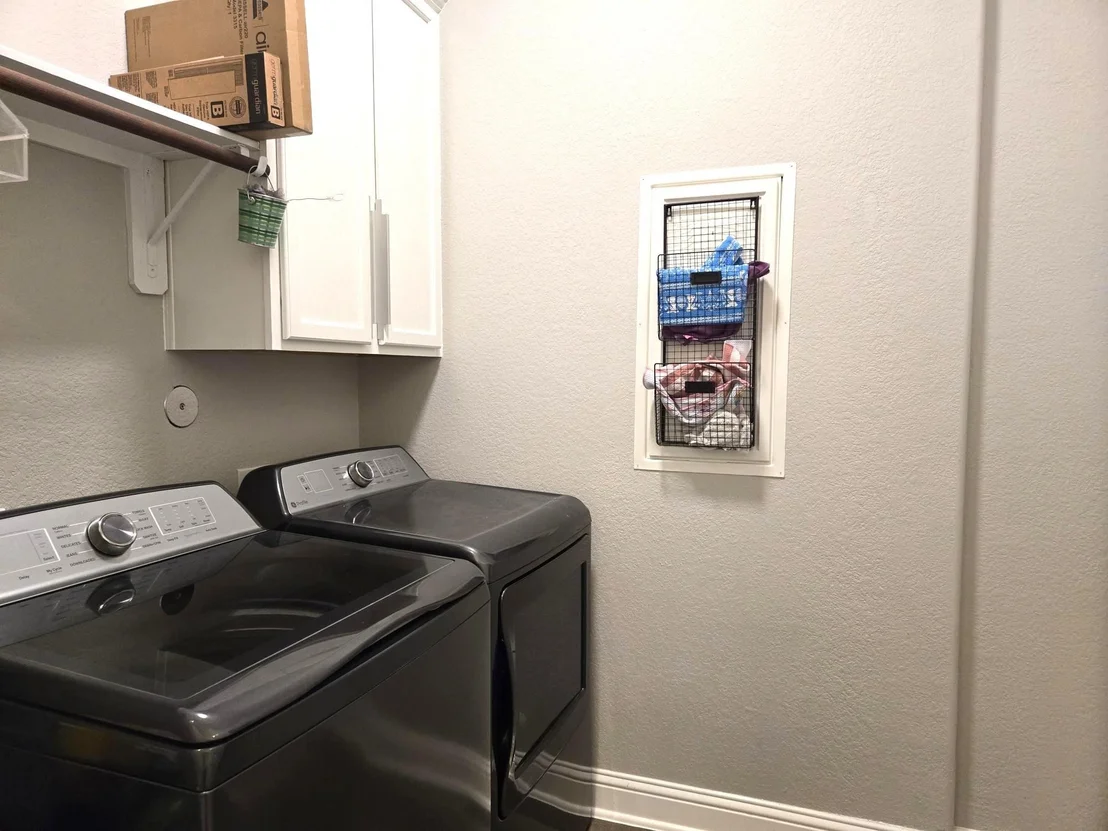
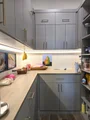
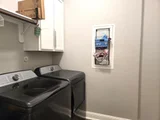
Upgrades/Updates include Pantry Shelving System by Cutting Edge Closets08/23-Laundry Room Shelving System by Cutting Edge Closets 05/22-Lutron Shades 06/23/Screened Back Patio06/23-New Carpet Hallway Bedrooms&Media Room01/23-Shutter06/23
Water softener/sprinklers/crown molding/high ceilings
Schedule private tour today!
Payment Calculator
Your Estimated Monthly Payment
Cap Rate Calculator
What does this mean?
Based on our analysis, the cap rate of this property is 1.25%. A negative cap rate indicates that the property might not be feasible as an income-producing asset. The median cap rate for a near zip code 11238 is 4.23%.
How much can I actually make?
Actual monthly rental income may vary between $4,760 and $7,140 depending on unit-specific characteristics. You can change the amount using the slider to further explore.
How is cap rate calculated?
Cap Rate = Net Operating Income (NOI) / Property Asset Value.
When calculating the cap rate, we assume 100% occupancy. Leverage (mortgage) is not considered.
Cap Rate provided by RealtyHop and RentHop, learn more about cap rate here.
Price History
| Date / Event | Date | Event | Price |
|---|---|---|---|
| Mar 31, 2026 | Sold | ||
| Sold | |||
| Mar 11, 2026 | In contract | - | |
| In contract | |||
| Mar 5, 2026 | Listed by RE/MAX Signature | $568,000 | |
| Listed by RE/MAX Signature | |||
| Jul 9, 2017 | Listed | $365,000 | |
| Listed | |||
| | |||
|
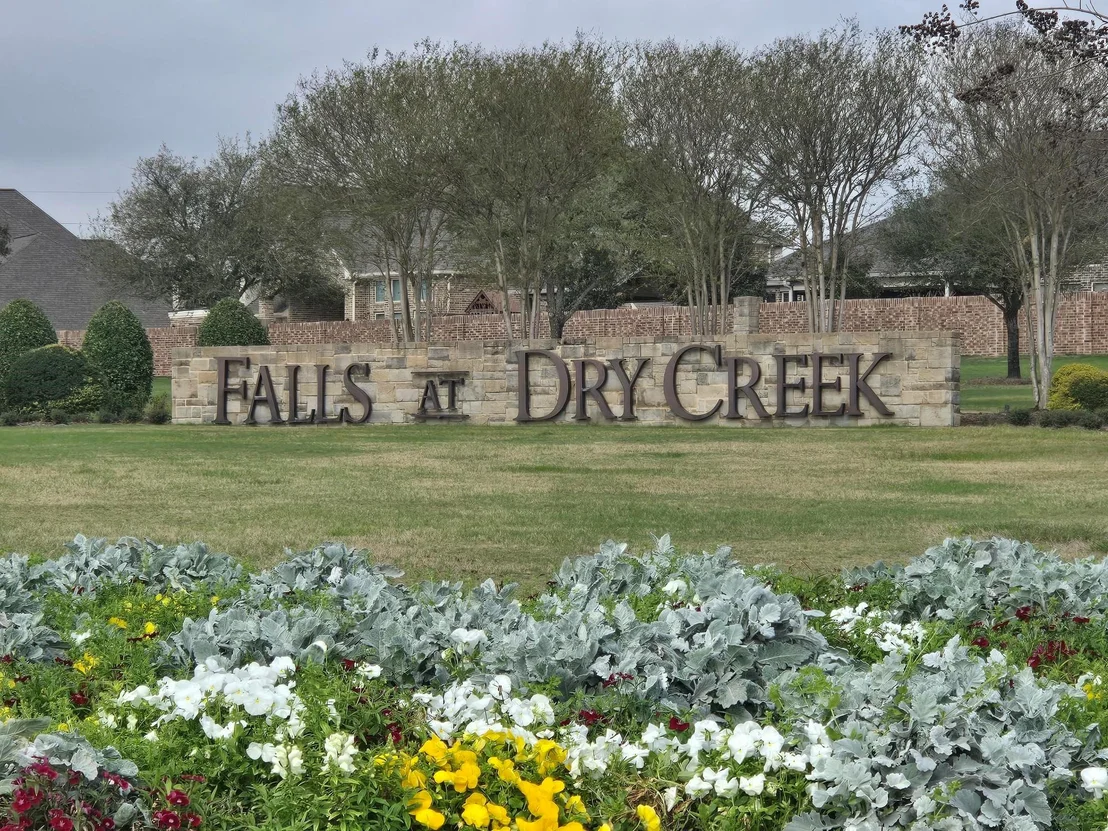
You'll love this beautiful custom built Beazer home in the community of Falls at Dry Creek. Home upgrades include media room w/ surround sound, security system, sprinkler system, water softener, covered patio stubbed w/ gas lines & in-ground pool re-route. Gourmet kitchen features granite countertops, double ovens & custom cabinetry. Retreat to master en-suite w/trey ceilings, crown molding, separate vanities, framed mirrors & frameless shower. Home includes Beazer new home warranty. Call today!The manager has listed the unit size as 3063 square feet.
| |||
Property Highlights
Building Info
Comparables
Status
Price/ft²
Listed On
Sold On
About Harris
Similar Homes for Sale
Currently no similar homes aroundNearby Rentals

Last Updated: 8 months ago
Data Source: HAR , MLS# 89143418










 Your Privacy Choices
Phone: 425-283-2930
Address: 335 Madison Avenue, New York, NY 10017