See Home Value
Hays 78737
16711 Rivendell LN
$1,495,000
● House - Off Market

16711 Rivendell LN

Austin, TX 78737
bedrooms
4 Beds
bathrooms
2 Baths, 1 Half Bath
square feet
2,993 Ft²
$8,412
Est. Monthly
$8
HOA / Fees
1.15%
Cap Rate

About This Property

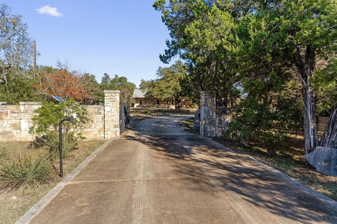
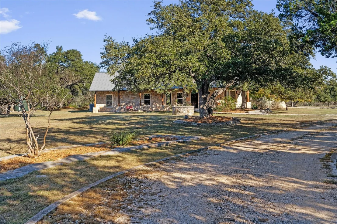
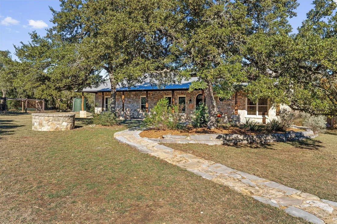
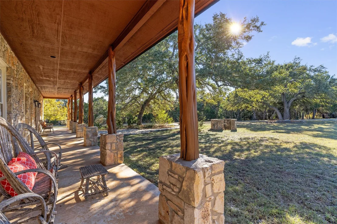
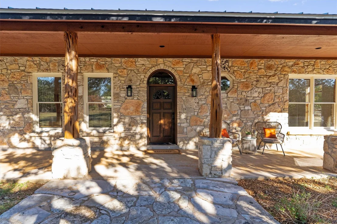
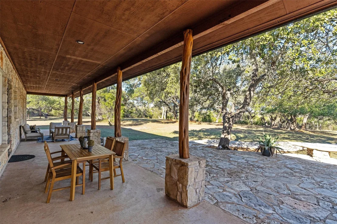
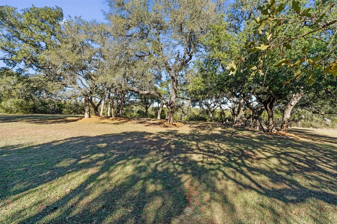
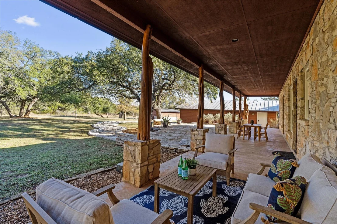
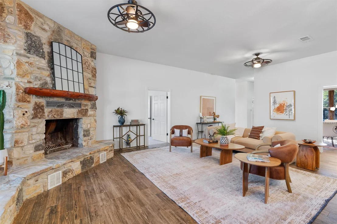
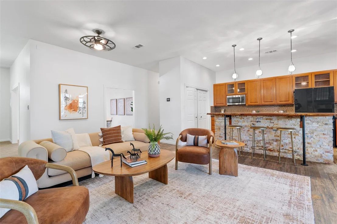
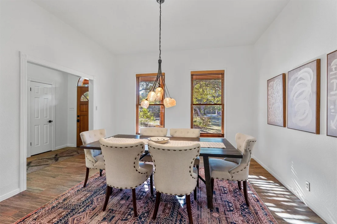
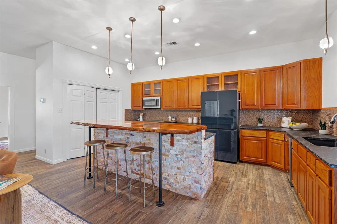
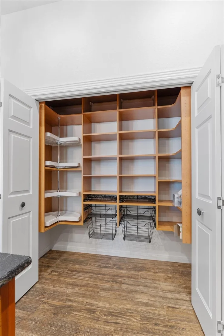
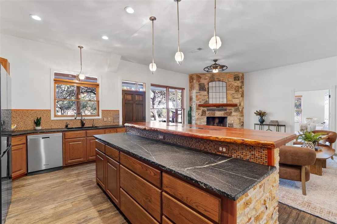
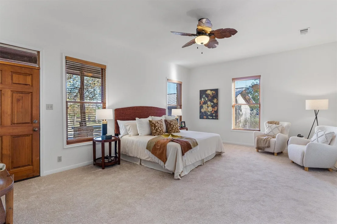
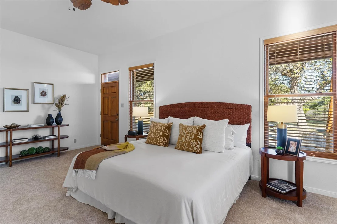
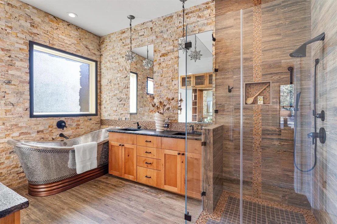
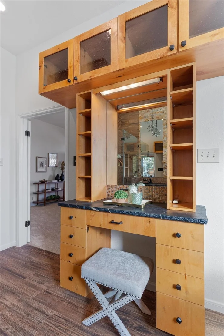
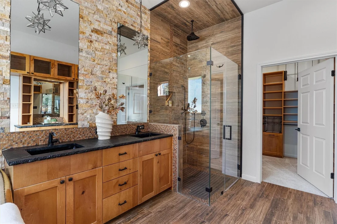
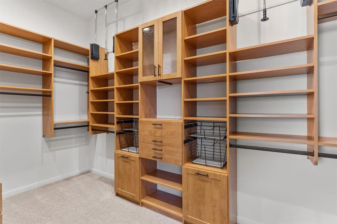
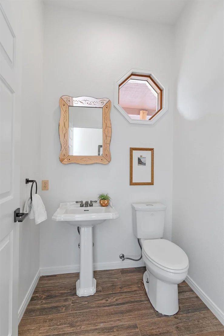
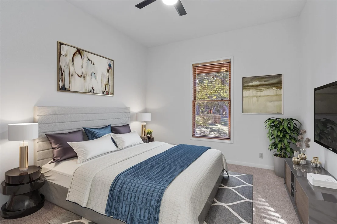
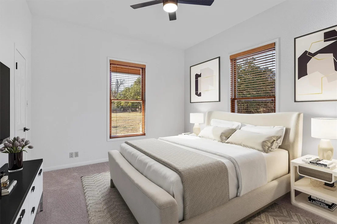
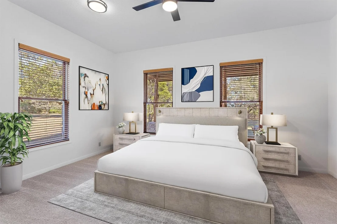
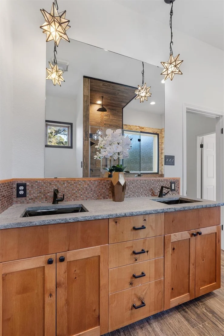
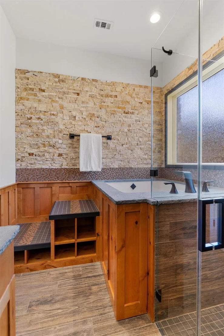
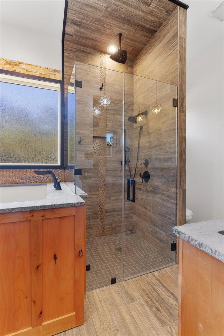
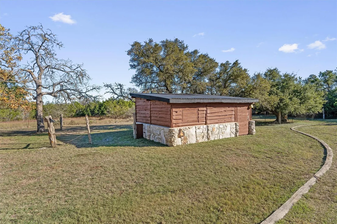
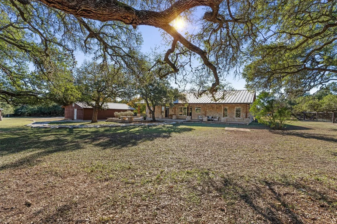
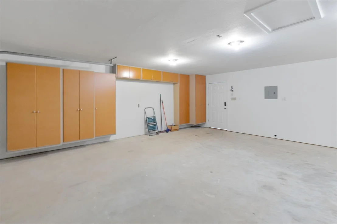
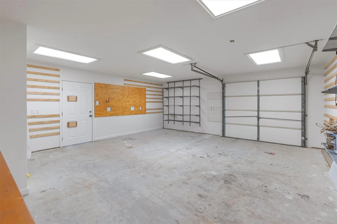
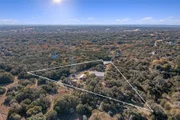
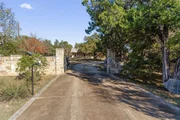
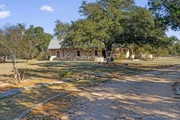
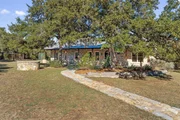
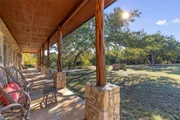
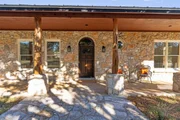
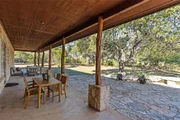
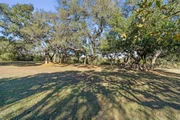
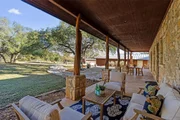
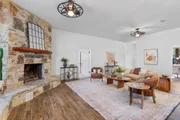
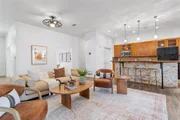
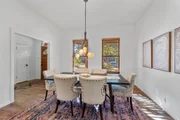
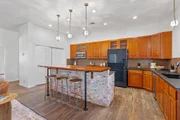
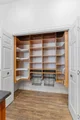
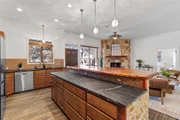
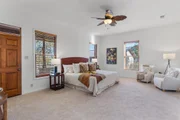
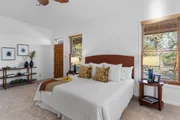
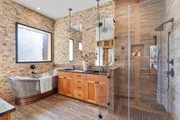
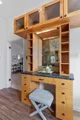
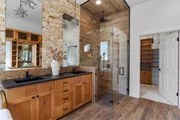
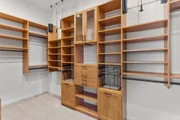
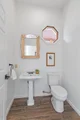
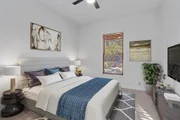
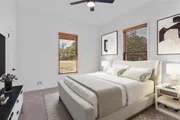
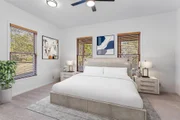
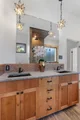
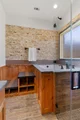
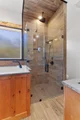
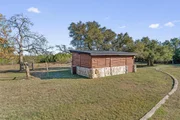
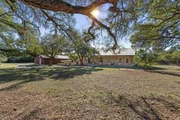
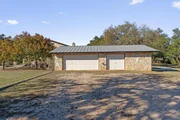
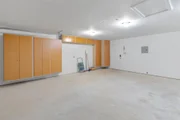
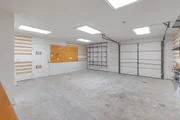
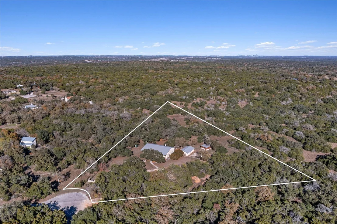
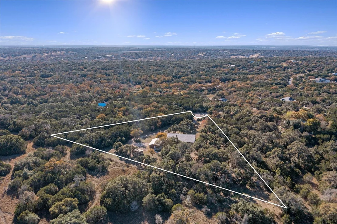
Serene 2.5 AC estate covered with towering oaks,single story home,cul-de-sac setting*Gated entry&fully fenced perimeter*Completely remodeled,freshly painted inside&out,immaculately kept*Coveted,roomy 3-car garage: wall of built-in storage cabinets,workshop area,refrigerator conveys*Horse barn with tack room,paddock,plus a fenced vegetable garden*2 covered rock porches span both front & back of home*Incredible rockwork surrounds solidly built home making it energy efficient*Beautiful views of your land & open space make you feel miles away*High ceilings throughout,inviting Great Room open to kitchen,wood-burning fireplace*Fully updated kitchen,abundant cabinets&countertop space*Island with a breakfast bar topped with a solid,hand-hewn mesquite live edge countertop*Large pantry, custom storage system with 4 Lazy Susans*Soapstone countertops,glass front cabinets,Samsung Bespoke refrigerator-freezer,built-in stainless steel oven,microwave & dishwasher*Custom Wimberley Glassworks light fixtures*Wood-look tile flooring in all open spaces&all bathrooms*New carpet in all 4 bedrooms*Spacious Primary Suite in back corner for privacy, access to back porch*Primary Bath: freestanding soaking tub, custom dual vanity & separate storage cabinet,stone accent walls*Primary walk-in closet: plentiful custom storage throughout,built-in ironing board&2 clothes hampers*Roomy study has custom storage cabinet,glass fronts*Powder Room located by study*3 secondary bedrooms on separate wing, all accommodate king-size beds&have walk-in closets,2 have built-in storage systems*Secondary bathroom: jetted spa tub,walk-in shower,tiled to ceiling like Primary shower,dual custom vanity,soapstone counter*Laundry/utility room: storage cabinets&sink*GE Profile matching W&D, lightly used 6 months*Storage closet on same hallway*Standing seam metal roof on home,garage&horse stall*Large,rock patio off back porch*Water filtration system & water softener*Water well has holding tank*Septic tank pumped&inspected
Unit Size
2,993 Ft²
Days on Market
-
Land Size
2.51 acres
Price per sqft
$500
Property Type
House
Property Taxes
$1,062
HOA Dues
$8
Year Built
1994

Payment Calculator

Cap Rate Calculator

Last updated: 6 months ago (Unlock MLS #ACT7647734)

Price History

Date / Event Date Event Price
Dec 11, 2024 Listed by Coldwell Banker Realty $1,495,000
Listed by Coldwell Banker Realty

Property Highlights

Garage
Air Conditioning
Fireplace

Building Info

Overview

    General

  • Year Built: 1994
  • Effective Year Built: 1994
  • Bedroom Count: 4
  • Bathroom Count: 3
  • Full Bathrooms: 3
  • Partial Bathrooms: 3
  • Building Condition: 0
  • Building Quality: 0
  • Construction Type: 0
  • Building Style: 0
  • Exterior Walls Type: 11
  • Interior Walls Type: 0
  • Roof Shape Type: 1
  • Roof Cover Type: 5
  • Floor Count: 100
  • Floor Cover: 0
  • Basement Type: 0
  • Basement Area: 0
  • Garage Type: 4
  • Garage Square Area: 528
  • Parking Space Count: 2
  • Patio Type: 0
  • Porch Type: 6
  • Pool Type: 0

    Dimensions

  • Lot Size Square Feet: 109,336
  • Lot Size Frontage Feet: 0
  • Total Building Area: 2,993
  • Gross Building Area: 2,993
  • Building Area: 2,993
  • Building Area Measurement: L

    Heating and Cooling

  • Fireplace Count: 1
  • Air Conditioning: 1
  • Heating: 3
  • Heated Square Feet: 2,993
  • Heating Fuel Type: 0

    Utilities

  • Sewer System: 0
  • Water Service: 0

Building

  • Building Type: 0
  • Property Class: R
  • Subdivision: GOLDENWOOD SEC II
  • Land Acres: 0000002510
  • Standard Land Use Code: 1001
  • County Land Use Code: A1
  • Legal Description 1: GOLDENWOOD SEC II, LOT 51, ACRES 2.51

Neighborhood

  • School District Name: Dripping Springs Independent School District
  • School Tax School District: RSP,SDS
  • Census Tract: 010912

Geography

  • Parcel: R28327
  • Lot: 51
  • Municipality: UNINCORPORATED AREA
  • Latitude: 30.1305
  • Longitude: -97.9557

    Address

  • Full Address: 16711 Rivendell Ln
  • Address - House Number: 16711
  • Address - Street Name: Rivendell
  • Address - Suffix Type: Ln
  • State: TX
  • City Name: Austin
  • Carrier Code: R027
  • 4-Digit Zip Code: 9053
  • Zip Code: 78737

Valuation

    Tax

  • Tax Year: 2023
  • Tax Amount: $1,158,912
  • Tax Rate Code Area: CAD,ENR,FN

    Appraisal Valuation

  • Standard Deviation: 0.2251
  • Valuation Date: Jan 17, 2024
  • Confidence Score: 68
  • Final Value: 980,001
  • High Value: 1,200,631
  • Low Value: 759,371

    Market Valuation

  • Market Total Value: $1,271,440
  • Market Land Value: $475,430
  • Market Improvement Value: $796,010

    Assessments Valuation

  • Assessed Year: 2023
  • Assessed Total Value: $767,481
  • Assessed Land Value: $475,430
  • Assessed Improvements Value: $796,010

    Exemptions

  • Homeowner Exemption: Yes

    Sales

  • Current Sale Contract Date: Feb 19, 2015
  • Current Sale Recording Date: Feb 23, 2015
  • Current Sale Document Type: 71
  • Current Sale Input Document Number: 2015-15004885
  • Previous Sale Recording Date: Aug 29, 2005
  • Previous Sale Contract Date: Aug 25, 2005
  • Previous Sale Amount: $279,700
  • Previous Sale Document Type: 70
Data used for valuation calculations is provided by RealtyHop, and other third party sources

Comparables

Unit
Status
Type
Beds
Baths
ft²
Price/ft²
Asking Price
Listed On
Closing Price
Sold On
HOA + Taxes

About Hays


Similar Homes for Sale

Currently no similar homes around

Nearby Rentals


Frequently Asked Questions

When was property at 16711 Rivendell Lane built and last sold?
The property at 16711 Rivendell Lane was built in 1994 and last sold on Feb 19, 2015 for $0.
How much is this home worth?
The estimated value of the home located at 16711 Rivendell Lane is $0.
What are some comparable homes to 16711 Rivendell Lane?
There are currently no comparable homes to 16711 Rivendell Lane.