


167 Siesta Avenue


About This Property
Payment Calculator
Your Estimated Monthly Payment
Cap Rate Calculator
What does this mean?
Based on our analysis, the cap rate of this property is 1.25%. A negative cap rate indicates that the property might not be feasible as an income-producing asset. The median cap rate for a near zip code 11238 is 4.23%.
How much can I actually make?
Actual monthly rental income may vary between $4,760 and $7,140 depending on unit-specific characteristics. You can change the amount using the slider to further explore.
How is cap rate calculated?
Cap Rate = Net Operating Income (NOI) / Property Asset Value.
When calculating the cap rate, we assume 100% occupancy. Leverage (mortgage) is not considered.
Cap Rate provided by RealtyHop and RentHop, learn more about cap rate here.
Price History
| Date / Event | Date | Event | Price |
|---|---|---|---|
| Jan 16, 2026 | Sold | ||
| Sold | |||
| Dec 8, 2025 | Listed by Pinnacle Estate Properties, Inc. | $1,175,000 | |
| Listed by Pinnacle Estate Properties, Inc. | |||
| Sep 18, 2025 | Listed | $1,150,000 | |
| Listed | |||
| | |||
|
Upgraded & Spacious Santa Barbara Model with a PRIVATE Backyard Oasis in the Heart of Thousand Oaks! Welcome to 167 Siesta Avenue--a rarely available, light-filled Santa Barbara model resting on a quiet, tree-lined street within one of Thousand Oaks' most desirable neighborhoods. Featuring 4 bedrooms (easily modified to 5 bedrooms), plus loft, and 3 bathrooms, nearly 2,870 square feet of living space, and a sprawling 9,147 square foot lot, this beautifully enhanced residence blends comfort, functionality, and a layout designed for indoor-outdoor living. From the moment you arrive, the curb appeal impresses with lush, mature landscaping, vibrant garden beds, and a graceful walkway leading to the covered front porch--the perfect spot to enjoy a morning coffee beneath the shade of established greenery. Step inside to find a bright, flowing interior adorned with rich WALNUT wood flooring, crown molding, and tall dual-paned mullioned windows that flood the space with natural light. The Living Room creates a warm, elegant atmosphere with its inviting tile-surfaced gas/wood-burning fireplace, while the formal Dining Room exudes charm with wainscoting details and generous windows framing serene backyard views. For those needing flexible space, a downstairs bedroom near the entry offers the ideal work-from-home office, guest suite, or playroom, complete with windowed French doors, built-in closet, and front-facing windows. The adjacent full bathroom includes ceramic tile flooring, a built-in vanity, and standing shower. The heart of the home centers around the Family Room and bright eating nook, both overlooking the private backyard. The Family Room is media-ready with a handsome slate-surfaced fireplace, custom built-ins, and sliders that lead seamlessly outside. The adjoining Kitchen has been beautifully updated with granite countertops, stainless-steel double sink, custom cabinetry, and high-end appliances--including a GAGGENAU gas cooktop + wok burner and GAGGENAU double oven. Upstairs, the private Primary Suite offers TWO closets (including a deep walk-in), a cozy sitting nook, and abundant natural light. The remodeled en-suite bath dazzles with a granite-topped dual sink vanity, a makeup station, and a deep, fully upgraded shower wrapped in glass mosaic accents. Two spacious secondary bedrooms provide ample comfort--one boasting an OVERSIZED layout with the option to convert into two separate bedrooms thanks to dual electrical setups. A versatile loft landing makes for the perfect kids play area, gym, or second office space. Additional highlights include a fully updated hall bath with granite-topped dual sink vanity and a tiled tub/shower, an individual indoor laundry room with storage cabinetry and direct garage access, and a functional 2-car garage with built-in workbench and storage solutions. The backyard is a true PRIVATE retreat, framed by tall greenery and offering sprawling lawns, a substantial covered patio, and plenty of space for a pool or expanded outdoor entertaining area. The wide side yard, complete with 8x10 storage shed, offers incredible flexibility for a workshop, dog run, boat parking, or putting green. This peaceful enclave is prized for its proximity to Thousand Oaks' best amenities, including the renowned Wildwood Regional Park with miles of hiking and biking trails, public tennis courts, playgrounds, and sports fields. Top-rated schools--Aspen Elementary, Redwood Middle, and Thousand Oaks High--are all nearby, along with convenient shopping, dining, and quick access to the 101 and 23 freeways. Thousand Oaks is celebrated for its mild Mediterranean climate, year-round outdoor lifestyle, and abundant open space--experience the best of it all at Siesta Avenue!
| |||
| Jul 24, 2025 | Listed | $1,200,000 | |
| Listed | |||
| | |||
|
Upgraded & Spacious Santa Barbara Model with a PRIVATE Backyard Oasis in the Heart of Thousand Oaks! Welcome to 167 Siesta Avenue--a rarely available, light-filled Santa Barbara model resting on a quiet, tree-lined street within one of Thousand Oaks' most desirable neighborhoods. Featuring 4 bedrooms (easily modified to 5 bedrooms), plus loft, and 3 bathrooms, nearly 2,870 square feet of living space, and a sprawling 9,147 square foot lot, this beautifully enhanced residence blends comfort, functionality, and a layout designed for indoor-outdoor living. From the moment you arrive, the curb appeal impresses with lush, mature landscaping, vibrant garden beds, and a graceful walkway leading to the covered front porch--the perfect spot to enjoy a morning coffee beneath the shade of established greenery. Step inside to find a bright, flowing interior adorned with rich WALNUT wood flooring, crown molding, and tall dual-paned mullioned windows that flood the space with natural light. The Living Room creates a warm, elegant atmosphere with its inviting tile-surfaced gas/wood-burning fireplace, while the formal Dining Room exudes charm with wainscoting details and generous windows framing serene backyard views. For those needing flexible space, a downstairs bedroom near the entry offers the ideal work-from-home office, guest suite, or playroom, complete with windowed French doors, built-in closet, and front-facing windows. The adjacent full bathroom includes ceramic tile flooring, a built-in vanity, and standing shower. The heart of the home centers around the Family Room and bright eating nook, both overlooking the private backyard. The Family Room is media-ready with a handsome slate-surfaced fireplace, custom built-ins, and sliders that lead seamlessly outside. The adjoining Kitchen has been beautifully updated with granite countertops, stainless-steel double sink, custom cabinetry, and high-end appliances--including a GAGGENAU gas cooktop + wok burner and GAGGENAU double oven. Upstairs, the private Primary Suite offers TWO closets (including a deep walk-in), a cozy sitting nook, and abundant natural light. The remodeled en-suite bath dazzles with a granite-topped dual sink vanity, a makeup station, and a deep, fully upgraded shower wrapped in glass mosaic accents. Two spacious secondary bedrooms provide ample comfort--one boasting an OVERSIZED layout with the option to convert into two separate bedrooms thanks to dual electrical setups. A versatile loft landing makes for the perfect kids play area, gym, or second office space. Additional highlights include a fully updated hall bath with granite-topped dual sink vanity and a tiled tub/shower, an individual indoor laundry room with storage cabinetry and direct garage access, and a functional 2-car garage with built-in workbench and storage solutions. The backyard is a true PRIVATE retreat, framed by tall greenery and offering sprawling lawns, a substantial covered patio, and plenty of space for a pool or expanded outdoor entertaining area. The wide side yard, complete with 8x10 storage shed, offers incredible flexibility for a workshop, dog run, boat parking, or putting green. This peaceful enclave is prized for its proximity to Thousand Oaks' best amenities, including the renowned Wildwood Regional Park with miles of hiking and biking trails, public tennis courts, playgrounds, and sports fields. Top-rated schools--Aspen Elementary, Redwood Middle, and Thousand Oaks High--are all nearby, along with convenient shopping, dining, and quick access to the 101 and 23 freeways. Thousand Oaks is celebrated for its mild Mediterranean climate, year-round outdoor lifestyle, and abundant open space--experience the best of it all at Siesta Avenue!
| |||
| Jul 2, 2025 | Listed | $1,275,000 | |
| Listed | |||
| | |||
|
Upgraded & Spacious Santa Barbara Model with a PRIVATE Backyard Oasis in the Heart of Thousand Oaks! Welcome to 167 Siesta Avenue--a rarely available, light-filled Santa Barbara model resting on a quiet, tree-lined street within one of Thousand Oaks' most desirable neighborhoods. Featuring 4 bedrooms (easily modified to 5 bedrooms), plus loft, and 3 bathrooms, nearly 2,870 square feet of living space, and a sprawling 9,147 square foot lot, this beautifully enhanced residence blends comfort, functionality, and a layout designed for indoor-outdoor living. From the moment you arrive, the curb appeal impresses with lush, mature landscaping, vibrant garden beds, and a graceful walkway leading to the covered front porch--the perfect spot to enjoy a morning coffee beneath the shade of established greenery. Step inside to find a bright, flowing interior adorned with rich WALNUT wood flooring, crown molding, and tall dual-paned mullioned windows that flood the space with natural light. The Living Room creates a warm, elegant atmosphere with its inviting tile-surfaced gas/wood-burning fireplace, while the formal Dining Room exudes charm with wainscoting details and generous windows framing serene backyard views. For those needing flexible space, a downstairs bedroom near the entry offers the ideal work-from-home office, guest suite, or playroom, complete with windowed French doors, built-in closet, and front-facing windows. The adjacent full bathroom includes ceramic tile flooring, a built-in vanity, and standing shower. The heart of the home centers around the Family Room and bright eating nook, both overlooking the private backyard. The Family Room is media-ready with a handsome slate-surfaced fireplace, custom built-ins, and sliders that lead seamlessly outside. The adjoining Kitchen has been beautifully updated with granite countertops, stainless-steel double sink, custom cabinetry, and high-end appliances--including a GAGGENAU gas cooktop + wok burner and GAGGENAU double oven. Upstairs, the private Primary Suite offers TWO closets (including a deep walk-in), a cozy sitting nook, and abundant natural light. The remodeled en-suite bath dazzles with a granite-topped dual sink vanity, a makeup station, and a deep, fully upgraded shower wrapped in glass mosaic accents. Two spacious secondary bedrooms provide ample comfort--one boasting an OVERSIZED layout with the option to convert into two separate bedrooms thanks to dual electrical setups. A versatile loft landing makes for the perfect kids play area, gym, or second office space. Additional highlights include a fully updated hall bath with granite-topped dual sink vanity and a tiled tub/shower, an individual indoor laundry room with storage cabinetry and direct garage access, and a functional 2-car garage with built-in workbench and storage solutions. The backyard is a true PRIVATE retreat, framed by tall greenery and offering sprawling lawns, a substantial covered patio, and plenty of space for a pool or expanded outdoor entertaining area. The wide side yard, complete with 8x10 storage shed, offers incredible flexibility for a workshop, dog run, boat parking, or putting green. This peaceful enclave is prized for its proximity to Thousand Oaks' best amenities, including the renowned Wildwood Regional Park with miles of hiking and biking trails, public tennis courts, playgrounds, and sports fields. Top-rated schools--Aspen Elementary, Redwood Middle, and Thousand Oaks High--are all nearby, along with convenient shopping, dining, and quick access to the 101 and 23 freeways. Thousand Oaks is celebrated for its mild Mediterranean climate, year-round outdoor lifestyle, and abundant open space--experience the best of it all at Siesta Avenue!
| |||
Property Highlights
Building Info
Comparables
Status
Price/ft²
Listed On
Sold On
About Thousand Oaks
Similar Homes for Sale
Currently no similar homes aroundNearby Rentals
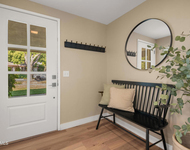
$4,995 /mo
- 4 Beds
- 2 Baths
- 1,936 ft²
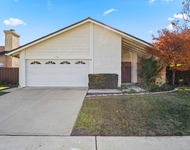
$4,950 /mo
- 4 Beds
- 2 Baths
- 1,859 ft²

Last Updated: 9 months ago
Data Source: CRMLS, MLS# 225005883
 Your Privacy Choices
Phone: 425-283-2930
Address: 335 Madison Avenue, New York, NY 10017