See Home Value
Cherokee Sable Trace
167 Sable Trace Trail
$490,000
● House - Off Market

167 Sable Trace Trail

Acworth, GA 30102
bedrooms
5 Beds
bathrooms
3 Baths, 1 Half Bath
square feet
3,583 Ft²
$2,586
Est. Monthly
About This Property

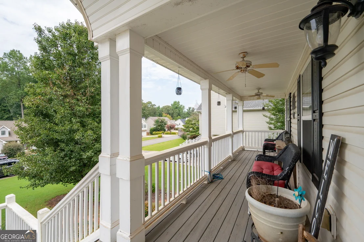
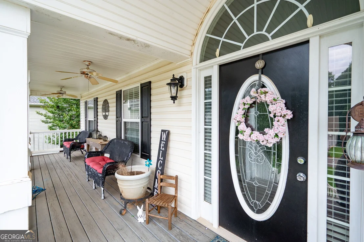
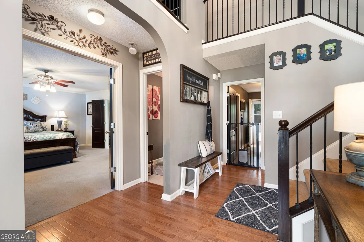
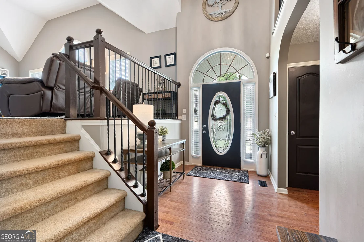
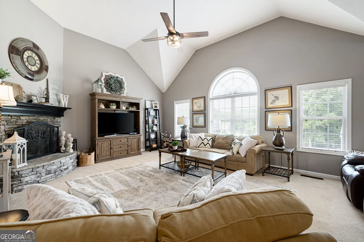
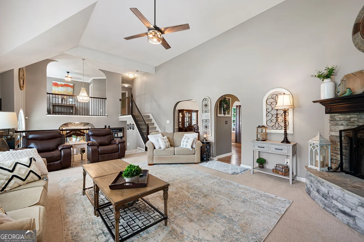
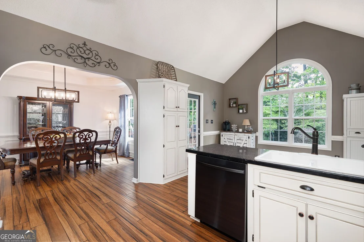
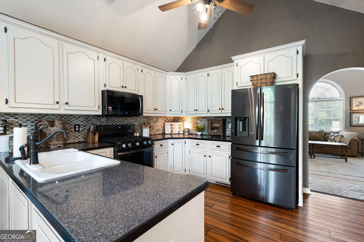
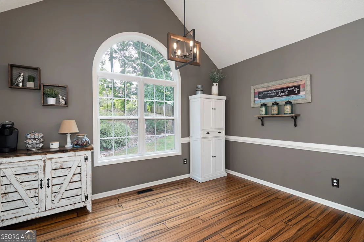
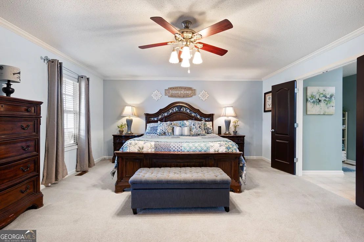
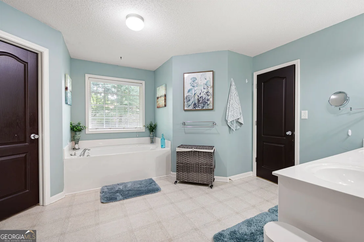
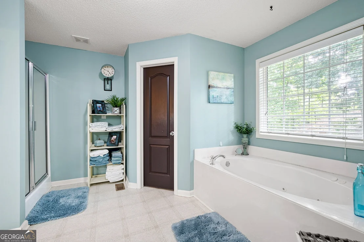
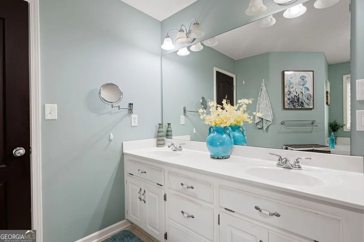
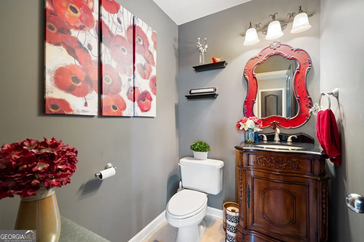
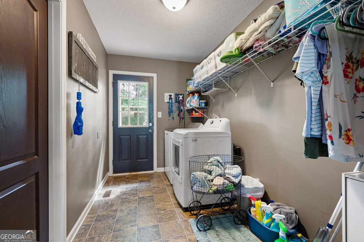
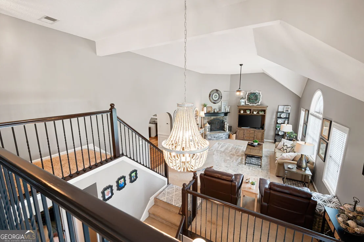
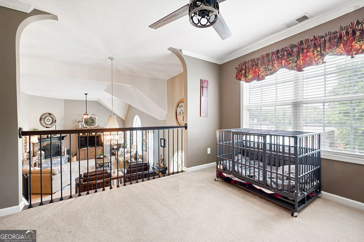
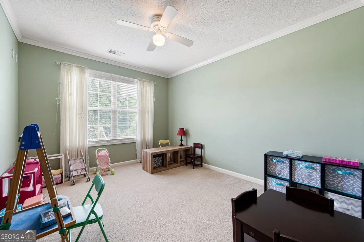
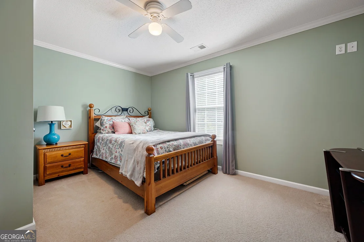
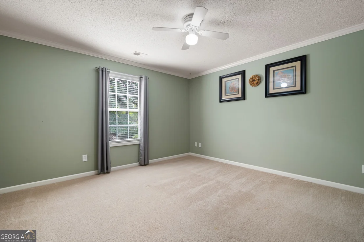
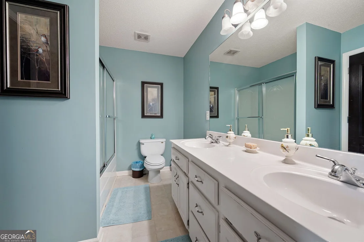
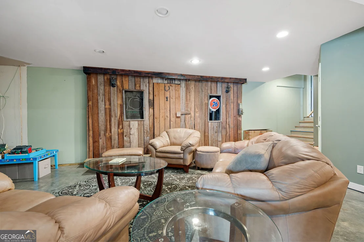
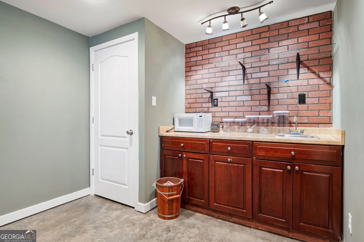
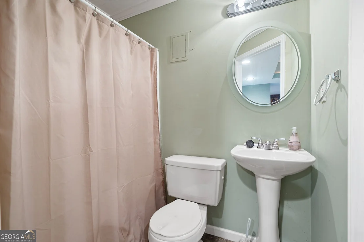
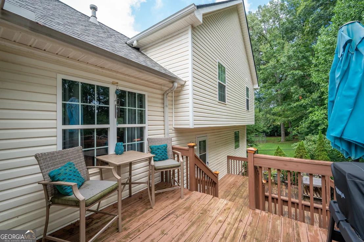
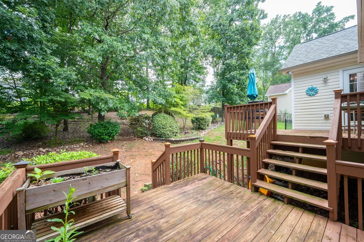
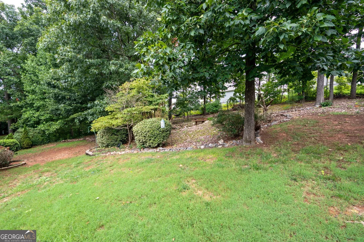
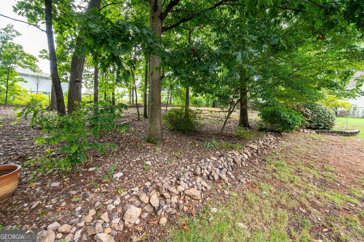
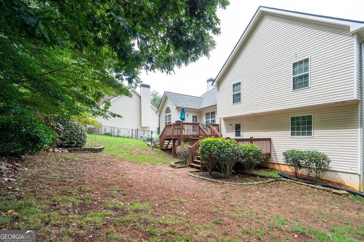
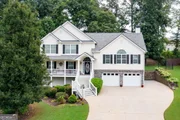
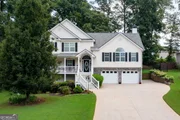
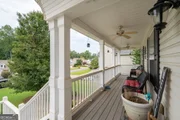
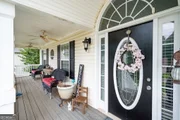
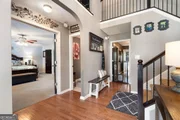
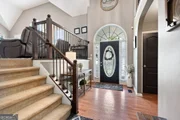
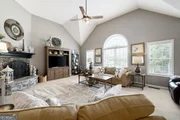
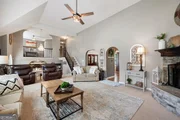
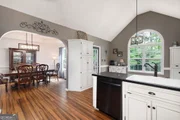
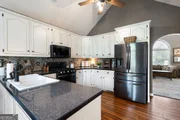
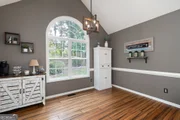
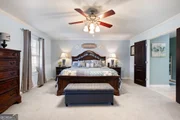
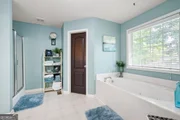
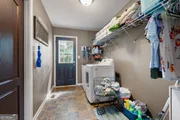
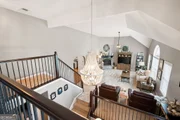
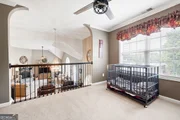
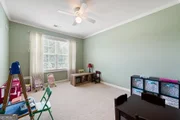
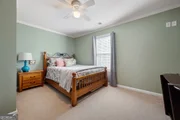
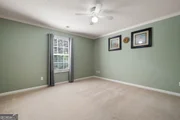
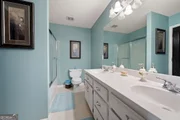
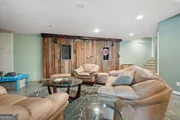
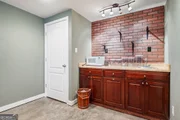
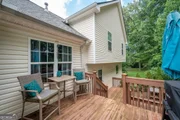
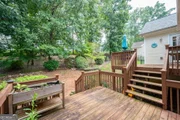
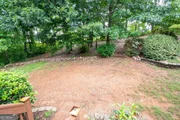
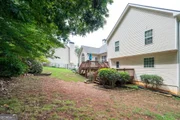
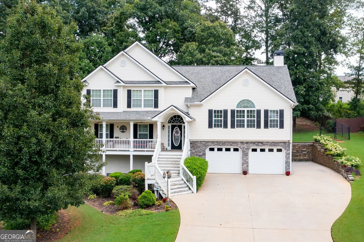
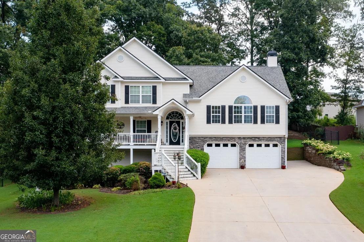
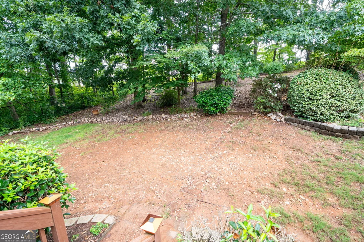
Nestled in the highly desirable east Acworth/west Woodstock area, this SPACIOUS 5-bedroom, 3.5-bathroom home showcases a distinctive MULTI-LEVEL open layout.  As you enter, just off the foyer, you will find a GENEROUS and very private PRIMARY SUITE featuring elegant tray ceilings, a ceiling fan for added comfort and a large walk-in closet. The luxurious ensuite bathroom offers a spa-inspired retreat, complete with a soaking tub, separate walk-in shower and private water closet. A stylishly designed half bath is located in the hall on this level. A spacious walk-in laundry room is also conveniently located on the main level with direct access to the primary closet. Make your way to the next level where a GENEROUSLY SIZED FAMILY ROOM awaits, complete with vaulted ceilings, a warm STACKED STONE surround fireplace and HEARTH, and ample natural light streaming through large windows. Whether you are relaxing with family or entertaining a crowd, this space offers the perfect setting. Step into the kitchen, with its tasteful finishes that opens to a generous BREAKFAST ROOM-an inviting space perfect for everything from quiet mornings to relaxed family meals. The SPACIOUS DINING ROOM blends comfort and style, making it perfect for any occasion. The upper level features a charming LOFT AREA, ideal for a playroom, study, home office, or cozy reading nook. Also included are three secondary bedrooms, thoughtfully designed with ceiling fans and ample closet space. The hall bath, featuring double vanities and shower/tub combination, is conveniently shared by the three bedrooms. AND THERE'S MORE!  The spacious lower level boasts a fully finished terrace level apartment that includes a full bathroom and a convenient mini bar. This versatile area offers endless possibilities. It can easily be transformed into a comfortable in-law suite, a private guest retreat, a home office, or an entertainment space complete with a gaming setup. With its own amenities and separate living space, it's perfect for multi-generational living or hosting extended guests. This home also features a RARE over-size garage that can easily accommodate two large/extended SUVs/trucks. There is a separate WORKSHOP area accessed from the garage too. To the side of the garage is a large PARKING PAD perfect for storing your RV OR TRAILER or use as another parking space. The long and wide driveway also easily accommodates extra off street guest parking. The backyard is yet another inviting space, perfect for entertaining guests or simply unwinding after a long day. The recently UPDATED multi-level deck provides plenty of room for outdoor dining, lounging, and enjoying the fresh air, ideal for summer barbecues, evening gatherings, or quiet mornings with a cup of coffee. As you leave, linger for a moment on the spacious front porch and take in the view! Roof replaced 2018, HVAC 2014. Conveniently situated near shopping, dining, and top-rated schools, this home offers the perfect blend of comfort, style, and location-it truly has it all!
Unit Size
3,583 Ft²
Days on Market
49 days
Land Size
0.46 acres
Price per sqft
$140
Property Type
House
Property Taxes
$131
HOA Dues
-
Year Built
2004

Payment Calculator

Cap Rate Calculator

Last updated: 10 days ago (GAMLS #10653363)

Price History

Date / Event Date Event Price
Jan 22, 2026 Sold
Sold
Dec 14, 2025 In contract -
In contract
Dec 4, 2025 Listed by Atlanta Communities $499,900
Listed by Atlanta Communities
Aug 22, 2025 Listed $499,900
Listed
Nestled in the highly desirable east Acworth/west Woodstock area, this SPACIOUS 5-bedroom, 3.5-bathroom home showcases a distinctive MULTI-LEVEL open layout. As you enter, just off the foyer, you will find a GENEROUS and very private PRIMARY SUITE featuring elegant tray ceilings, a ceiling fan for added comfort and a large walk-in closet. The luxurious ensuite bathroom offers a spa-inspired retreat, complete with a soaking tub, separate walk-in shower and private water closet. A stylishly designed half bath is located in the hall on this level. A spacious walk-in laundry room is also conveniently located on the main level with direct access to the primary closet. Make your way to the next level where a GENEROUSLY SIZED FAMILY ROOM awaits, complete with vaulted ceilings, a warm STACKED STONE surround fireplace and HEARTH, and ample natural light streaming through large windows. Whether you are relaxing with family or entertaining a crowd, this space offers the perfect setting. Step into the kitchen, with its tasteful finishes that opens to a generous BREAKFAST ROOM-an inviting space perfect for everything from quiet mornings to relaxed family meals. The SPACIOUS DINING ROOM blends comfort and style, making it perfect for any occasion. The upper level features a charming LOFT AREA, ideal for a playroom, study, home office, or cozy reading nook. Also included are three secondary bedrooms, thoughtfully designed with ceiling fans and ample closet space. The hall bath, featuring double vanities and shower/tub combination, is conveniently shared by the three bedrooms. AND THERE'S MORE! The spacious lower level boasts a fully finished terrace level apartment that includes a full bathroom and a convenient mini bar. This versatile area offers endless possibilities. It can easily be transformed into a comfortable in-law suite, a private guest retreat, a home office, or an entertainment space complete with a gaming setup. With its own amenities and separate living space, it's perfect for multi-generational living or hosting extended guests. This home also features a RARE over-size garage that can easily accommodate two large/extended SUVs/trucks. There is a separate WORKSHOP area accessed from the garage too. To the side of the garage is a large PARKING PAD perfect for storing your RV OR TRAILER or use as another parking space. The long and wide driveway also easily accommodates extra off street guest parking. The backyard is yet another inviting space, perfect for entertaining guests or simply unwinding after a long day. The multi-level deck provides plenty of room for outdoor dining, lounging, and enjoying the fresh air, ideal for summer barbecues, evening gatherings, or quiet mornings with a cup of coffee. Conveniently situated near shopping, dining, and top-rated schools, this home offers the perfect blend of comfort, style, and location-it truly has it all!
May 3, 2016 Sold
Sold
Show More

Property Highlights

Garage
Air Conditioning
Fireplace

Building Info

Overview

    General

  • Year Built: 2004
  • Effective Year Built: 2004
  • Bedroom Count: 4
  • Bathroom Count: 3
  • Full Bathrooms: 3
  • Partial Bathrooms: 3
  • Building Condition: 6
  • Building Quality: 7
  • Construction Type: 0
  • Building Style: 11
  • Exterior Walls Type: 19
  • Interior Walls Type: 14
  • Roof Shape Type: 1
  • Roof Cover Type: 13
  • Floor Cover: 9
  • Basement Type: 9
  • Basement Area: 2,624
  • Garage Type: 4
  • Parking Space Count: 0
  • Patio Type: 0
  • Porch Type: 7
  • Pool Type: 0

    Dimensions

  • Lot Size Square Feet: 20,038
  • Total Building Area: 3,583
  • Gross Building Area: 4,847
  • Building Area: 3,583
  • Building Area Measurement: E

    Heating and Cooling

  • Fireplace Count: 1
  • Air Conditioning: 1
  • Heating: 4
  • Heated Square Feet: 3,583
  • Heating Fuel Type: 3

    Utilities

  • Sewer System: 0
  • Water Service: 0

Building

  • Building Type: 0
  • Property Class: R
  • Subdivision: SABLE TRACE
  • Land Acres: 0000000460
  • Standard Land Use Code: 1001
  • County Land Use Code: 01
  • Legal Description 1: LOT 140 SABLE TRACE PH IV 75/167

Neighborhood

  • School District Name: Cherokee County School District
  • School Tax School District: C STAT
  • Census Tract: 091105

Zoning

  • Zoning: R-20

Geography

  • Account Number: 1182532
  • District: 1
  • Subdivision Phase Number: 4
  • Parcel: 21N11H 335
  • Lot: 140
  • Municipality: UNINCORPORATED AREA
  • Latitude: 34.0972
  • Longitude: -84.5931

    Address

  • Full Address: 167 Sable Trace Trl
  • Address - House Number: 167
  • Address - Street Name: Sable Trace
  • Address - Suffix Type: Trl
  • State: GA
  • City Name: Acworth
  • Carrier Code: R039
  • 4-Digit Zip Code: 7648
  • Zip Code: 30102

Valuation

    Tax

  • Tax Year: 2022
  • Tax Amount: $482,369
  • Tax Rate Code Area: SCH SCHB C

    Appraisal Valuation

  • Standard Deviation: 0.1584
  • Valuation Date: Feb 14, 2024
  • Confidence Score: 80
  • Final Value: 545,583
  • High Value: 632,044
  • Low Value: 459,122

    Market Valuation

  • Market Total Value: $517,500
  • Market Land Value: $85,000
  • Market Improvement Value: $432,500

    Assessments Valuation

  • Assessed Year: 2023
  • Assessed Total Value: $207,000
  • Assessed Land Value: $34,000
  • Assessed Improvements Value: $173,000

    Exemptions

  • Homeowner Exemption: Yes

    Sales

  • Current Sale Contract Date: May 03, 2016
  • Current Sale Recording Date: May 03, 2016
  • Current Sale Price:
  • Current Sale Document Type: 71
  • Current Sale Input Document Number: 2016-004263
  • Previous Sale Recording Date: Jun 21, 2004
  • Previous Sale Contract Date: Jun 04, 2004
  • Previous Sale Amount: $219,900
  • Previous Sale Document Type: 27
Data used for valuation calculations is provided by RealtyHop, and other third party sources

Comparables

Unit
Status
Type
Beds
Baths
ft²
Price/ft²
Asking Price
Listed On
Closing Price
Sold On
HOA + Taxes

About Sable Trace


Similar Homes for Sale

Currently no similar homes around

Nearby Rentals

Unit for rent at 628 Oakside Place, Acworth, GA, 30102

$1,975 /mo

  • 3 Beds
  • 2 Baths
  • 1,552 ft²
628 Oakside Place, Acworth, GA, 30102
Unit for rent at 538 Oakside Place, Acworth, GA, 30102

$1,900 /mo

  • 3 Beds
  • 2 Baths
538 Oakside Place, Acworth, GA, 30102 Listing by Jennifer Tolley
Unit for rent at 111 Quail Run, GA, 30189

$4,250 /mo

  • 3 Beds
  • 2 Baths
  • 1,454 ft²
111 Quail Run, GA, 30189 Listing by A ALLEN NIELSEN


Frequently Asked Questions

When was property at 167 Sable Trace Trail built and last sold?
The property at 167 Sable Trace Trail was built in 2004 and last sold on May 3, 2016 for $270,000.
How much is this home worth?
The estimated value of the home located at 167 Sable Trace Trail is $504,899.
What are some comparable homes to 167 Sable Trace Trail?
There are currently no comparable homes to 167 Sable Trace Trail.