


167 Magnolia Way


About This Property
Payment Calculator
Your Estimated Monthly Payment
Cap Rate Calculator
What does this mean?
Based on our analysis, the cap rate of this property is 1.25%. A negative cap rate indicates that the property might not be feasible as an income-producing asset. The median cap rate for a near zip code 11238 is 4.23%.
How much can I actually make?
Actual monthly rental income may vary between $4,760 and $7,140 depending on unit-specific characteristics. You can change the amount using the slider to further explore.
How is cap rate calculated?
Cap Rate = Net Operating Income (NOI) / Property Asset Value.
When calculating the cap rate, we assume 100% occupancy. Leverage (mortgage) is not considered.
Cap Rate provided by RealtyHop and RentHop, learn more about cap rate here.
Price History
| Date / Event | Date | Event | Price |
|---|---|---|---|
| Sep 23, 2024 | Sold | ||
| Sold | |||
| Aug 14, 2024 | Listed by Water Pointe Realty Group | $1,195,000 | |
| Listed by Water Pointe Realty Group | |||
| | |||
|
Truly one-of-a-kind CBS home in the quaint Village of Tequesta. 167 Magnolia has been tastefully redesigned and updated inside and out. Exterior updates include a new salt-water heated and chilled pool surrounded by travertine decking and synthetic turf. Full hurricane impact windows and doors add peace of mind. Every inch of the interior of this one-level home has been improved. Most notable is the custom kitchen featuring an oversized island, pizza oven, wine cooler, Thermador appliances, double cooktops, coffee station, and Crystal brand cabinets. Wind-plank engineered wood floors, crown moulding, and solid core doors throughout. 3 bedrooms plus an elegant office space. This is the Tequesta home you have been waiting for. See supplement for a full list of upgrades. " Full hurricane impact windows, doors and skylights
" Custom pool with sun shelf, loungers, and umbrella
o Pool heated and chilled
o Salt water
" Full synthetic turf backyard
" Travertine pool decking
" Landscape lighting
" Wide-plank engineered hardwood floors throughout bedrooms and living areas
" Crown moulding throughout
" Solid-core doors throughout
" Custom-built closets in bedrooms
" Open concept chef's kitchen with following features:
o Large, one piece stone island
o Double cooktops
o Built-in wine cooler
o Crystal brand kitchen cabinets
o Thermador appliances
o Slide-in pizza oven
o Separate coffee station
o Built-in dining table
" Updated master bath
o Steam shower
o Separate soaking tub
o Double sink vanity
" Electric shades/blinds in most rooms
" Full security system with 9 cameras
" Tesla charger in garage
" In-ceiling speakers in master and on patio
" New, widened driveway - 2022
| |||
| Jun 12, 2013 | Sold | ||
| Sold | |||
| May 2, 2013 | Sold | ||
| Sold | |||
| Jan 25, 2013 | Listed by Waterfront Properties & Club C | $350,000 | |
| Listed by Waterfront Properties & Club C | |||
Property Highlights
Building Info
Comparables
Status
Price/ft²
Listed On
Sold On
About Riverside Oaks
Similar Homes for Sale
Currently no similar homes aroundNearby Rentals
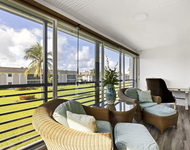
$6,000 /mo
- 2 Beds
- 2 Baths
- 1,063 ft²
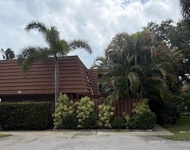
$5,500 /mo
- 2 Beds
- 2 Baths
- 1,470 ft²

Waterfront Properties & Club C
Last Updated: 4 months ago
Data Source: Beaches MLS, MLS# R3340944
 Your Privacy Choices
Phone: 425-283-2930
Address: 335 Madison Avenue, New York, NY 10017