


167 Drew


Payment Calculator (Computations Provided by RealtyHop)
Your Estimated Monthly Payment
Cap Rate Calculator
What does this mean?
Based on our analysis, the cap rate of this property is 1.25%. A negative cap rate indicates that the property might not be feasible as an income-producing asset. The median cap rate for a near zip code 11238 is 4.23%.
How much can I actually make?
Actual monthly rental income may vary between $4,760 and $7,140 depending on unit-specific characteristics. You can change the amount using the slider to further explore.
How is cap rate calculated?
Cap Rate = Net Operating Income (NOI) / Property Asset Value.
When calculating the cap rate, we assume 100% occupancy. Leverage (mortgage) is not considered.
Cap Rate provided by RealtyHop and RentHop, learn more about cap rate here.
Price History
| Date / Event | Date | Event | Price |
|---|---|---|---|
| May 12, 2026 | Sold | ||
| Sold | |||
| Mar 22, 2026 | In contract | - | |
| In contract | |||
| Mar 18, 2026 | Listed by The Gove Group Real Estate, LLC | $1,299,000 | |
| Listed by The Gove Group Real Estate, LLC | |||
| | |||
|
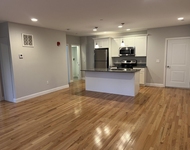
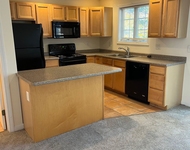
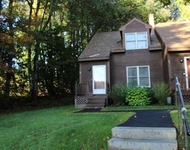
Set along a country road, this new home offers a rare combination of privacy, craftsmanship, and thoughtfully curated design. Set on 2.06 acres, the property captures the peaceful character of the Madbury countryside — where open sky, wooded surroundings, and the calm of rural living create a setting that feels both secluded and connected. This home blends classic New England architecture with modern comfort and a layout designed for both everyday living and entertaining. Natural light fills the interior, where natural ash hardwood runs throughout the main living spaces, creating warmth and continuity across the open layout. Antello quartz counters in the kitchen pair beautifully with custom cabinetry in soft Irish Cream and rich French Roast tones, while the island finished in Seagrass adds a distinctive focal point. Golden champagne hardware, designer lighting, a stone backsplash, and a dedicated beverage refrigerator add thoughtful detail and convenience. The adjoining family room creates a dramatic gathering space with soaring 12-foot ceilings and expansive windows that invite natural light and views of the surrounding landscape. This space could also be converted in the future to accommodate a first-floor primary suite, offering additional long-term versatility. Upstairs, the primary suite offers a quiet retreat featuring Ocean Blue quartzite counters, custom tile, and modern matte black fixtures that bring a refined, spa-like feel to the space. Three additional bedrooms provide flexibility for family, guests, or work-from-home needs, including a spacious fourth bedroom over the garage that could easily serve as a guest suite, media room, or bonus living space. Outside, the site offers space to relax, entertain, garden, or simply enjoy the quiet beauty of the surrounding landscape. Despite the peaceful setting, the location remains remarkably convenient — just minutes to Dover, Durham, UNH, and major commuting routes, all within the Oyster River School District
| |||
| Jun 25, 2025 | Listed by Carey Giampa, LLC/Rye | $210,000 | |
| Listed by Carey Giampa, LLC/Rye | |||
Property Highlights
Building Info
Comparables
Status
Price/ft²
Listed On
Sold On
About Strafford
Similar Homes for Sale
Currently no similar homes aroundNearby Rentals

Last Updated Date: 2025-07-01
Last Checked: 4 hours ago
Data Source: Prime MLS, MLS# 5048732
 Your Privacy Choices
Phone: 425-283-2930
Address: 335 Madison Avenue, New York, NY 10017