See Home Value
$5,995,000
● House - Off Market

1669 31ST STREET NW

WASHINGTON, DC 20007
bedrooms
7 Beds
bathrooms
7 Baths, 2 Half Baths
square feet
7,269 Ft²
$33,089
Est. Monthly

About This Property

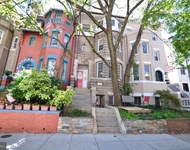
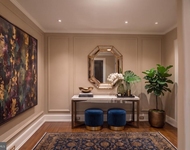
1669 31st Street NW is being offered for sale for the first time in almost 50 years and welcomes you with the warmth of elements of Jeffersonian Classical and Neo Classical architecture.  The red brick exterior with white columns spans four levels in its entirety.  Located directly across the street from the gardens of Tudor Place one will find views from the front rooms of the home are seasonally spectacular.  From the moment you enter this elegant high ceilinged residence one can just imagine the array of prominent owners that graced its halls. Sited on a beautiful parcel of land that was originally part of 6 acres, then sold  in 1802 by the second Mayor of Georgetown Thomas Beall (a direct descendant of George Washington) to the original owner, the residence has since been owned by several notable families and cabinet members.  Once inside the home,  the natural light and abundance of windows and french doors allow beautiful views from almost every room. The vestibule and grand foyer with wide staircase provide the centerpiece of the home, from which the expansive dining room (which seats 22) and formal double parlor living room balance each wing of the residence.  The double parlor living room with fireplace and bar area open to a large library/sitting room with built-ins and corner windows.  .  The wideplank floors and graceful mouldings are a testament to the historically preserved architecture.  The main hallway and dining room lead to a generously sized cooks kitchen with island and separate breakfast room, all graced with hand painted tiles.   A back staircase allows for a second stairway up to the second story of the home.   Off the main hallway one finds the coat closet, guest bathroom and  a set of french doors leading to the flagstone terrace, brick patio, expansive garden,  red brick poolhouse/guest house and landscaped gardens.   A one car red brick  garage completes this main level of the residence.

The second story of the home provides for a two room primary suite with pocket doors,  two fireplaces and a luxurious spacious primary bath.   A second guest bedroom across the hall with fireplace, large bath and built in wardrobes mirror the shape and size of  the primary sitting room.   Two additional bedrooms and two additional baths complete this level of the home, and offer a small balcony off the hallway.   Continuing to the third story of the home one will find extra large bedrooms number 5 and 6 each with an ensuite bath, walk in closets, multiple dormer windows and flooded with light.

The lower level of the home accessed from the kitchen staircase includes a spacious bedroom  (bedroom 7), a full bath, a sitting room, full laundry, half-bath, wine cellar, storage rooms and utility room.   A side entrance leads to both a private walkway and gated entrance to the garden.

In approximately 1983 and in 1991, the current owner renovated the home to add the swimming pool,  pool house/guest house, brick patio and also renovated the kitchen and all bathrooms.  A grand home with all the right spaces for entertaining and family living, awaiting a new owners special touches to make it their own.   An outstanding floorplan with an abundance of light, high ceilings on all three main and upper floors make this home truly special.   By appointment with 24-48 hour notice.  Registration form required.
Unit Size
7,269 Ft²
Days on Market
-
Land Size
0.21 acres
Price per sqft
$825
Property Type
House
Property Taxes
$3,652
HOA Dues
-
Year Built
1900

Payment Calculator

Cap Rate Calculator

Last updated: 10 months ago (Bright MLS #DCDC2218054)

Price History

Date / Event Date Event Price
Jan 20, 2026 Sold
Sold
Oct 31, 2025 In contract -
In contract
Oct 20, 2025 Listed by Washington Fine Properties, LLC $5,995,000
Listed by Washington Fine Properties, LLC

Property Highlights

Air Conditioning
Fireplace
With View

Building Info

Overview

    General

  • Year Built: 1900
  • Effective Year Built: 1983
  • Building Count: 1
  • Total Rooms: 13
  • Bedroom Count: 3
  • Bathroom Count: 6
  • Full Bathrooms: 5
  • Partial Bathrooms: 6
  • Building Condition: 3
  • Building Quality: 1
  • Construction Type: 12
  • Building Style: 0
  • Exterior Walls Type: 2
  • Interior Walls Type: 0
  • Roof Shape Type: 6
  • Roof Cover Type: 2
  • Floor Count: 275
  • Living Units: 1
  • Floor Cover: 15
  • Basement Type: 8
  • Basement Area: 1,278
  • Garage Type: 4
  • Parking Space Count: 0
  • Patio Type: 20
  • Porch Type: 8
  • Pool Type: 0

    Dimensions

  • Lot Size Square Feet: 8,931
  • Total Building Area: 6,465
  • Gross Building Area: 6,465
  • Building Area: 5,187
  • Building Area Measurement: L

    Heating and Cooling

  • Fireplace Count: 1
  • Air Conditioning: 1
  • Heating: 24
  • Heated Square Feet: 5,187
  • Heating Fuel Type: 0

    Utilities

  • Sewer System: 0
  • Water Service: 0

Building

  • Building Type: 0
  • Property Class: R
  • Subdivision: GEORGETOWN
  • Land Acres: 0000000205
  • Standard Land Use Code: 1001
  • County Land Use Code: 012
  • Legal Description 1: SQUARE 1282 LOT 0273 NBHD: GEORGETOWN

Neighborhood

  • School District Name: District of Columbia Public Schools
  • Census Tract: 000102

Zoning

  • Zoning: R-19

Geography

  • Assessors Map Reference: 05-0517
  • Parcel: 1282- -0273
  • Block: 1282
  • Lot: 273
  • Municipality: WARD 2
  • Latitude: 38.9123
  • Longitude: -77.0625

    Address

  • Full Address: 1669 31st St Nw
  • Address - House Number: 1669
  • Street Segment Direction: NW
  • Address - Street Name: 31st
  • Address - Suffix Type: St
  • State: DC
  • City Name: Washington
  • Carrier Code: C019
  • 4-Digit Zip Code: 2968
  • Zip Code: 20007

Valuation

    Tax

  • Tax Year: 2023
  • Tax Amount: $4,266,602
  • Tax Rate Code Area: 001

    Appraisal Valuation

  • Standard Deviation: 0.1426
  • Valuation Date: Oct 04, 2023
  • Confidence Score: 83
  • Final Value: 5,724,068
  • High Value: 6,540,460
  • Low Value: 4,907,676

    Market Valuation

  • Market Total Value: $5,019,530
  • Market Land Value: $2,371,180
  • Market Improvement Value: $2,648,350

    Assessments Valuation

  • Assessed Year: 2023
  • Assessed Total Value: $5,019,530
  • Assessed Land Value: $2,371,180
  • Assessed Improvements Value: $2,648,350
Data used for valuation calculations is provided by RealtyHop, and other third party sources

Comparables

Unit
Status
Type
Beds
Baths
ft²
Price/ft²
Asking Price
Listed On
Closing Price
Sold On
HOA + Taxes

About Northwest Washington


Similar Homes for Sale

Currently no similar homes around

Nearby Rentals

Unit for rent at 1904 Calvert Street Nw, WASHINGTON, DC, 20009

$2,200 /mo

  • 1 Bed
  • 1 Bath
  • 530 ft²
1904 Calvert Street Nw #2, WASHINGTON, DC, 20009 Listing by John R Connors
Unit for rent at 2121 Ward Place Nw, WASHINGTON, DC, 20037

$8,233 /mo

  • 2 Beds
  • 2 Baths
  • 1,279 ft²
2121 Ward Place Nw #PH604, WASHINGTON, DC, 20037 Listing by Pablo Diego Flower
Unit for rent at 1026 16th Street Nw, WASHINGTON, DC, 20036

$9,500 /mo

  • 2 Beds
  • 2 Baths
  • 1,700 ft²
1026 16th Street Nw #801, WASHINGTON, DC, 20036 Listing by Louise Kepley


Frequently Asked Questions

When was property at 1669 31st Street Northwest built and last sold?
The property at 1669 31st Street Northwest was built in 1900 and last sold on Jan 1, 1970 for $0.
How much is this home worth?
The estimated value of the home located at 1669 31st Street Northwest is $6,054,950.
What are some comparable homes to 1669 31st Street Northwest?
There are currently no comparable homes to 1669 31st Street Northwest.