See Home Value
Berrien 49085
1667 Fetke Drive
$221,900
● House - Off Market

1667 Fetke Drive

St. Joseph, MI 49085
bedrooms
4 Beds
bathrooms
2 Baths
square feet
2,341 Ft²
$411,779
RealtyHop Estimate
79.11%
Since Jun 1, 2015
National-US
Primary Model

About This Property

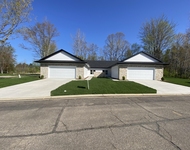
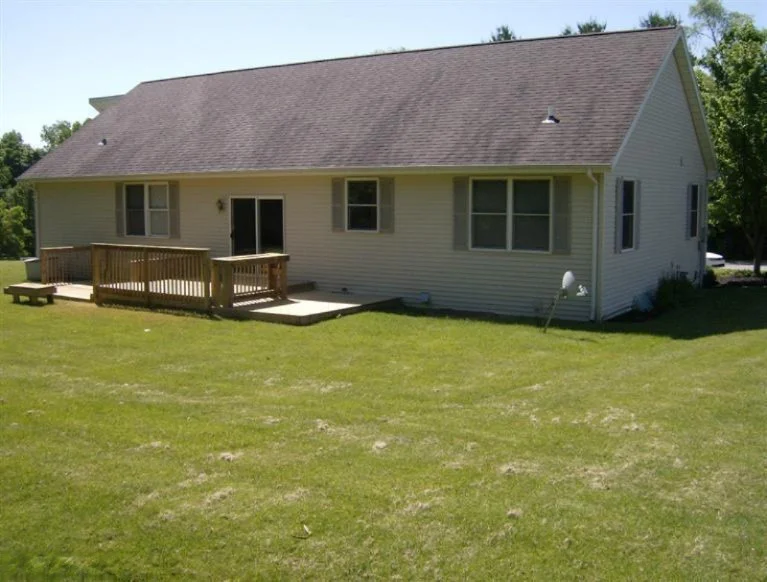
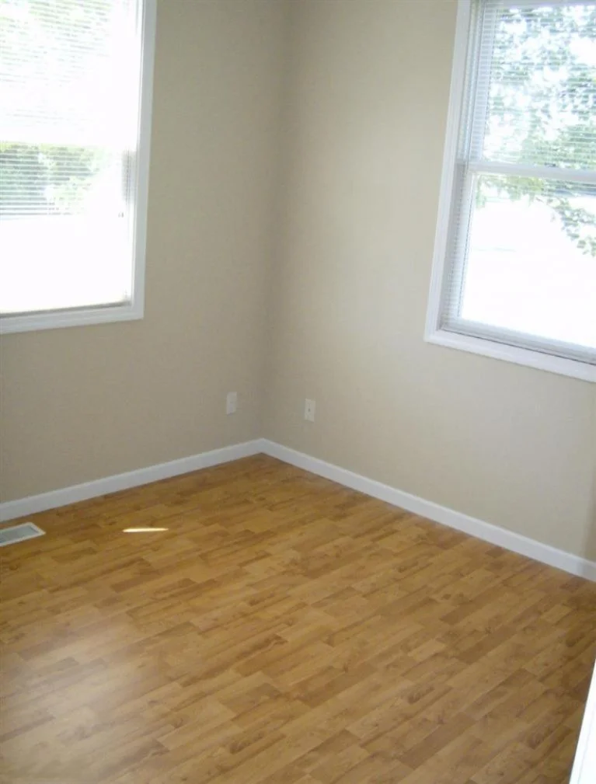
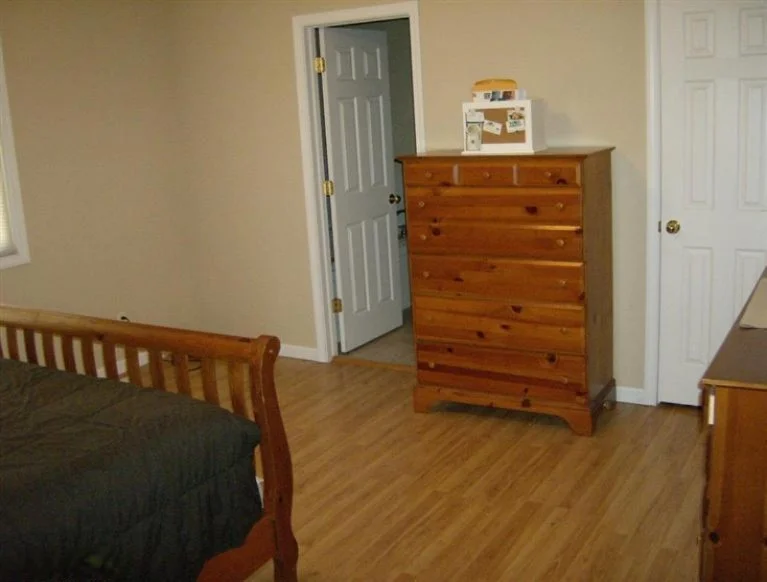
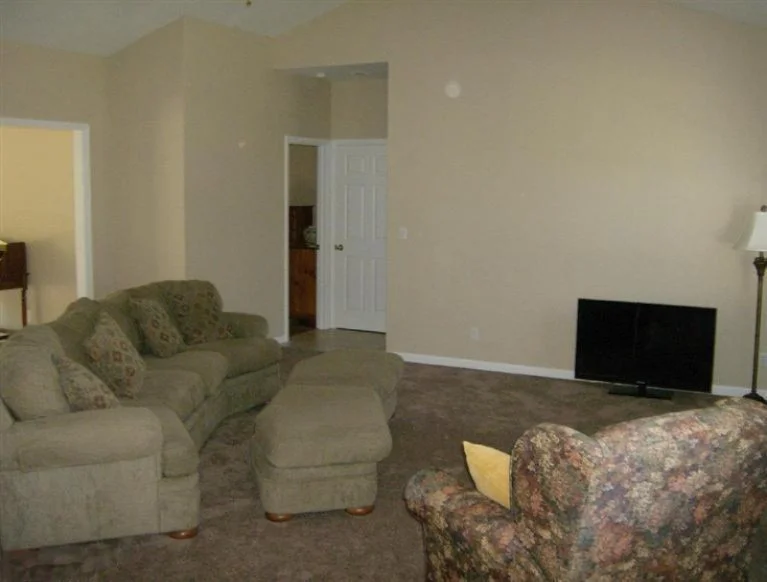
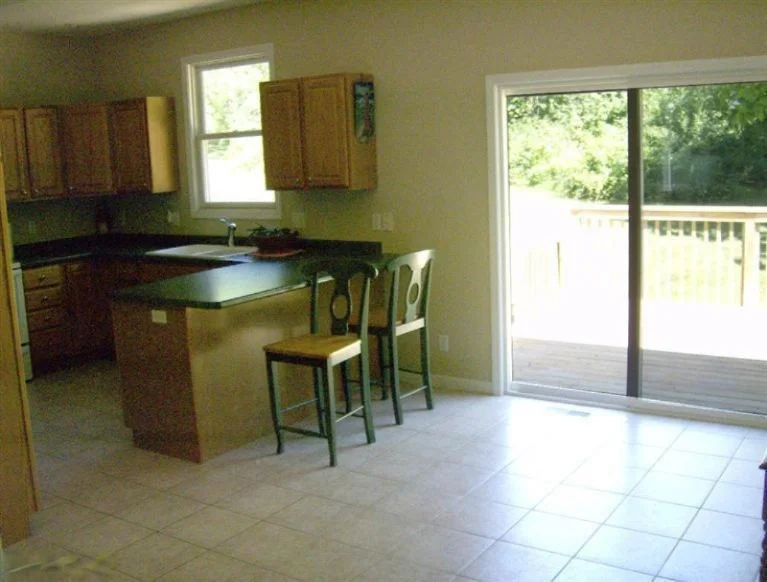
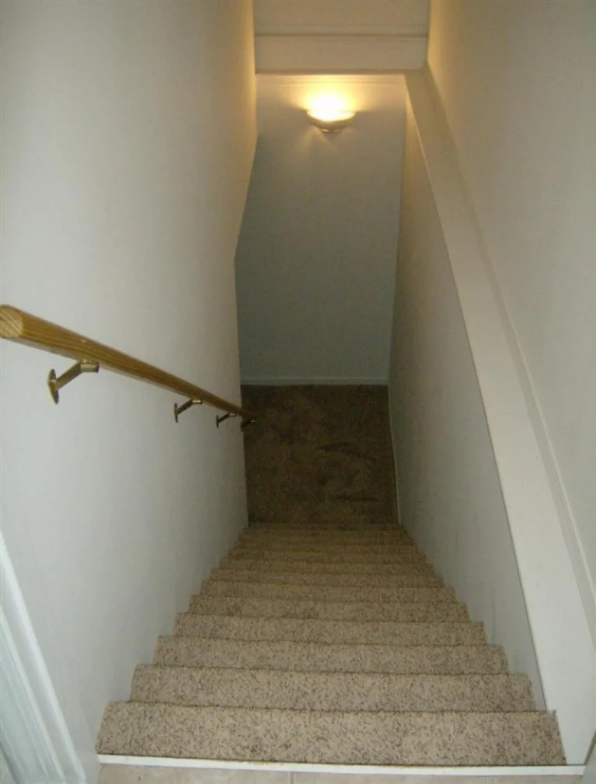
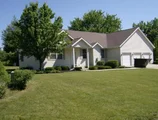
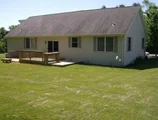
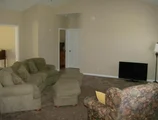
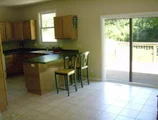
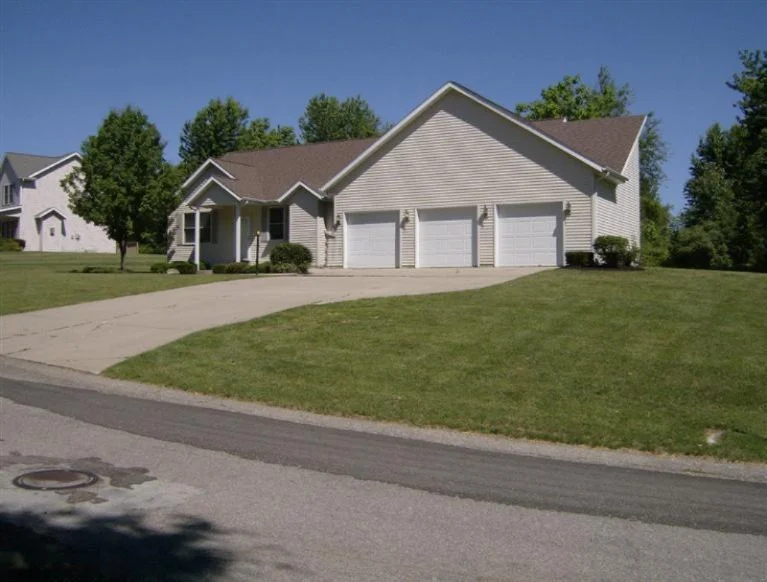
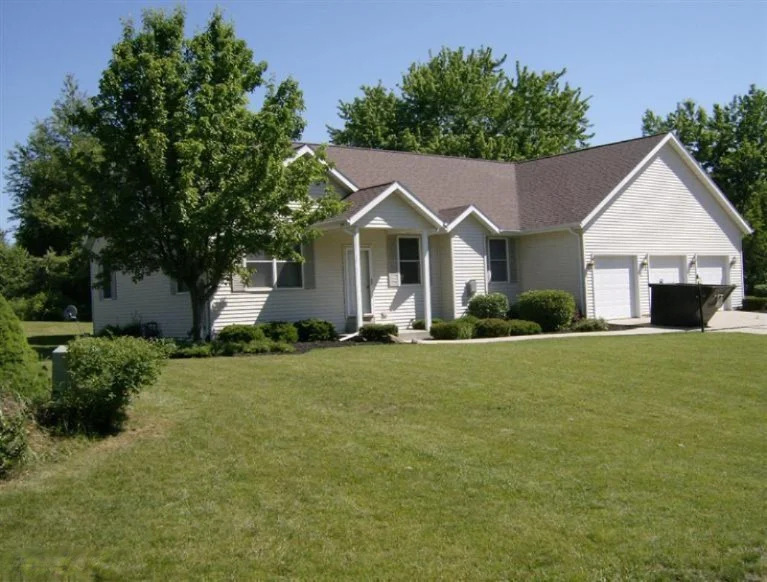
Rare find- Super Sharp well maintained, move in ready 3 bed, 2 bath, 13 year old Ranch home with an attached 3 Car Garage. Awesome floor plan with the Master suite on one end of the home and 2 bedrooms both with walk in closets and Full bath on the other end. The living room is Bright and Spacious and offers a Vaulted ceiling and gas fireplace. You will love the kitchen that features lots of cabinetry/counters, snack bar and is open to the dining area with sliders that lead to the recently stripped and refinished deck overlooking the lovely wooded yard. The basement has been nicely finished and features Brand new carpet in the huge Family room and 4th bedroom. The exterior has been recently power washed, the interior painted with neutral colors, carpets cleaned, windows washed and the Land scaping refreshed. All that's needed here is a new owner.(Lot goes to corner of Bacon School)Buyers agent and buyer to verify SF measurements
Unit Size
2,341 Ft²
Days on Market
254 days
Land Size
-
Price per sqft
$98
Property Type
House
Property Taxes
$237
HOA Dues
-
Year Built
2001

Payment Calculator

Cap Rate Calculator

Last updated: 5 months ago (MichRIC MLS #14025058)

Price History

Date / Event Date Event Price
Jul 21, 2023 Sold
Sold
Jun 26, 2023 Listed by ERA Reardon Realty $395,000
Listed by ERA Reardon Realty
Lovely home with 4 bedrooms, 3 full baths & 3 car garage! All the work is done with New carpet & floors in fall 2022. New appliances in fall 2022! Main floor laundry. Beautiful landscaping. Multi tier deck with built in snack bar & seating PLUS a canopy for shade is included! You'll love the gas fireplace in the living room. There's an easy flow to this peaceful calm ranch home. The Primary bdrm is all set with a walk-in closet and large bath. The finished basement is great additional space where all the friends & family can gather. Additionally, the 3rd car area of the garage is heated and sectioned off with a wall.
Apr 2, 2023 Listed by Coldwell Banker Advantage $394,500
Listed by Coldwell Banker Advantage
Oct 30, 2018 Sold
Sold
Aug 6, 2018 Listed by Coldwell Banker Advantage $267,500
Listed by Coldwell Banker Advantage
Show More

Property Highlights

Garage
Air Conditioning
Fireplace

Building Info

Overview

    General

  • Year Built: 2001
  • Effective Year Built: 2001
  • Building Count: 1
  • Bedroom Count: 0
  • Bathroom Count: 2
  • Full Bathrooms: 2
  • Partial Bathrooms: 2
  • Building Condition: 0
  • Building Quality: 0
  • Construction Type: 0
  • Building Style: 0
  • Exterior Walls Type: 0
  • Interior Walls Type: 0
  • Roof Shape Type: 0
  • Roof Cover Type: 0
  • Floor Count: 200
  • Floor Cover: 0
  • Basement Type: 9
  • Basement Area: 1,811
  • Garage Type: 7
  • Garage Square Area: 458
  • Parking Space Count: 2
  • Patio Type: 0
  • Porch Type: 0
  • Pool Type: 0

    Dimensions

  • Lot Size Square Feet: 14,244
  • Lot Size Depth Feet: 1,040
  • Lot Size Frontage Feet: 1,370
  • Total Building Area: 1,811
  • Building Area: 1,811
  • Building Area Measurement: L

    Heating and Cooling

  • Fireplace Count: 1
  • Air Conditioning: 13
  • Heating: 4
  • Heated Square Feet: 1,811
  • Heating Fuel Type: 0

    Utilities

  • Sewer System: 0
  • Water Service: 0

Building

  • Building Type: 0
  • Property Class: R
  • Subdivision: KNOLLVIEW SUB
  • Land Acres: 0000000327
  • Standard Land Use Code: 1001
  • County Land Use Code: 401
  • Legal Description 1: LOT 1 KNOLLVIEW SUBDIVISION

Neighborhood

  • School District Name: St. Joseph Public Schools
  • School Tax School District: ST JOSEPH
  • Census Tract: 001800

Zoning

  • Zoning: R1 - LD

Geography

  • Assessors Map Reference: 017-3
  • District: 17
  • Parcel: 17-4500-0001-00-1
  • Lot: 1
  • Municipality: ROYALTON TWP
  • Latitude: 42.0337
  • Longitude: -86.4168

    Address

  • Full Address: 1667 Fetke Dr
  • Legal Unit: 1
  • Address - House Number: 1667
  • Address - Street Name: Fetke
  • Address - Suffix Type: Dr
  • State: MI
  • City Name: Saint Joseph
  • Carrier Code: R047
  • 4-Digit Zip Code: 8618
  • Zip Code: 49085

Valuation

    Tax

  • Tax Year: 2023
  • Tax Amount: $250,436

    Appraisal Valuation

  • Standard Deviation: 0.1006
  • Valuation Date: Nov 03, 2023
  • Confidence Score: 90
  • Final Value: 396,212
  • High Value: 436,078
  • Low Value: 356,346

    Market Valuation

  • Market Total Value: $309,800

    Assessments Valuation

  • Assessed Year: 2023
  • Assessed Total Value: $154,900

    Exemptions

  • Homeowner Exemption: Yes

    Sales

  • Current Sale Contract Date: Jul 21, 2023
  • Current Sale Recording Date: Jul 21, 2023
  • Current Sale Price:
  • Current Sale Document Type: 71
  • Current Sale Input Document Number: 385158
  • Previous Sale Recording Date: Oct 30, 2018
  • Previous Sale Contract Date: Oct 29, 2018
  • Previous Sale Amount: $260,000
  • Previous Sale Document Type: 71
Data used for valuation calculations is provided by RealtyHop, and other third party sources

Comparables

Unit
Status
Type
Beds
Baths
ft²
Price/ft²
Asking Price
Listed On
Closing Price
Sold On
HOA + Taxes

About Berrien


Similar Homes for Sale

Currently no similar homes around

Nearby Rentals

Unit for rent at 723 Violet Way, St. Joseph, MI, 49085

$3,250 /mo

  • 3 Beds
  • 2 Baths
  • 1,677 ft²
723 Violet Way, St. Joseph, MI, 49085 Listing by Ronald Kucharzyk


Frequently Asked Questions

When was property at 1667 Fetke Drive built and last sold?
The property at 1667 Fetke Drive was built in 2001 and last sold on Jul 21, 2023 for $385,000.
How much is this home worth?
The estimated value of the home located at 1667 Fetke Drive is $402,580.
What are some comparable homes to 1667 Fetke Drive?
There are currently no comparable homes to 1667 Fetke Drive.