


36
Map
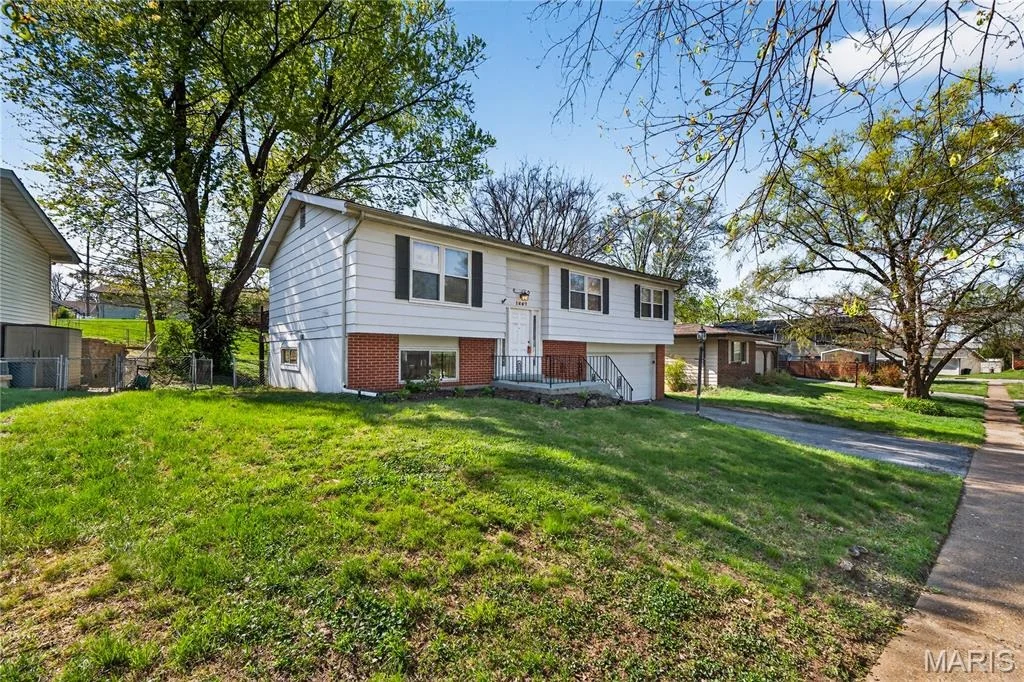
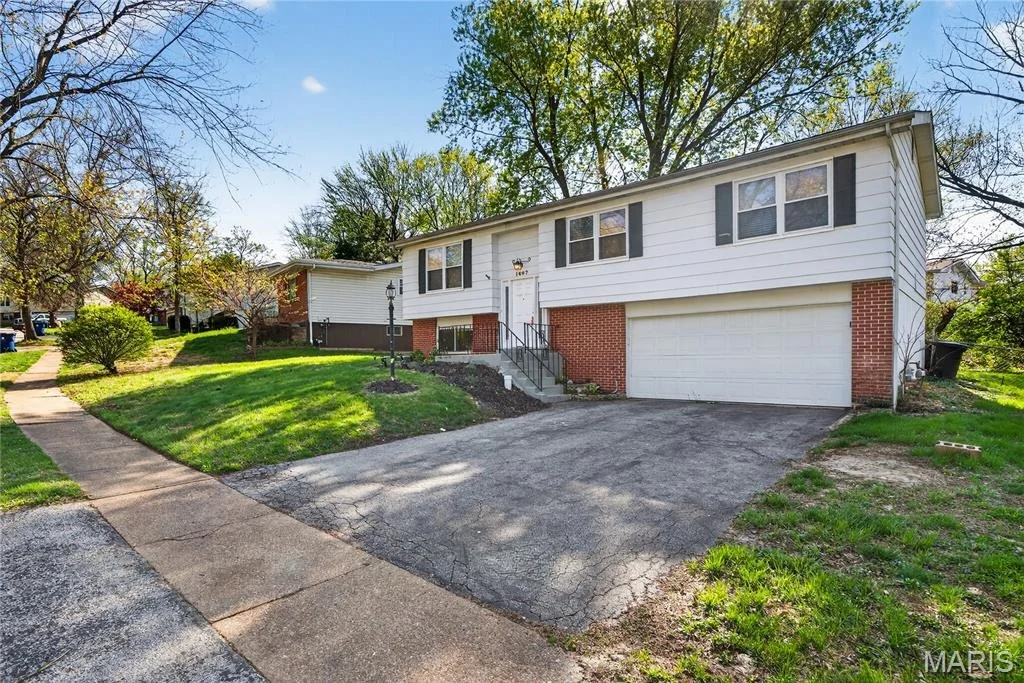
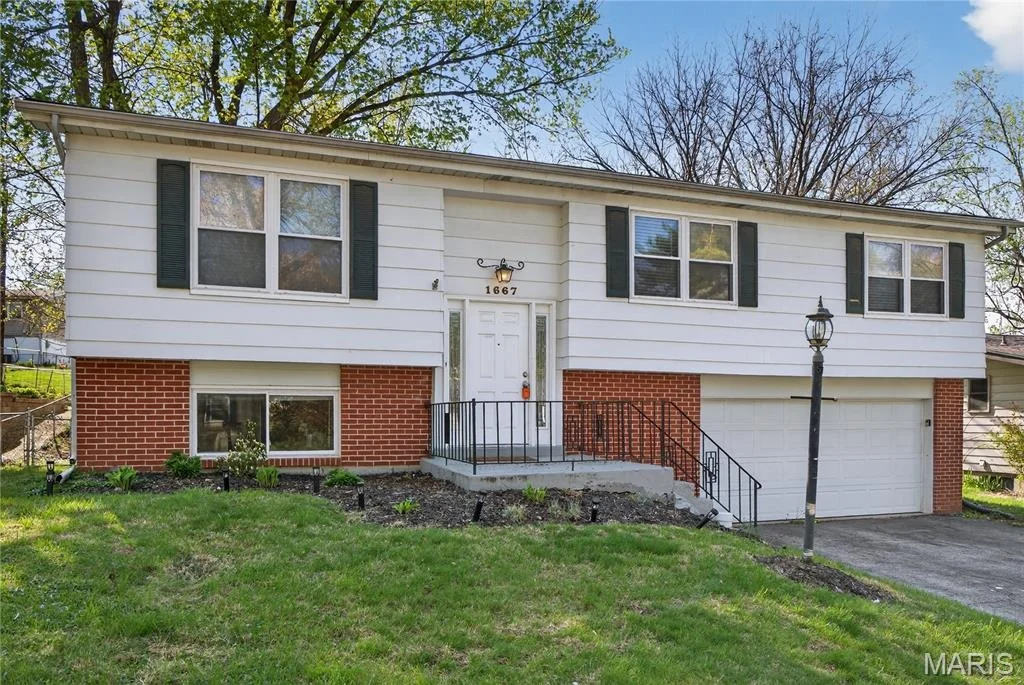
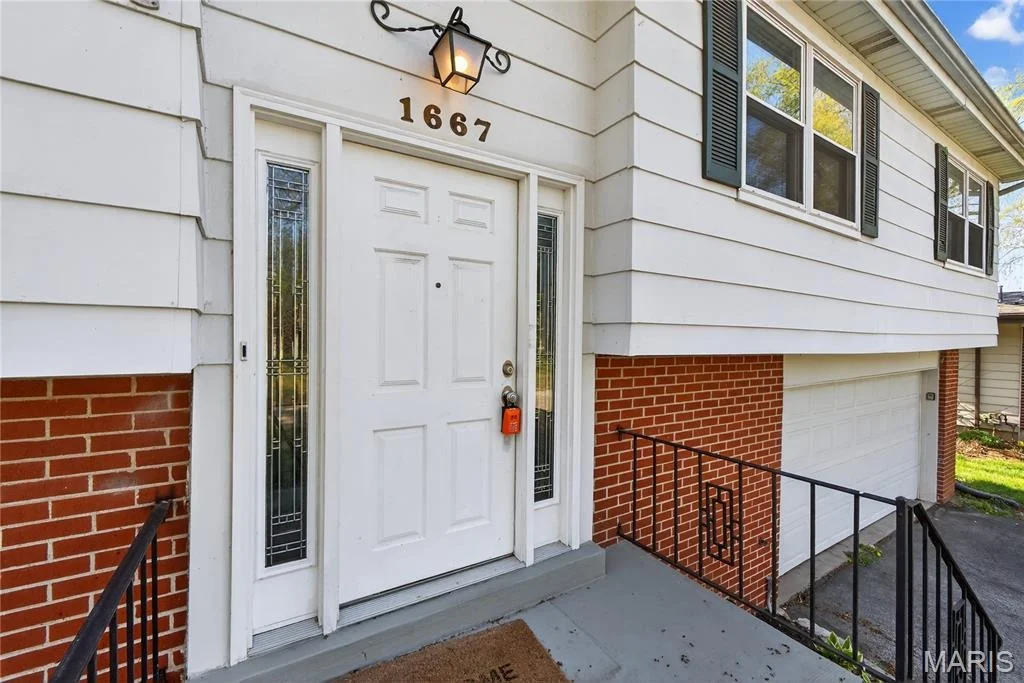
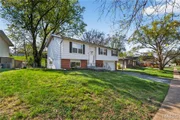
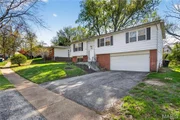
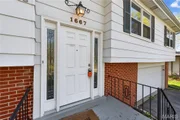
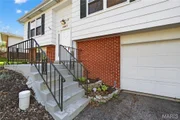
1667 Bronco Lane


About This Property
Payment Calculator
Your Estimated Monthly Payment
Cap Rate Calculator
What does this mean?
Based on our analysis, the cap rate of this property is 1.25%. A negative cap rate indicates that the property might not be feasible as an income-producing asset. The median cap rate for a near zip code 11238 is 4.23%.
How much can I actually make?
Actual monthly rental income may vary between $4,760 and $7,140 depending on unit-specific characteristics. You can change the amount using the slider to further explore.
How is cap rate calculated?
Cap Rate = Net Operating Income (NOI) / Property Asset Value.
When calculating the cap rate, we assume 100% occupancy. Leverage (mortgage) is not considered.
Cap Rate provided by RealtyHop and RentHop, learn more about cap rate here.
Price History
| Date / Event | Date | Event | Price |
|---|---|---|---|
| Jun 12, 2026 | Sold | ||
| Sold | |||
| May 7, 2026 | In contract | - | |
| In contract | |||
| Oct 6, 2021 | No longer available | - | |
| No longer available | |||
| Aug 7, 2021 | In contract | - | |
| In contract | |||
| Jul 22, 2021 | Listed by Keller Williams Realty Chester | $250,000 | |
| Listed by Keller Williams Realty Chester | |||
| | |||
|
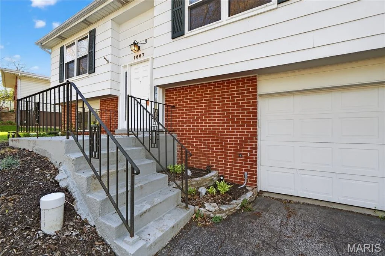
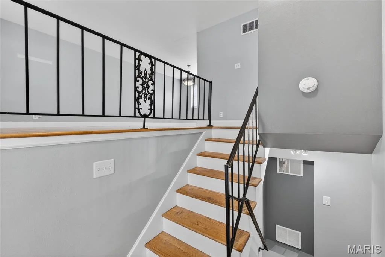
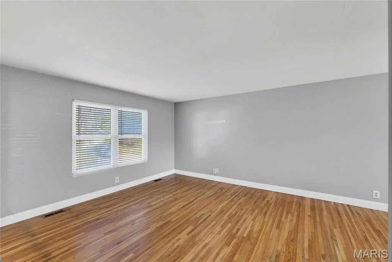
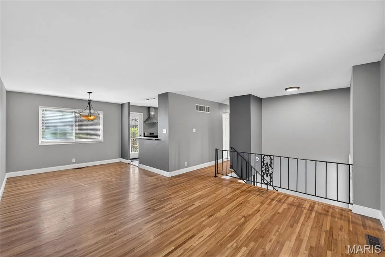
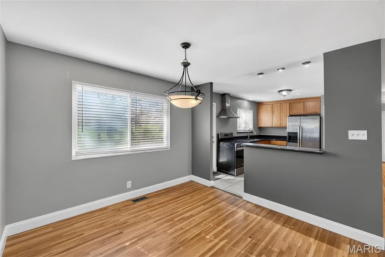
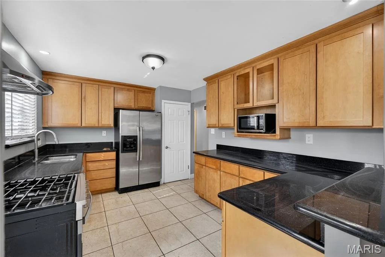
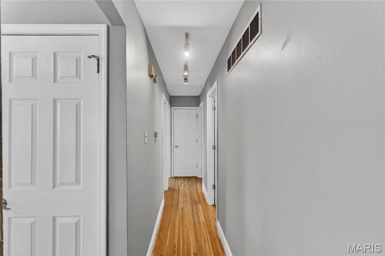
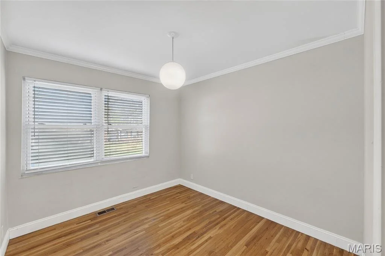
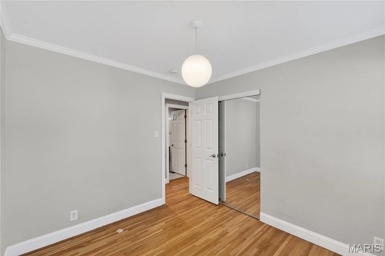
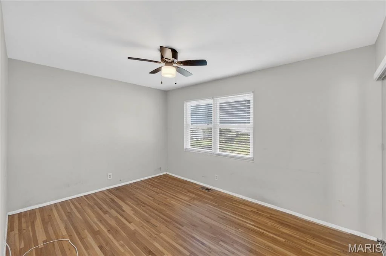
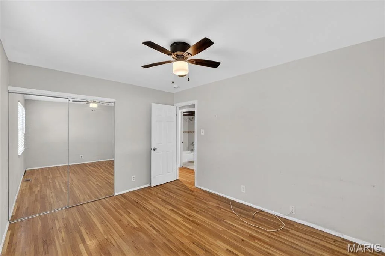
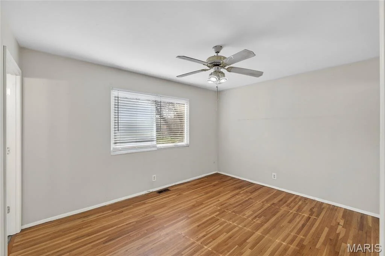
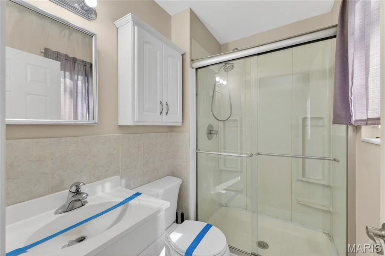
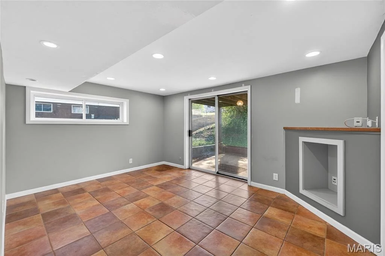
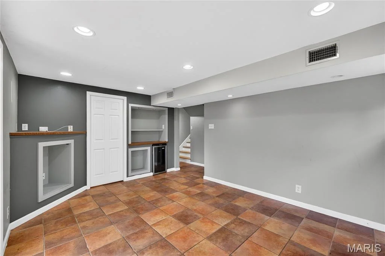
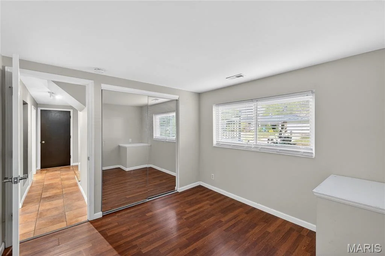
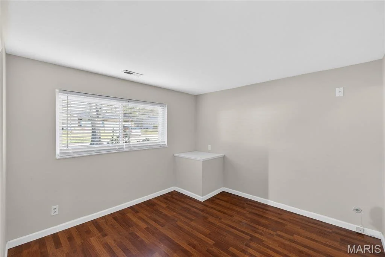
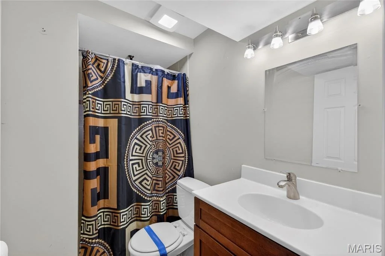
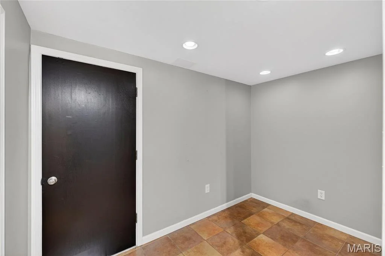
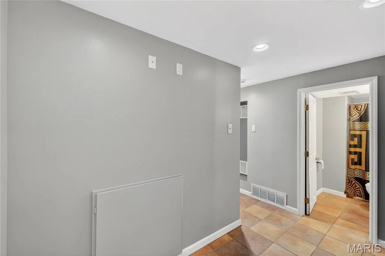
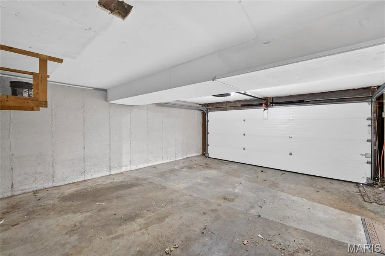
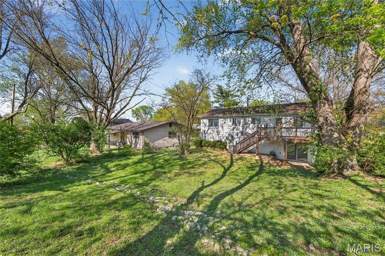
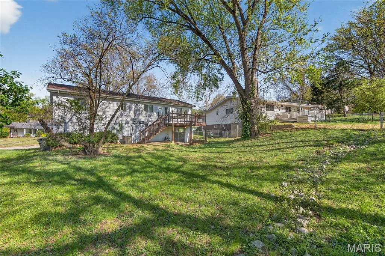
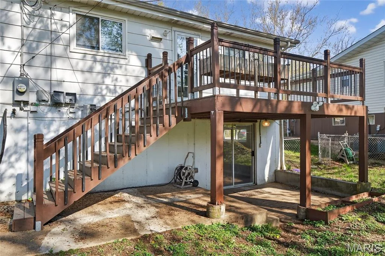
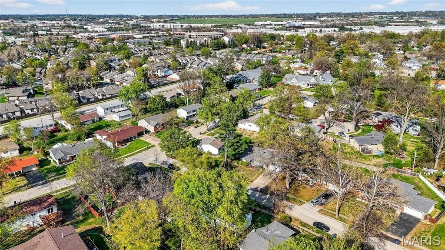
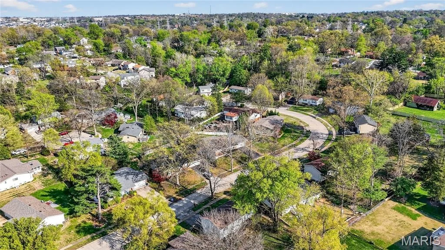
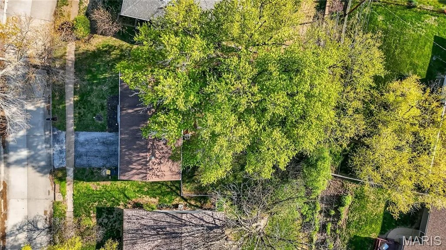
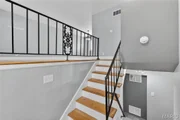
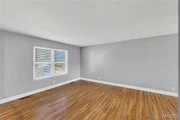
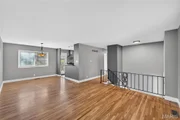
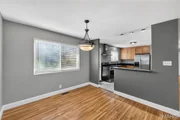
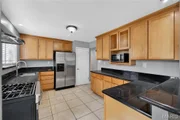
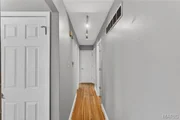
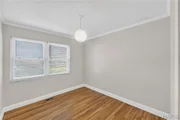
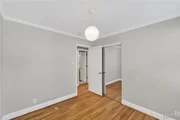
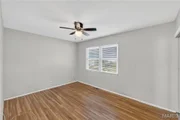
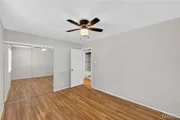
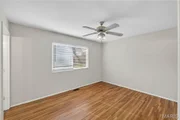
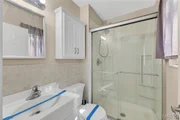
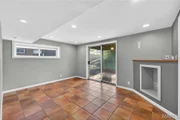
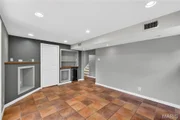
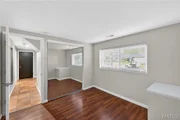
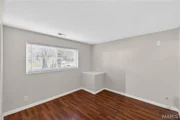
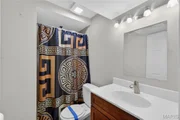
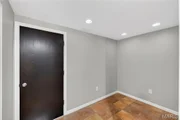
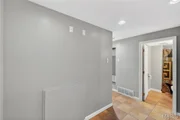
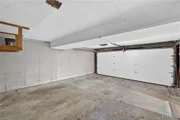
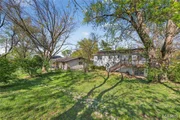
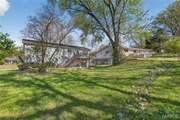
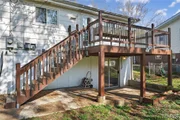
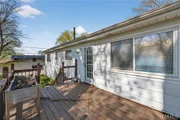
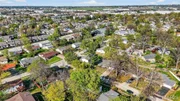
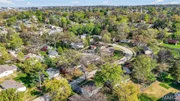
ADORABLE raised ranch on quiet street w/ UPDATED KITCHEN. 4 Bedrooms, 3 Full Baths w/ FINISHED WALKOUT lower level. Entry foyer steps to OPEN Main Level. Wall of windows in Living Room w/ Beautiful Natural Lighting brighten Dining Room & Kitchen. HARDWOOD FLOORS & tile throughout, new doors 2021. 42” CUSTOM Solid Wood Cabinets, modern GRANITE COUNTERTOPS, STAINLESS Appliances w/ GOURMET HOOD over Samsung Gas Range (2019). Full pantry & expansive kitchen storage! Dining Room overlooks COMPOSITE DECK (2019). Relaxing master suite w/ RENOVATED BATH. Hall bath updated w/ luxury tile. FINISHED LOWER LEVEL family room includes wine fridge ready for entertaining. STUNNING TILEWORK in Lower Level bathroom. EGRESS in LL Bedroom. Space for home office in Lower Level Nook & custom built-ins. Covered below-deck concrete patio. Private Backyard design allows plenty of space for play & gardening in the fenced yard. Easy-care exterior & deep 2-car garage w/ hanging storage. New Furnace 2020. The manager has listed the unit size as 1596 square feet.
| |||

Property Highlights
Building Info
Comparables
Status
Price/ft²
Listed On
Sold On
About Frontier Park
Similar Homes for Sale
Currently no similar homes aroundNearby Rentals

Listed Office: REO Xpress, LLC - Listing courtesy of MARIS
Phone: 314-916-4116
Last Updated: 2026-06-16 15:02:30
Last Checked: 4 months
Data Source: MARIS, MLS# MIS26021991
Based on information submitted to the MLS GRID as of Jun 16 2026. All data is obtained from various sources and may not have been verified by broker or MLS GRID. Supplied Open House Information is subject to change without notice. All information should be independently reviewed and verified for accuracy. Properties may or may not be listed by the office/agent presenting the information. IDX information provided is exclusively for consumers' personal, non-commercial use, and may not be used for any purpose other than to identify prospective properties consumers may be interested in purchasing. Information is deemed reliable but is not guaranteed accurate by MLS Grid.










 Your Privacy Choices
Phone: 425-283-2930
Address: 335 Madison Avenue, New York, NY 10017