Check Availability
$814,900
● House - For Sale

16641 SAND HILL Drive

Jacksonville, FL 32226
bedrooms
4 Beds
bathrooms
3 Baths, 1 Half Bath
square feet
3,216 Ft²
$4,297
Est. Monthly
$46
HOA / Fees
3.78%
Cap Rate

About This Property

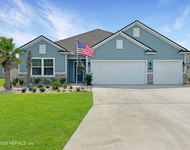
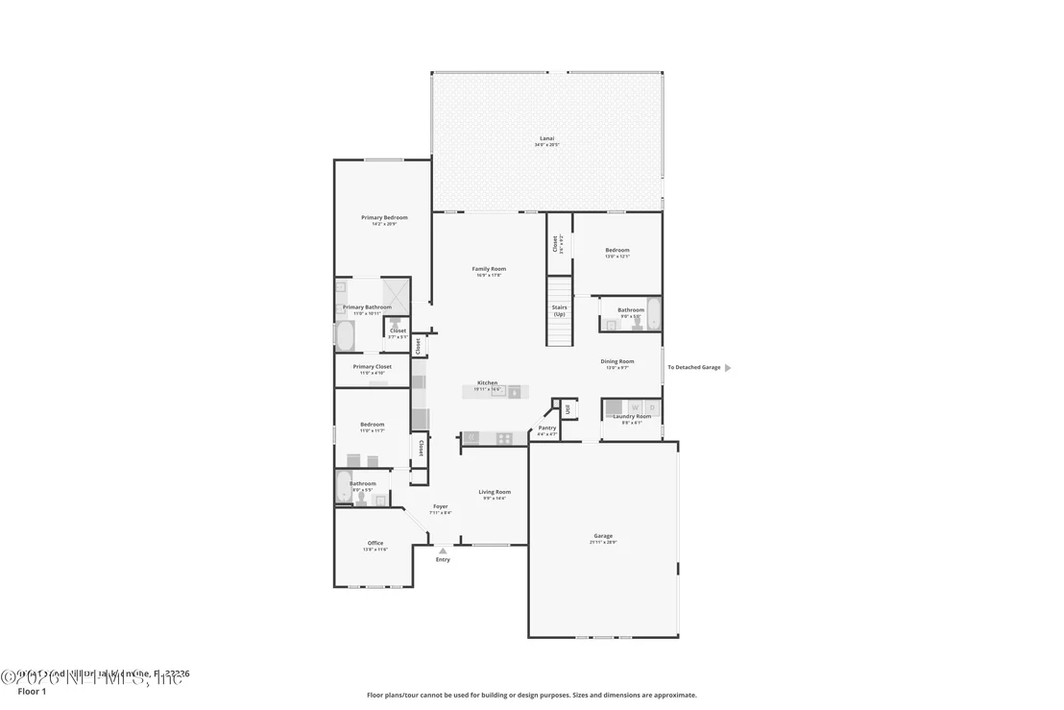
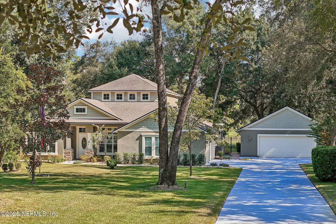
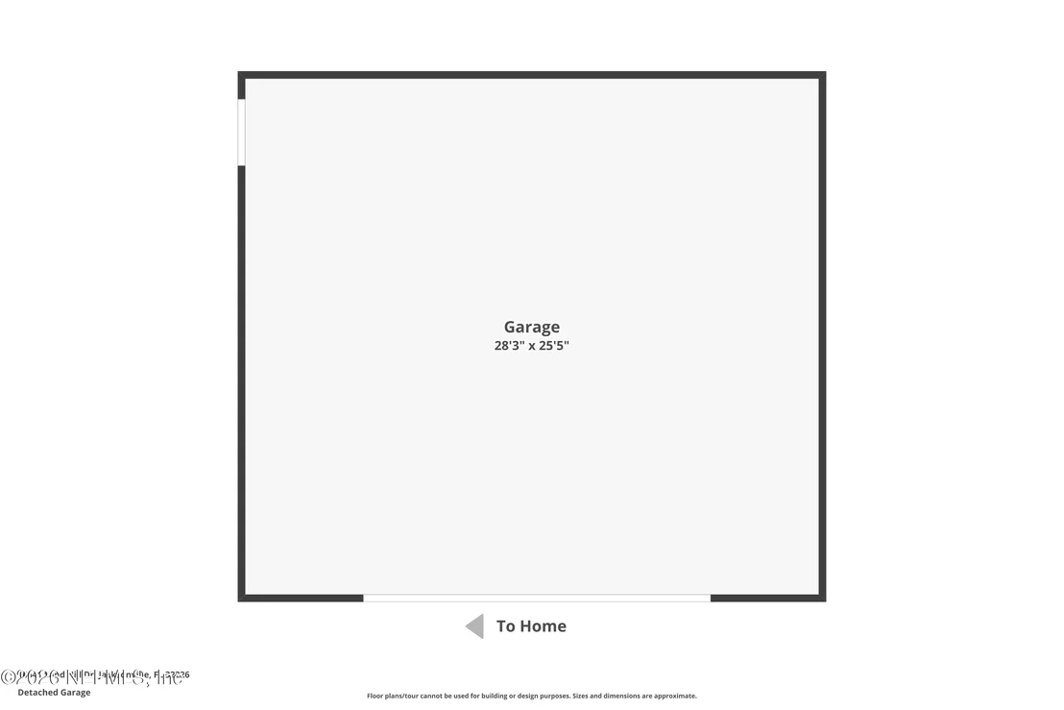
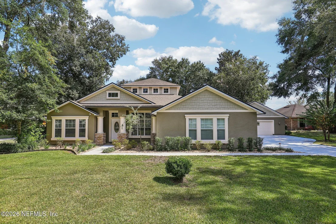
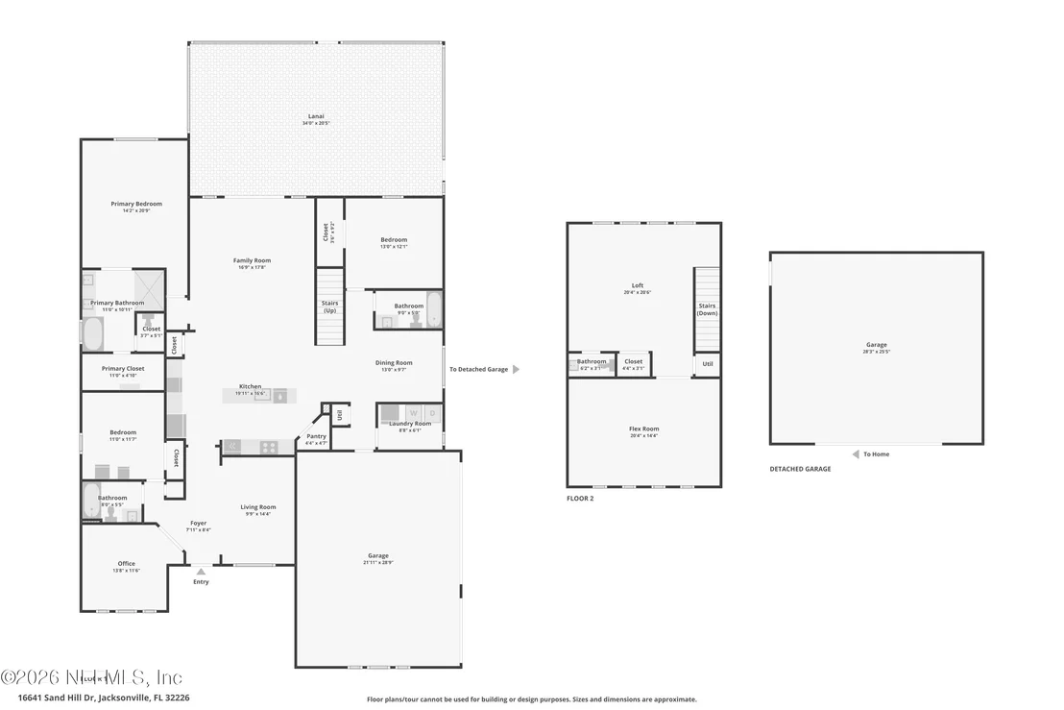
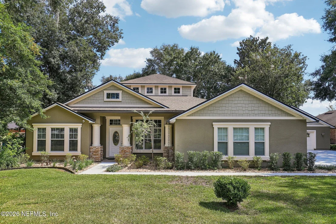
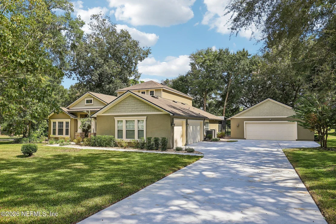
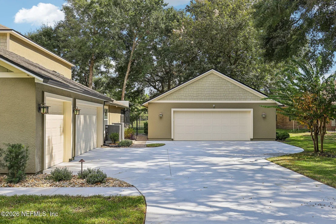
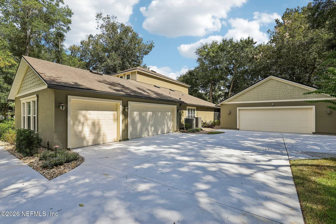
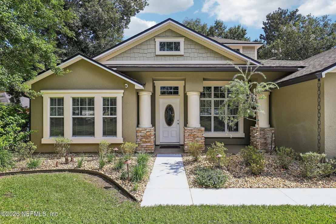
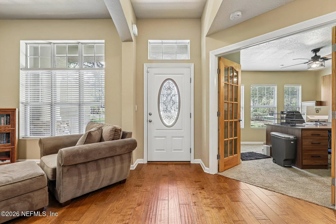
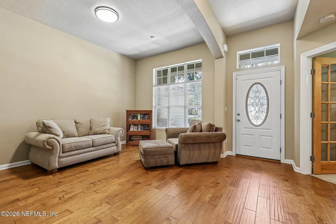
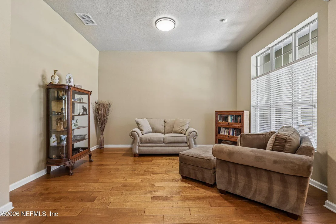
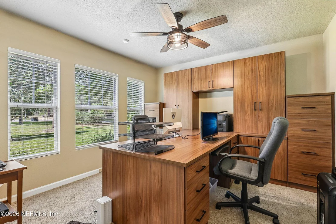
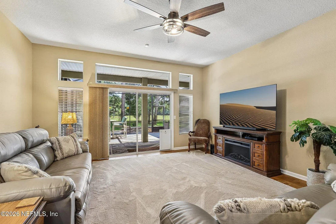
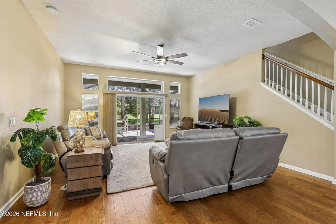
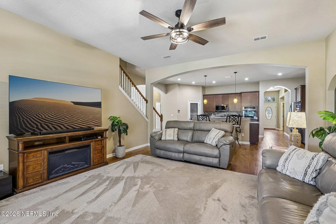
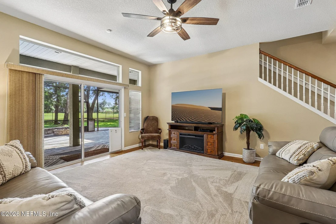
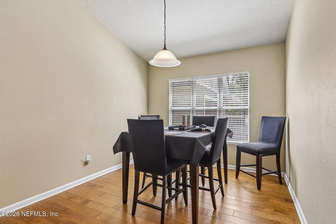
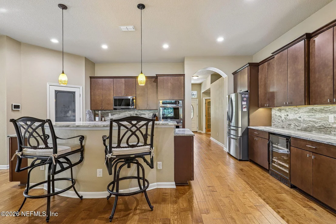
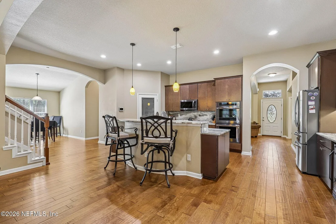
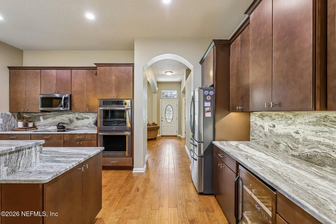
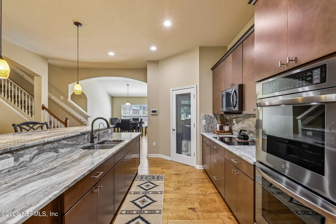
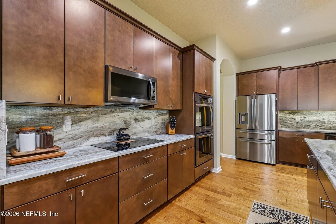
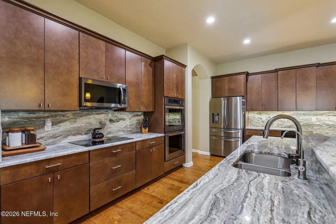
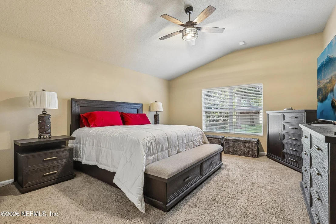
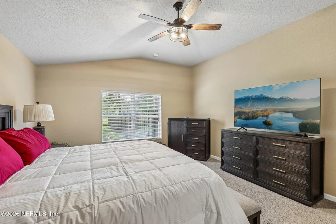
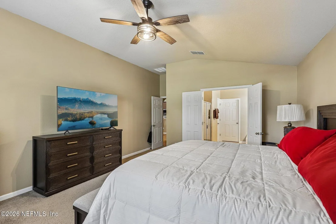
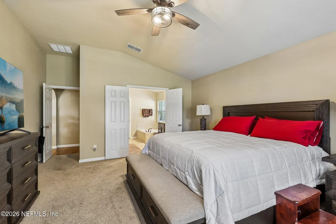
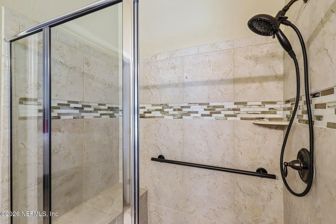
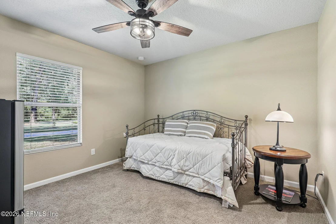
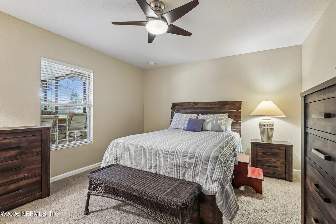
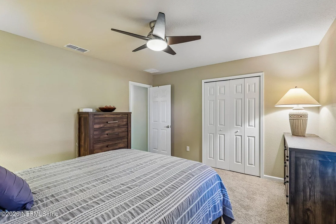
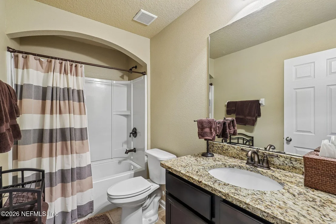
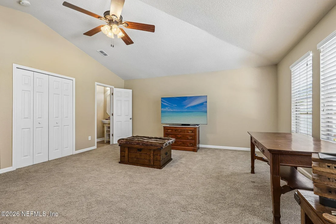
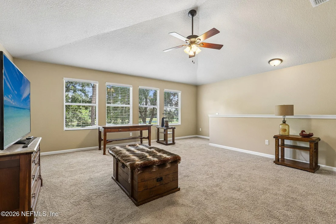
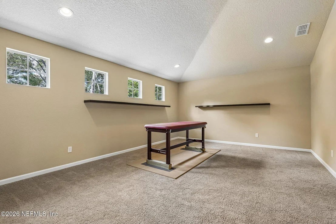
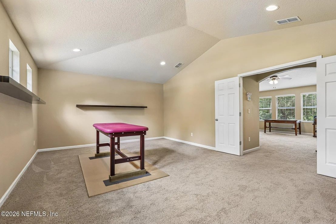
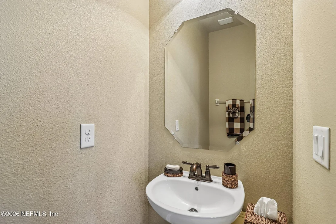
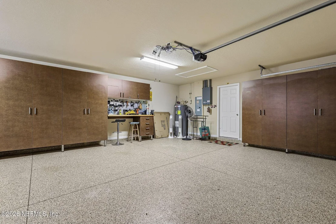
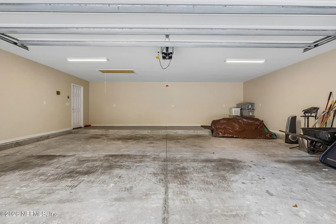
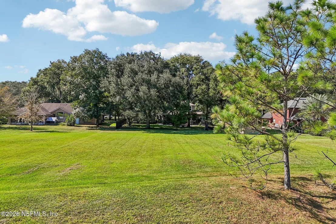
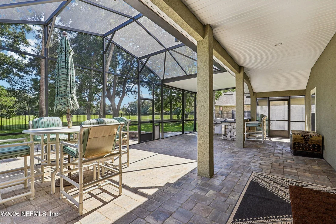
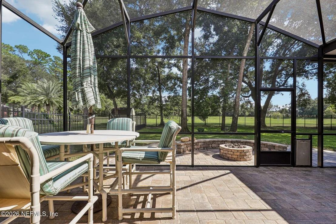
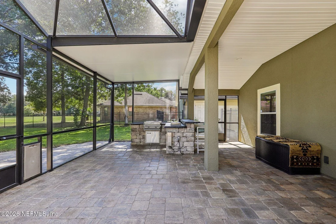
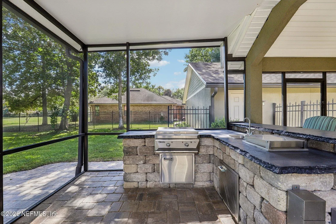
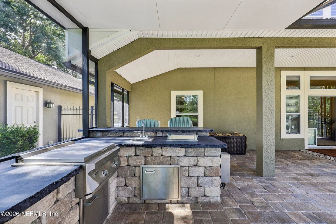
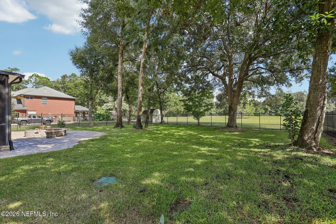
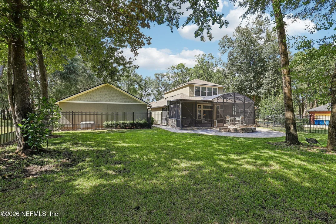
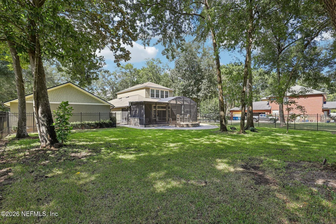
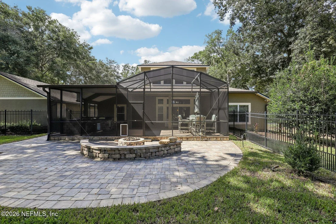
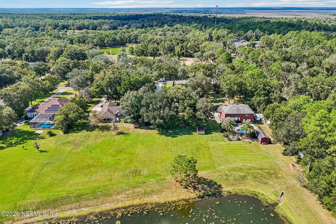
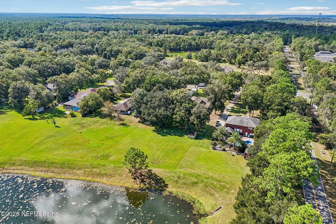
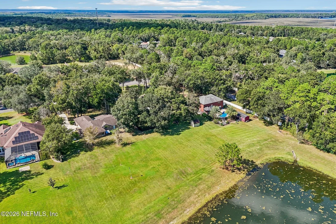
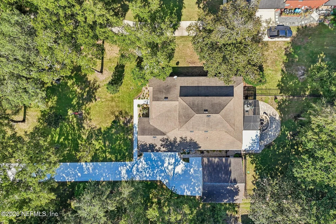
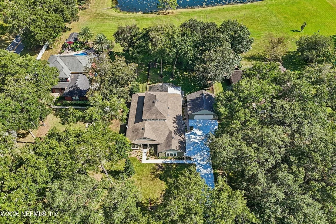
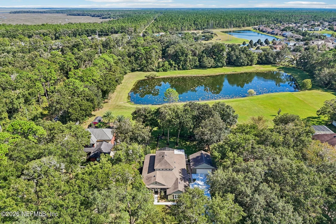
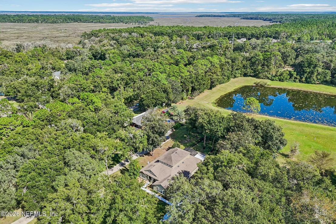
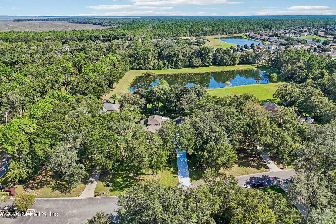
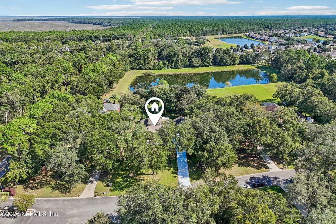
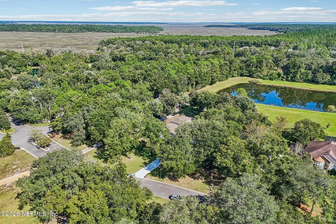
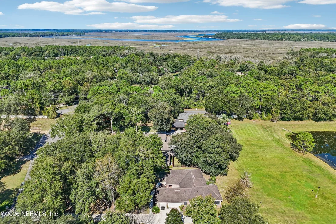
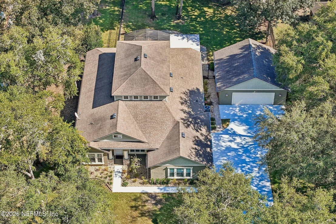
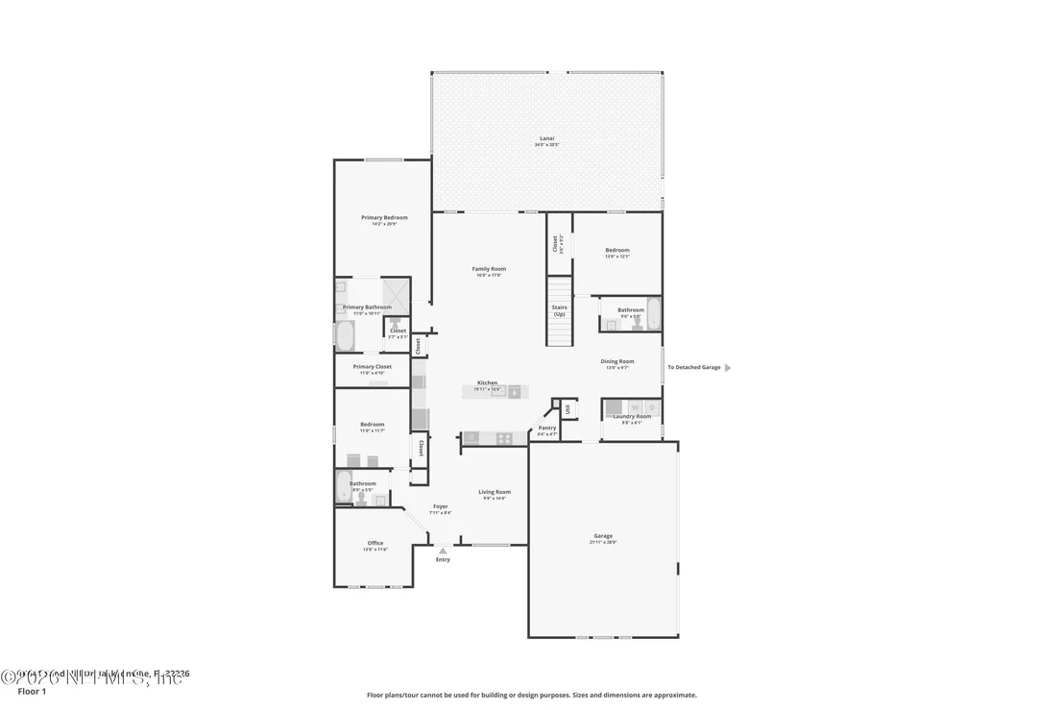
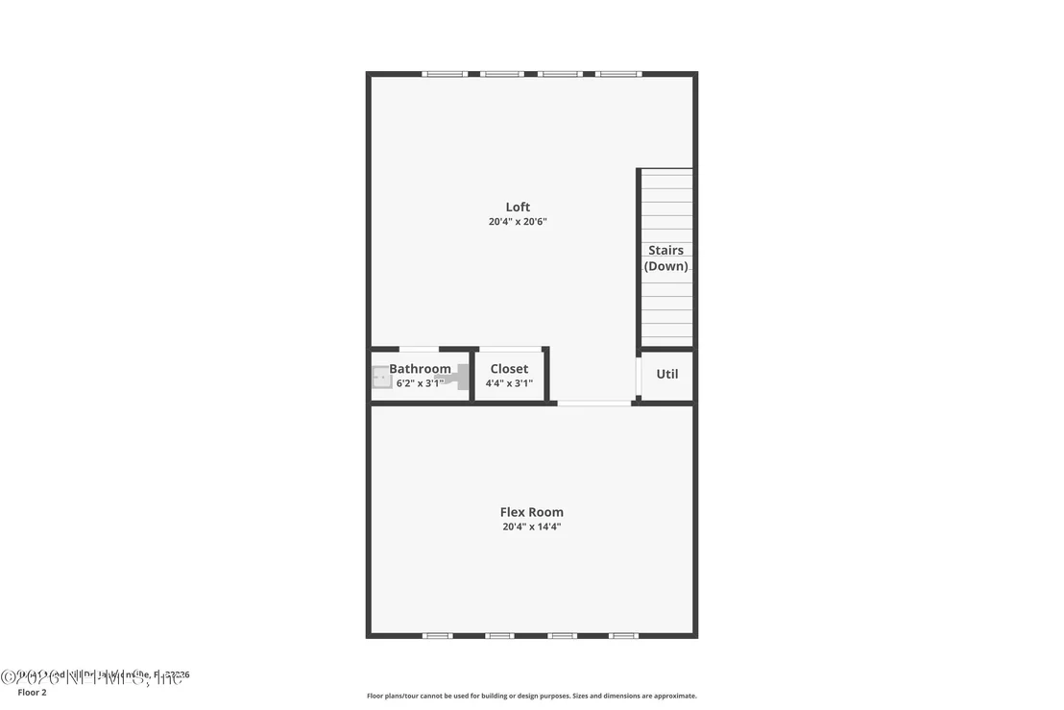
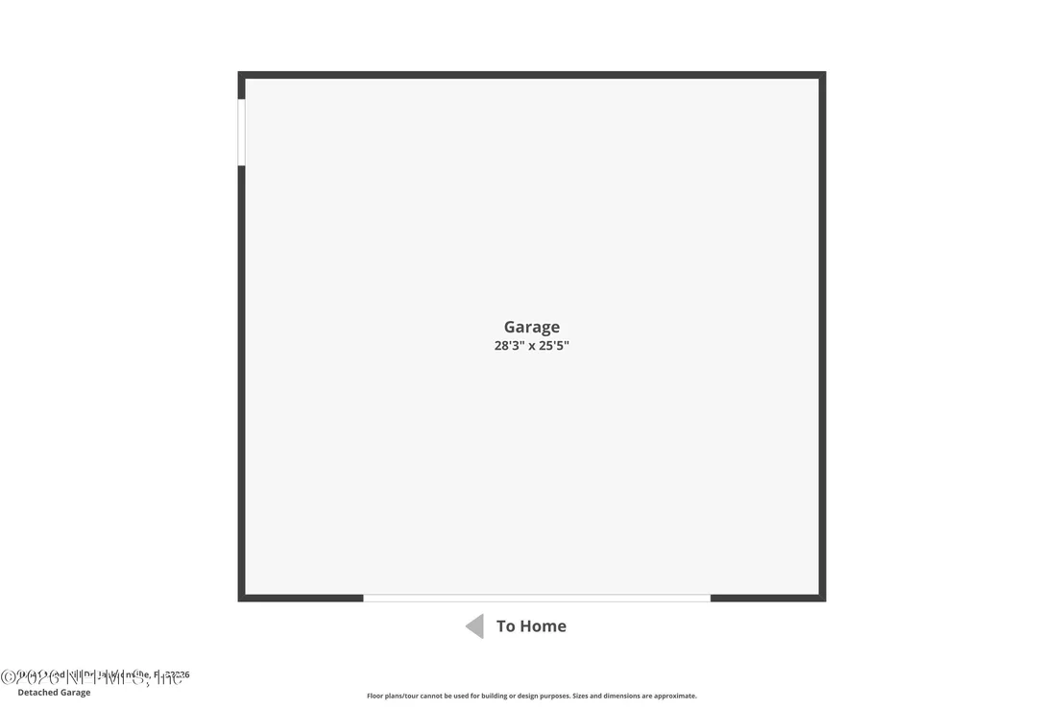
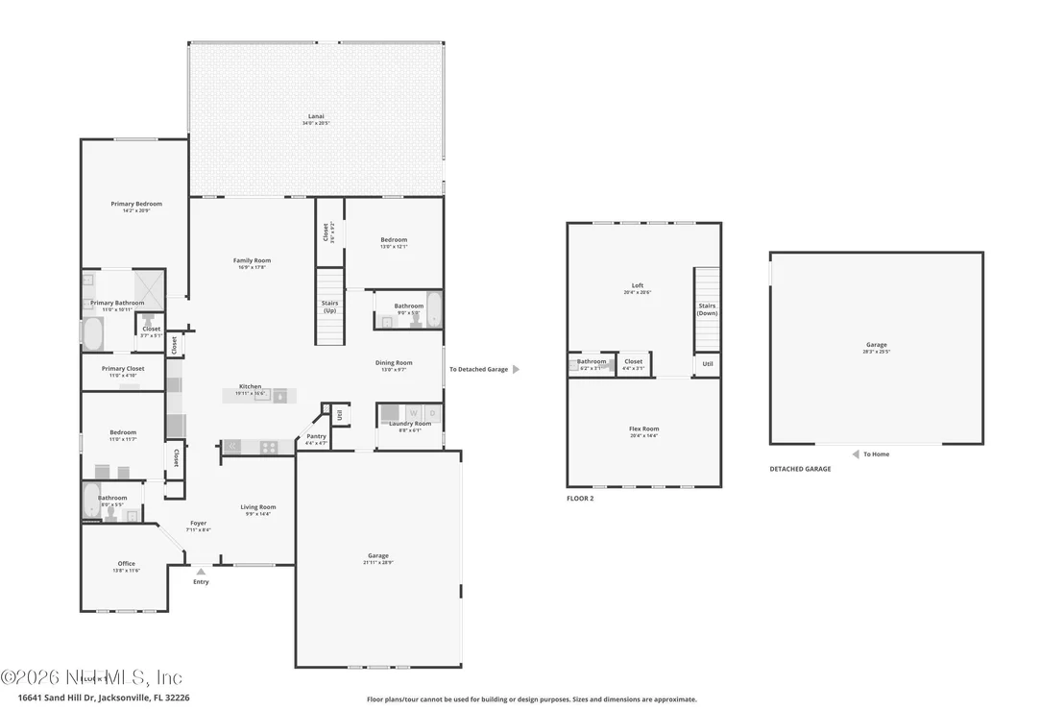
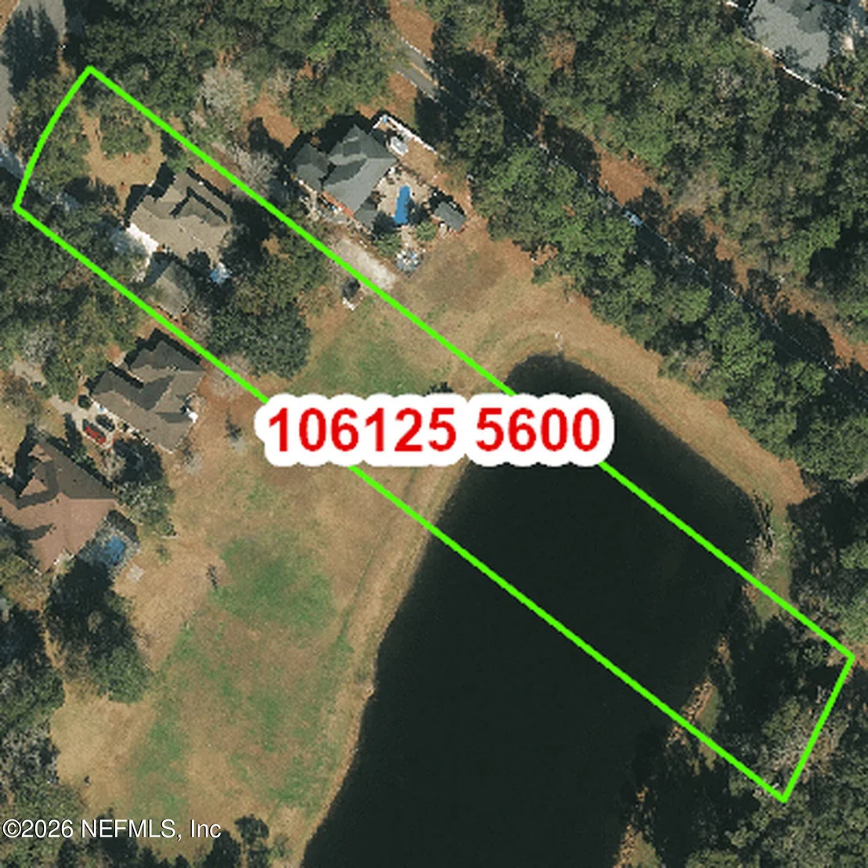
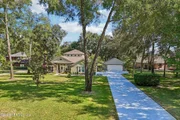
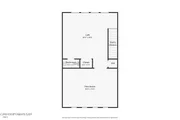
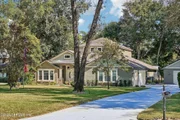
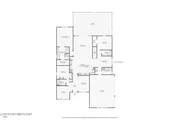
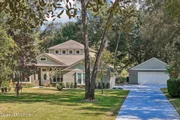
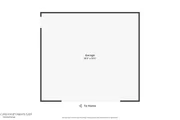
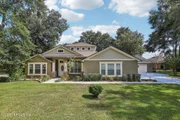
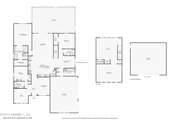
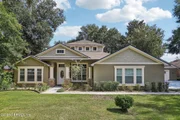
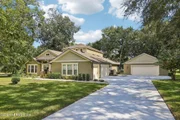
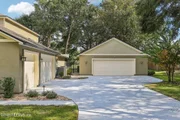
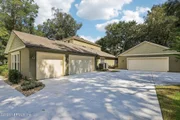
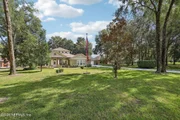
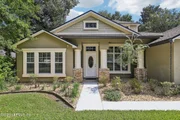
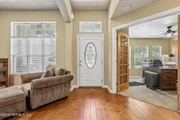
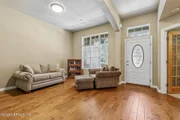
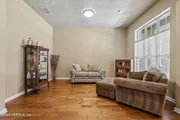
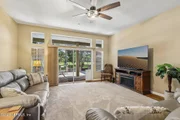
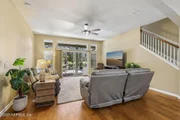
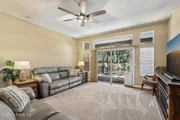
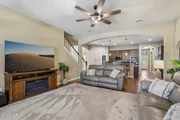
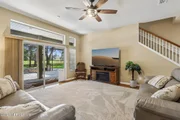
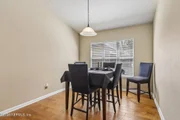
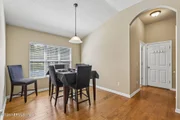
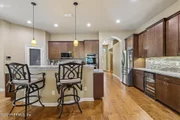
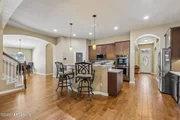
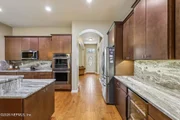
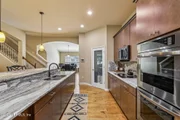
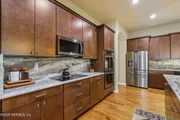
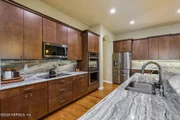
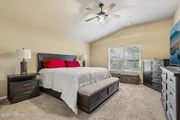
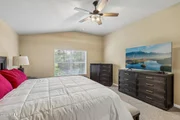
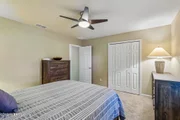
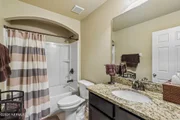
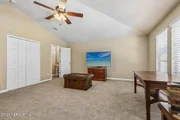
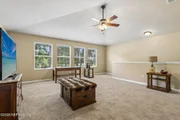
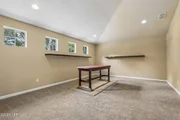
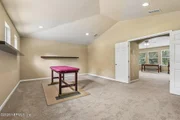
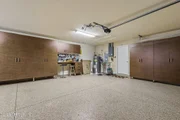
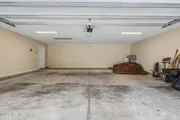
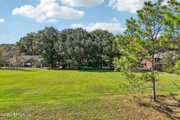
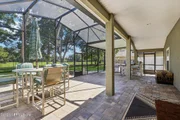
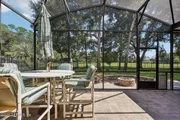
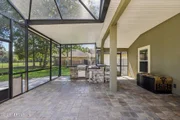
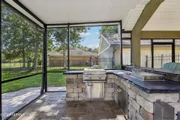
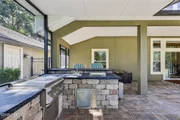
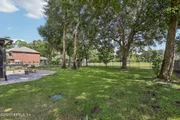
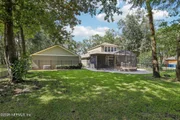
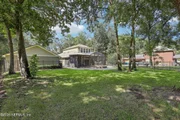
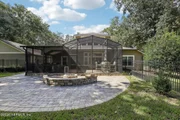
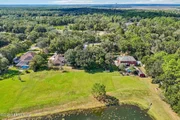
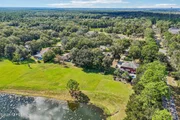
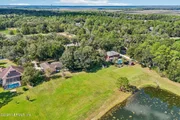
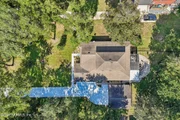
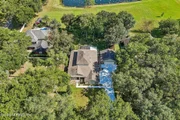
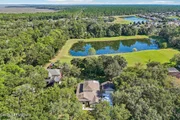
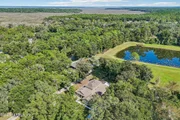
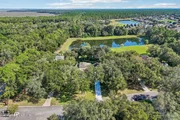
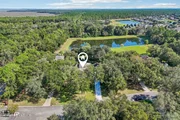
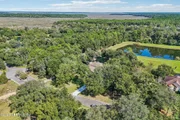
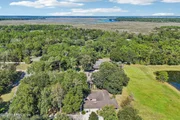
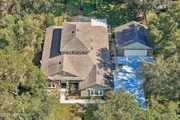
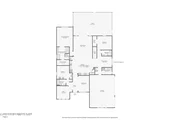
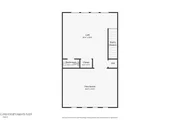
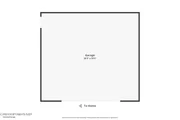
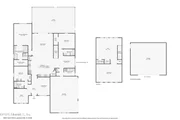
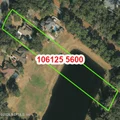
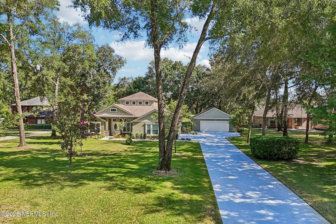
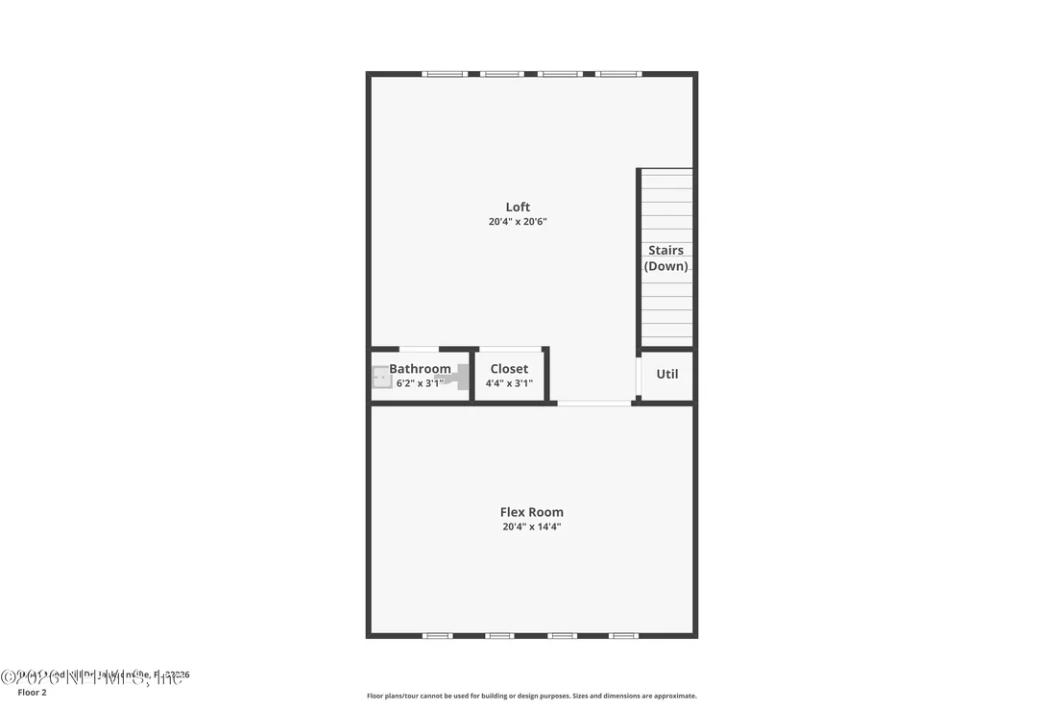
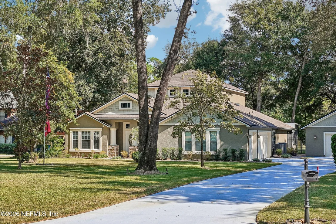
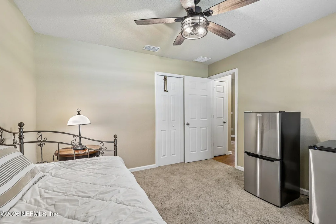
Homes like this don't come on the market often, don't let this opportunity get away from you! Offering 3,216 sq. ft. of living space and situated on 2 acres with a peaceful pond view, this 4-bedroom, 3.5-bath home offers something even harder to find a 3-car attached garage PLUS an oversized detached 2-car garage, providing an impressive 5-car garage capacity. Enjoy a rare combination of space and privacy in a small community of just 19 homes, with the final home currently on its way, bringing the community to only 20 homes, all with large homesites and NO CDD FEES.  From the moment you walk in, you'll appreciate the spacious and inviting floor plan. Just off the entry is an enjoyable sitting/living area that could also be used as a formal dining room, while directly across is a designated home office with built-in shelving and a built-in desk. Beautiful wood flooring flows through the main living areas and leads you to the heart of the home. Outdoors to the large screened-in outdoor living area featuring an outdoor kitchen with a built-in griddle. It's the perfect place to relax or entertain while enjoying views of the expansive 2 acres, extending past the pond and trees. As the evening winds down, turn on the fire pit and enjoy peaceful nights under the trees overlooking your backyard. Dreaming of a pool? There's plenty of room to create one while still having an abundance of outdoor space. With this generous homesite to enjoy, the backyard offers endless possibilities to make it your own.  The split-bedroom floor plan offers 4 bedrooms and 3.5 baths, along with a generously sized bonus room & loft upstairs & convenient half bath. This versatile second-floor space provides tremendous flexibility for a game room, guest space, or additional living area or bedroom.  Car enthusiasts, hobbyists, or anyone needing extra storage will appreciate the exceptional garage space a 3-car attached garage with finished epoxy flooring and custom cabinets for ample storage, plus an additional oversized detached 2-car garage. The long, elegant driveway creates an impressive approach to the home while providing plenty of additional parking.  Additional features include a 10 x 12 Shed, a 500-gallon underground propane tank that services the fire pit and Kohler whole-house generator, with the ability to also service a future propane grill. A 110-foot well is dedicated to irrigation, and a filtration system with reverse osmosis for inside /drinking water. Attractive iron fencing adds to the appeal of this spacious and private property.  Conveniently located near Jacksonville International Airport, River City Marketplace, shopping, dining and major roadways. A rare opportunity to own acreage, five-car garage capacity, flexible living space and a beautiful pond setting, all in a convenient Jacksonville location. And there's even more value for the right buyer! The home has an assumable VA mortgage with an approximate balance of $315,000 at an incredible 3.25% interest rate, subject to lender approval and buyer qualification.
Unit Size
3,216 Ft²
Days on Market
41 days
Land Size
2.00 acres
Price per sqft
$253
Property Type
House
Property Taxes
$249
HOA Dues
$46
Year Built
2013

Listed By

Payment Calculator

Cap Rate Calculator

Last updated: 19 days ago (Real MLS #2165487)

Price History

Date / Event Date Event Price
Sep 18, 2026 Listed by COLDWELL BANKER VANGUARD REALTY $814,900
Listed by COLDWELL BANKER VANGUARD REALTY
Jan 1, 2017 Sold
Sold
Dec 1, 2016 Sold
Sold
Aug 5, 2016 Listed by COLDWELL BANKER VANGUARD REALTY $419,900
Listed by COLDWELL BANKER VANGUARD REALTY
Oct 4, 2013 Sold
Sold
Show More

Property Highlights

Garage
Air Conditioning
With View
Parking Details
Has Garage
Attached Garage
Parking Features: Additional Parking, Attached, Detached, Garage, Garage Door Opener, Other
Garage Spaces: 5
Interior Details
Half Bathrooms: 1
Full Bathrooms: 3
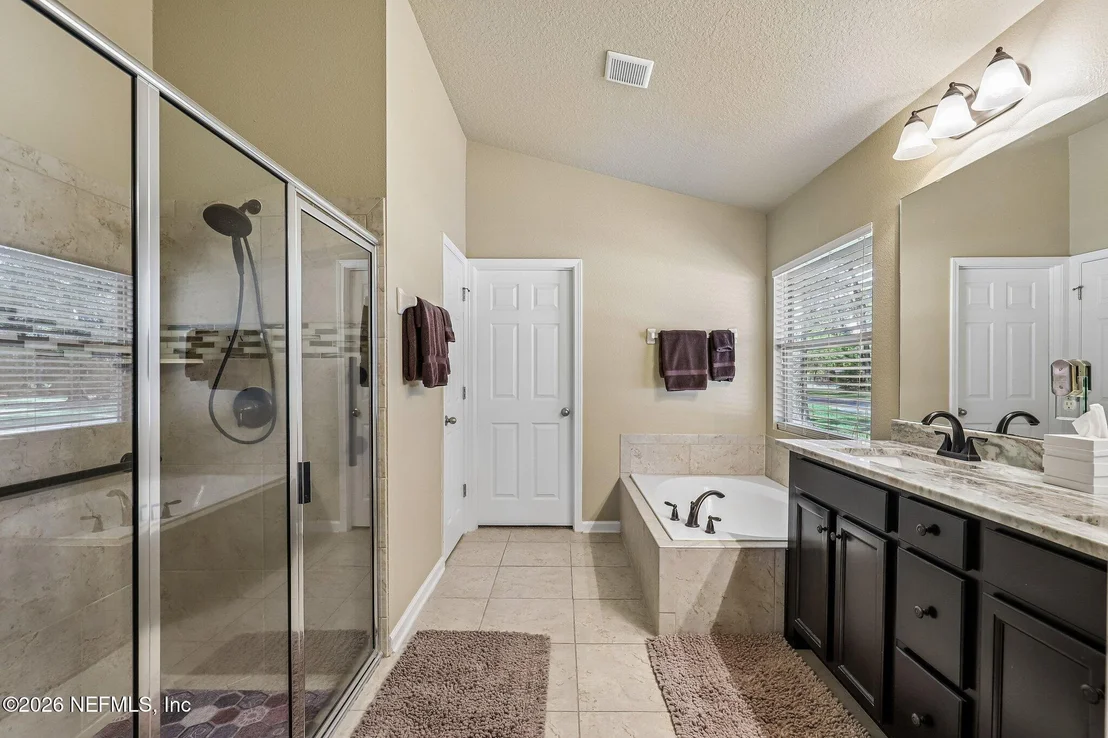
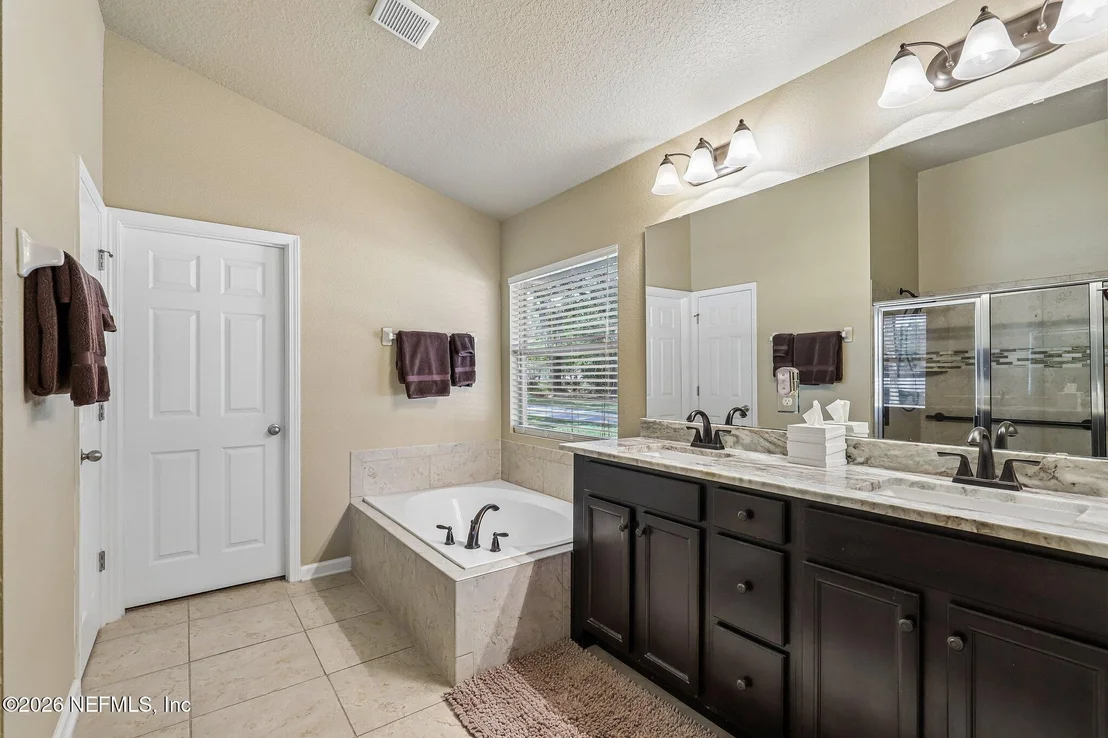
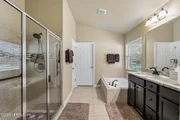
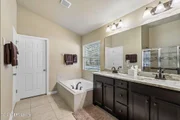
Interior Features: Breakfast Bar, Ceiling Fan(s), Eat-in Kitchen, Entrance Foyer, Pantry, Walk-In Closet(s), Primary Bathroom -Tub with Separate Shower, Primary Downstairs, Split Bedrooms
Appliances: Convection Oven, Dishwasher, Disposal, Double Oven, Dryer, Electric Cooktop, Electric Oven, Electric Water Heater, Microwave, Refrigerator, Washer, Water Softener Owned, Wine Cooler
Flooring Type: Carpet, Tile, Wood
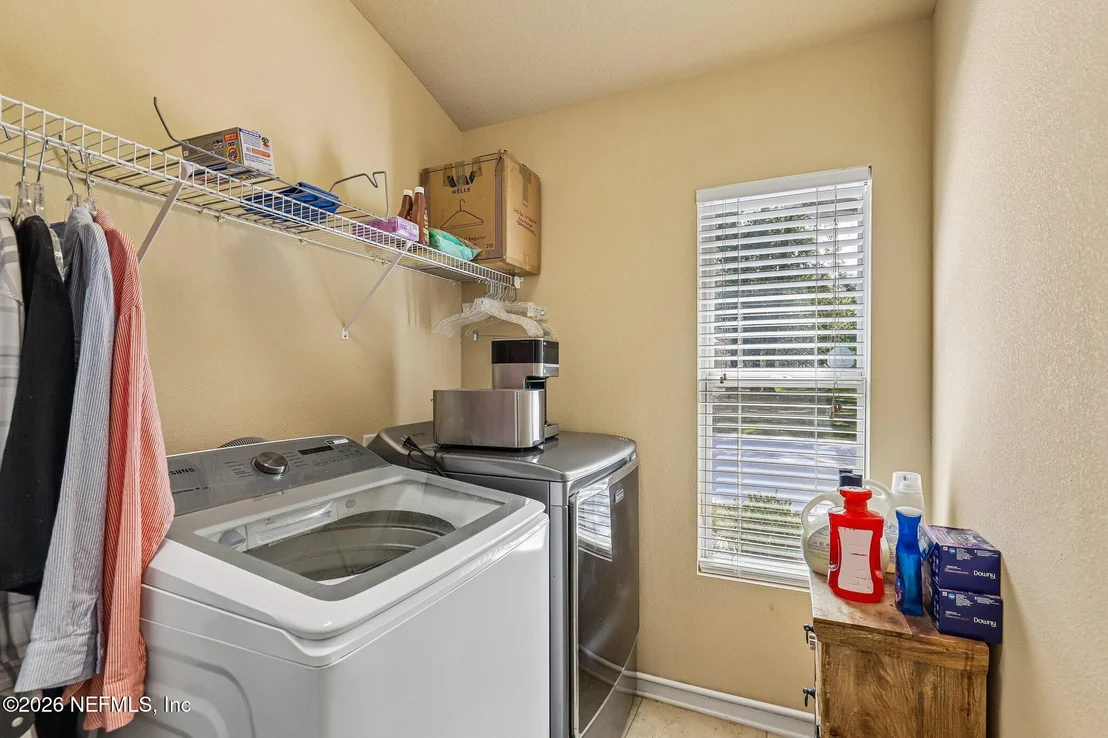
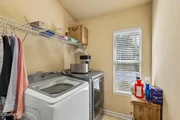
Laundry Features: In Unit, Lower Level
Exterior Details
Square Footage: 3216
Square Footage Source: $0
Security Features: Security System Owned, Smoke Detector(s)
Property Condition: Updated/Remodeled
Architectural Style: Traditional
Year Built: 2013
Levels: Two
Other Structures: Shed(s)
Construction Materials: Concrete, Frame, Stucco
Patio and Porch Features: Covered, Patio, Screened
Lot Features: Many Trees, Sprinklers In Front, Sprinklers In Rear
Lot Size Area: 2
Lot Size Units: Acres
Lot Size Acres: 2
Lot Size Square Feet: 87120
Water Source: Well
Financial Details
Tax Annual Amount: $2,991
Utilities Details
Cooling Type: Central Air, Multi Units, Zoned
Heating Type: Central, Heat Pump
Sewer : Septic Tank
Location Details
HOA Fee: $550
HOA Fee Frequency: Annually

Building Info

Overview

    General

  • Year Built: 2013
  • Effective Year Built: 2013
  • Building Count: 1
  • Bedroom Count: 4
  • Bathroom Count: 4
  • Full Bathrooms: 3
  • Partial Bathrooms: 4
  • Building Condition: 3
  • Building Quality: 9
  • Construction Type: 17
  • Building Style: 0
  • Exterior Walls Type: 23
  • Interior Walls Type: 3
  • Roof Shape Type: 7
  • Roof Cover Type: 15
  • Floor Count: 200
  • Living Units: 1
  • Floor Cover: 9
  • Basement Type: 0
  • Basement Area: 0
  • Garage Type: 1
  • Garage Square Area: 638
  • Parking Space Count: 2
  • Patio Type: 0
  • Porch Type: 125
  • Pool Type: 0
  • Location Influence Type: 137

    Dimensions

  • Lot Size Square Feet: 86,980
  • Total Building Area: 4,176
  • Gross Building Area: 4,176
  • Building Area: 3,168
  • Building Area Measurement: L

    Heating and Cooling

  • Air Conditioning: 1
  • Heating: 4
  • Heated Square Feet: 3,168
  • Heating Fuel Type: 2

    Utilities

  • Sewer System: 0
  • Water Service: 0

Building

  • Building Type: 0
  • Property Class: R
  • Subdivision: OAK BLUFF ESTATES
  • Land Acres: 0000001997
  • Standard Land Use Code: 1001
  • County Land Use Code: 0100
  • State Land Use Code: 01
  • Legal Description 1: 57-81 51-2N-27E 2.01 OAK BLUFF ESTATES LOT 19

Neighborhood

  • School District Name: Duval County School District
  • Census Tract: 010101

Zoning

  • Zoning: RR-ACRE

Geography

  • Assessors Map Reference: 7132
  • Parcel: 106125-5600
  • Lot: 19
  • Meridian: SEC 51 TWN 02N RNG 27E
  • Municipality: CITY OF JACKSONVILLE
  • Latitude: 30.5439
  • Longitude: -81.6177

    Address

  • Full Address: 16641 Sand Hill Dr
  • Address - House Number: 16641
  • Address - Street Name: Sand Hill
  • Address - Suffix Type: Dr
  • State: FL
  • City Name: Jacksonville
  • Carrier Code: R059
  • 4-Digit Zip Code: 2093
  • Zip Code: 32226

Valuation

    Tax

  • Total Area: 3,577
  • Tax Year: 2022
  • Tax Amount: $250,951
  • Tax Rate Code Area: GS

    Appraisal Valuation

  • Standard Deviation: 0.1844
  • Valuation Date: Jan 10, 2024
  • Confidence Score: 75
  • Final Value: 670,047
  • High Value: 793,655
  • Low Value: 546,438

    Market Valuation

  • Market Total Value: $472,512
  • Market Land Value: $65,000
  • Market Improvement Value: $407,512

    Assessments Valuation

  • Assessed Year: 2022
  • Assessed Total Value: $379,842

    Exemptions

  • Veteran Exemption: Yes
  • Homeowner Exemption: Yes

    Sales

  • Current Sale Contract Date: Jan 01, 2017
  • Current Sale Recording Date: Jan 01, 2017
  • Current Sale Price:
  • Current Sale Document Type: 27
  • Previous Sale Recording Date: Dec 01, 2016
  • Previous Sale Contract Date: Dec 01, 2016
  • Previous Sale Amount: $100
  • Previous Sale Document Type: 27
Data used for valuation calculations is provided by RealtyHop, and other third party sources

Comparables

Unit
Status
Type
Beds
Baths
ft²
Price/ft²
Asking Price
Listed On
Closing Price
Sold On
HOA + Taxes

About Northside


Similar Homes for Sale

Currently no similar homes around

Nearby Rentals

Unit for rent at 463 Northside Drive, Jacksonville, FL, 32218

$2,950 /mo

  • 5 Beds
  • 4 Baths
  • 2,921 ft²
463 Northside Drive, Jacksonville, FL, 32218 Listing by NELSON ORTEGA


Frequently Asked Questions

When was property at 16641 Sand Hill Drive built and last sold?
The property at 16641 Sand Hill Drive was built in 2013 and last sold on Jan 1, 2017 for $100.
How much is this home worth?
The estimated value of the home located at 16641 Sand Hill Drive is $779,444.
What are some comparable homes to 16641 Sand Hill Drive?
There are currently no comparable homes to 16641 Sand Hill Drive.