See Home Value
Hoffman Estates 60192
1664 Brittany Lane
$750,000
● House - Off Market

1664 Brittany Lane

Hoffman Estates, IL 60192
bedrooms
4 Beds
bathrooms
3 Baths, 1 Half Bath
square feet
3,616 Ft²
$4,694
Est. Monthly
3.50%
Cap Rate

About This Property

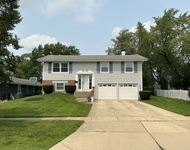
This stunning home, boasting over 3,600 square feet of luxurious living space, is ready to welcome you. As you enter, you'll be greeted by a dramatic 2-story foyer that sets the tone for the elegance and quality found throughout this exceptional property. The custom kitchen is a chef's dream, featuring top-of-the-line Wolf and Sub-Zero appliances, Plain and Fancy cabinets, a large center work island with a prep sink, and a large farmhouse sink. The kitchen and breakfast room seamlessly flow into the family room, where you can relax by the cozy fireplace, enjoy movie night, or gather with friends and family. Just off the family room, a private office awaits, complete with cabinetry that houses two wine refrigerators and barware, making it perfect for entertaining.  A butler's pantry with cabinetry featuring leaded glass doors leads to the formal dining room, highlighted by a charming bay window,  and is spacious enough to accommodate large gatherings for special occasions and holidays. The living room features custom built-in bookcases and another bay window, providing ample natural light and an inviting atmosphere. Upstairs, you'll find four generously sized bedrooms. The expansive primary suite offers a serene sitting room overlooking the foyer, a walk-in closet, and an en suite bathroom with a double vanity, a large soaking tub, and a separate shower. Three additional spacious bedrooms are serviced by the hall bath, ensuring comfort for everyone.  The main level laundry room is designed for convenience, featuring well-designed cabinetry for sorting clothes, a folding table, a laundry sink, and a hanging area, making laundry day a breeze.  A full basement with rough-in plumbing awaits your ideas for added living space,  the possibilities are endless!  You'll fall in love with the professionally landscaped yard featuring paver walkways and steps, creating an impressive entrance for your guests. Follow the side walkway to the gorgeous paved patio in the backyard large enough for all your outdoor barbecues in the warmer months and a fire pit for those cooler evenings. The 3-car garage has added depth, providing ample space for larger vehicles and storage.  This home is a perfect blend of luxury, comfort, and functionality. Schedule your tour today and experience the best of Charlemagne living!
Unit Size
3,616 Ft²
Days on Market
-
Land Size
0.23 acres
Price per sqft
$194
Property Type
House
Property Taxes
$1,257
HOA Dues
-
Year Built
1988

Payment Calculator

Cap Rate Calculator

Last updated: 3 years ago (MRED MLS #12086826)

Price History

Date / Event Date Event Price
Aug 5, 2024 Sold
Sold
Jul 6, 2024 In contract -
In contract
Jul 1, 2024 Listed by @properties Christie's International Real Estate $700,000
Listed by @properties Christie's International Real Estate

Property Highlights

Air Conditioning
Fireplace

Building Info

Overview

    General

  • Year Built: 1988
  • Effective Year Built: 1988
  • Building Count: 1
  • Total Rooms: 9
  • Bedroom Count: 4
  • Bathroom Count: 3
  • Full Bathrooms: 2
  • Partial Bathrooms: 3
  • Building Condition: 6
  • Building Quality: 7
  • Construction Type: 12
  • Building Style: 60
  • Exterior Walls Type: 24
  • Interior Walls Type: 0
  • Roof Shape Type: 0
  • Roof Cover Type: 15
  • Floor Count: 200
  • Living Units: 1
  • Floor Cover: 0
  • Basement Type: 7
  • Basement Area: 0
  • Garage Type: 1
  • Parking Space Count: 3
  • Patio Type: 0
  • Porch Type: 0
  • Pool Type: 0

    Dimensions

  • Lot Size Square Feet: 9,912
  • Total Building Area: 3,616
  • Gross Building Area: 3,616
  • Building Area: 3,616
  • Building Area Measurement: L

    Heating and Cooling

  • Fireplace Count: 1
  • Air Conditioning: 1
  • Heating: 24
  • Heated Square Feet: 3,616
  • Heating Fuel Type: 0

    Utilities

  • Sewer System: 0
  • Water Service: 0

Building

  • Building Type: 0
  • Property Class: R
  • Subdivision: CHARLEMAGNE UNIT3
  • Land Acres: 0000000228
  • Standard Land Use Code: 1001
  • County Land Use Code: 2-78
  • Legal Description 1: (CHARLEMAGNE) (UNIT3) BEING SUB OF PT OF NW SEC 30-42-10

Neighborhood

  • School District Name: Palatine Community Consolidated School District 15
  • Census Tract: 804105

Geography

  • District: 29
  • Parcel: 02-30-111-008-0000
  • Block: 1
  • Lot: 316
  • Meridian: SEC 30 TWN 42N RNG 10E
  • Municipality: PALATINE
  • Latitude: 42.0949
  • Longitude: -88.1209

    Address

  • Full Address: 1664 Brittany Ln
  • Legal Unit: 3
  • Address - House Number: 1664
  • Address - Street Name: Brittany
  • Address - Suffix Type: Ln
  • State: IL
  • City Name: Hoffman Estates
  • Carrier Code: C038
  • 4-Digit Zip Code: 1663
  • Zip Code: 60192

Valuation

    Tax

  • Tax Year: 2022
  • Tax Amount: $1,508,220
  • Tax Rate Code Area: 29093

    Appraisal Valuation

  • Standard Deviation: 0.1995
  • Valuation Date: Mar 20, 2024
  • Confidence Score: 73
  • Final Value: 635,650
  • High Value: 762,504
  • Low Value: 508,795

    Market Valuation

  • Market Total Value: $548,120
  • Market Land Value: $104,080
  • Market Improvement Value: $444,040

    Assessments Valuation

  • Assessed Year: 2023
  • Assessed Total Value: $54,812
  • Assessed Land Value: $10,408
  • Assessed Improvements Value: $44,404
Data used for valuation calculations is provided by RealtyHop, and other third party sources

Comparables

Unit
Status
Type
Beds
Baths
ft²
Price/ft²
Asking Price
Listed On
Closing Price
Sold On
HOA + Taxes

About Hoffman Estates


Similar Homes for Sale

Currently no similar homes around

Nearby Rentals

Unit for rent at 840 Heather Lane, Hoffman Estates, IL, 60169

$3,250 /mo

  • 4 Beds
  • 2 Baths
  • 1,952 ft²
840 Heather Lane, Hoffman Estates, IL, 60169 Listing by Michael Rein
Unit for rent at 1485 Westbury Drive, Hoffman Estates, IL, 60192

$3,200 /mo

  • 4 Beds
  • 2 Baths
  • 1,794 ft²
1485 Westbury Drive, Hoffman Estates, IL, 60192 Listing by Zivile Pitkiene


Frequently Asked Questions

When was property at 1664 Brittany Lane built and last sold?
The property at 1664 Brittany Lane was built in 1988 and last sold on Jan 1, 1970 for $0.
How much is this home worth?
The estimated value of the home located at 1664 Brittany Lane is $0.
What are some comparable homes to 1664 Brittany Lane?
There are currently no comparable homes to 1664 Brittany Lane.