


47
Map
16634 Savannah Drive


About This Property
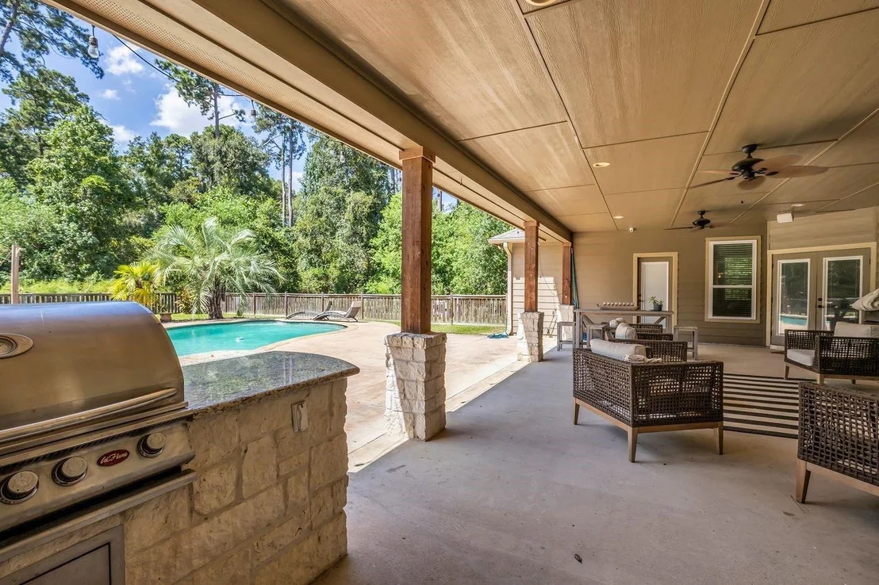
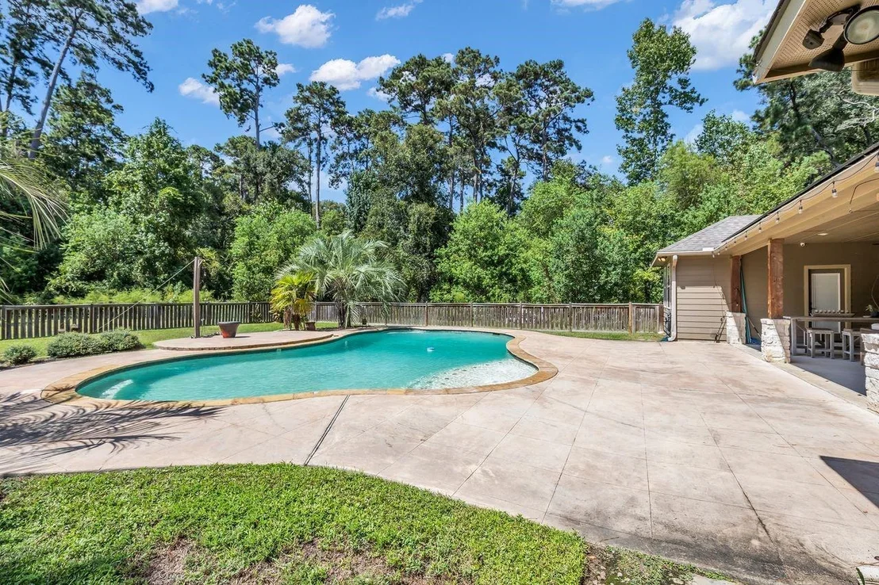
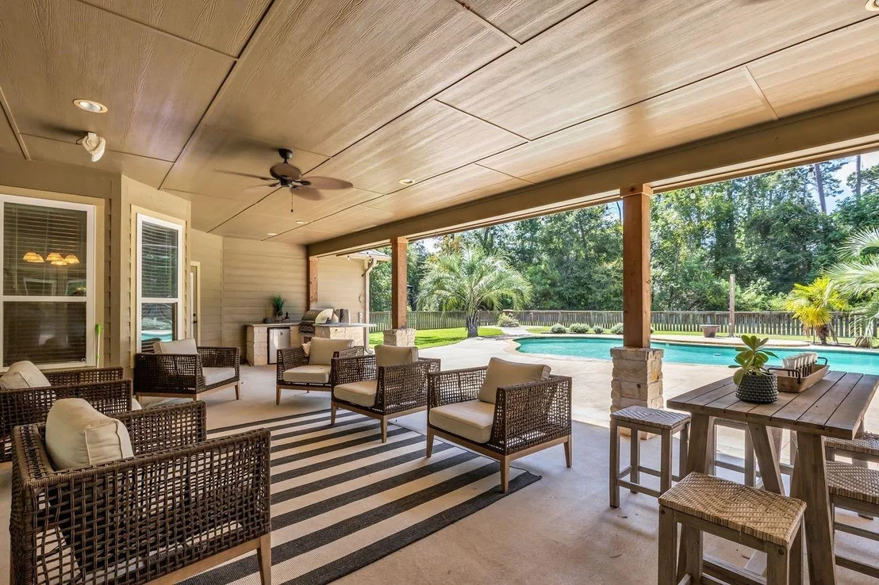
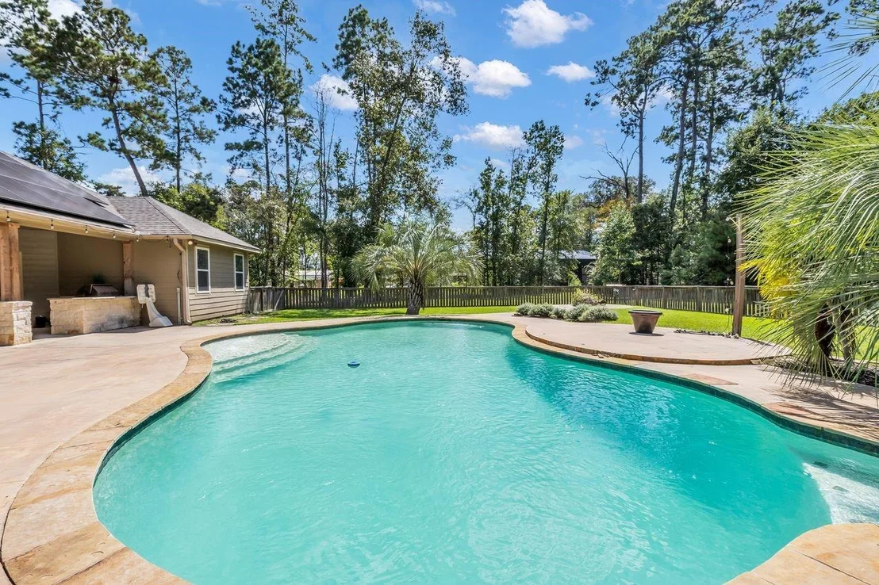
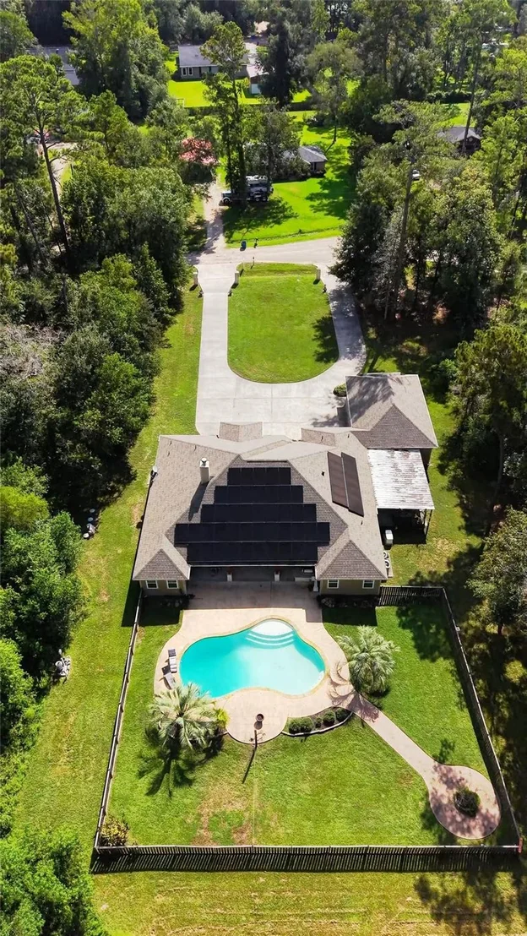
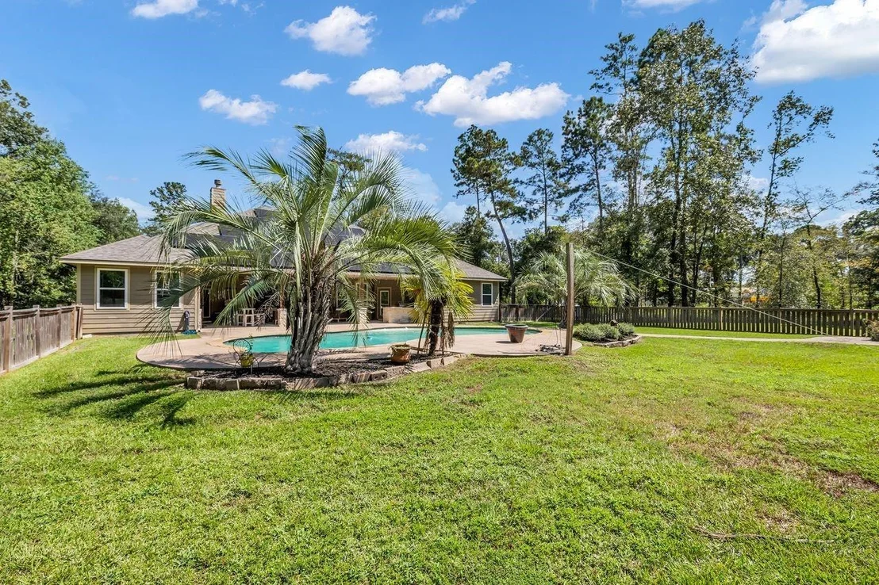
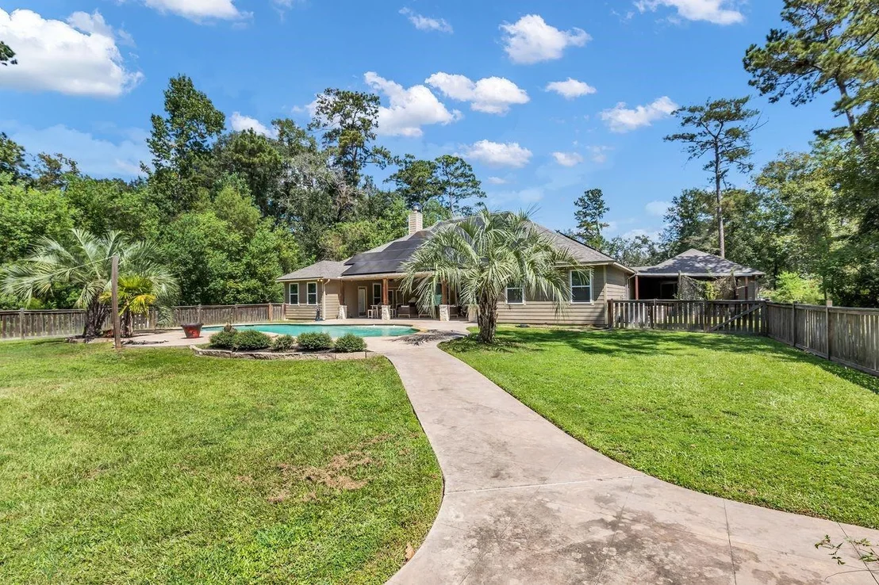
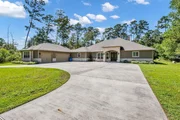
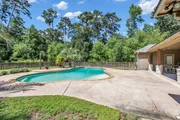
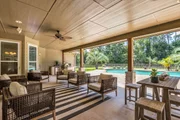
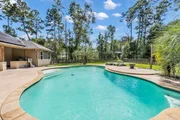
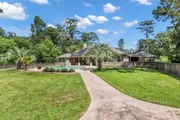
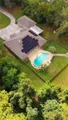
, and a . The primary suite offers two spacious closets with custom built-ins. Outdoors features a covered patio with full outdoor kitchen, a beautiful pool, a huge yard, and solar panels for added efficiency. Minutes from 59 and 99, shopping and dinning. TEXT LETTI FOR VIDEO WALKTHROUGH.
Listed By
Payment Calculator
Your Estimated Monthly Payment
Cap Rate Calculator
What does this mean?
Based on our analysis, the cap rate of this property is 1.25%. A negative cap rate indicates that the property might not be feasible as an income-producing asset. The median cap rate for a near zip code 11238 is 4.23%.
How much can I actually make?
Actual monthly rental income may vary between $4,760 and $7,140 depending on unit-specific characteristics. You can change the amount using the slider to further explore.
How is cap rate calculated?
Cap Rate = Net Operating Income (NOI) / Property Asset Value.
When calculating the cap rate, we assume 100% occupancy. Leverage (mortgage) is not considered.
Cap Rate provided by RealtyHop and RentHop, learn more about cap rate here.
Price History
| Date / Event | Date | Event | Price |
|---|---|---|---|
| Sep 18, 2026 | Listed by Coldwell Banker Realty - The Woodlands | $715,000 | |
| Listed by Coldwell Banker Realty - The Woodlands | |||
| Sep 1, 2026 | Temporarily off market | - | |
| Temporarily off market | |||
| Jul 8, 2026 | Price Decreased |
$720,000
↓ $20K
(2.7%) | |
| Price Decreased | |||
| May 5, 2026 | Price Decreased |
$740,000
↓ $50K
(6.3%) | |
| Price Decreased | |||
| Apr 6, 2026 | Listed by RA Brokers | $789,999 | |
| Listed by RA Brokers | |||
   | |||
|
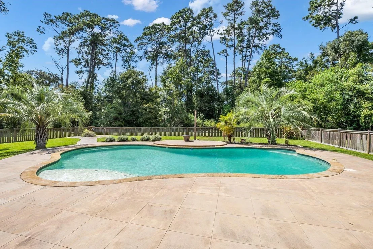
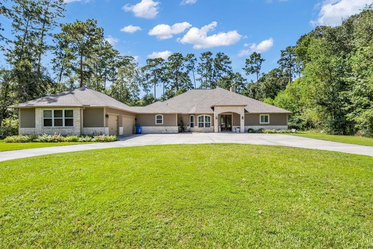
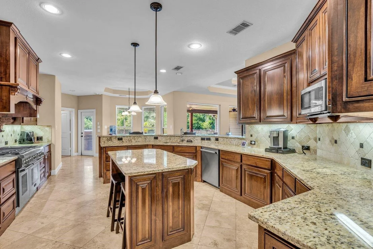
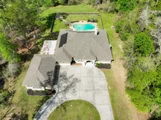
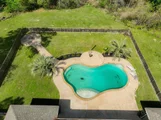
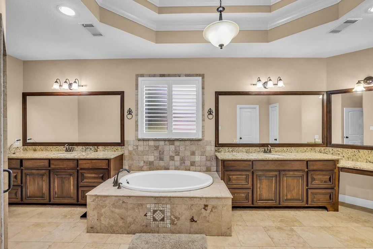
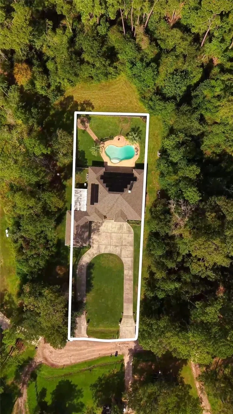
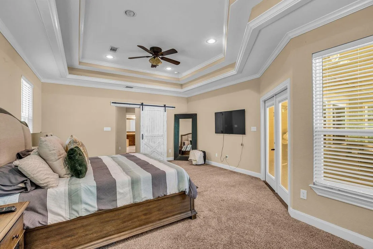
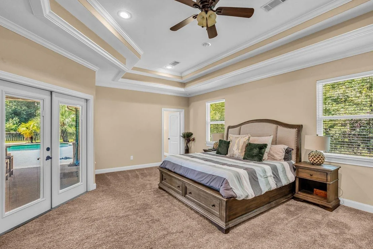
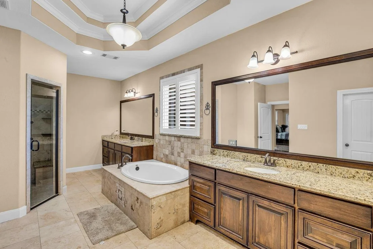
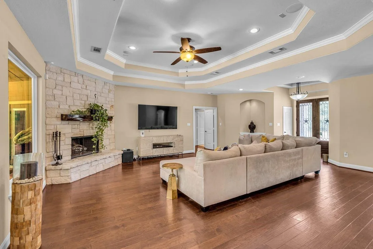
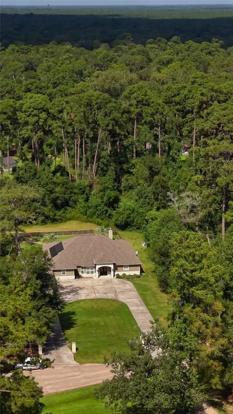
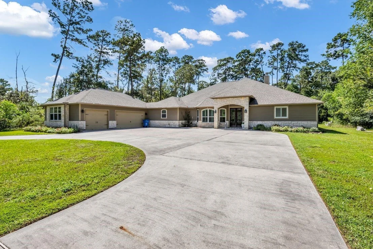
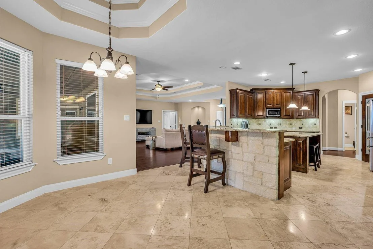
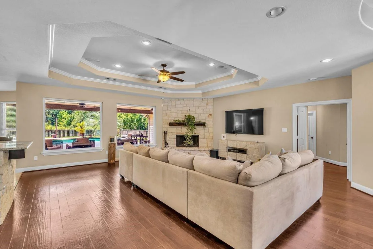
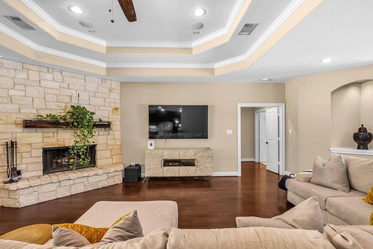
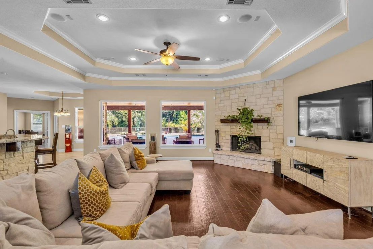
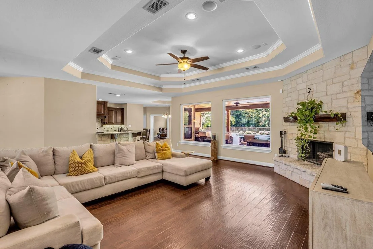
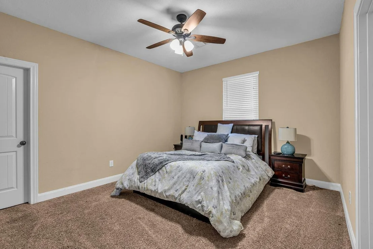
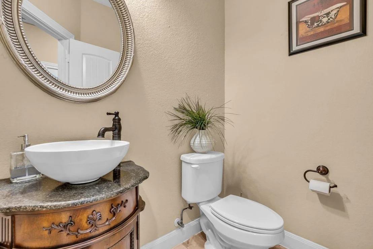
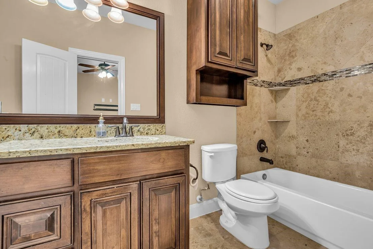
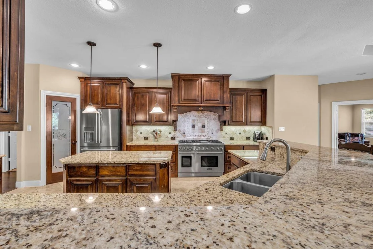
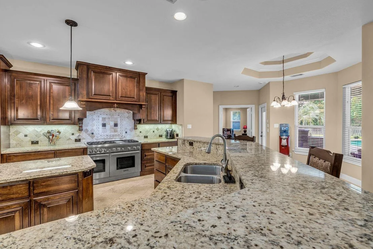
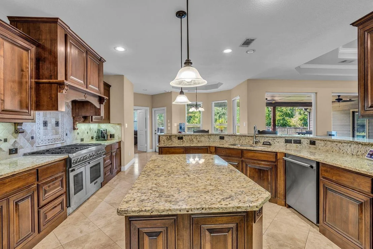
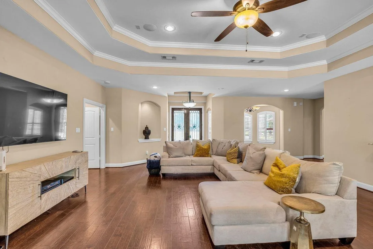
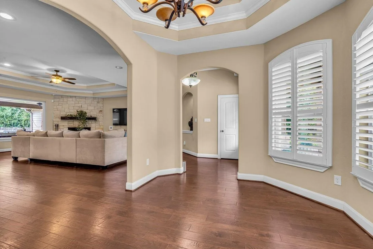
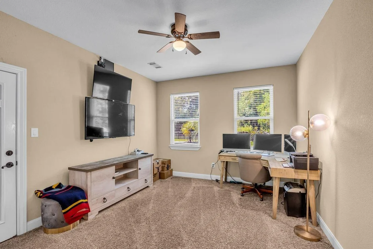
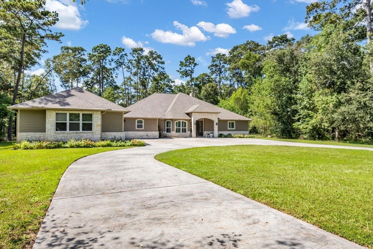
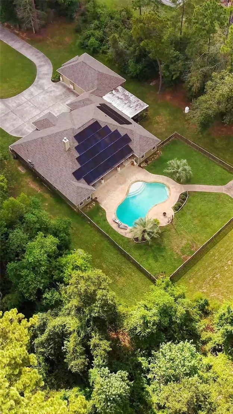
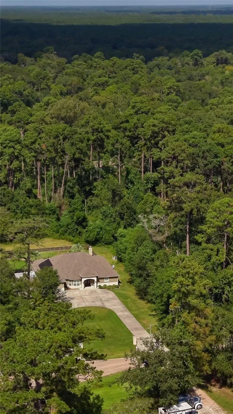
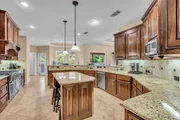
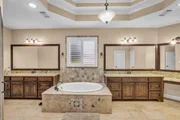
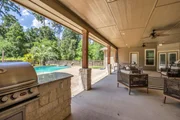
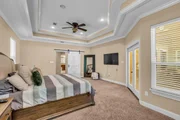
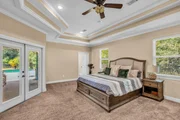
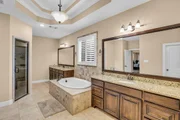
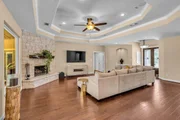
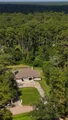
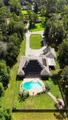
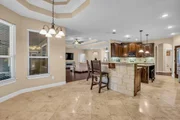
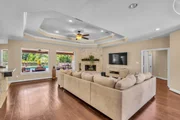
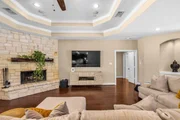
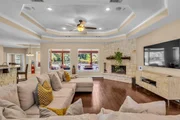
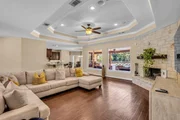
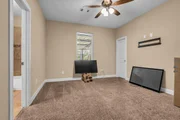
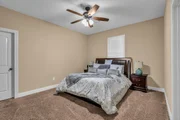
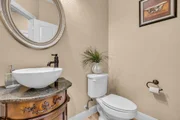
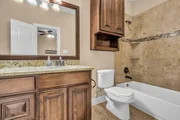
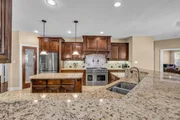
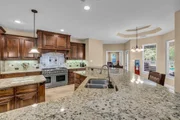
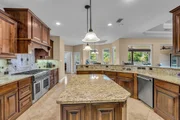
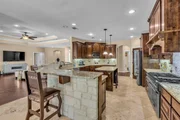
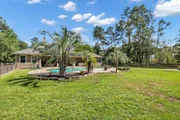
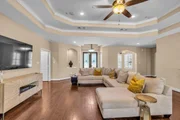
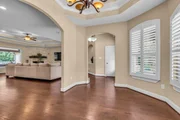
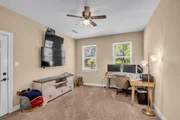
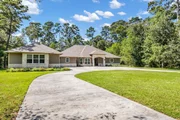
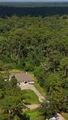
A rare 2.7-acre haven located in Splendora ISD embodies what country living is. This stunning home epitomizes comfort with impressive design that create an ideal setting for any type of gathering. This custom-built home boasts architectural detail the handmade fireplace mantle and matching corbels, custom built and stained cabinetry throughout home (knotty alder). Gourmet kitchen featuring a 6 burner Thermador gas range and double oven. Granite countertops throughout home, engineered hardwood floors throughout main areas, and travertine flooring in wet areas of home. Impressive Primary suite with an 8x6 walk in shower!! The primary bedroom features two closets 9x13 for one with custom built ins and over 10 drawers. The backyard features an impressive, covered patio with outdoor kitchen, and a stunning pool 39x23 with 6 ft stamped concrete walkway, and fire pit. Roof is 1-year old with solar panels on a large portion of roof. Home is also equipped with a whole house generator.
| |||

Property Highlights
Building Info
Comparables
Status
Price/ft²
Listed On
Sold On
About Amberwood North
Similar Homes for Sale
Currently no similar homes aroundNearby Rentals
$1,900 /mo
- 4 Beds
- 2 Baths
- 2,036 ft²
$1,800 /mo
- 3 Beds
- 2 Baths
- 1,316 ft²

Last Updated: 15 days ago
Data Source: HAR , MLS# 71107050






















 Your Privacy Choices
Phone: 425-283-2930
Address: 335 Madison Avenue, New York, NY 10017