See Home Value
Markham 60428
16632 Plainview Drive
$182,000
● House - Off Market

16632 Plainview Drive

Markham, IL 60428
bedrooms
4 Beds
bathrooms
2 Baths
$1,559
Est. Monthly
12.94%
Cap Rate

About This Property

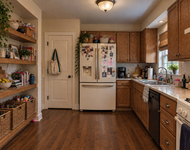
Rare opportunity to make your own today! This four-bedroom Cape Cod home offers quite a bit of space to call your own! The home itself features hardwood floors throughout, with two bedrooms upstairs with a full bath, and two more bedrooms on the main floor, with a second full bath. But the most interesting parts of this property are the outbuildings!  You have a two-car attached garage, along with an additional two-car heated detached garage! And then we have what was lovingly called "The Chicken Coop"! This additional outbuilding is fully finished with its own HVAC system, own electrical panel, and plumbing! It can be used as an awesome workshop, Man Cave, She Shed, or a fantastic entertaining area! And just when you think we are done, we have more! The property also features two lots. One at 71' x 142' and an additional one in the back at 50' x 115'! Property is being sold AS-IS.
Unit Size
-
Days on Market
-
Land Size
-
Price per sqft
-
Property Type
House
Property Taxes
$627
HOA Dues
-
Year Built
1942

Payment Calculator

Cap Rate Calculator

Last updated: 2 years ago (MRED MLS #12262618)

Price History

Date / Event Date Event Price
Feb 25, 2025 Sold
Sold
Jan 22, 2025 In contract -
In contract
Jan 2, 2025 No longer available -
No longer available
Jan 1, 2025 Listed by Harthside Realtors, Inc. $189,900
Listed by Harthside Realtors, Inc.
Oct 1, 2024 Listed by Harthside Realtors, Inc. $205,000
Listed by Harthside Realtors, Inc.
Rare opportunity to make your own today! This four-bedroom Cape Cod home offers quite a bit of space to call your own! The home itself features hardwood floors throughout, with two bedrooms upstairs with a full bath, and two more bedrooms on the main floor, with a second full bath. But the most interesting parts of this property are the outbuildings! You have a two-car attached garage, along with an additional two-car heated detached garage! And then we have what was lovingly called "The Chicken Coop"! This additional outbuilding is fully finished with its own HVAC system, own electrical panel, and plumbing! It can be used as an awesome workshop, Man Cave, She Shed, or a fantastic entertaining area! And just when you think we are done, we have more! The property also features two lots. One at 71' x 142' and an additional one in the back at 50' x 115'! Property is being sold AS-IS.

Property Highlights


Building Info

Overview

    General

  • Year Built: 1942
  • Effective Year Built: 1942
  • Building Count: 1
  • Total Rooms: 7
  • Bedroom Count: 3
  • Bathroom Count: 2
  • Full Bathrooms: 2
  • Partial Bathrooms: 2
  • Building Condition: 6
  • Building Quality: 7
  • Construction Type: 6
  • Building Style: 3
  • Exterior Walls Type: 17
  • Interior Walls Type: 0
  • Roof Shape Type: 0
  • Roof Cover Type: 15
  • Floor Count: 150
  • Living Units: 1
  • Floor Cover: 0
  • Basement Type: 7
  • Basement Area: 0
  • Garage Type: 1
  • Parking Space Count: 2
  • Patio Type: 0
  • Porch Type: 0
  • Pool Type: 0

    Dimensions

  • Lot Size Square Feet: 11,314
  • Total Building Area: 1,613
  • Gross Building Area: 1,613
  • Building Area: 1,613
  • Building Area Measurement: L

    Heating and Cooling

  • Air Conditioning: 13
  • Heating: 10
  • Heated Square Feet: 1,613
  • Heating Fuel Type: 0

    Utilities

  • Sewer System: 1
  • Water Service: 2

Building

  • Building Type: 0
  • Property Class: R
  • Subdivision: ELMORES KEDZIE AVE RIDGE
  • Land Acres: 0000000260
  • Standard Land Use Code: 1001
  • County Land Use Code: 2-03
  • Legal Description 1: H W (ELMORES)(KEDZIE) AVE (RIDGE) SUB OF NE & SE S OF IBL EH SEC 23-36-13

Neighborhood

  • School District Name: Prairie-Hills Elementary School District 144
  • Census Tract: 825600

Geography

  • District: 13
  • Parcel: 28-23-425-020-0000
  • Block: 62
  • Lot: 21
  • Meridian: SEC 23 TWN 36N RNG 13E
  • Municipality: BREMEN
  • Latitude: 41.5868
  • Longitude: -87.7012

    Address

  • Full Address: 16632 Plainview Dr
  • Address - House Number: 16632
  • Address - Street Name: Plainview
  • Address - Suffix Type: Dr
  • State: IL
  • City Name: Markham
  • Carrier Code: C017
  • 4-Digit Zip Code: 5345
  • Zip Code: 60428

Valuation

    Tax

  • Tax Year: 2022
  • Tax Amount: $447,782
  • Tax Rate Code Area: 13043

    Appraisal Valuation

  • Standard Deviation: 0.2663
  • Valuation Date: Mar 20, 2024
  • Confidence Score: 62
  • Final Value: 164,649
  • High Value: 208,503
  • Low Value: 120,795

    Market Valuation

  • Market Total Value: $140,000
  • Market Land Value: $25,460
  • Market Improvement Value: $114,540

    Assessments Valuation

  • Assessed Year: 2023
  • Assessed Total Value: $14,000
  • Assessed Land Value: $2,546
  • Assessed Improvements Value: $11,454

    Sales

  • Current Sale Contract Date: Feb 11, 2011
  • Current Sale Recording Date: May 13, 2011
  • Current Sale Price:
  • Current Sale Document Type: 20
  • Current Sale Input Document Number: 1113346010
  • Previous Sale Recording Date: May 13, 2011
  • Previous Sale Contract Date: Sep 01, 2010
  • Previous Sale Document Type: 42
Data used for valuation calculations is provided by RealtyHop, and other third party sources

Comparables

Unit
Status
Type
Beds
Baths
ft²
Price/ft²
Asking Price
Listed On
Closing Price
Sold On
HOA + Taxes

About Markham


Similar Homes for Sale

Currently no similar homes around

Nearby Rentals

Unit for rent at 18010 Olympia Drive, Country Club Hills, IL, 60478

$2,700 /mo

  • 3 Beds
  • 1 Bath
  • 1,711 ft²
18010 Olympia Drive, Country Club Hills, IL, 60478 Listing by John Ruder


Frequently Asked Questions

When was property at 16632 Plainview Drive built and last sold?
The property at 16632 Plainview Drive was built in 1942 and last sold on Feb 11, 2011 for $55,000.
How much is this home worth?
The estimated value of the home located at 16632 Plainview Drive is $0.
What are some comparable homes to 16632 Plainview Drive?
There are currently no comparable homes to 16632 Plainview Drive.