Check Availability
Harris 77379 Cypress Trace
16631 Cypresswick Lane
$279,900
● House - For Sale

16631 Cypresswick Lane

Spring, TX 77379
bedrooms
3 Beds
bathrooms
2 Baths
square feet
1,896 Ft²
$1,904
Est. Monthly
$38
HOA / Fees

About This Property

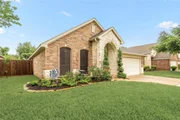
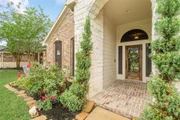
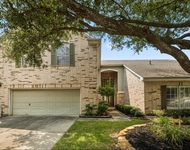
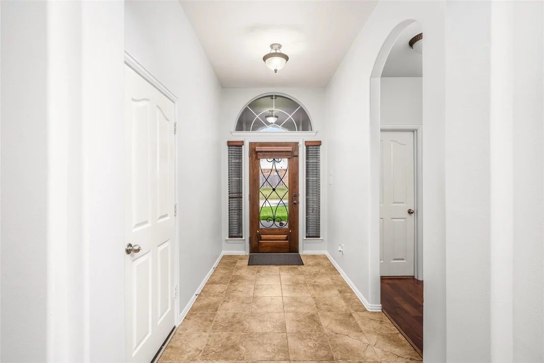
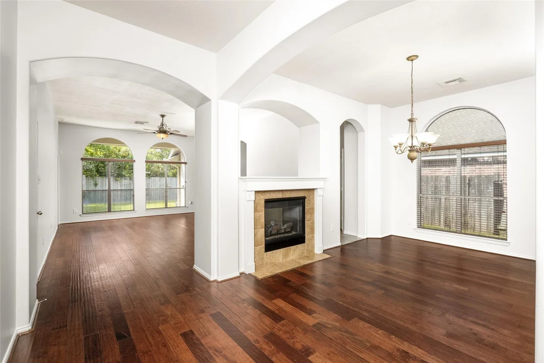
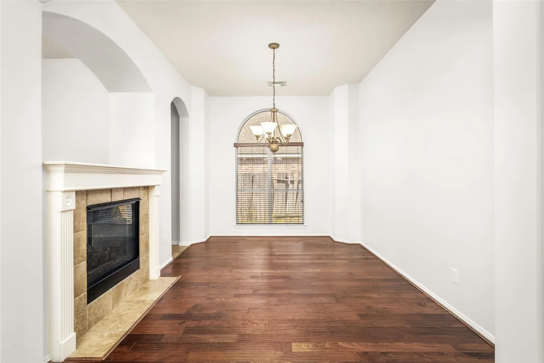
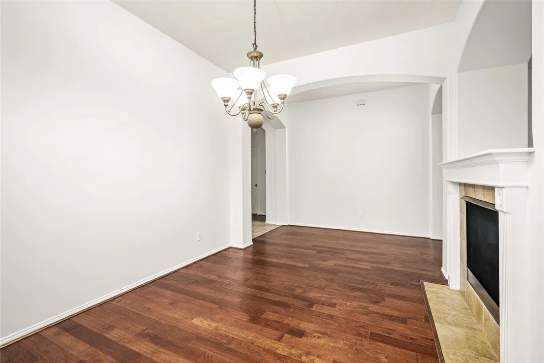
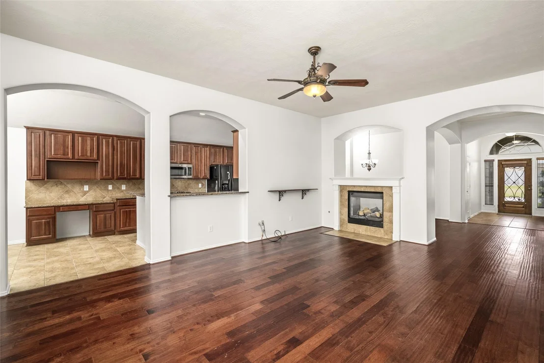
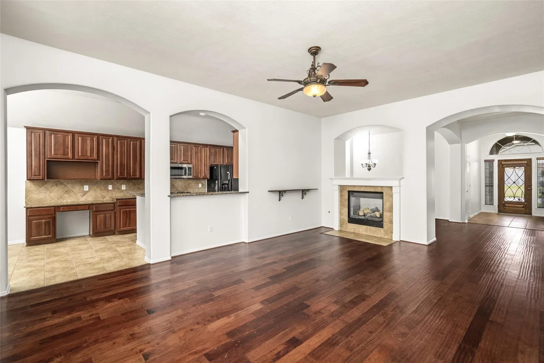
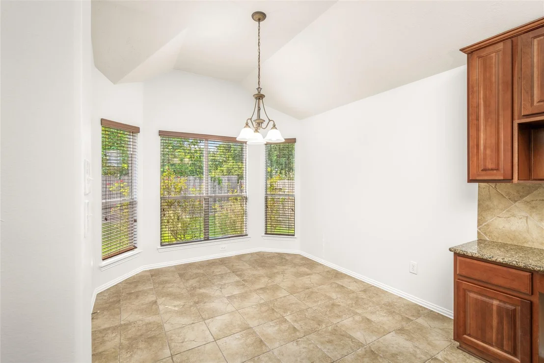
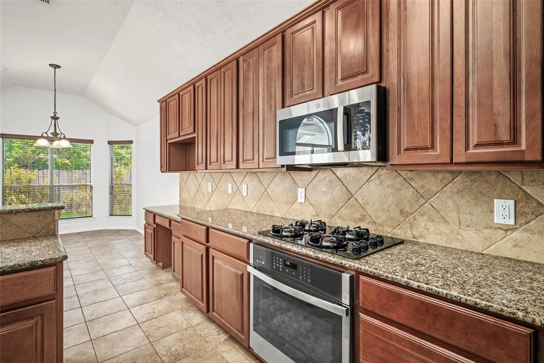
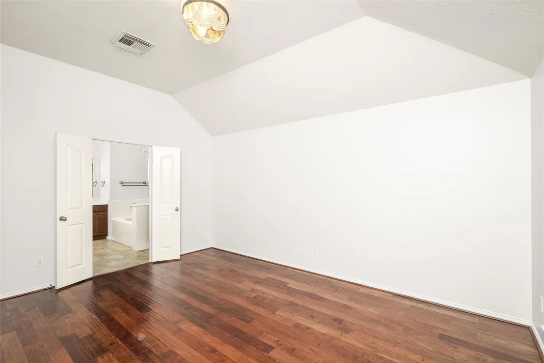
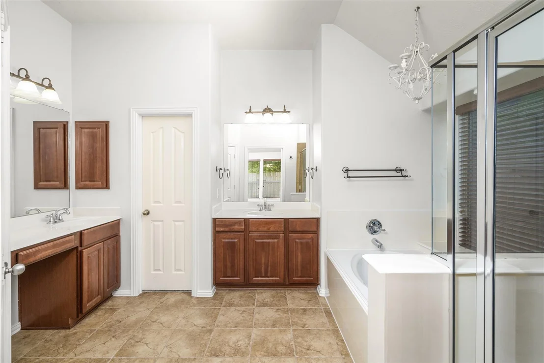
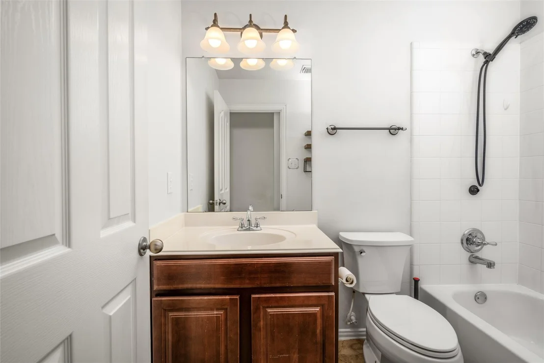
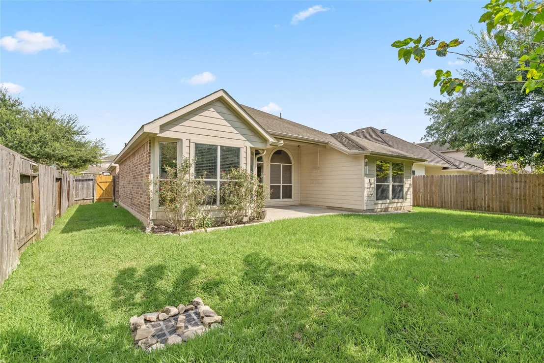
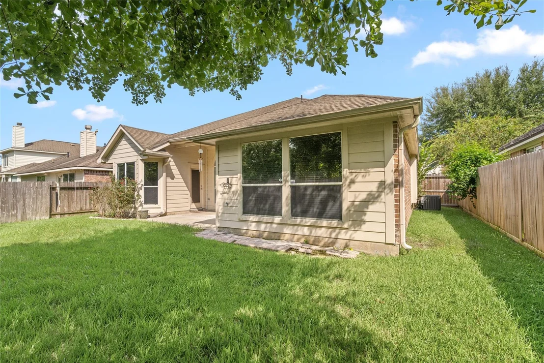
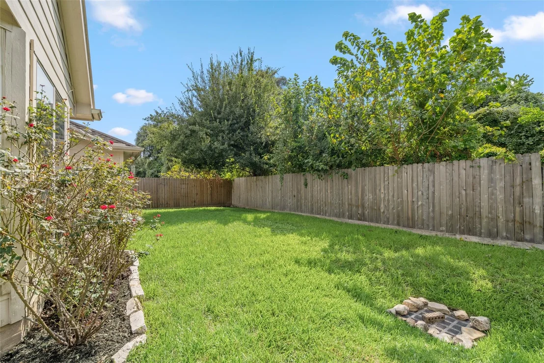
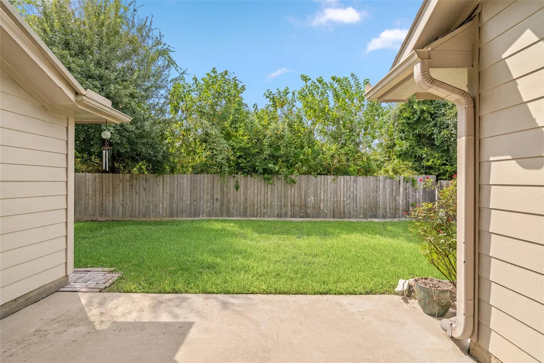
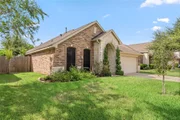
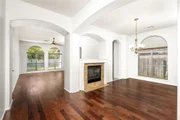
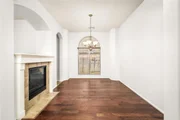
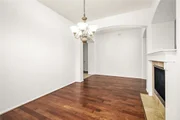
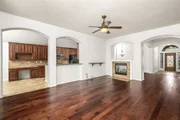
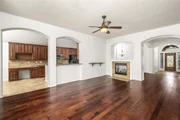
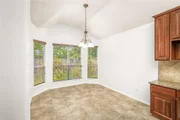
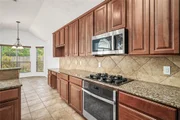
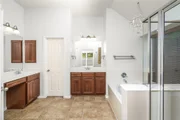
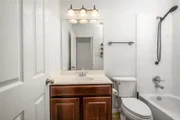
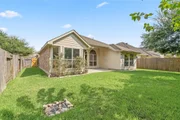
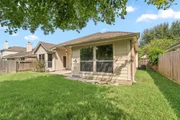
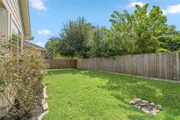
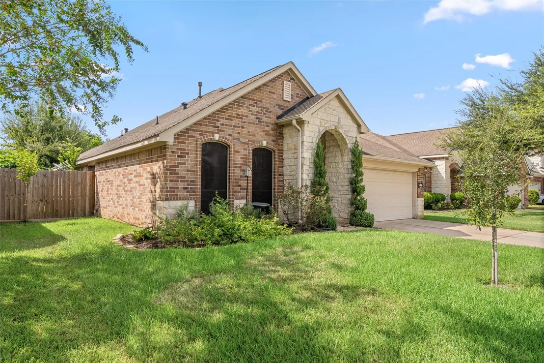
Beautifully maintained home located in the desirable Cypress Trace community. This immaculate 3-bedroom, 2-bath single-story residence offers 1,986 SF of thoughtfully designed living space on a 6,600 SF lot with no backyard neighbors for added privacy. The split floor plan features hardwood flooring, high ceilings, custom two-tone paint, upgraded lighting, and abundant natural light throughout. The spacious kitchen is equipped with granite countertops, upgraded solid wood cabinetry, new oven/ microwave and dishwasher(2025), breakfast bar, and generous counter space, seamlessly connecting to the breakfast and living areas. The HVAC was completely  replaced in 2024. The oversized primary suite features a spa-like bath with dual vanities, garden tub, and separate shower. Additional highlights include solar-screened double-pane windows, irrigation system, covered patio, lush landscaping, and a beautifully maintained backyard retreat.
Unit Size
1,896 Ft²
Days on Market
-
Land Size
0.15 acres
Price per sqft
$148
Property Type
House
Property Taxes
$492
HOA Dues
$38
Year Built
2005

Listed By

Bryan Beene
Martha Turner Sotheby's International Realty

Payment Calculator

Cap Rate Calculator

Last updated: 17 days ago (HAR #95173798)

Price History

Date / Event Date Event Price
Jul 8, 2026 Temporarily off market -
Temporarily off market
Jul 7, 2026 Listed by Keller Williams Realty Metropolitan $279,900
Listed by Keller Williams Realty Metropolitan
May 21, 2026 Listed by Martha Turner Sotheby's International Realty $289,900
Listed by Martha Turner Sotheby's International Realty
Beautifully maintained home located in the desirable Cypress Trace community. This immaculate 3-bedroom, 2-bath single-story residence offers 1,986 SF of thoughtfully designed living space on a 6,600 SF lot with no backyard neighbors for added privacy. The split floor plan features hardwood flooring, high ceilings, custom two-tone paint, upgraded lighting, and abundant natural light throughout. The spacious kitchen is equipped with granite countertops, upgraded solid wood cabinetry, new oven/ microwave and dishwasher(2025), breakfast bar, and generous counter space, seamlessly connecting to the breakfast and living areas. The HVAC was completely replaced in 2024. The oversized primary suite features a spa-like bath with dual vanities, garden tub, and separate shower. Additional highlights include solar-screened double-pane windows, irrigation system, covered patio, lush landscaping, and a beautifully maintained backyard retreat.

Property Highlights

Garage
Fireplace
Parking Details
Has Garage
Attached Garage
Parking Features: Attached, Garage Door Opener, Double-Wide Driveway
Garage Spaces: 2
Interior Details
Full Bathrooms: 2
Interior Features: All Bedrooms Down, Primary Bed - 1st Floor
Appliances: Disposal, Electric Oven, Gas Range, Dishwasher
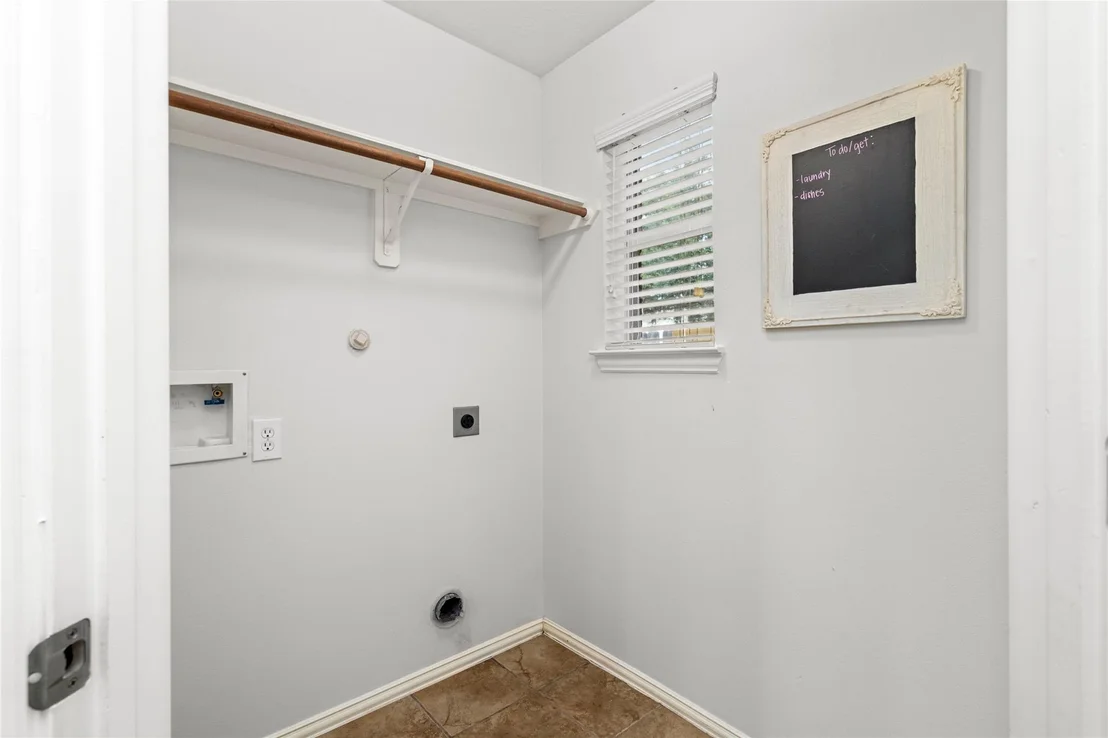
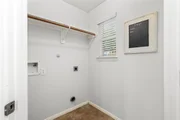
Laundry Features: Electric Dryer Hookup, Washer Hookup
Has Fireplace
Fireplace Features: Gas Log
Fireplaces: 1
Exterior Details
Square Footage: 1896
Architectural Style: Traditional
Year Built: 2005
Building Area Total: 1896
Construction Materials: Batts Insulation, Brick, Stone
Lot Features: Subdivided, 0 Up To 1/4 Acre
Lot Size Area: 0.1515
Lot Size Units: Acres
Lot Size Acres: 0.1515
Lot Size Square Feet: 6599.34
Water Source: Public
Financial Details
Tax Annual Amount: $5,905
Utilities Details
Cooling Type: Ceiling Fan(s), Electric
Heating Type: Natural Gas
Sewer : Public Sewer
Location Details
HOA Fee: $450
HOA Fee Frequency: Annually

Building Info

Overview

    General

  • Year Built: 2005
  • Effective Year Built: 2005
  • Building Count: 1
  • Total Rooms: 6
  • Bedroom Count: 3
  • Bathroom Count: 2
  • Full Bathrooms: 2
  • Partial Bathrooms: 2
  • Bathroom Plumbing Fixtures: 12
  • Building Condition: 6
  • Building Quality: 7
  • Construction Type: 6
  • Building Style: 0
  • Exterior Walls Type: 3
  • Interior Walls Type: 0
  • Roof Shape Type: 0
  • Roof Cover Type: 0
  • Floor Count: 100
  • Floor Cover: 0
  • Basement Type: 0
  • Basement Area: 0
  • Garage Type: 7
  • Garage Square Area: 450
  • Parking Space Count: 2
  • Patio Type: 20
  • Porch Type: 7
  • Pool Type: 0
  • Location Influence Type: 206

    Dimensions

  • Lot Size Square Feet: 6,600
  • Total Building Area: 1,896
  • Gross Building Area: 1,896
  • Building Area: 1,896
  • Building Area Measurement: L

    Heating and Cooling

  • Fireplace Count: 1
  • Air Conditioning: 1
  • Heating: 3
  • Heated Square Feet: 1,896
  • Heating Fuel Type: 3

    Utilities

  • Sewer System: 1
  • Water Service: 2

Building

  • Building Type: 0
  • Property Class: R
  • Subdivision: CYPRESS TRACE
  • Land Acres: 0000000152
  • Standard Land Use Code: 1001
  • County Land Use Code: 1001
  • State Land Use Code: A1
  • Legal Description 1: LT 35 BLK 1 CYPRESS TRACE

Neighborhood

  • School District Name: Klein Independent School District
  • School Tax School District: KLEIN ISD
  • Census Tract: 553601

Geography

  • Assessors Map Reference: 5068A
  • Account Number: 1247180010035
  • Parcel: 124-718-001-0035
  • Block: 1
  • Lot: 35
  • Municipality: SPRING
  • Latitude: 30.03
  • Longitude: -95.5044

    Address

  • Full Address: 16631 Cypresswick Ln
  • Address - House Number: 16631
  • Address - Street Name: Cypresswick
  • Address - Suffix Type: Ln
  • State: TX
  • City Name: Spring
  • Carrier Code: C006
  • 4-Digit Zip Code: 7997
  • Zip Code: 77379

Valuation

    Tax

  • Total Area: 2,100
  • Tax Year: 2022
  • Tax Amount: $403,899
  • Tax Rate Code Area: 829

    Appraisal Valuation

  • Standard Deviation: 0.215
  • Valuation Date: Sep 13, 2023
  • Confidence Score: 70
  • Final Value: 311,834
  • High Value: 378,886
  • Low Value: 244,781

    Market Valuation

  • Market Total Value: $242,240
  • Market Land Value: $51,150
  • Market Improvement Value: $191,090

    Assessments Valuation

  • Assessed Year: 2022
  • Assessed Total Value: $242,240
  • Assessed Land Value: $51,150
  • Assessed Improvements Value: $191,090

    Exemptions

  • Homeowner Exemption: Yes

    Sales

  • Current Sale Contract Date: Mar 31, 2015
  • Current Sale Recording Date: Apr 02, 2015
  • Current Sale Price:
  • Current Sale Document Type: 70
  • Current Sale Input Document Number: 20150136104
  • Previous Sale Recording Date: Nov 07, 2005
  • Previous Sale Contract Date: Oct 26, 2005
  • Previous Sale Amount: $95,100
  • Previous Sale Document Type: 70
Data used for valuation calculations is provided by RealtyHop, and other third party sources

Comparables

Unit
Status
Type
Beds
Baths
ft²
Price/ft²
Asking Price
Listed On
Closing Price
Sold On
HOA + Taxes

About Cypress Trace


Similar Homes for Sale

Currently no similar homes around

Nearby Rentals

Unit for rent at 6830 Jasmine Place Street, TX, 77379

$2,600 /mo

  • 3 Beds
  • 2 Baths
  • 2,131 ft²
6830 Jasmine Place Street, TX, 77379 Listing by Paige Houston
Unit for rent at 16120 Stuebner Airline Road, Spring, TX, 77379

$1,295 /mo

  • 2 Beds
  • 2 Baths
  • 863 ft²
16120 Stuebner Airline Road #603, Spring, TX, 77379 Listing by Yakoob Moton
Unit for rent at 4933 Dalhart Drive, TX, 77379

$1,900 /mo

  • 3 Beds
  • 2 Baths
  • 1,325 ft²
4933 Dalhart Drive, TX, 77379 Listing by Ana De Los Reyes


Frequently Asked Questions

When was property at 16631 Cypresswick Lane built and last sold?
The property at 16631 Cypresswick Lane was built in 2005 and last sold on Mar 31, 2015 for $230,400.
How much is this home worth?
The estimated value of the home located at 16631 Cypresswick Lane is $282,699.
What are some comparable homes to 16631 Cypresswick Lane?
There are currently no comparable homes to 16631 Cypresswick Lane.