Check Availability
$257,500
● House - For Sale

16631 Capewood Drive

Humble, TX 77396
bedrooms
3 Beds
bathrooms
2 Baths, 1 Half Bath
square feet
1,472 Ft²
$1,307
Est. Monthly
$42
HOA / Fees

About This Property

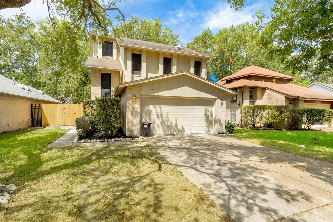
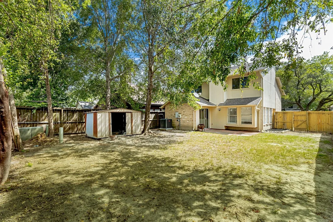
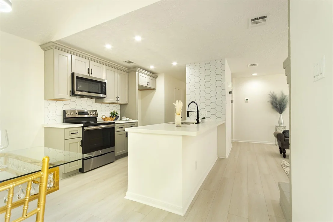
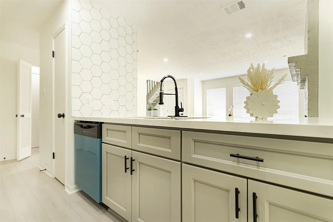
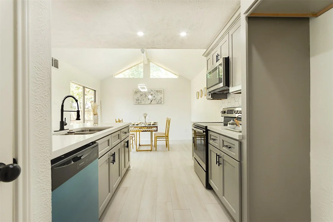
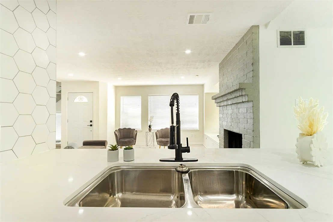
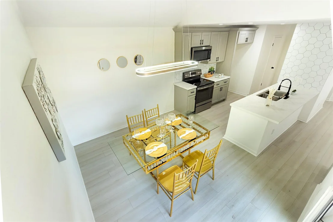
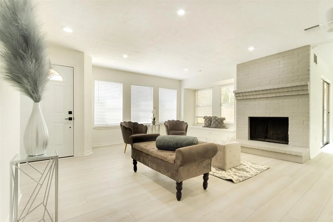
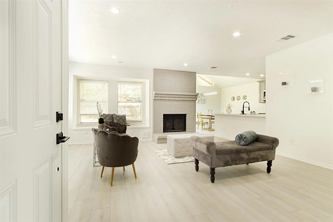
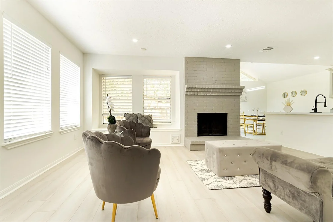
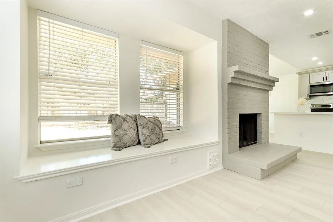
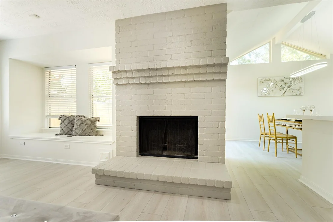
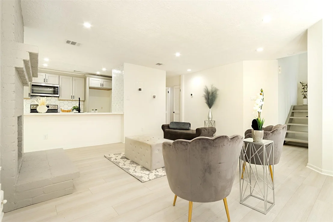
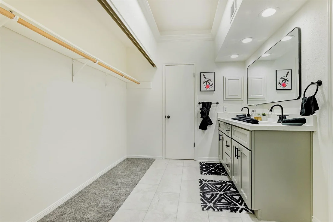
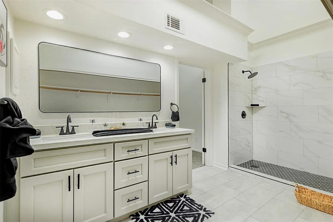
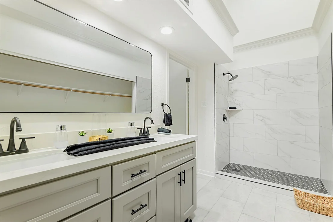
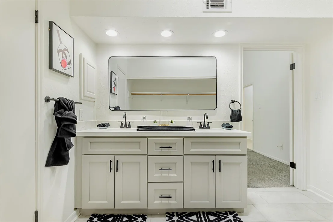
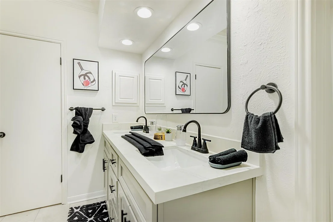
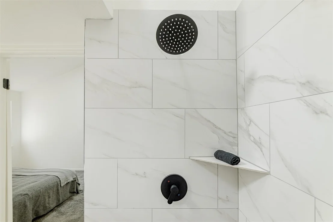
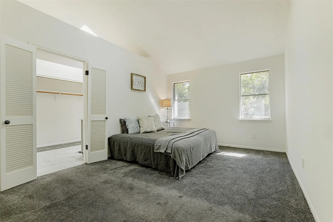
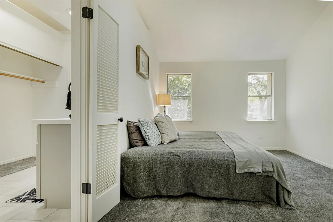
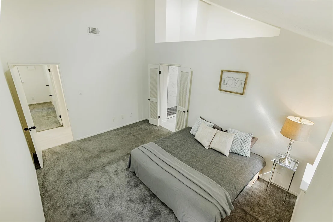
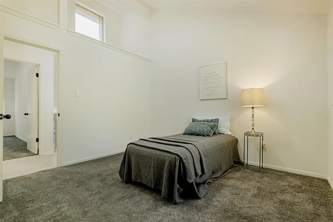
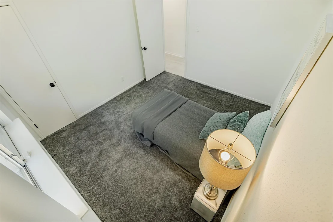
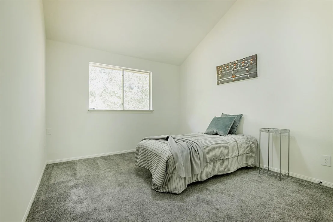
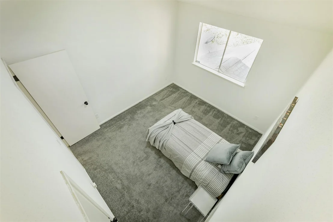
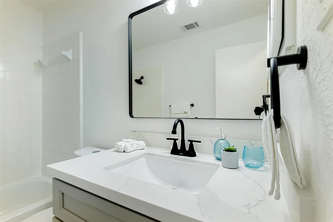
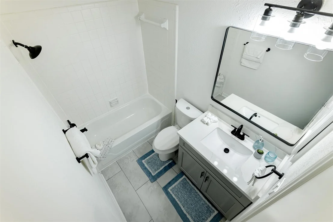
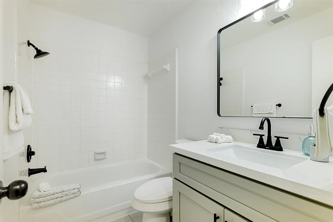
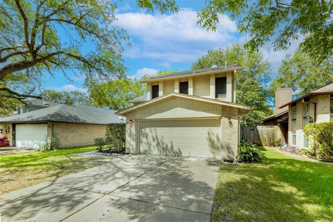
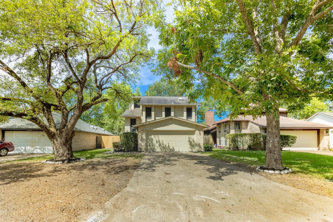
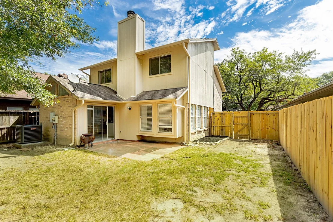
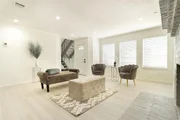
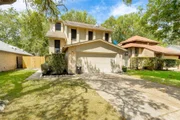
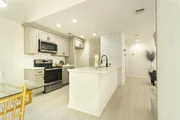
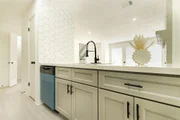
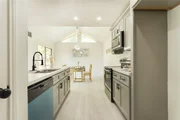
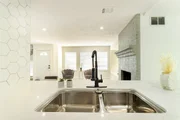
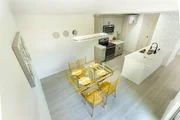
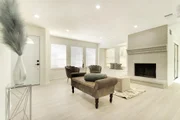
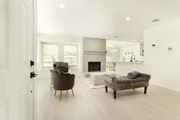
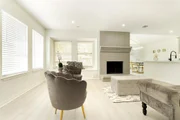
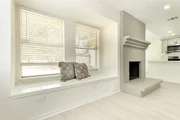
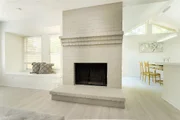
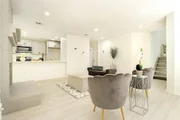
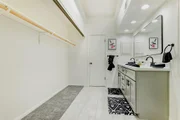
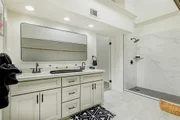
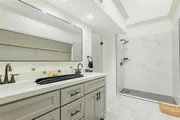
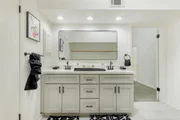
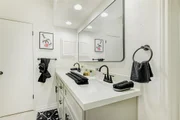
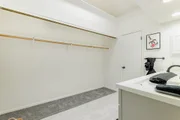
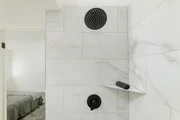
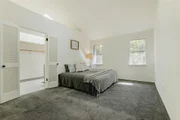
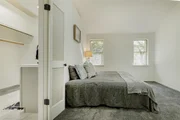
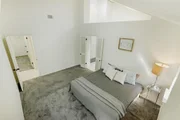
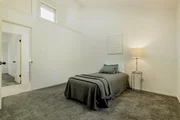
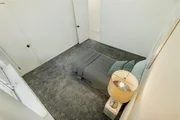
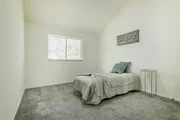
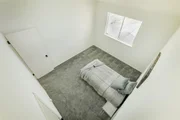
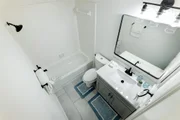
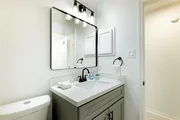
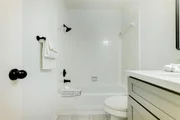
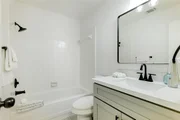
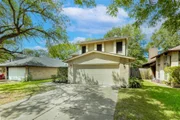
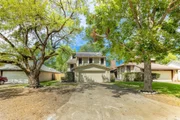
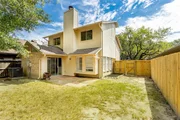
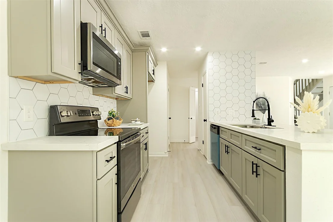
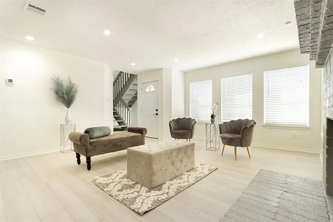
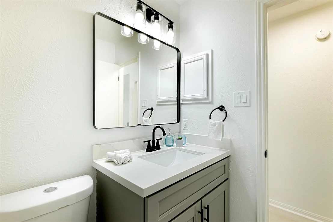
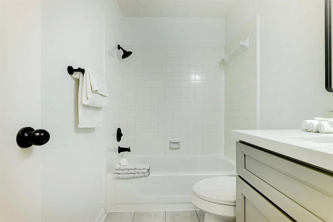
Welcome to your new home! This charming 3-bedroom, 2-bathroom residence is ready to make you feel right at home. As you step inside, you'll be greeted by lovely light-colored flooring that flows throughout the downstairs, creating a bright and cheerful atmosphere. The spacious living room features a cozy fireplace, perfect for those relaxing evenings in. You'll love the kitchen with its striking white and black backsplash paired with stylish grey cabinets-ideal for cooking up your favorite meals. Right next to the kitchen, the dining room boasts high ceilings and plenty of natural light, making it a wonderful spot for gathering. Upstairs, you'll find all three bedrooms, each offering a peaceful retreat. They're fitted with brand-new carpet, ensuring a soft and comfy feel underfoot. The primary bathroom features elegant black and white finishes and includes a generously sized closet. Don't miss out on the chance to tour this lovely home today! We can't wait to welcome you!
Unit Size
1,472 Ft²
Days on Market
-
Land Size
0.16 acres
Price per sqft
$175
Property Type
House
Property Taxes
-
HOA Dues
$42
Year Built
1983

Listed By

Grecia Berrios
Mark Dimas Properties

Payment Calculator

Cap Rate Calculator

Last updated: 2 days ago (HAR #86037064)

Price History

Date / Event Date Event Price
Oct 5, 2026 Listed by Realty Of America, LLC $257,500
Listed by Realty Of America, LLC
Feb 24, 2025 Sold
Sold
Dec 31, 2024 No longer available -
No longer available
Dec 30, 2024 Listed by Realty Of America, LLC $255,900
Listed by Realty Of America, LLC
Welcome to your new home! This charming 3-bedroom, 2-bathroom residence is ready to make you feel right at home. As you step inside, you’ll be greeted by lovely light-colored flooring that flows throughout the downstairs, creating a bright and cheerful atmosphere. The spacious living room features a cozy fireplace, perfect for those relaxing evenings in. You’ll love the kitchen with its striking white and black backsplash paired with stylish grey cabinets—ideal for cooking up your favorite meals. Right next to the kitchen, the dining room boasts high ceilings and plenty of natural light, making it a wonderful spot for gathering. Upstairs, you’ll find all three bedrooms, each offering a peaceful retreat. They’re fitted with brand-new carpet, ensuring a soft and comfy feel underfoot. The primary bathroom features elegant black and white finishes and includes a generously sized closet. Don’t miss out on the chance to tour this lovely home today! We can’t wait to welcome you!
Nov 5, 2024 No longer available -
No longer available
Show More

Property Highlights

Garage
Fireplace
Parking Details
Has Garage
Attached Garage
Parking Features: Attached
Garage Spaces: 2
Interior Details
Half Bathrooms: 1
Full Bathrooms: 2
Has Fireplace
Fireplaces: 1
Exterior Details
Square Footage: 1472
Architectural Style: Traditional
Year Built: 1983
Building Area Total: 1472
Construction Materials: Brick, Stucco
Lot Features: Subdivided, 0 Up To 1/4 Acre
Lot Size Area: 0.161
Lot Size Units: Acres
Lot Size Acres: 0.161
Lot Size Square Feet: 7013.16
Water Source: Water District
Utilities Details
Cooling Type: Electric
Heating Type: Electric
Location Details
HOA Fee: $500
HOA Fee Frequency: Annually

Building Info

Overview

    General

  • Year Built: 1983
  • Effective Year Built: 1983
  • Building Count: 1
  • Total Rooms: 6
  • Bedroom Count: 3
  • Bathroom Count: 3
  • Full Bathrooms: 2
  • Partial Bathrooms: 3
  • Bathroom Plumbing Fixtures: 12
  • Building Condition: 6
  • Building Quality: 7
  • Construction Type: 6
  • Building Style: 1
  • Exterior Walls Type: 2
  • Interior Walls Type: 0
  • Roof Shape Type: 0
  • Roof Cover Type: 0
  • Floor Count: 100
  • Living Units: 1
  • Floor Cover: 0
  • Basement Type: 0
  • Basement Area: 0
  • Garage Type: 7
  • Garage Square Area: 231
  • Parking Space Count: 2
  • Patio Type: 20
  • Porch Type: 8
  • Pool Type: 0
  • Location Influence Type: 129

    Dimensions

  • Lot Size Square Feet: 7,015
  • Total Building Area: 1,452
  • Gross Building Area: 1,452
  • Building Area: 1,452
  • Building Area Measurement: L

    Heating and Cooling

  • Fireplace Count: 1
  • Air Conditioning: 1
  • Heating: 3
  • Heated Square Feet: 1,452
  • Heating Fuel Type: 3

    Utilities

  • Sewer System: 1
  • Water Service: 2

Building

  • Building Type: 0
  • Property Class: R
  • Subdivision: ATASCOCITA FOREST SEC 7 R/P
  • Land Acres: 0000000161
  • Standard Land Use Code: 1001
  • County Land Use Code: 1001
  • State Land Use Code: A1
  • Legal Description 1: LT 32 BLK 18 ATASCOCITA FOREST SEC 7 R/P

Neighborhood

  • School District Name: Humble Independent School District
  • School Tax School District: HUMBLE ISD
  • Census Tract: 250305

Geography

  • Assessors Map Reference: 5766D
  • Account Number: 1149450180032
  • Parcel: 114-945-018-0032
  • Block: 18
  • Lot: 32
  • Municipality: HUMBLE
  • Latitude: 29.9648
  • Longitude: -95.2166

    Address

  • Full Address: 16631 Capewood Dr
  • Address - House Number: 16631
  • Address - Street Name: Capewood
  • Address - Suffix Type: Dr
  • State: TX
  • City Name: Humble
  • Carrier Code: R010
  • 4-Digit Zip Code: 4029
  • Zip Code: 77396

Valuation

    Tax

  • Total Area: 1,556
  • Tax Year: 2022
  • Tax Amount: $349,169
  • Tax Rate Code Area: 848

    Appraisal Valuation

  • Standard Deviation: 0.2276
  • Valuation Date: Sep 13, 2023
  • Confidence Score: 68
  • Final Value: 245,317
  • High Value: 301,168
  • Low Value: 189,467

    Market Valuation

  • Market Total Value: $173,364
  • Market Land Value: $31,102
  • Market Improvement Value: $142,262

    Assessments Valuation

  • Assessed Year: 2022
  • Assessed Total Value: $173,364
  • Assessed Land Value: $31,102
  • Assessed Improvements Value: $142,262

    Exemptions

  • Homeowner Exemption: Yes

    Sales

  • Current Sale Contract Date: Jul 18, 2005
  • Current Sale Recording Date: Jul 25, 2005
  • Current Sale Price:
  • Current Sale Document Type: 70
  • Current Sale Input Document Number: Y636421
  • Previous Sale Recording Date: Mar 09, 2005
  • Previous Sale Contract Date: Feb 11, 2005
  • Previous Sale Document Type: 68
Data used for valuation calculations is provided by RealtyHop, and other third party sources

Comparables

Unit
Status
Type
Beds
Baths
ft²
Price/ft²
Asking Price
Listed On
Closing Price
Sold On
HOA + Taxes

About Atascocita Forest


Similar Homes for Sale

Currently no similar homes around

Nearby Rentals

Unit for rent at 17935 Hunters Terrace Drive, Humble, TX, 77338

$1,430 /mo

  • 1 Bed
  • 1 Bath
17935 Hunters Terrace Drive, Humble, TX, 77338 Listing by Michelle Shen
Unit for rent at 12715 Beatrice Terrace Drive, Humble, TX, 77346

$2,200 /mo

  • 3 Beds
  • 2 Baths
  • 1,784 ft²
12715 Beatrice Terrace Drive, Humble, TX, 77346 Listing by Tricia Frazier
Unit for rent at 11914 Fletching Stone Lane, Houston, TX, 77044

$2,650 /mo

  • 3 Beds
  • 2 Baths
  • 1,675 ft²
11914 Fletching Stone Lane, Houston, TX, 77044 Listing by Samuel Daniels


Frequently Asked Questions

When was property at 16631 Capewood Drive built and last sold?
The property at 16631 Capewood Drive was built in 1983 and last sold on Jul 18, 2005 for $95,800.
How much is this home worth?
The estimated value of the home located at 16631 Capewood Drive is $257,760.
What are some comparable homes to 16631 Capewood Drive?
There are currently no comparable homes to 16631 Capewood Drive.