See Home Value
Aurora 80012 Sable Ridge
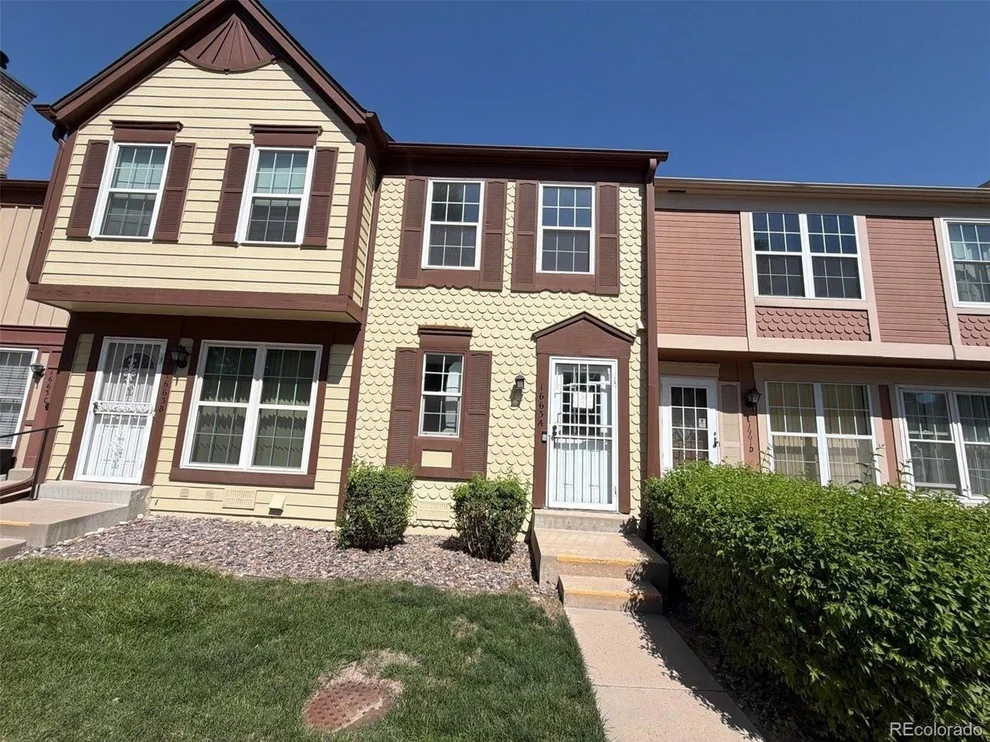
1663 S Blackhawk Way #C
$285,000
● Townhouse - Off Market

1663 S Blackhawk Way #C

Aurora, CO 80012
bedrooms
2 Beds
bathrooms
1 Bath
square feet
784 Ft²
$268,806
RealtyHop Estimate
-2.25%
Since Jun 1, 2023
CO-Denver
Primary Model

About This Property

Welcome Home to this charming TOWNHOME located in the quiet San Francisco Townhome community.  Upon entering you'll love the luxury vinyl flooring spanning the living room where you'll stay warm and cozy by the natural stone fireplace.  The dining room is perfect for enjoying all your meals and also features luxury vinyl flooring for worry free living.  The kitchen is beautiful with an abundance of natural light, tile countertops and tile flooring.  Off the kitchen, the backdoor leads to your private, peaceful patio, perfect for enjoying your morning coffee or grilling in the summer evenings.  Upstairs you'll find the spacious primary bedroom and large secondary bedroom as well as the full bathroom and laundry area.  This home has an amazing amount of storage with generous closet space, a crawlspace spanning the footprint of the home, an attic and attached storage shed on the back patio.  Enjoy all the conveniences of a community pool, reserved parking, near by schools, shopping and restaurants, light rail, I-225 and Buckley AFB.  Please note these are virtually staged pictures to provide concept and space for living!
Unit Size
784 Ft²
Days on Market
-
Land Size
0.01 acres
Price per sqft
$351
Property Type
Townhouse
Property Taxes
$114
HOA Dues
$274
Year Built
-

Payment Calculator

Cap Rate Calculator

Last updated: 3 years ago (REcolorado MLS #5141997)

Price History

Date / Event Date Event Price
May 1, 2023 Sold
Sold
Apr 5, 2023 Listed by HomeSmart Realty $275,000
Listed by HomeSmart Realty

Property Highlights

Air Conditioning
Fireplace
Parking Details
Has Garage
Garage Spaces: 1
Interior Details
Bedrooms: 2
Full Bathrooms: 1
Appliances: Dishwasher, Refrigerator, Washer, Dryer, Microwave, Disposal
Window Features: Window Coverings
Laundry Features: Upper Level
Has Fireplace
Fireplace Features: Gas, Living Room, Single Fireplace
Basement: Crawl Space
Exterior Details
Has Property Attached
Square Footage: 784
Square Footage Source: Assessor
Security Features: Smoke Detector(s)
Property Condition: Not New, Previously Owned
Architectural Style: Contemporary/Modern
Year Built: 1982
Above Grade Finished Area: 784Square Feet
Building Area Total: 784
Levels: Two
Building Area Units: Square Feet
Construction Materials: Wood/Frame, Wood Siding
Patio and Porch Features: Patio
Roof: Composition
Lot Size Area: 566
Lot Size Units: Square Feet
Lot Size Acres: 0.01
Lot Size Square Feet: 566
Water Source: City Water
Financial Details
Tax Annual Amount: $1,366
HOA/Condo/Coop Fee Includes: Trash, Snow Removal, Maintenance Structure, Water/Sewer
Association Name: San Francisco
HOA Fee: $274
HOA Fee Frequency: Monthly
Association Phone: 303-369-1800
Utilities Details
Cooling Type: Central Air, Ceiling Fan(s)
Heating Type: Forced Air
Utilities for Property: Cable Available
Sewer : City Sewer, Public Sewer

Comparables

Unit
Status
Type
Beds
Baths
ft²
Price/ft²
Asking Price
Listed On
Closing Price
Sold On
HOA + Taxes

Past Sales

Date Unit Beds Baths Sqft Price Closed Listed By
20230811 Unit A
08/11/2023
A
2 Bed
2 Bath
1008 ft²
$315,000
bedrooms
2 Bed
bathrooms
2 Bath
square feet
1008 ft²
$320,000 +1.59%
09/14/2023
Dante Burl
Compass - Denver
20230405 Unit C
04/05/2023
C
2 Bed
1 Bath
784 ft²
$275,000
bedrooms
2 Bed
bathrooms
1 Bath
square feet
784 ft²
$285,000 +3.64%
05/01/2023
Sara Glenn
HomeSmart Realty

Building Info

1663 South Blackhawk Way 1663 South Blackhawk Way, Aurora, CO 80012
More about this Building
1663 South Blackhawk Way
Want to find out who owns 1663 South Blackhawk Way, Aurora, CO 80012? Get detailed property transactions here.

About Sable Ridge


Similar Homes for Sale

Currently no similar homes around

Nearby Rentals