Check Availability
$839,000
● House - For Sale

1663 San Andres Drive

Frisco, TX 75033
bedrooms
4 Beds
bathrooms
3 Baths, 1 Half Bath
square feet
4,757 Ft²
$5,234
Est. Monthly
$70
HOA / Fees

About This Property

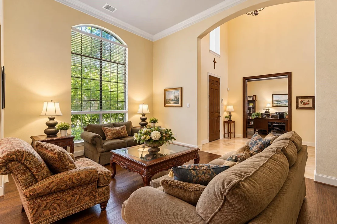
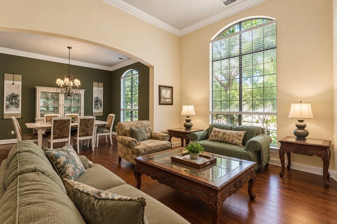
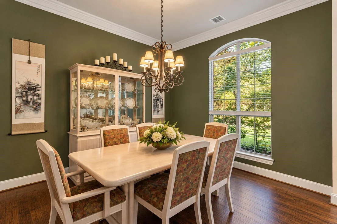
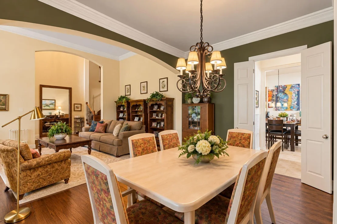
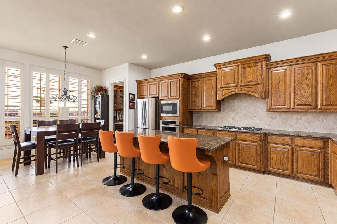
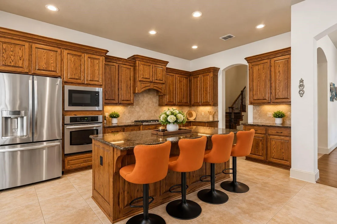
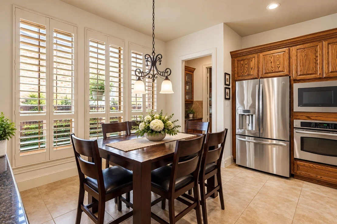
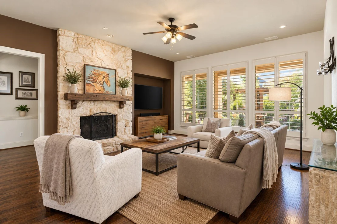
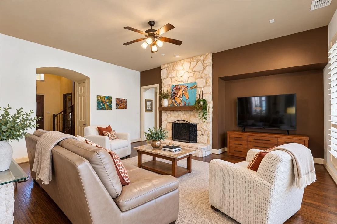
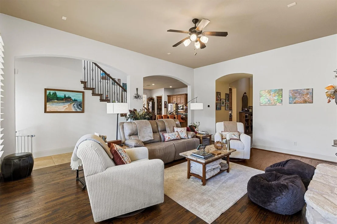
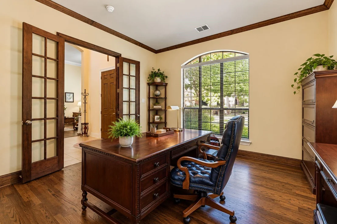
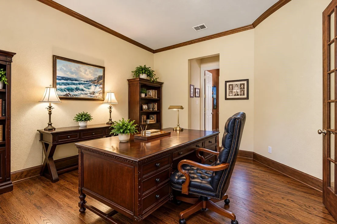
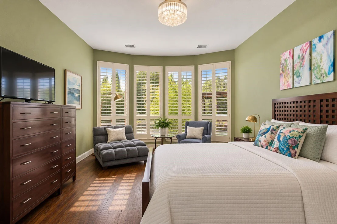
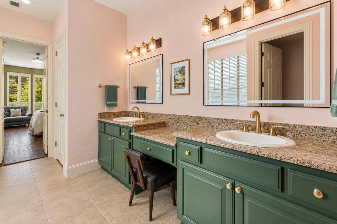
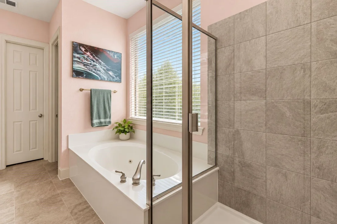
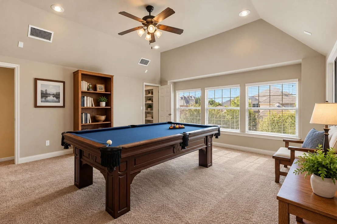
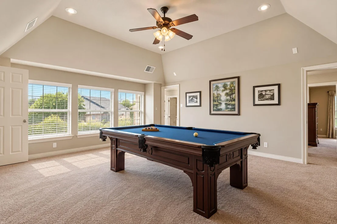
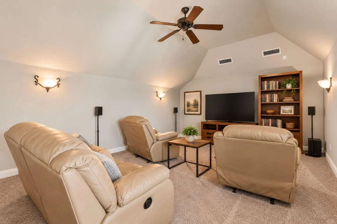
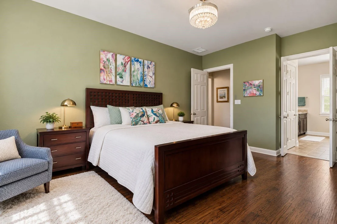
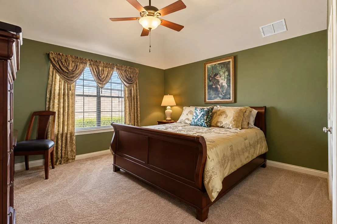
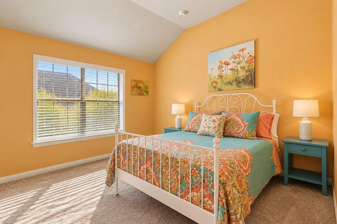
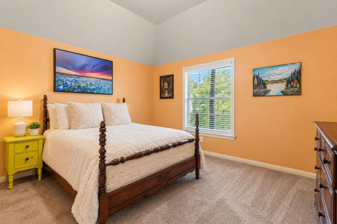
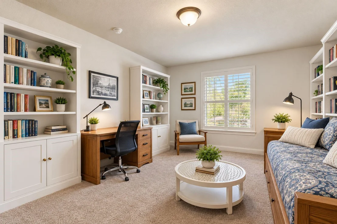
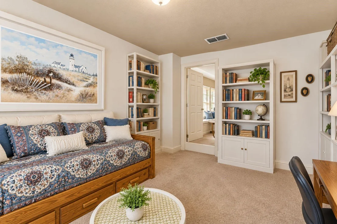
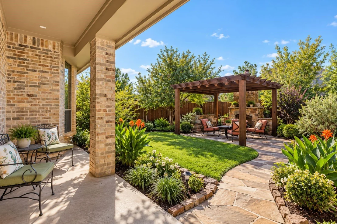
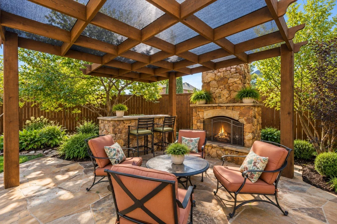
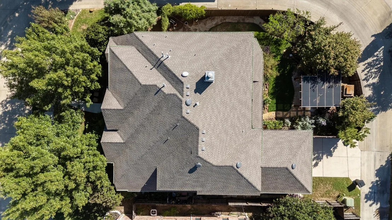
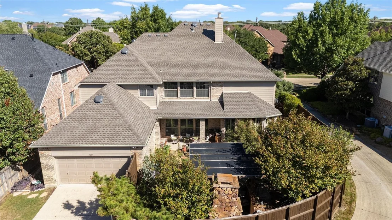
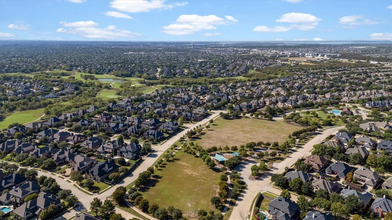
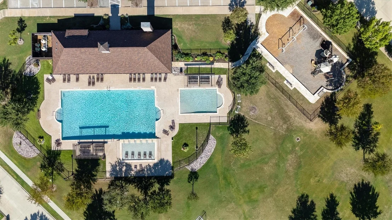
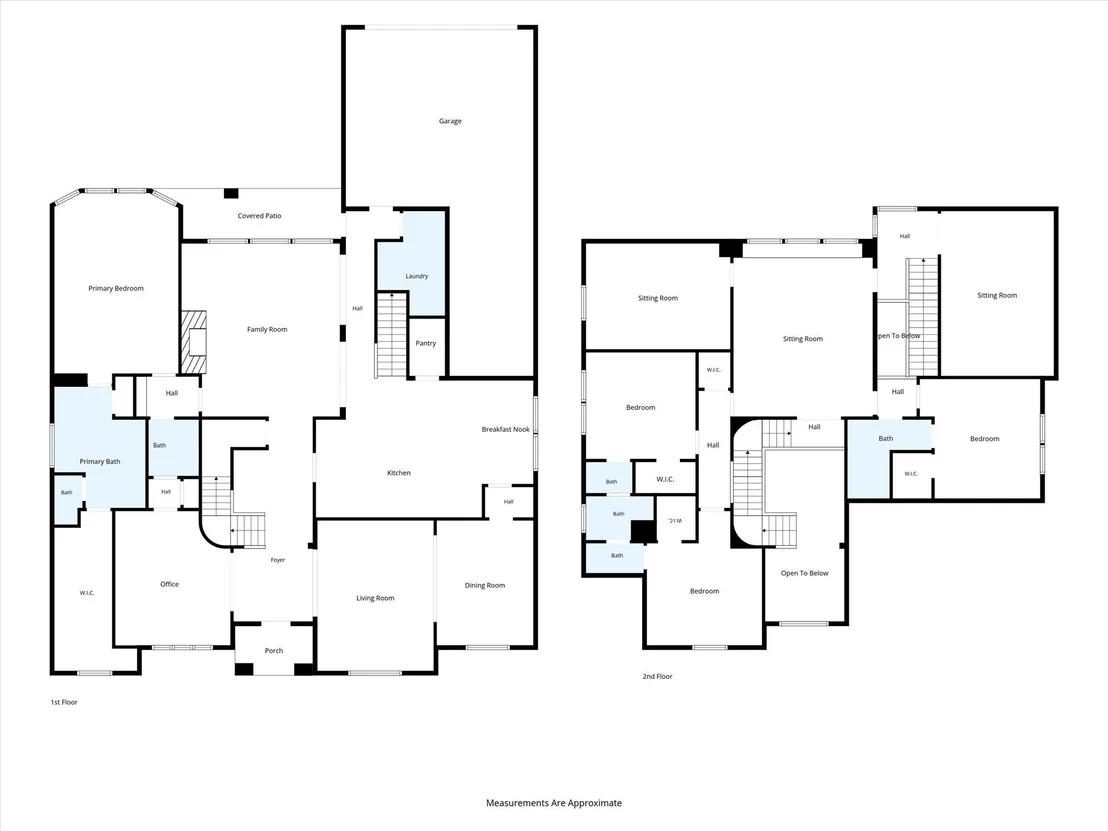
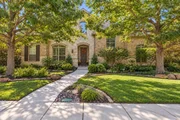
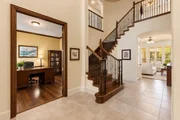
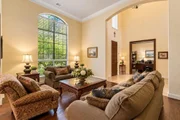
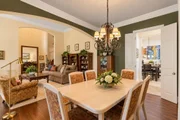
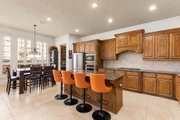
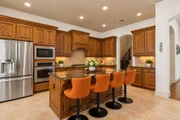
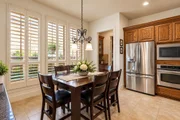
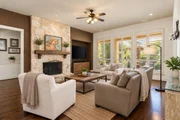
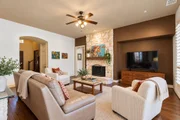
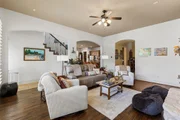
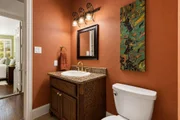
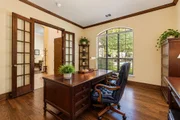
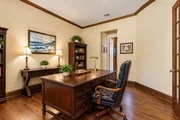
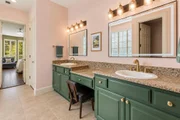
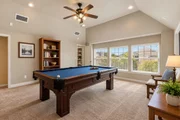
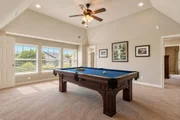
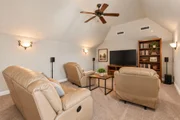
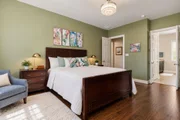
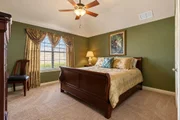
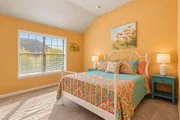
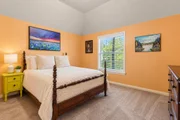
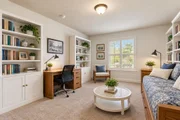
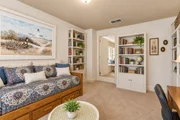
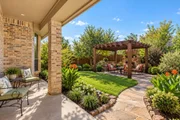
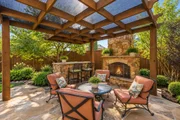
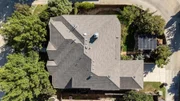
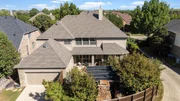
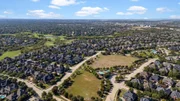
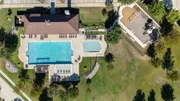
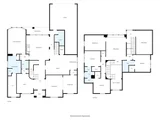
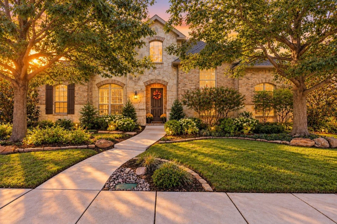
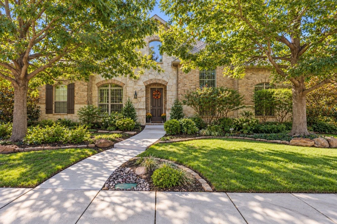
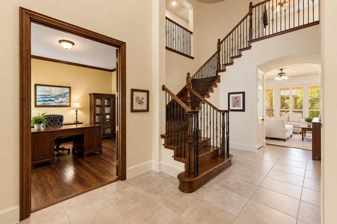
Welcome to this custom Highland Home in sought after West Frisco! From the moment you enter, the soaring 20-foot ceilings and a grand staircase create an impressive first impression. This beautifully appointed home offers 4 bedrooms, a private study, multiple living areas and an exceptional floor plan designed for comfortable living and entertaining. The main level features a secluded primary suite, dedicated home office, formal living and dining room, and an expansive open concept kitchen with an oversized center island overlooking the breakfast area and family room. Upstairs, discover 3 spacious bedrooms, a large game room, enclosed media room and versatile bonus or craft room. Outstanding upgrades include plantation shutters, hardwood flooring, a second staircase, granite countertops, stainless steel appliances and a gas cooktop. A 3 car garage provides additional convenience and storage. Step outside to your own backyard retreat featuring a covered patio, gazebo, outdoor fireplace and lush landscaping, perfect for relaxing or entertaining year round. Enjoy the community amenities which include a swimming pool, playground, park, greenbelt and jogging trails. Zoned to highly regarded Frisco ISD, including Wakeland High School. Conveniently located minutes from PGA Frisco, The Star, premier shopping, upscale dining and entertainment. An exceptional opportunity to enjoy spacious living in one of West Frisco's most desirable locations! Additional updates include: LED mirror in primary bathroom, Water Heater replaced 2024, Roof replaced 2022, Dishwasher replaced, microwave replaced, garbage disposal replaced plus more.
Unit Size
4,757 Ft²
Days on Market
-
Land Size
0.20 acres
Price per sqft
$176
Property Type
House
Property Taxes
$1,044
HOA Dues
$70
Year Built
2003

Listed By

Gary Silansky
Gary Silansky
Coldwell Banker Apex, REALTORS

Payment Calculator

Cap Rate Calculator

Last updated: 15 days ago (NTREIS #21404690)

Price History

Date / Event Date Event Price
Oct 8, 2026 Listed by EXP REALTY $839,000
Listed by EXP REALTY

Property Highlights

Air Conditioning
Fireplace
Garage
Parking Details
Has Garage
Attached Garage
Parking Features: Driveway, Garage Door Opener
Garage Spaces: 3
Interior Details
Half Bathrooms: 1
Full Bathrooms: 3
Interior Features: Chandelier, Eat-in Kitchen, Granite Counters, High Speed Internet, Kitchen Island, Open Floorplan, Sound System, Vaulted Ceiling(s), Walk-In Closet(s), Cable TV Available, Decorative Lighting, Multiple Staircases
Appliances: Dishwasher, Disposal, Electric Oven, Gas Cooktop, Microwave, Plumbed For Gas in Kitchen
Flooring Type: Carpet, Ceramic Tile, Hardwood
Laundry Features: Electric Dryer Hookup, Utility Room, Full Size W/D Area
Has Fireplace
Fireplace Features: Gas Starter, Outside, Stone
Fireplaces: 2
Exterior Details
Square Footage: 4757
Year Built: 2003
Levels: Two
Window Features: Shutters, Window Coverings
Construction Materials: Brick
Patio and Porch Features: Covered
Lot Features: Few Trees, Interior Lot, Landscaped, Sprinkler System, Subdivision
Lot Size Area: 0.201
Lot Size Units: Acres
Lot Size Acres: 0.201
Lot Size Square Feet: 8755.56
Tax Lot: 10
Financial Details
Tax Annual Amount: $12,531
Utilities Details
Cooling Type: Ceiling Fan(s), Central Air
Heating Type: Central
Location Details
HOA/Condo/Coop Fee Includes: Full Use of Facilities, Management Fees
HOA Fee: $840
HOA Fee Frequency: Annually

Building Info

Overview

    General

  • Year Built: 2003
  • Effective Year Built: 2004
  • Building Count: 1
  • Bedroom Count: 4
  • Bathroom Count: 3
  • Full Bathrooms: 3
  • Partial Bathrooms: 3
  • Building Condition: 0
  • Building Quality: 0
  • Construction Type: 0
  • Building Style: 0
  • Exterior Walls Type: 3
  • Interior Walls Type: 0
  • Roof Shape Type: 8
  • Roof Cover Type: 3
  • Floor Count: 200
  • Living Units: 1
  • Floor Cover: 0
  • Basement Type: 0
  • Basement Area: 0
  • Garage Type: 1
  • Garage Square Area: 443
  • Parking Space Count: 2
  • Patio Type: 59
  • Porch Type: 102
  • Pool Type: 0

    Dimensions

  • Lot Size Square Feet: 8,767
  • Total Building Area: 5,198
  • Gross Building Area: 5,198
  • Building Area: 4,756
  • Building Area Measurement: L

    Heating and Cooling

  • Fireplace Count: 1
  • Air Conditioning: 1
  • Heating: 3
  • Heated Square Feet: 4,756
  • Heating Fuel Type: 0

    Utilities

  • Sewer System: 0
  • Water Service: 0

Building

  • Building Type: 0
  • Property Class: R
  • Subdivision: ELDORADO FAIRWAYS AT THE TRAILS PH A
  • Land Acres: 0000000201
  • Standard Land Use Code: 1001
  • County Land Use Code: A1
  • State Land Use Code: A1
  • Legal Description 1: ELDORADO FAIRWAYS AT THE TRAILS PH A BLK B LOT 10

Neighborhood

  • School District Name: Frisco Independent School District
  • Census Tract: 020111

Geography

  • Assessors Map Reference: 533-T
  • Parcel: R243100
  • Block: B
  • Lot: 10
  • Municipality: FRISCO CITY
  • Latitude: 33.1773
  • Longitude: -96.8765

    Address

  • Full Address: 1663 San Andres Dr
  • Address - House Number: 1663
  • Address - Street Name: San Andres
  • Address - Suffix Type: Dr
  • State: TX
  • City Name: Frisco
  • Carrier Code: R045
  • 4-Digit Zip Code: 1588
  • Zip Code: 75033

Valuation

    Tax

  • Tax Year: 2023
  • Tax Amount: $1,047,222
  • Tax Rate Code Area: S06

    Appraisal Valuation

  • Standard Deviation: 0.2015
  • Valuation Date: Jan 17, 2024
  • Confidence Score: 72
  • Final Value: 896,338
  • High Value: 1,077,012
  • Low Value: 715,665

    Market Valuation

  • Market Total Value: $899,850
  • Market Land Value: $186,646
  • Market Improvement Value: $713,204

    Assessments Valuation

  • Assessed Year: 2023
  • Assessed Total Value: $634,992
  • Assessed Land Value: $186,646
  • Assessed Improvements Value: $713,204

    Exemptions

  • Widow Exemption: Yes
  • Homeowner Exemption: Yes

    Sales

  • Current Sale Contract Date: Apr 27, 2004
  • Current Sale Recording Date: Apr 29, 2004
  • Current Sale Price:
  • Current Sale Document Type: 70
  • Current Sale Input Document Number: 2004-54826
  • Previous Sale Recording Date: Oct 01, 2003
  • Previous Sale Contract Date: Sep 29, 2003
  • Previous Sale Amount: $309,400
  • Previous Sale Document Type: 70
Data used for valuation calculations is provided by RealtyHop, and other third party sources

Comparables

Unit
Status
Type
Beds
Baths
ft²
Price/ft²
Asking Price
Listed On
Closing Price
Sold On
HOA + Taxes

About Country Club Ridge at The Trails


Similar Homes for Sale

Currently no similar homes around

Nearby Rentals

Unit for rent at 3879 Vase Vine Place, Frisco, TX, 75033

$8,500 /mo

  • 5 Beds
  • 4 Baths
  • 4,220 ft²
3879 Vase Vine Place, Frisco, TX, 75033 Listing by Mason Colman
Unit for rent at 10215 Blackenhurst Lane, Frisco, TX, 75033

$10,000 /mo

  • 5 Beds
  • 5 Baths
  • 4,931 ft²
10215 Blackenhurst Lane, Frisco, TX, 75033 Listing by Seychelle Van Poole
Unit for rent at 3769 Vase Vine Place, Frisco, TX, 75033

$5,995 /mo

  • 4 Beds
  • 3 Baths
  • 3,374 ft²
3769 Vase Vine Place, Frisco, TX, 75033 Listing by Liangcheng Pan


Frequently Asked Questions

When was property at 1663 San Andres Drive built and last sold?
The property at 1663 San Andres Drive was built in 2003 and last sold on Apr 27, 2004 for $318,300.
How much is this home worth?
The estimated value of the home located at 1663 San Andres Drive is $851,800.
What are some comparable homes to 1663 San Andres Drive?
There are currently no comparable homes to 1663 San Andres Drive.