by Lee Lin

See Home Value
$387,950
● Condo - Off Market

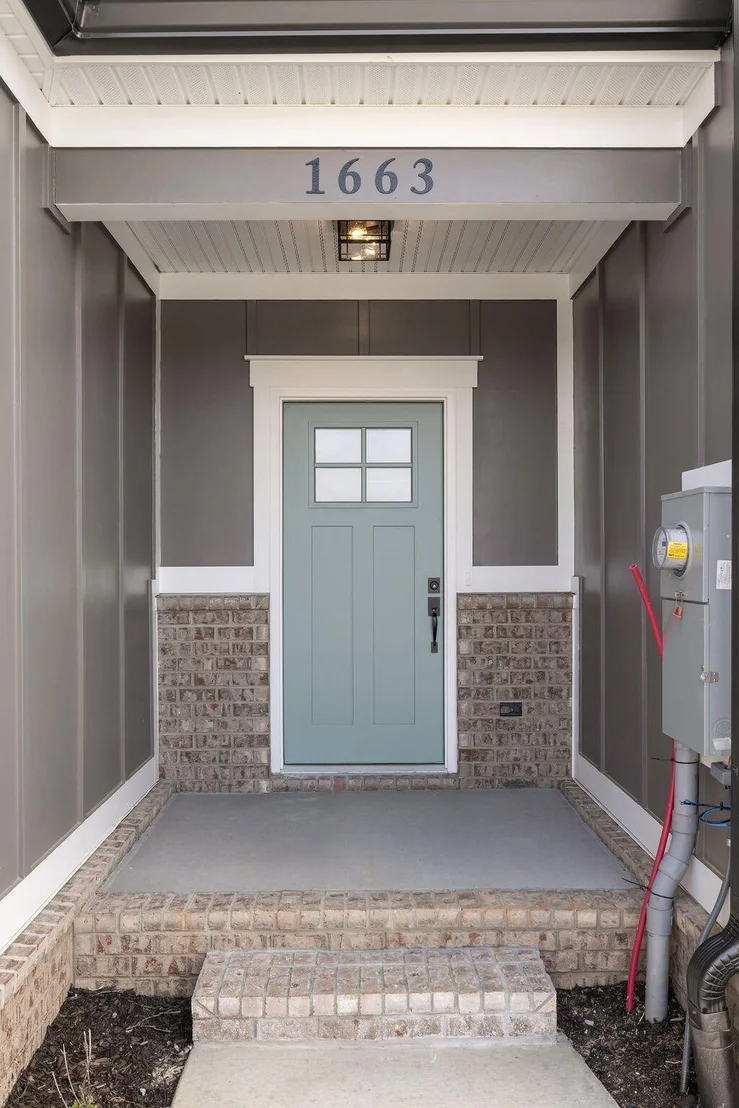
1663 Destiny Drive #12

Hixson, TN 37343
bedrooms
3 Beds
bathrooms
2 Baths, 1 Half Bath
square feet
2,182 Ft²
$2,152
Est. Monthly
$125
HOA / Fees

About This Property

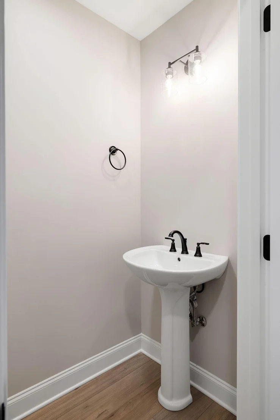
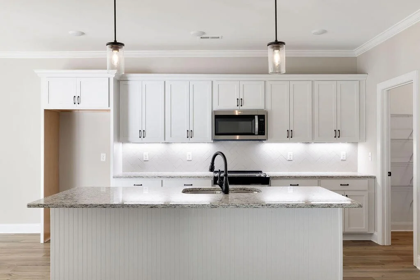
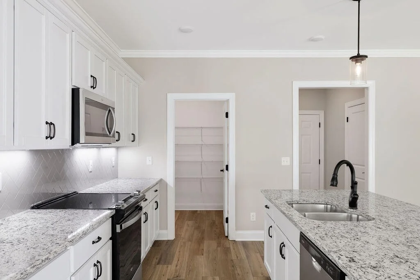
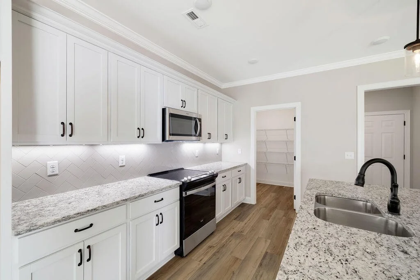
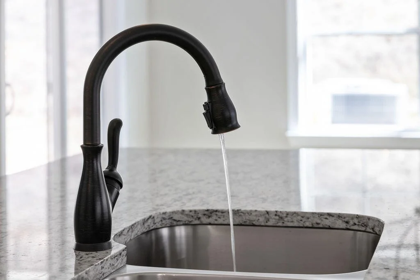
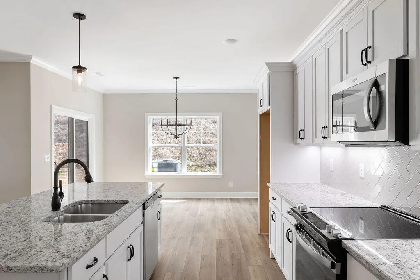
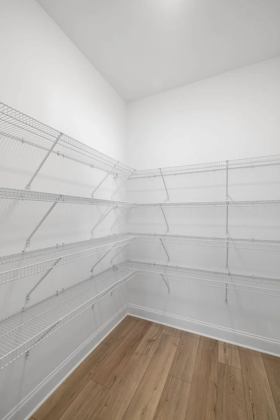
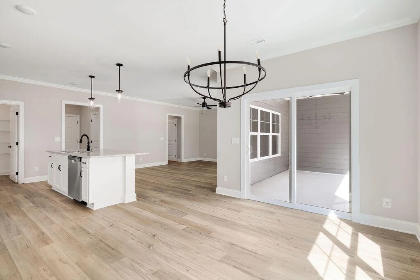
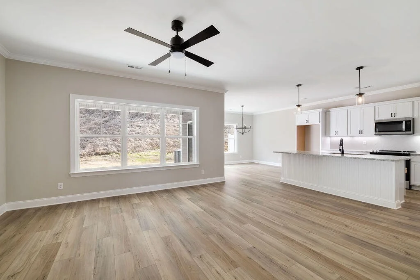
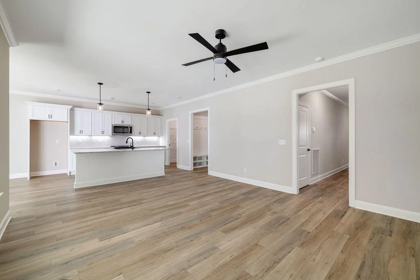
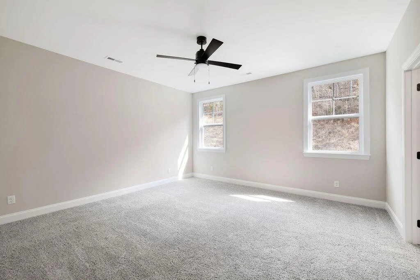
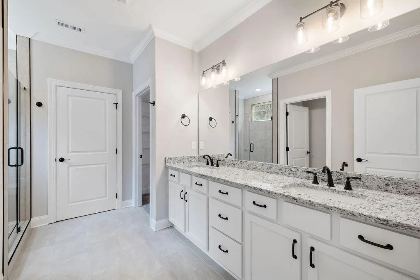
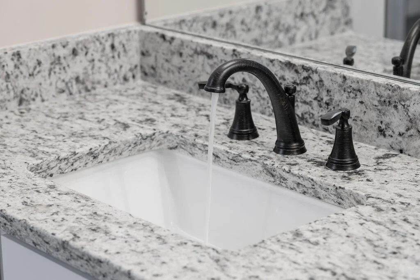
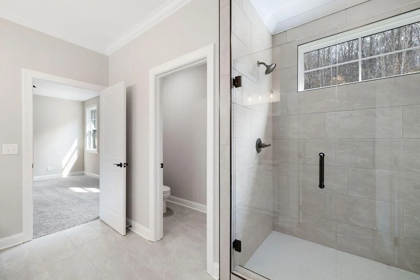
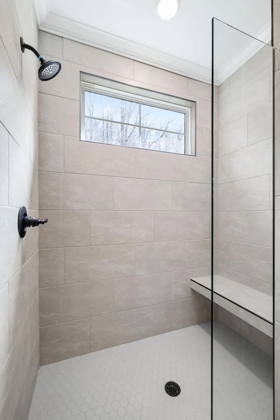
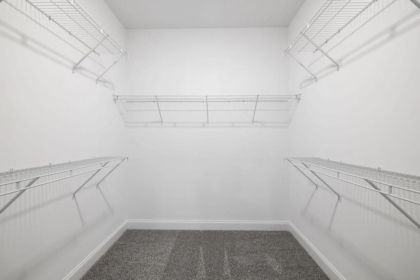
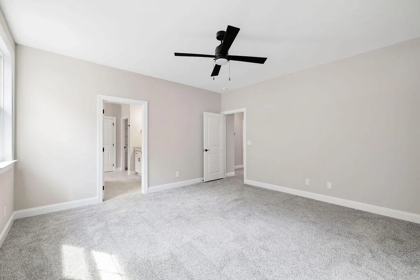
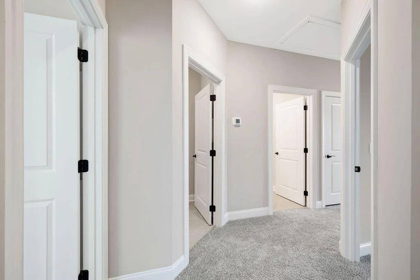
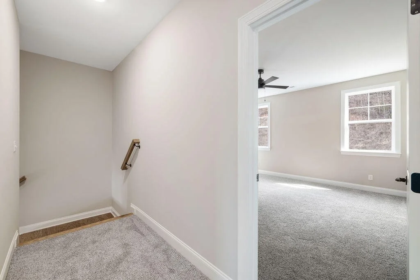
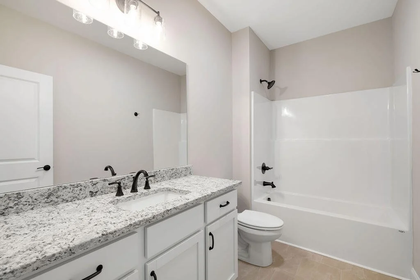
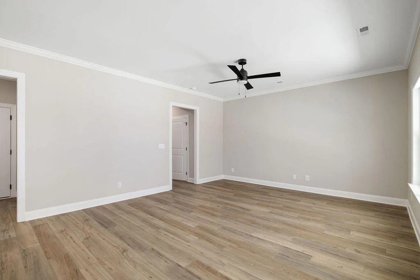
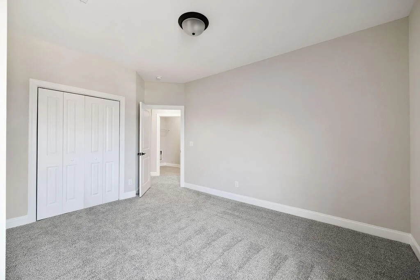
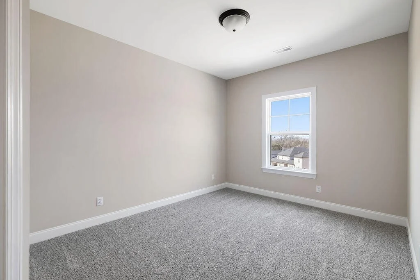
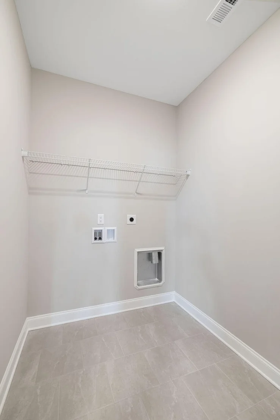
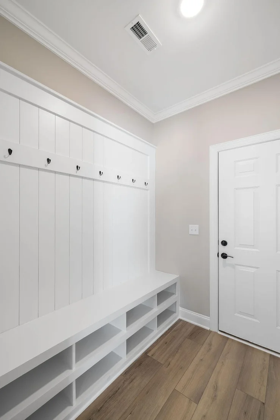
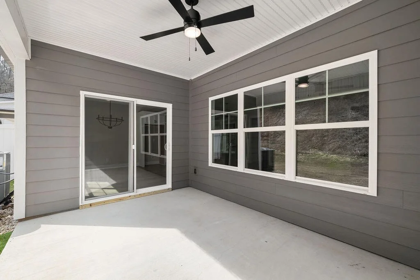
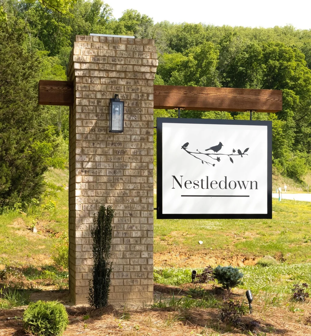
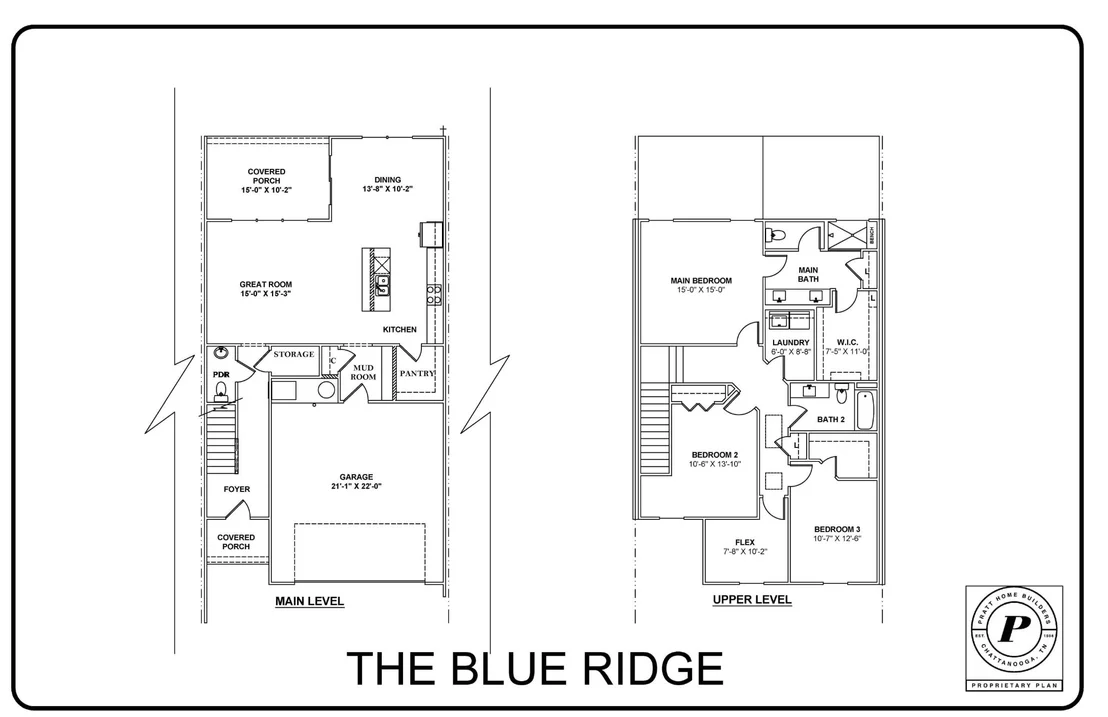
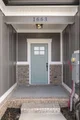
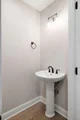
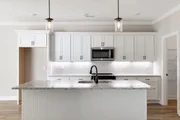
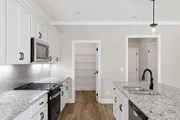
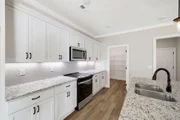
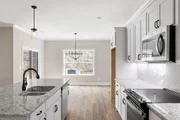
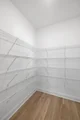
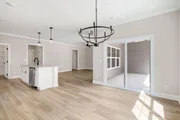
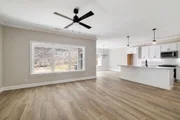
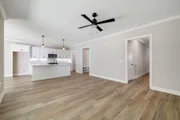
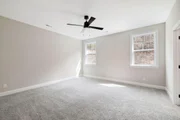
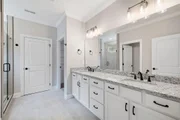
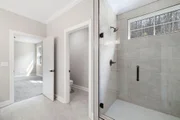
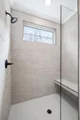
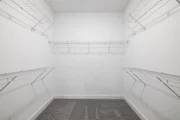
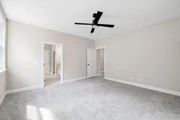
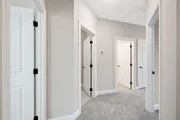
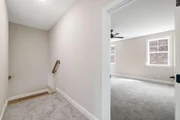
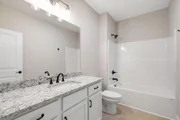
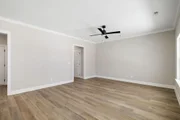
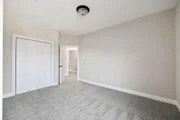
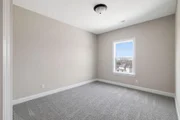
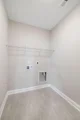
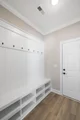
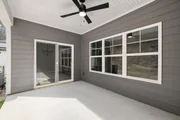
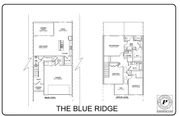
Lender Credit or special Interest Rate available with Seller's Selected Lender. Welcome to Nestledown, a charming small community in Hixson! The bright and airy main level features an inviting great room, a stunning kitchen with an oversized island, and a separate yet open dining room. Enjoy easy access to the large covered patio, perfect for outdoor relaxation. The first floor also offers a dedicated office space, a large walk-in pantry, a half bath, and a mudroom area conveniently located off the garage. Upstairs, you'll find a spacious primary bedroom with a gorgeous en suite bathroom, complete with a tile shower and a massive walk-in closet. Two additional bedrooms, a full bath, and a laundry room are also on the second floor. An additional bonus room with beautiful views of Signal Mountain offers endless possibilities for use as a home office, fitness room, library, or playroom! Low-maintenance living awaits, with the HOA covering lawn care and weed control. The exterior boasts durable Hardie and brick finishes, and the builder's warranty is transferable for added peace of mind. Schedule your private showing today!
Unit Size
2,182 Ft²
Days on Market
-
Land Size
0.11 acres
Price per sqft
$179
Property Type
Condo
Property Taxes
$112
HOA Dues
$125
Year Built
-

Payment Calculator

Cap Rate Calculator

Last updated: 2 months ago (Realtracs #RTC3258429)

Price History

Date / Event Date Event Price
May 18, 2026 Sold
Sold
Jul 28, 2025 Listed by Pratt Homes LLC $389,900
Listed by Pratt Homes LLC

Property Highlights

Garage
Air Conditioning
Parking Details
Has Garage
Attached Garage
Has Open Parking
Parking Features: Garage Door Opener, Garage Faces Front, Driveway, Paved
Garage Spaces: 2
Interior Details
Half Bathrooms: 1
Full Bathrooms: 2
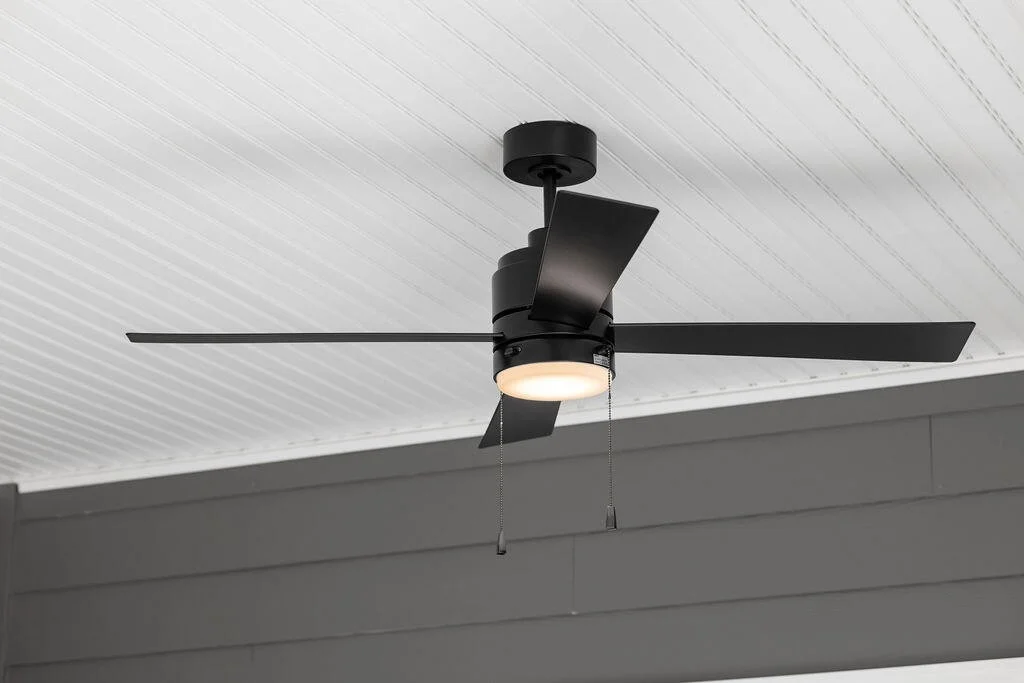
Interior Features: Ceiling Fan(s), High Ceilings, Open Floorplan, Walk-In Closet(s), High Speed Internet
Appliances: Stainless Steel Appliance(s), Oven, Microwave, Electric Oven, Cooktop, Disposal, Dishwasher
Flooring Type: Carpet, Tile, Other
Laundry Features: Electric Dryer Hookup, Washer Hookup
Exterior Details
Has Property Attached
Square Footage: 2182
Square Footage Source: $0
Security Features: Carbon Monoxide Detector(s), Smoke Detector(s)
Year Built: 2025
Building Area Total: 2182
Levels: Three Or More
Building Area Units: Square Feet
Construction Materials: Fiber Cement, Other
Lot Features: Other
Lot Size Area: 0.11
Lot Size Units: Acres
Lot Size Acres: 0.11
Lot Size Square Feet: 4791.6
Lot Size Dimensions: 30x158
Tax Lot: 12
Water Source: Public
Financial Details
Tax Annual Amount: $1,346
Utilities Details
Cooling Type: Ceiling Fan(s), Central Air, Electric
Heating Type: Central, Natural Gas
Sewer : Private Sewer
Location Details
HOA/Condo/Coop Fee Includes: Maintenance Grounds
HOA/Condo/Coop Amenities: Sidewalks
HOA Fee: $1,500
HOA Fee Frequency: Annually

Comparables

Unit
Status
Type
Beds
Baths
ft²
Price/ft²
Asking Price
Listed On
Closing Price
Sold On
HOA + Taxes

Past Sales

Date Unit Beds Baths Sqft Price Closed Listed By
20250728 Unit 12
07/28/2025
12
3 Bed
2 Bath
2182 ft²
$389,900
bedrooms
3 Bed
bathrooms
2 Bath
square feet
2182 ft²
$387,950 -0.50%
05/18/2026
Bill Panebianco
Pratt Homes LLC

Building Info

1663 Destiny Drive 1663 Destiny Drive, Hixson, TN 37343
More about this Building
1663 Destiny Drive
Want to find out who owns 1663 Destiny Drive, Hixson, TN 37343? Get detailed property transactions here.

About Northgate - Big Ridge


Similar Homes for Sale

Currently no similar homes around

Nearby Rentals