About This Property
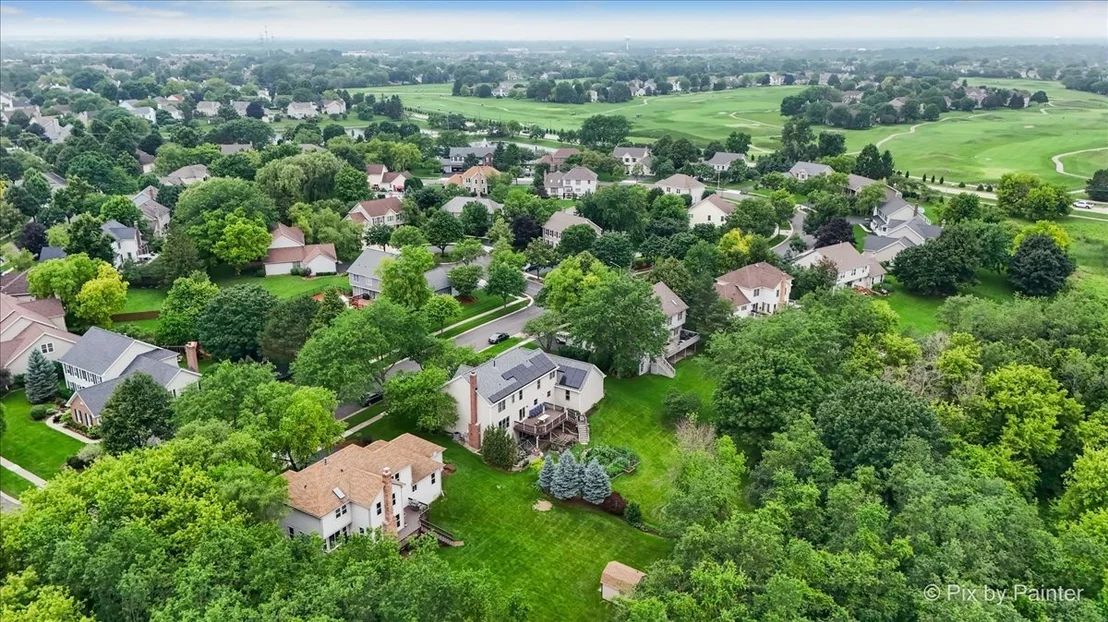
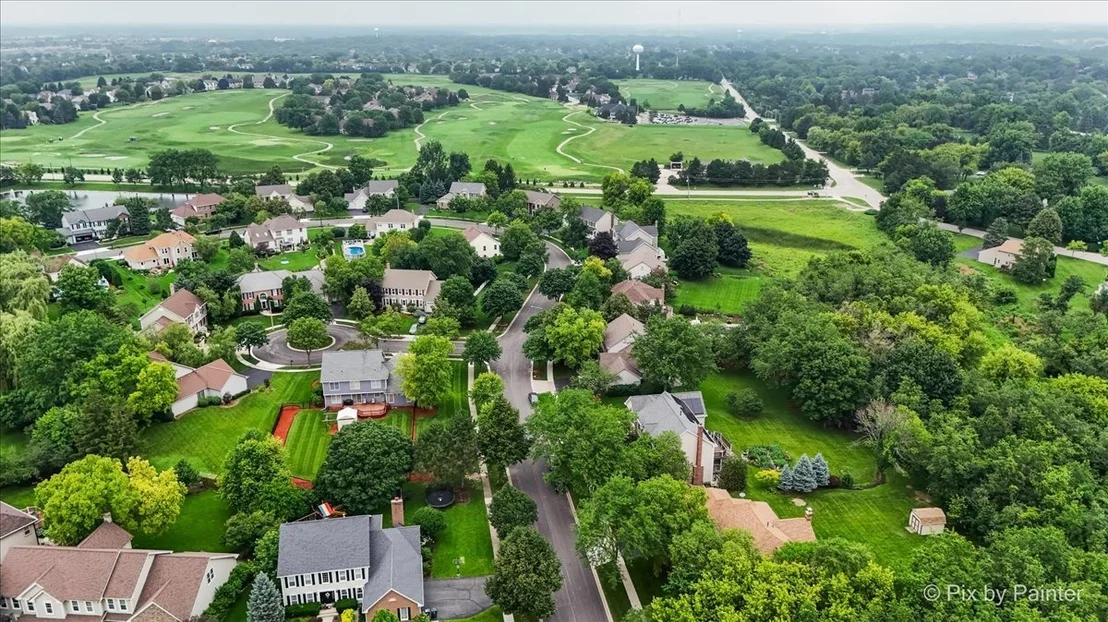
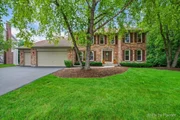
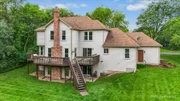
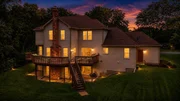
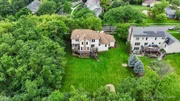
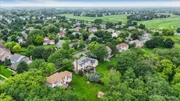
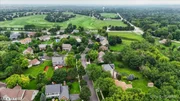
Welcome to 1661 Kensington Drive, nestled on the eastern edge of
the highly sought-after Willoughby Farms subdivision. This
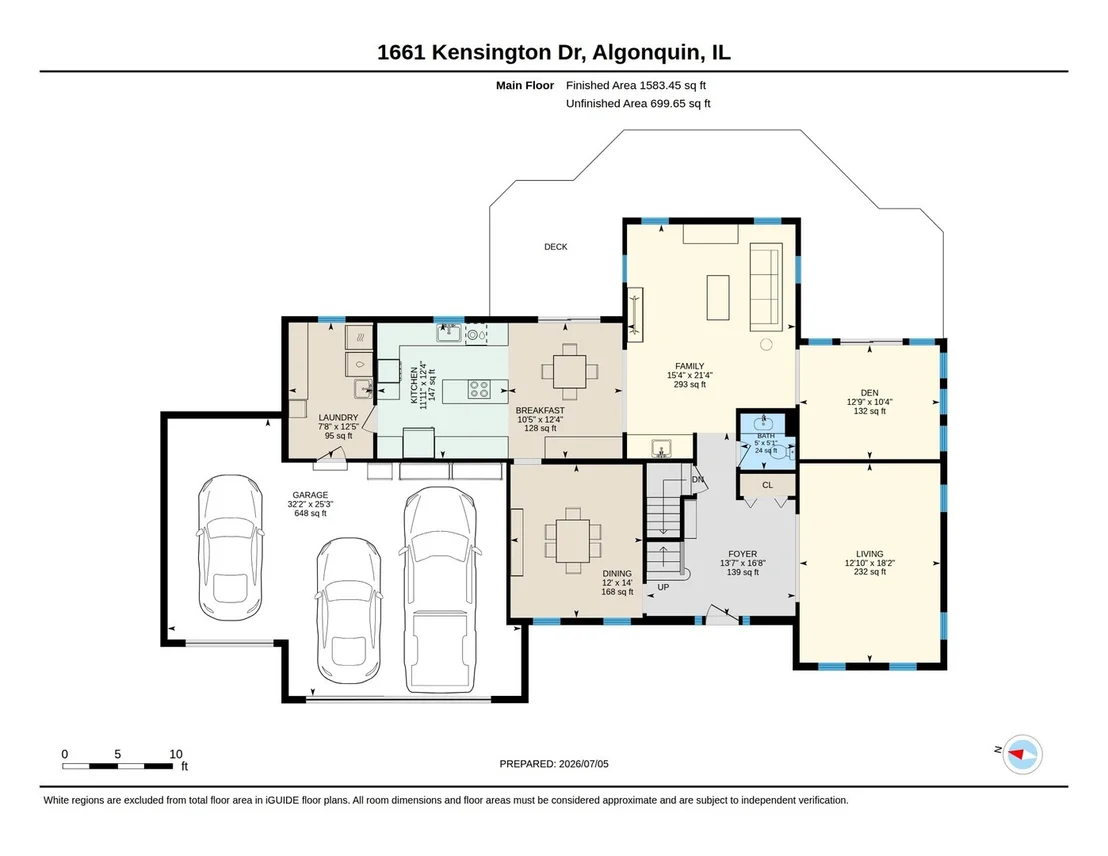
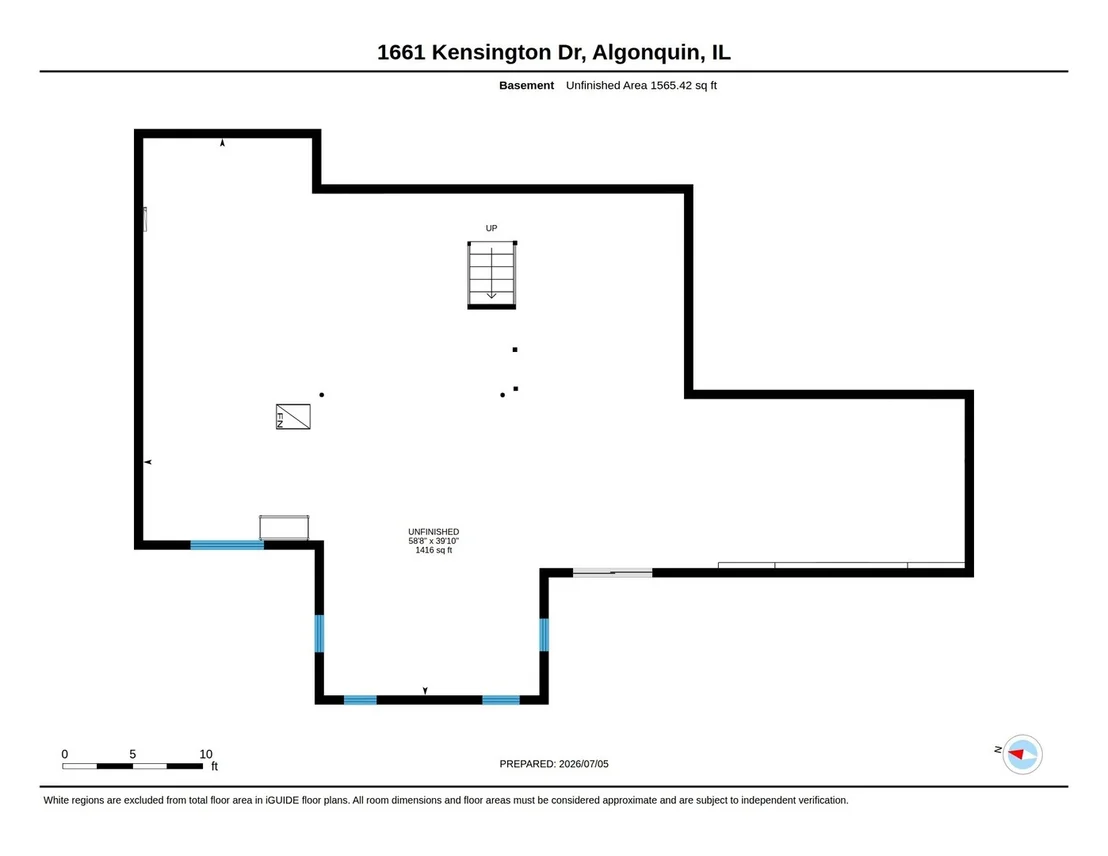
exquisite 4-bedroom, 2.5-bath Colonial home with a 3-car garage and
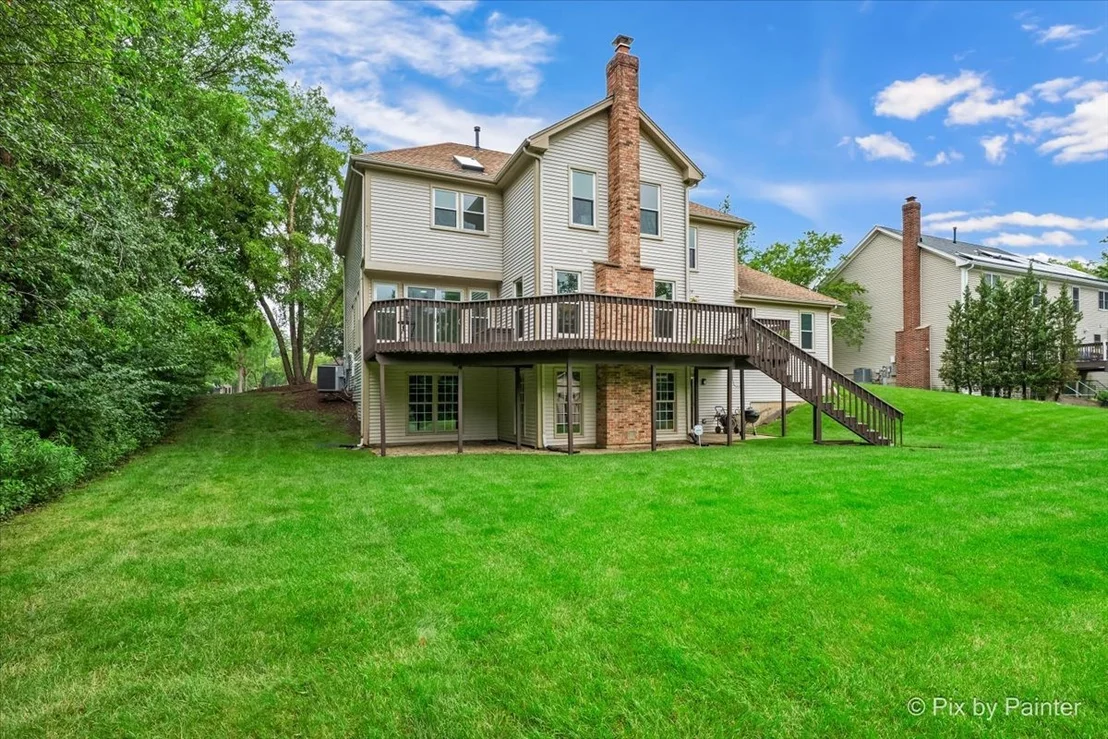
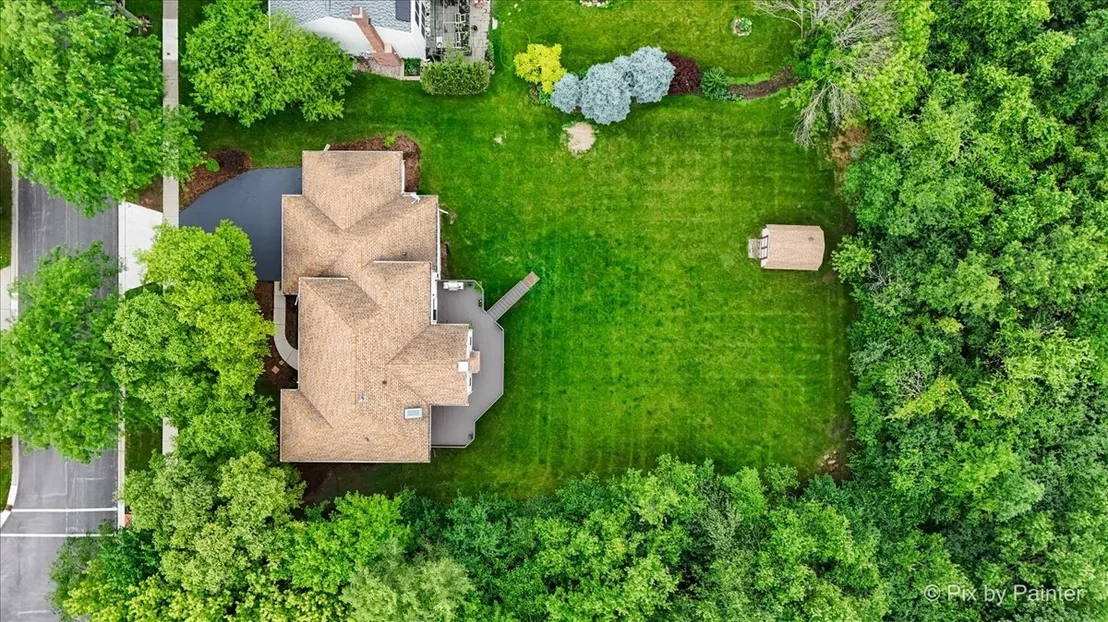
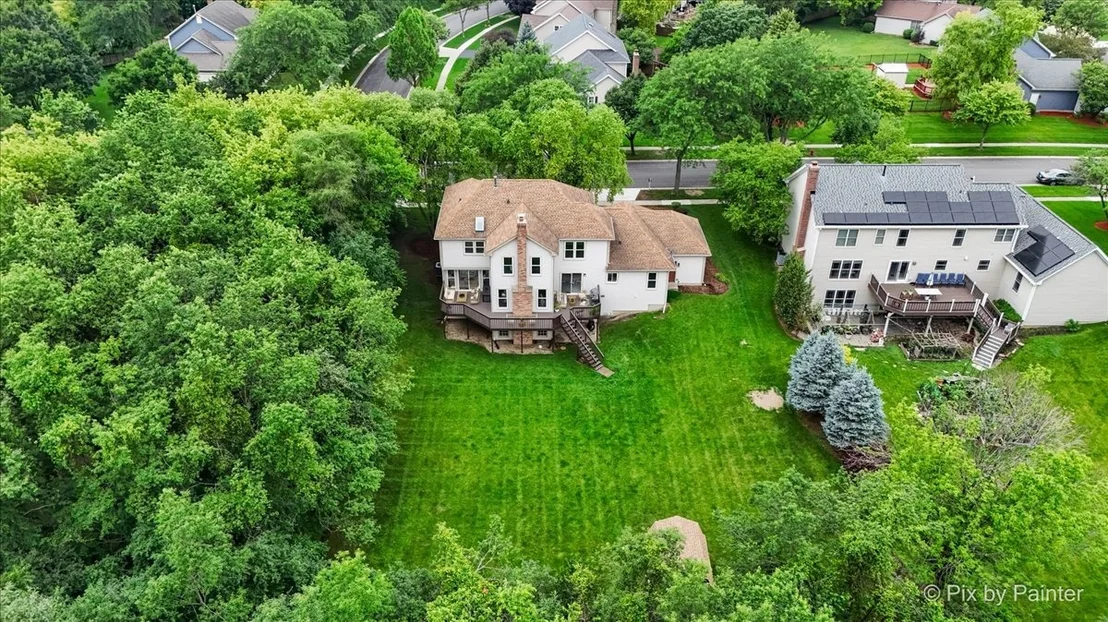
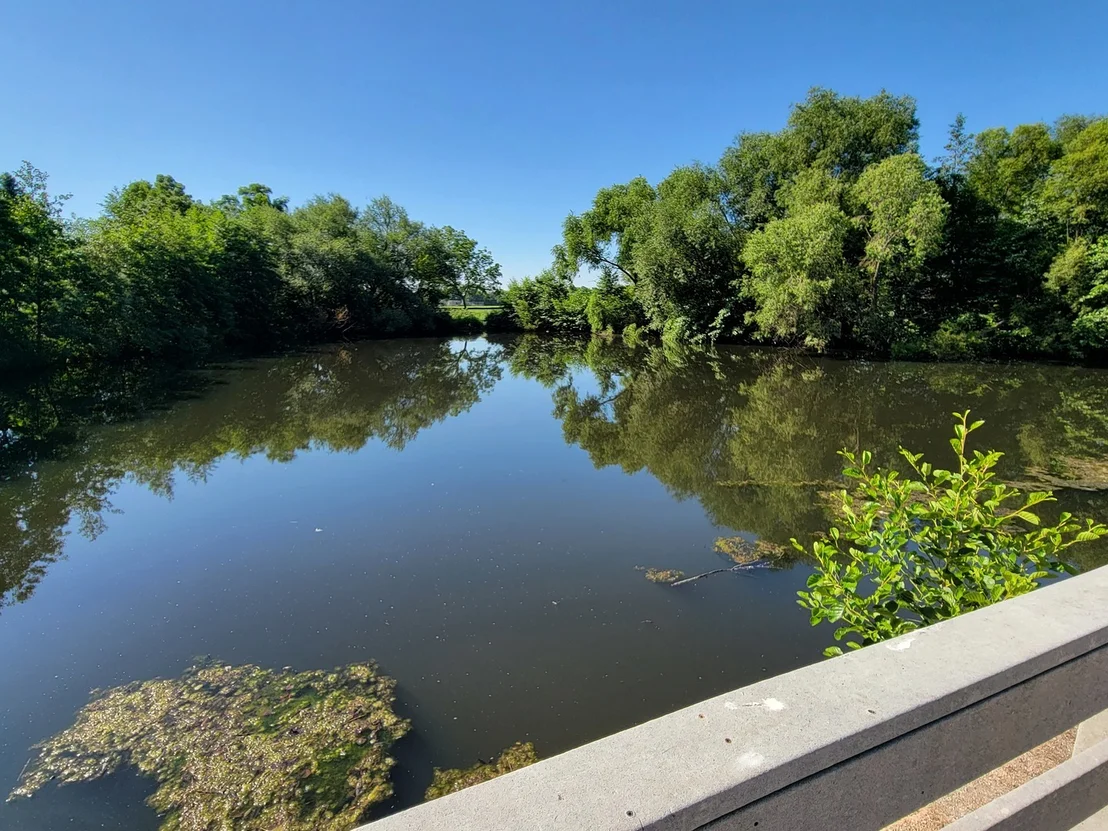
full walkout basement sits on a large, private, nearly
one-half-acre lot offering space, serenity, and natural beauty.
With only one neighboring home to the north and no homes directly
behind or to the south, you'll enjoy peaceful views and a private
setting that feels worlds away while still being minutes from
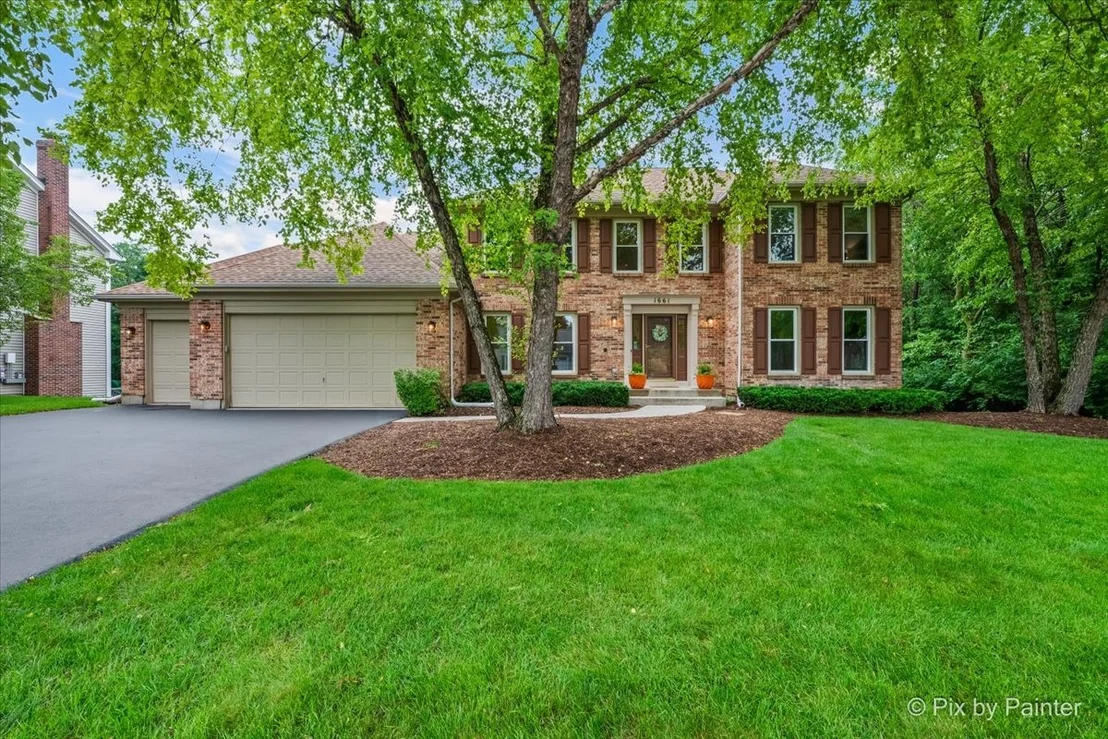
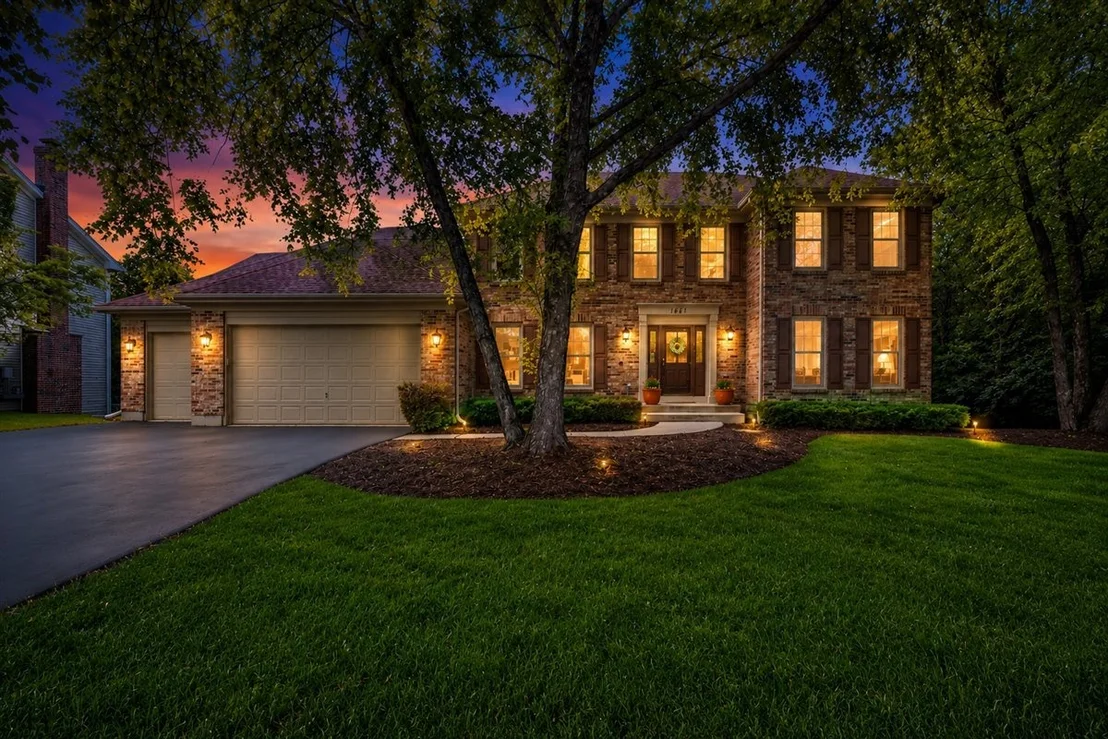
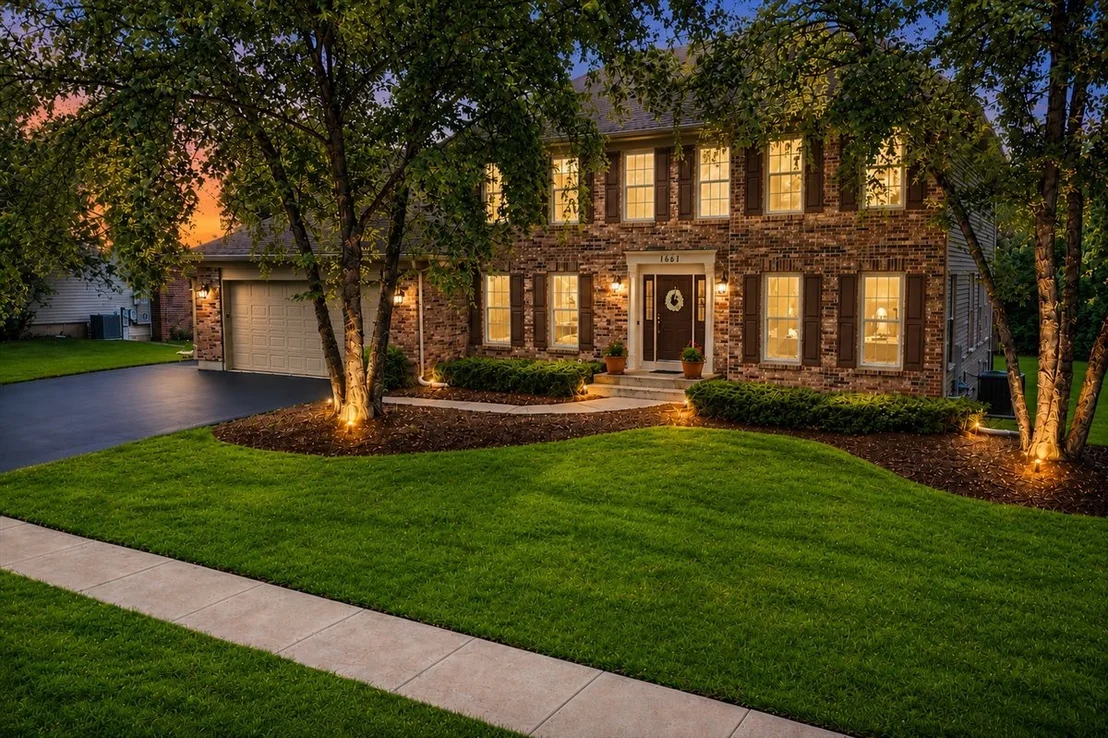
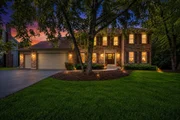
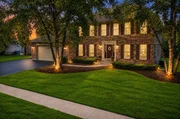
everything Algonquin has to offer. From the moment you arrive, the
stately brick facade, manicured landscaping, and outstanding curb
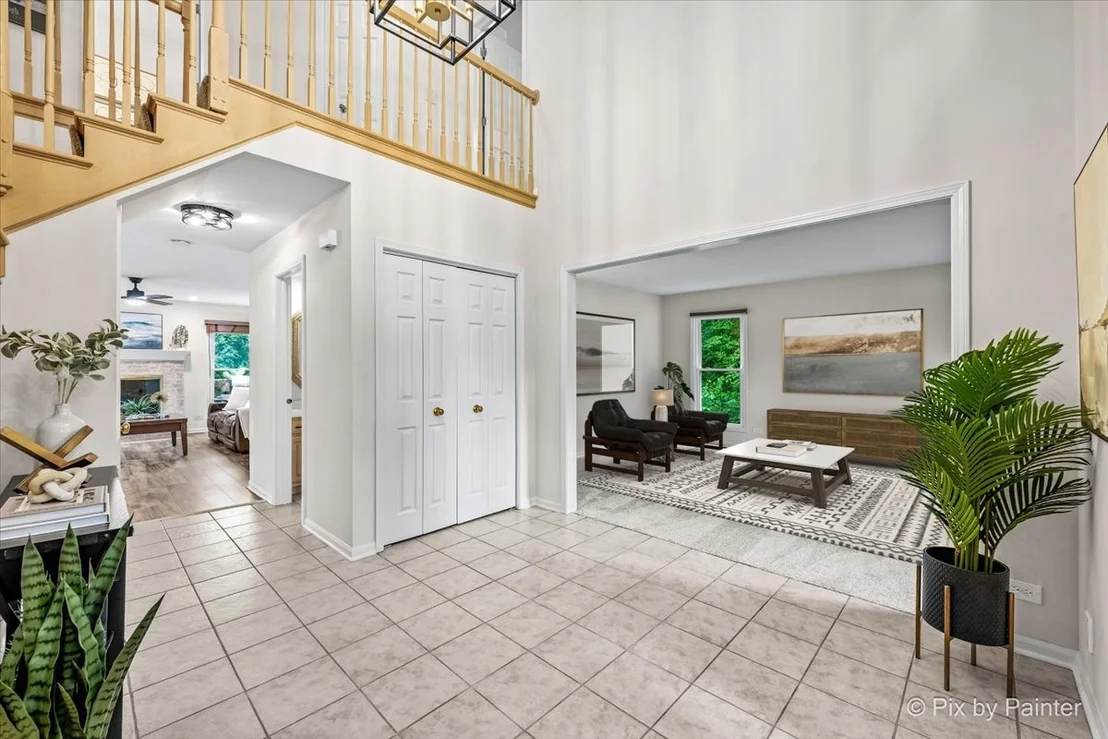
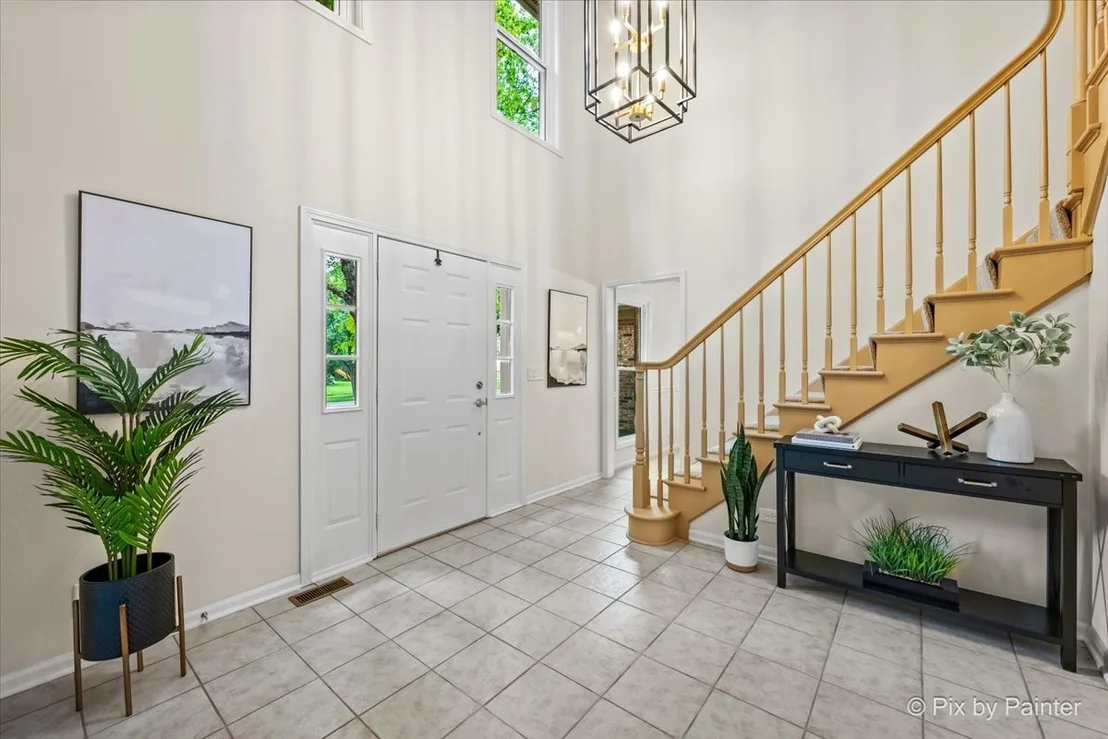
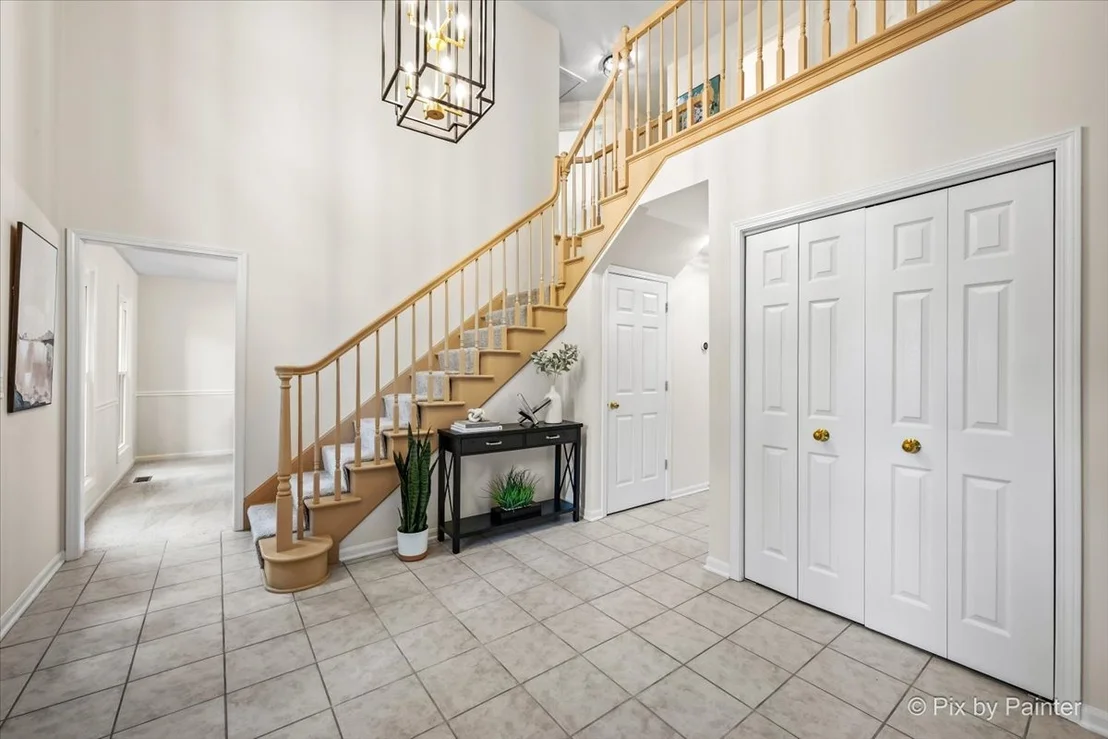
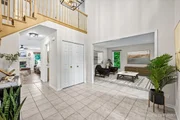
appeal set the tone for what awaits inside. Step through the front
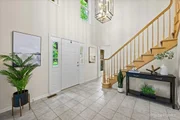
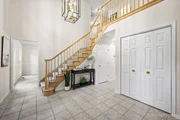
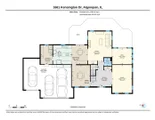
door and be greeted by a breathtaking two-story foyer highlighted
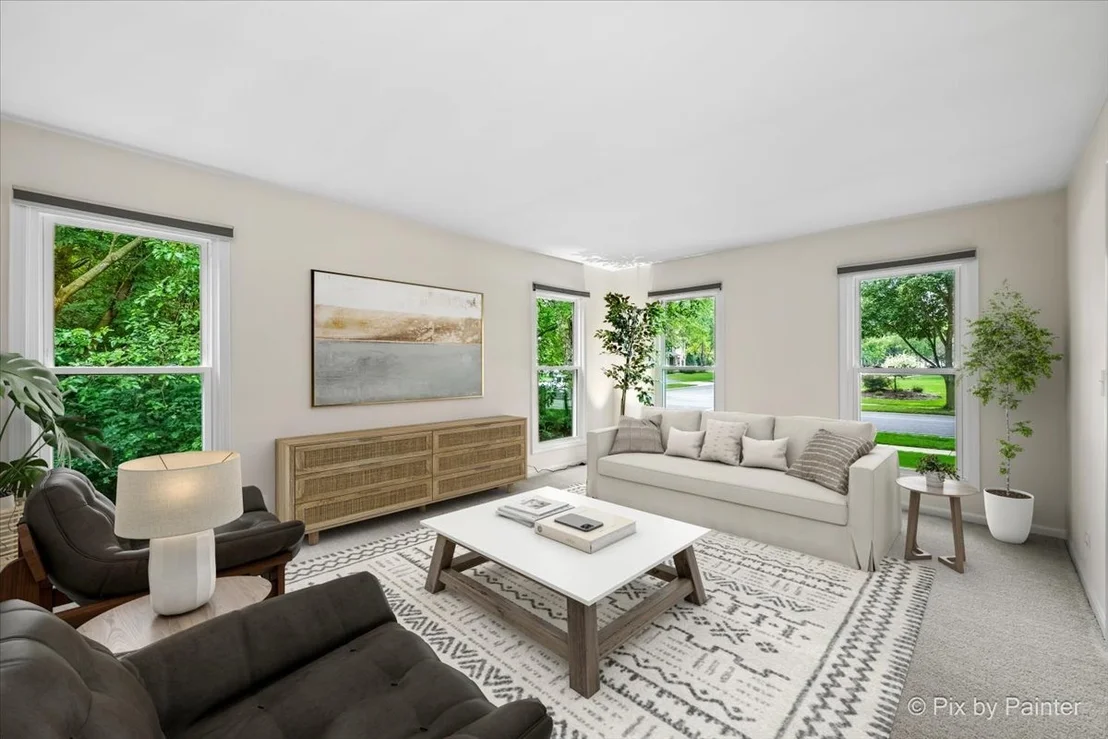
by a stunning new chandelier. Fresh paint, new carpeting and
updated lighting blending together to create a bright, modern feel
while maintaining the warmth and elegance that make this house feel
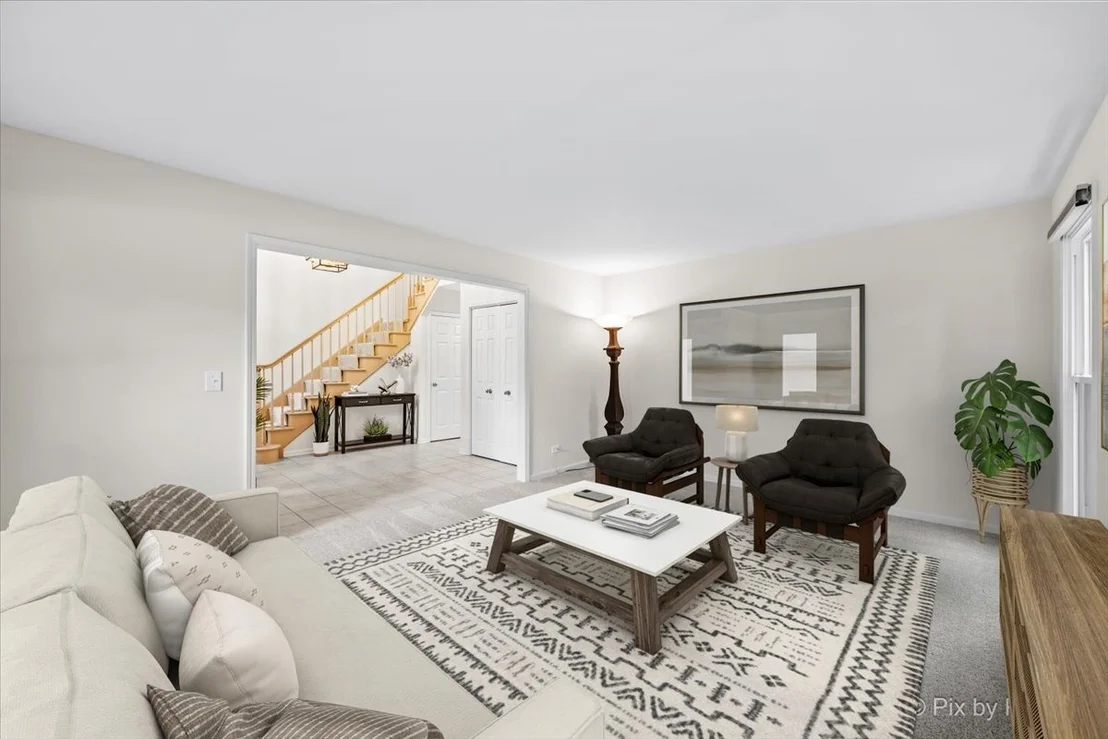
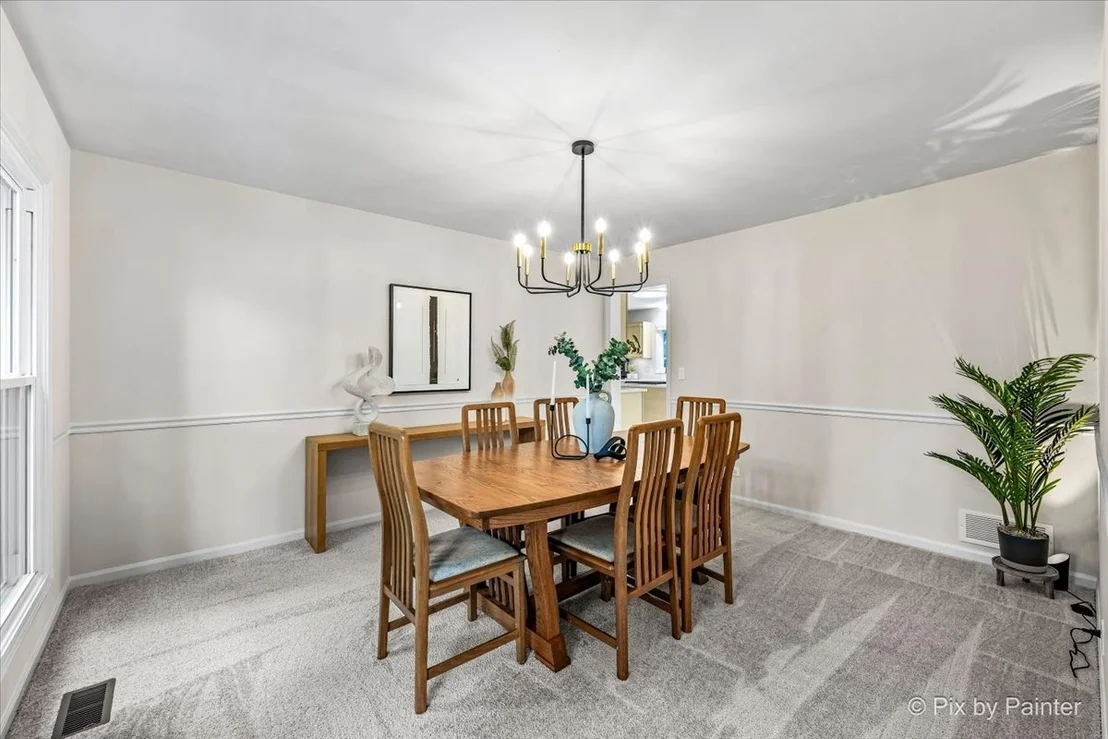
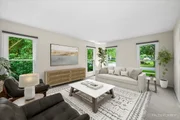
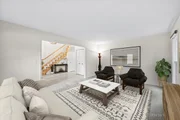
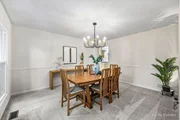
like home. The formal living and dining rooms are perfect for
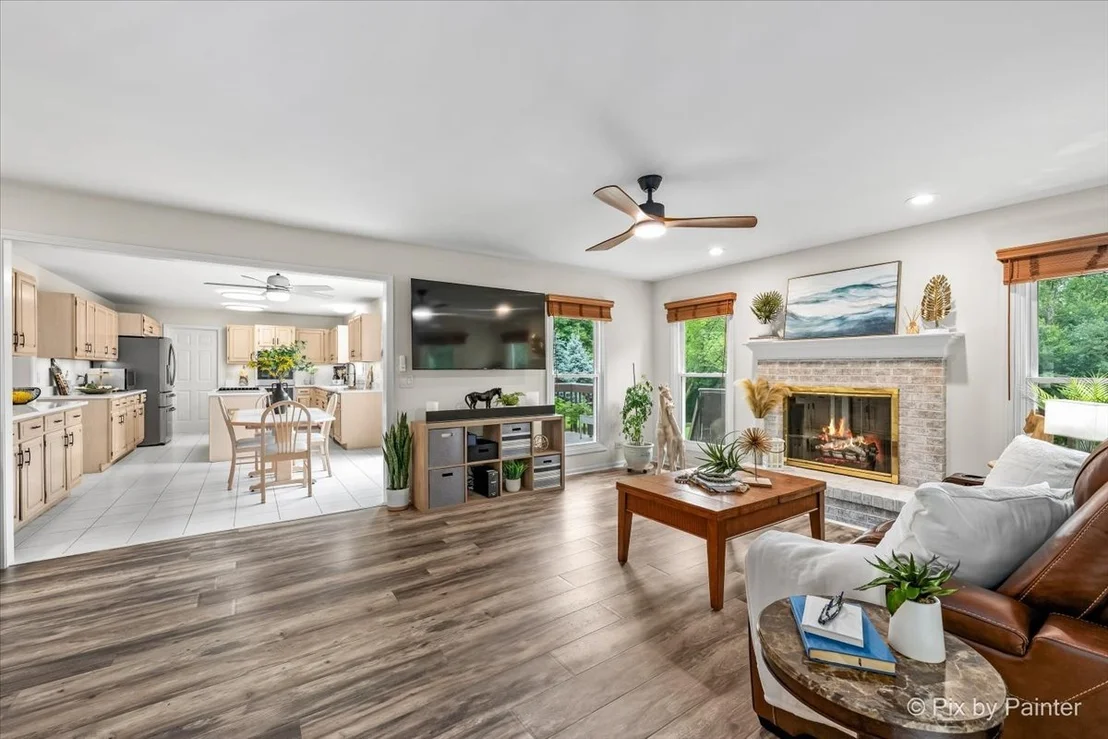
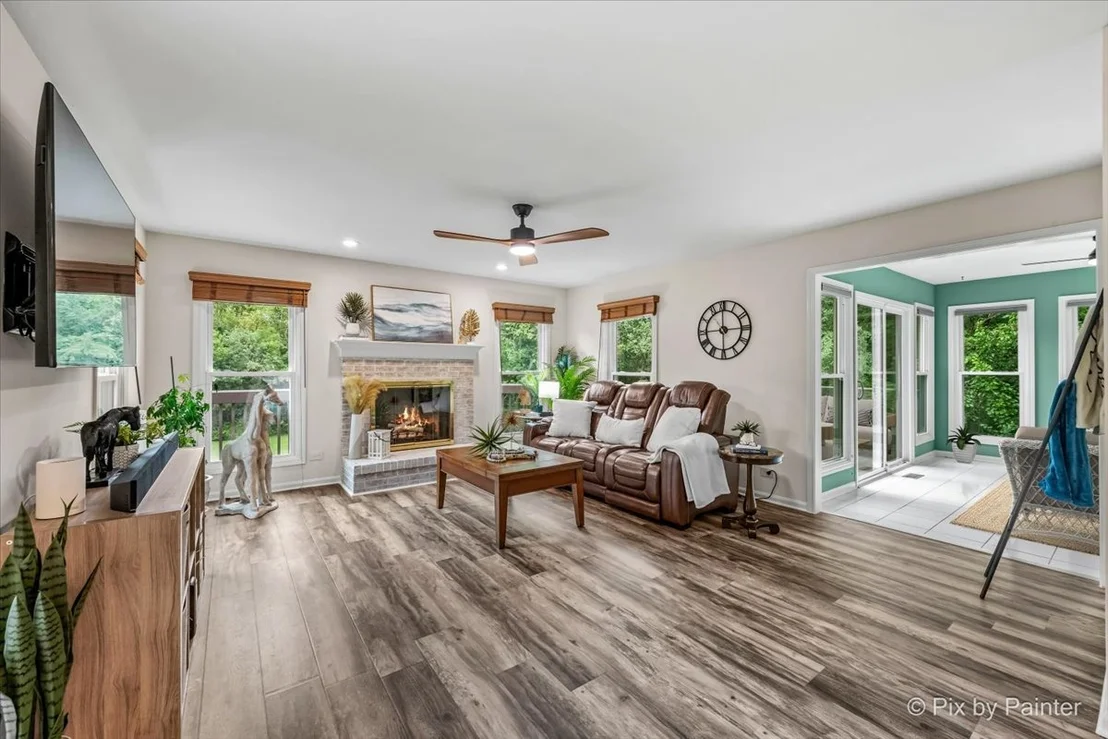
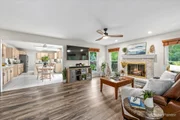
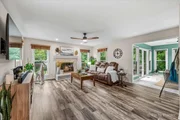
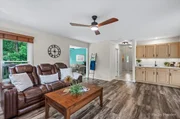
entertaining and special occasions. Continue into the spacious
family room where a gas log fireplace creates a warm and inviting
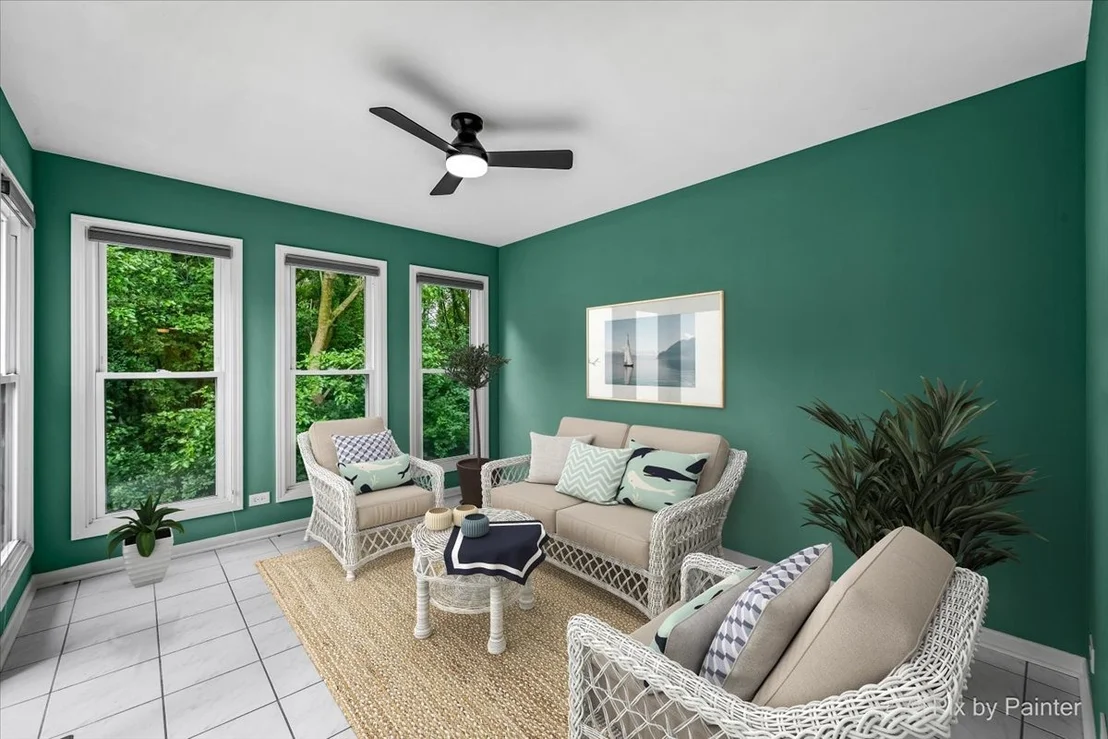
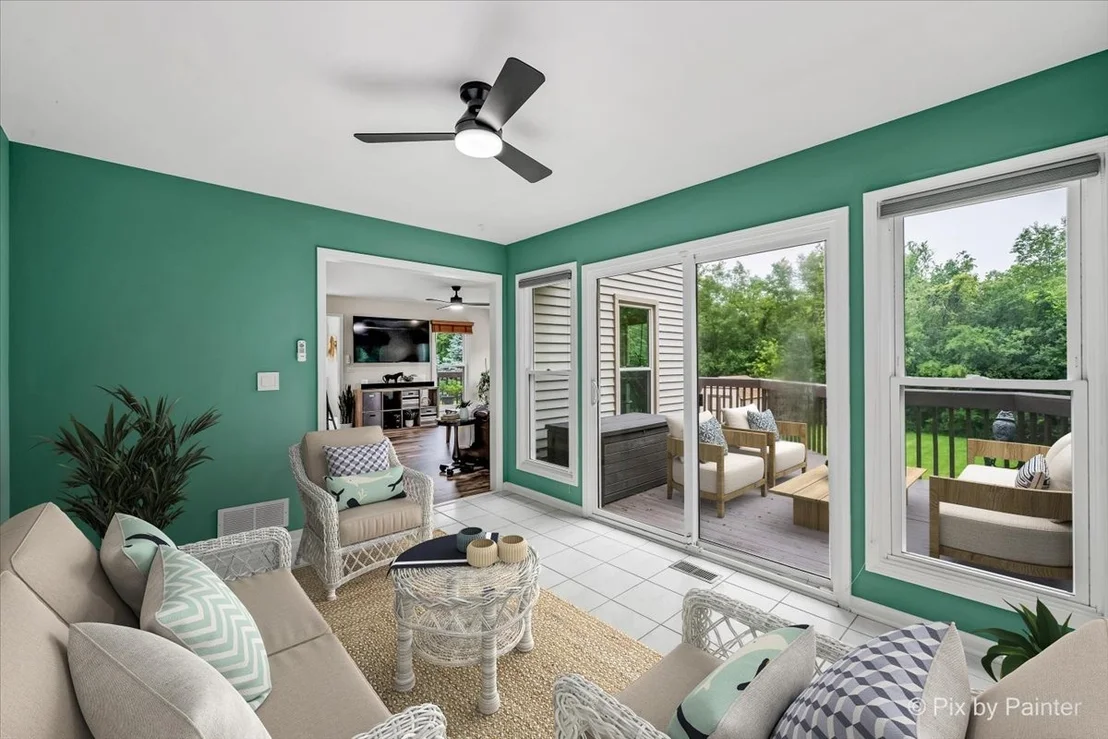
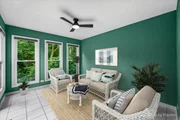
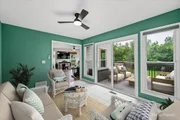
focal point. Adjacent is your bright beautiful sunroom providing
the perfect place to enjoy your morning coffee, read a favorite
book, or simply relax while taking in the peaceful backyard views.
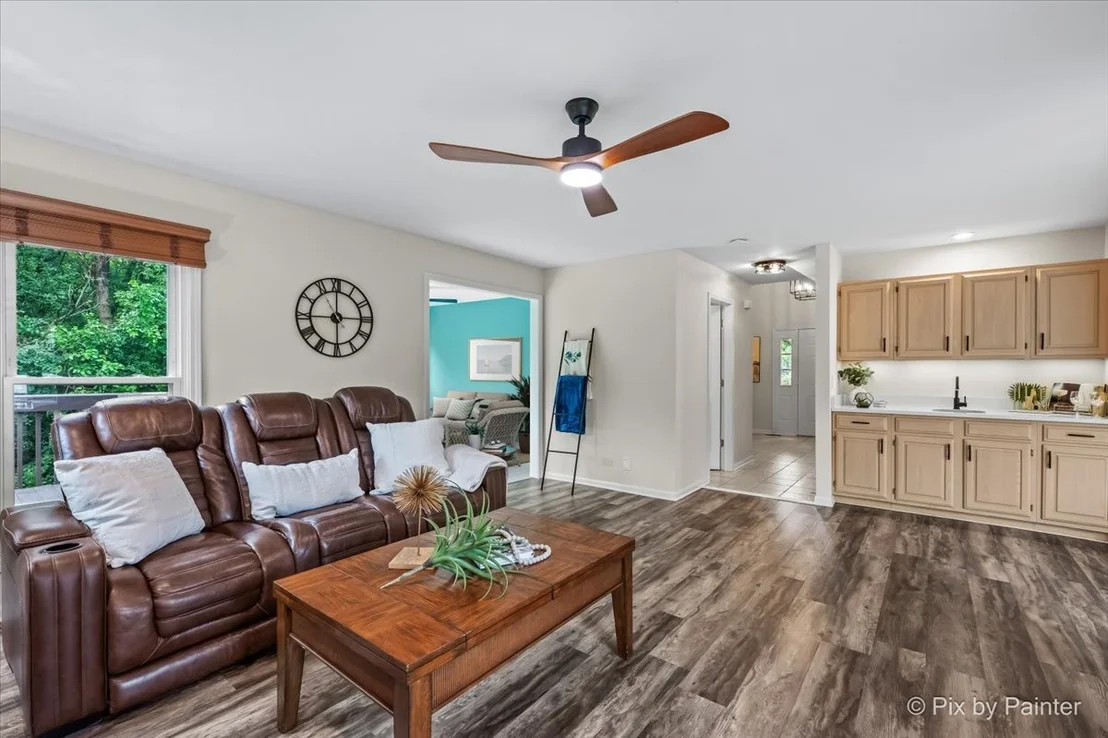
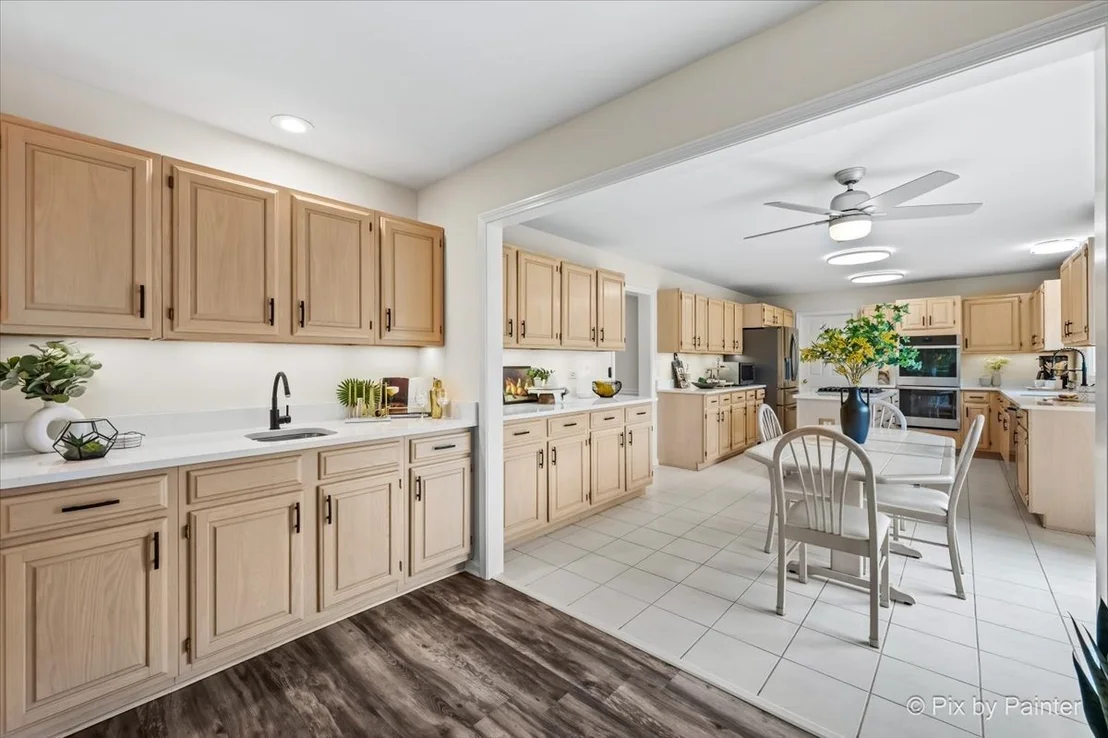
Entertain in style at the custom wet bar featuring new quartz
countertop, abundant cabinetry, and under-cabinet lighting. The
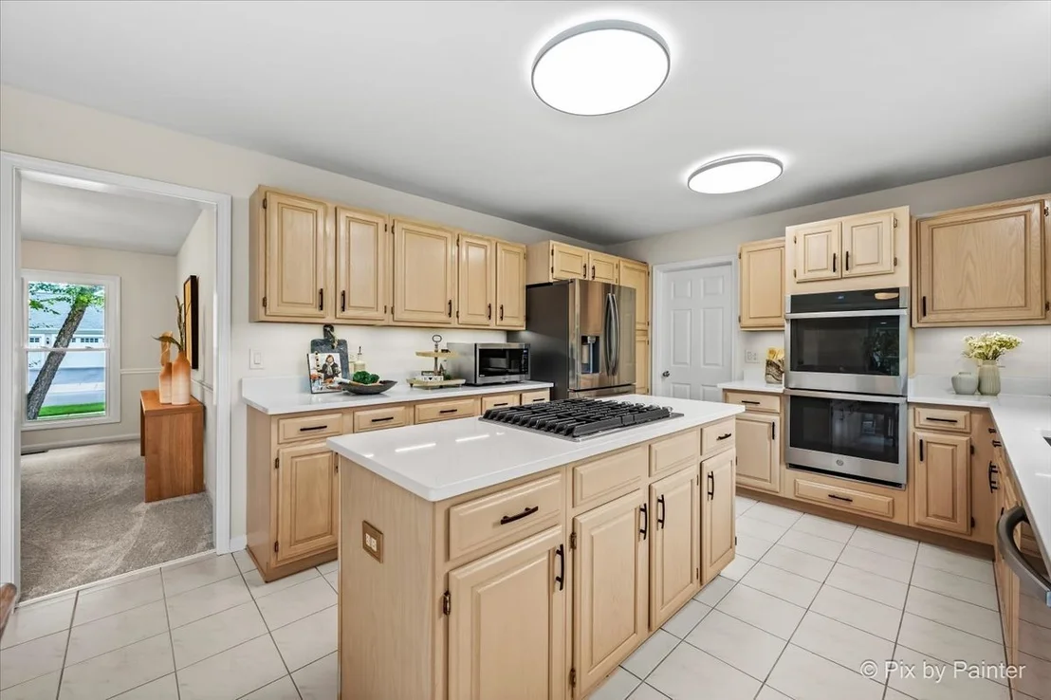
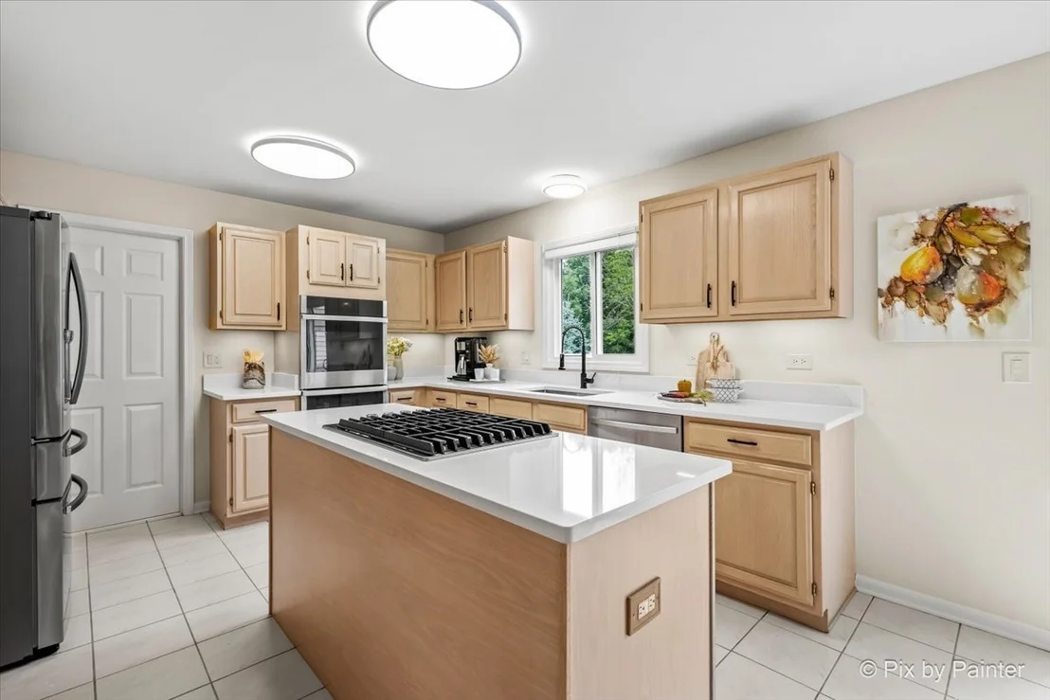
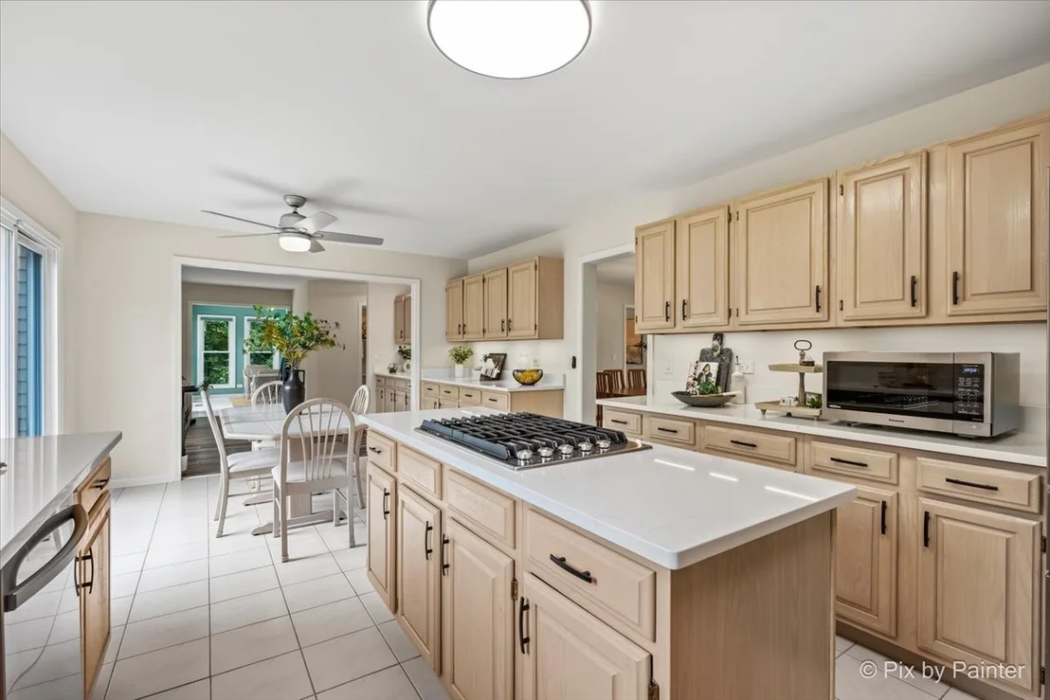
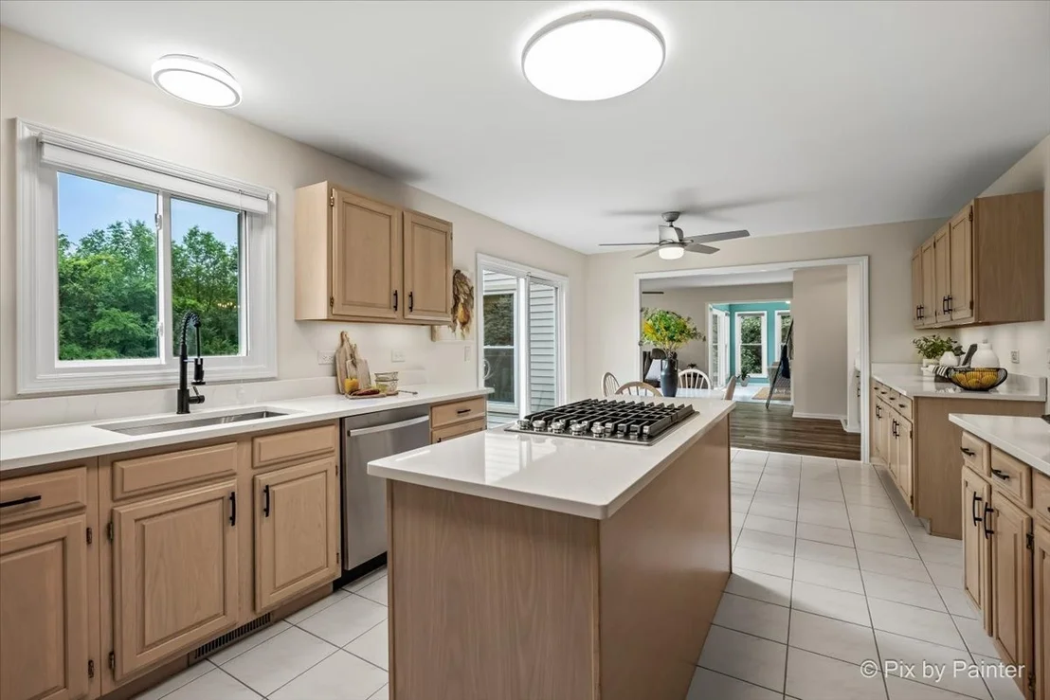
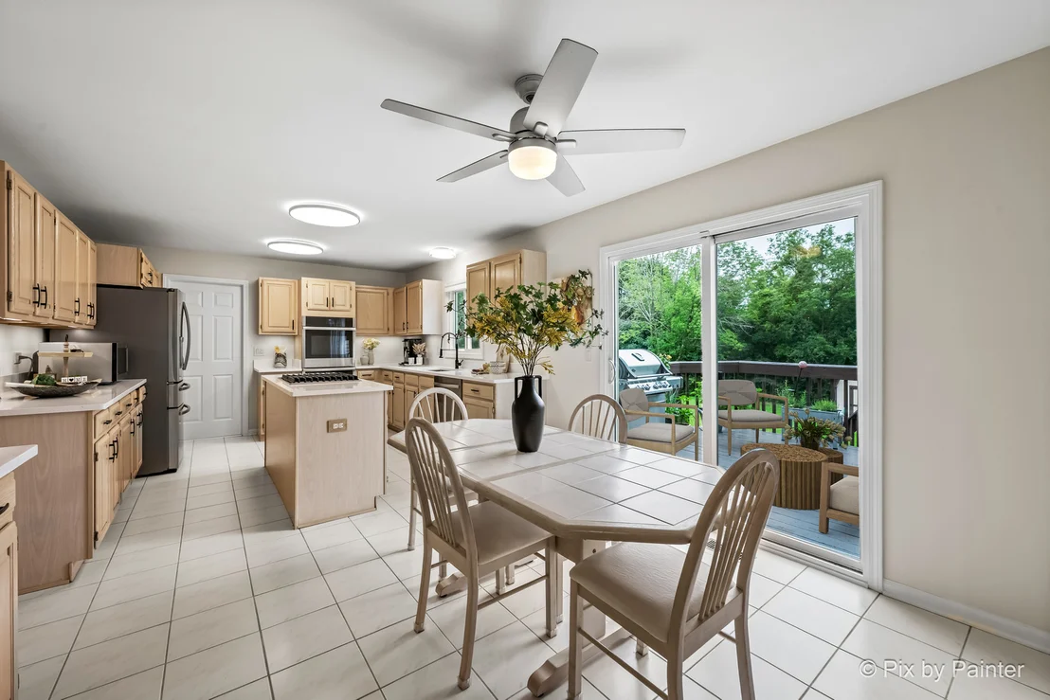
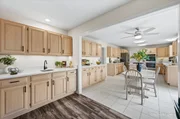
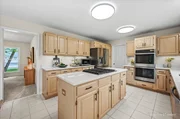
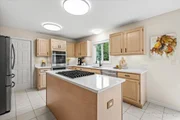
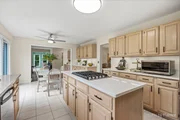
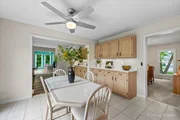
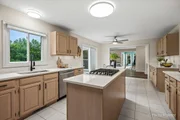
heart of the home is your incredible gourmet kitchen! You will be
totally amazed at the amount of abundant cabinetry with
pullout drawers providing exceptional storage, complemented by
gorgeous new quartz countertops, a newly installed gas cooktop in
the center island, new commercial-grade faucet, under-cabinet
lighting, and stainless-steel appliances. You'll enjoy exercising
your culinary talents while preparing gourmet meals for family and
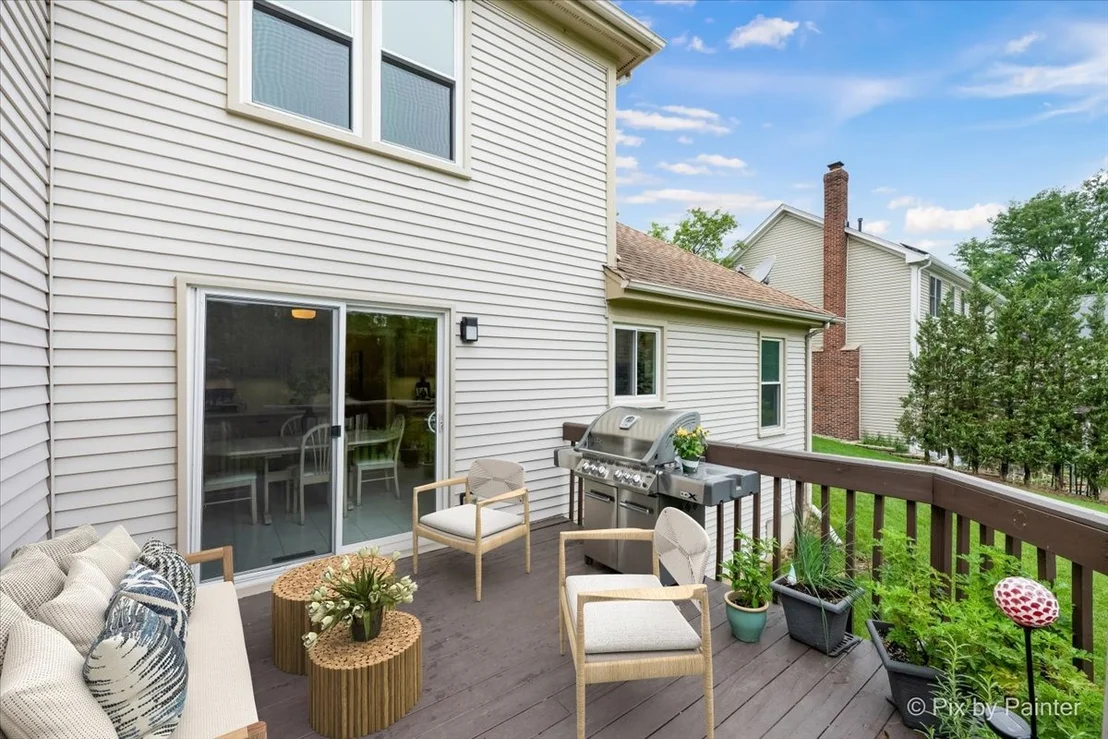
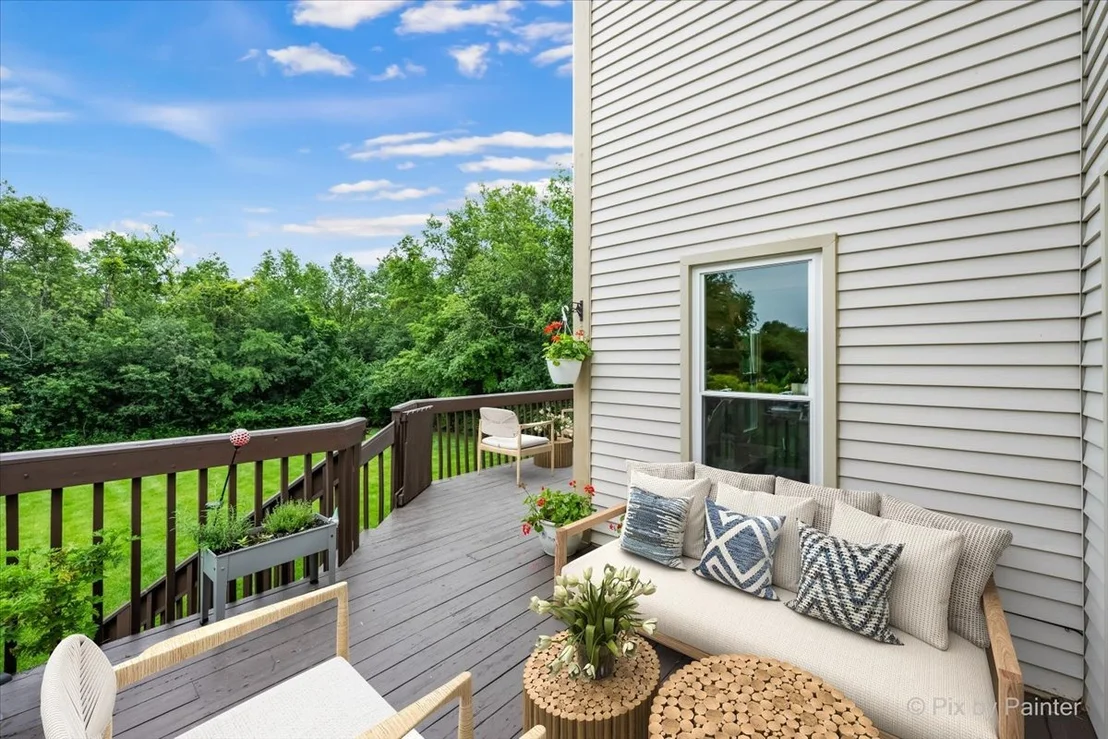
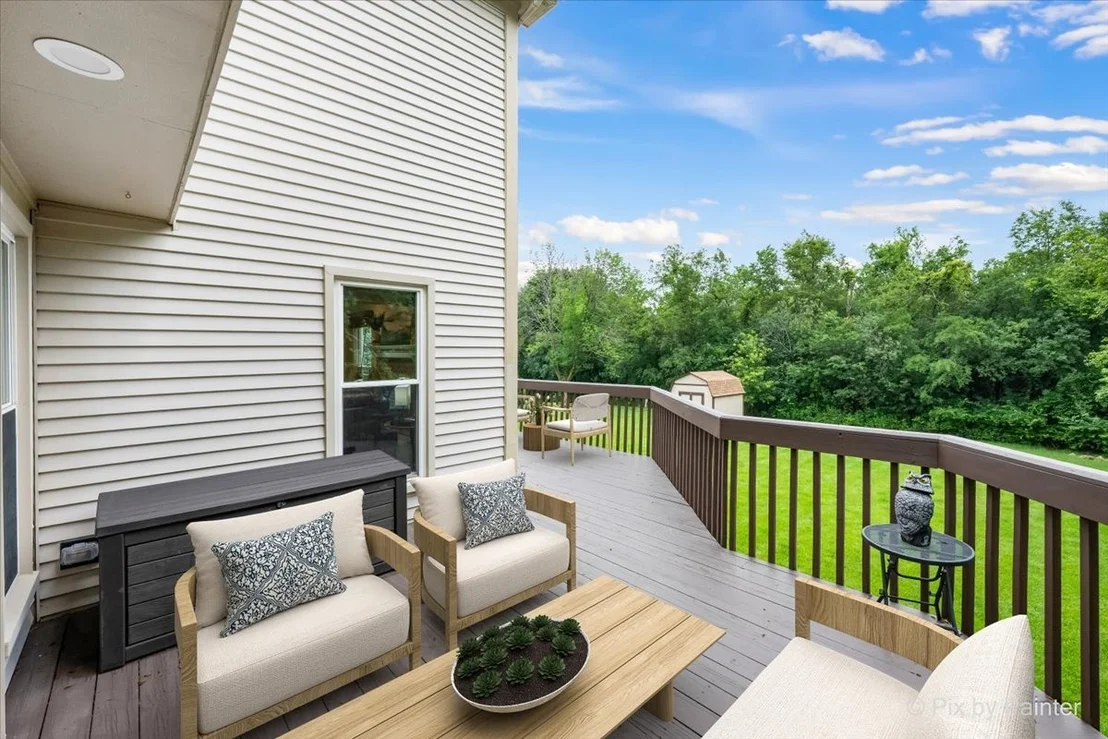
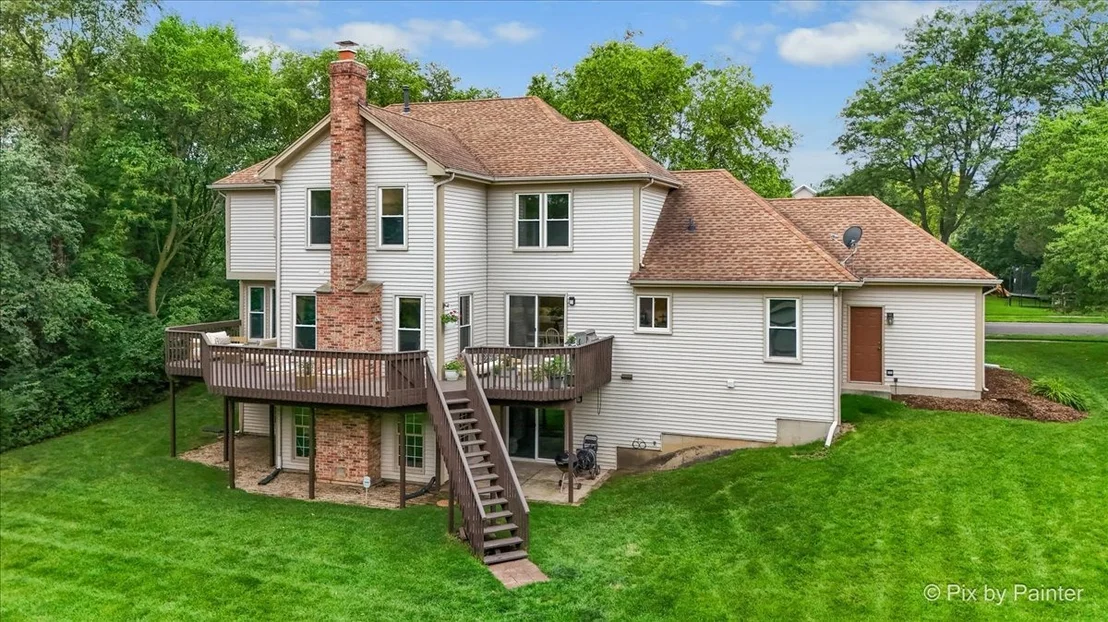
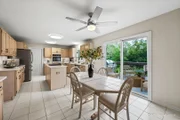
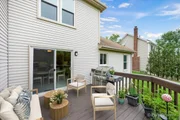
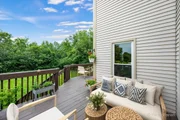
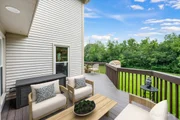
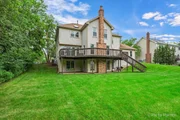
friends. Sliding patio glass doors from both the kitchen and
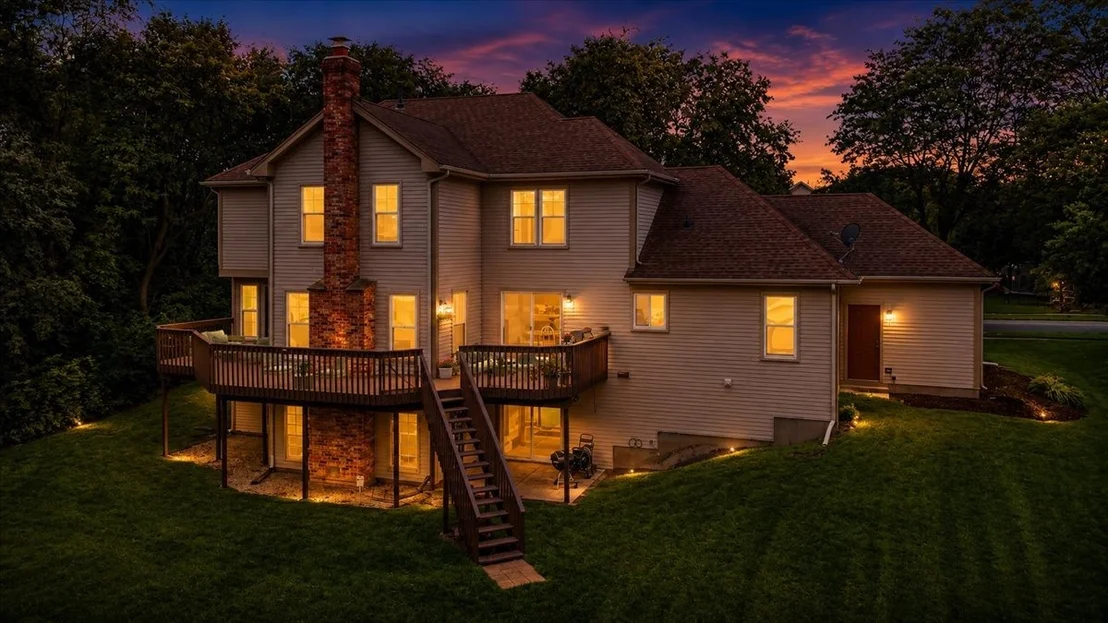
sunroom) lead to an expansive wraparound deck overlooking your
private backyard retreat. Enjoy morning coffee while watching the
sunrise or relax in the evening as the occasional deer emerge from
the wooded area beyond the property. The deck also includes a
Napoleon gas grill connected directly to a gas line, so you'll
never have to carry or refill those bulky propane tanks ever again!
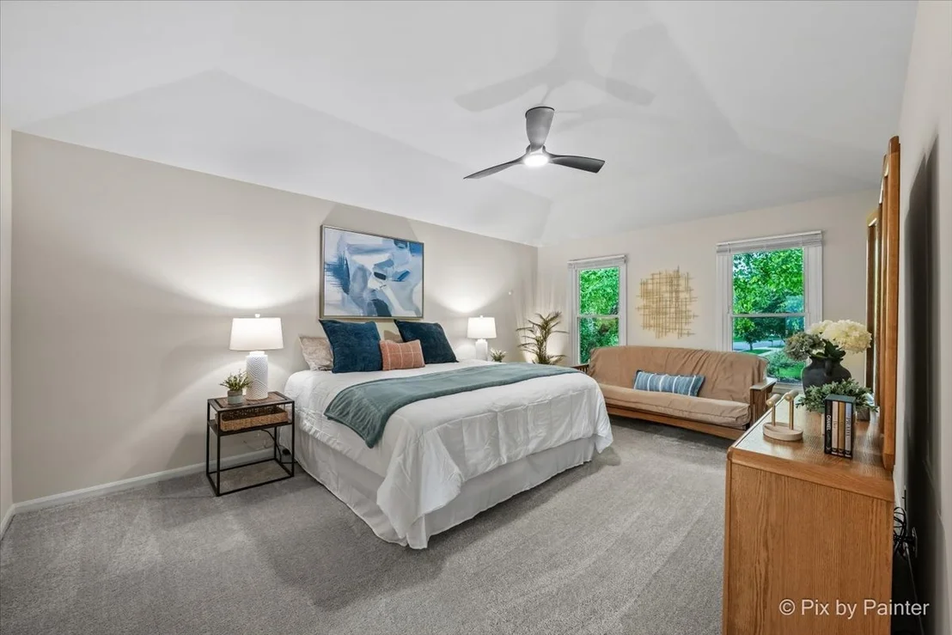
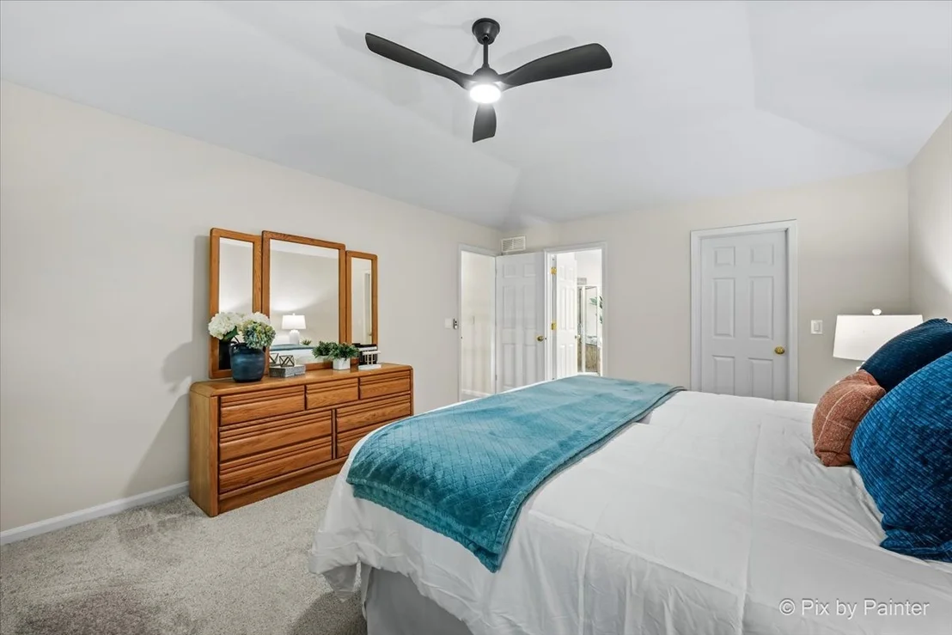
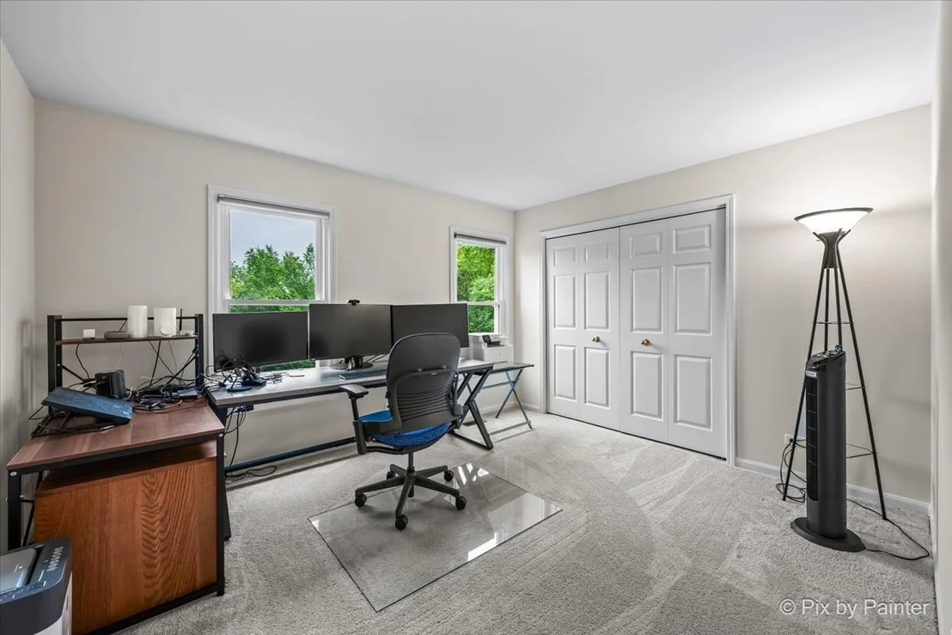
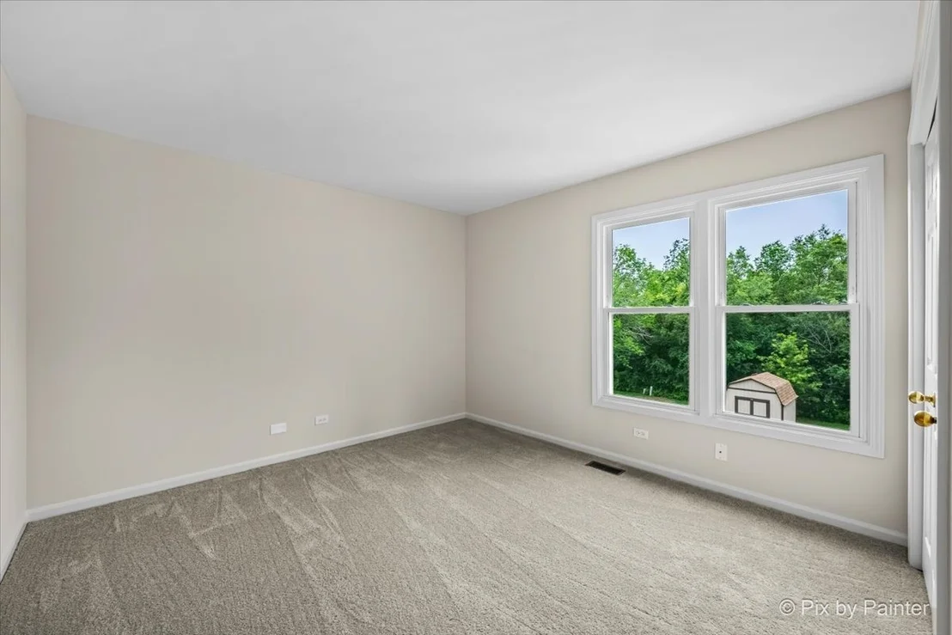
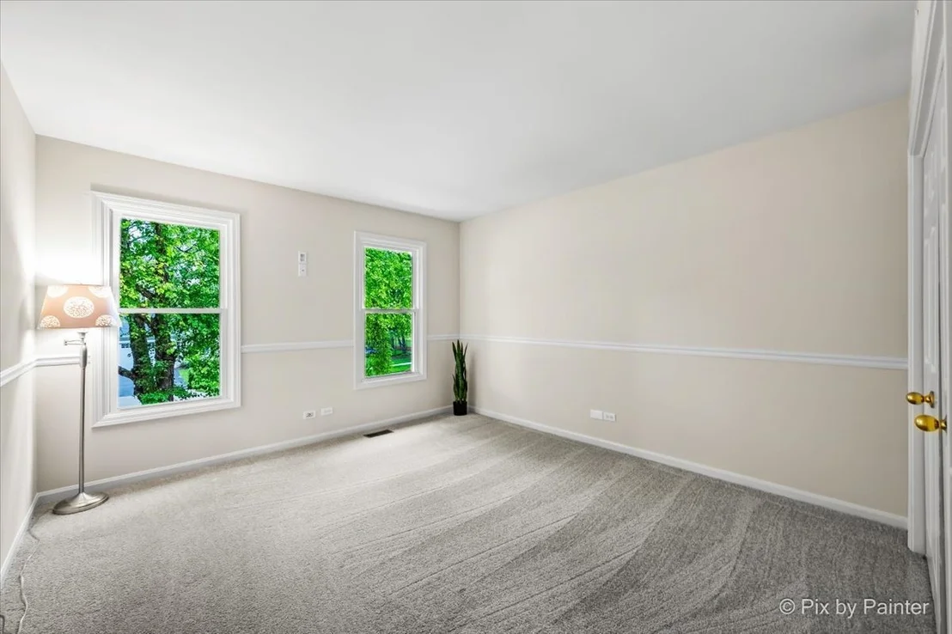
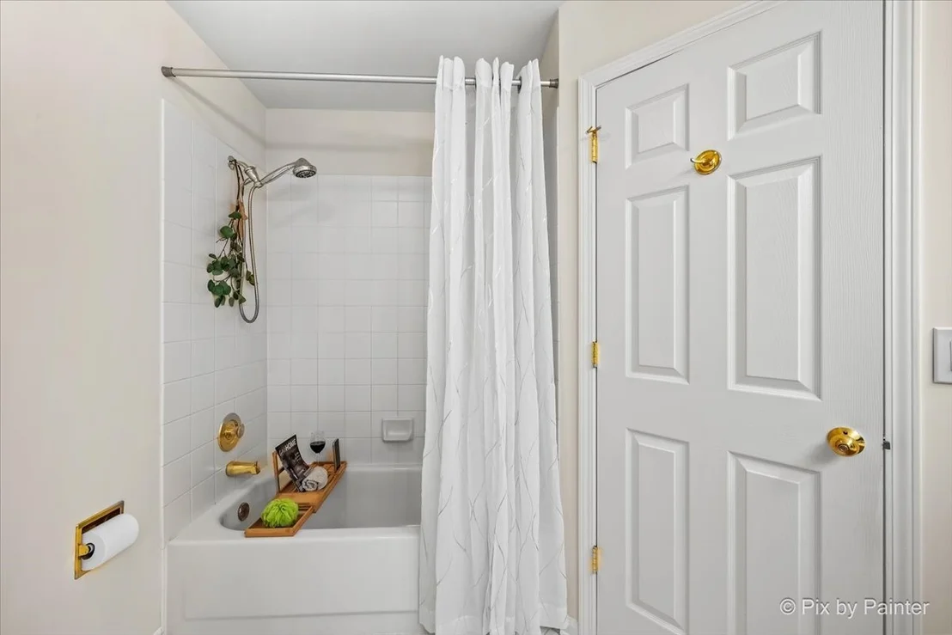
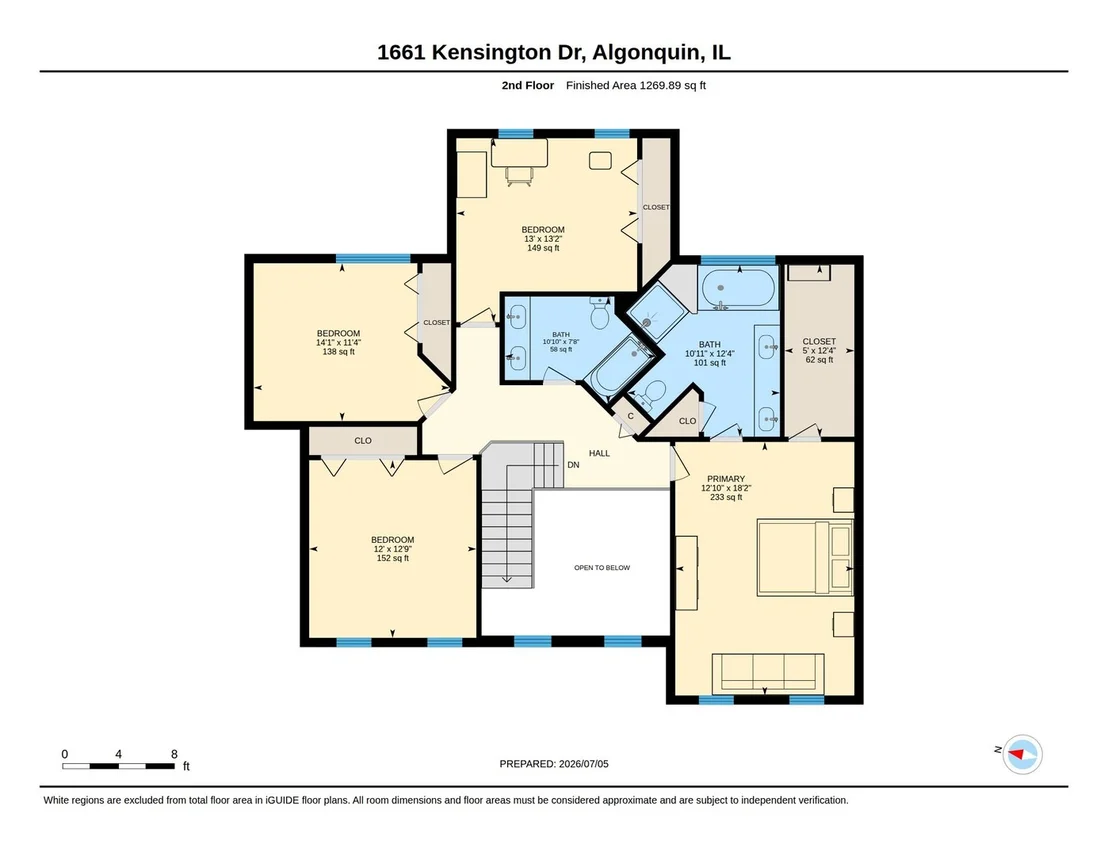
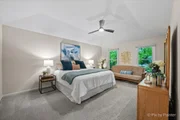
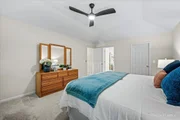
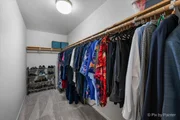
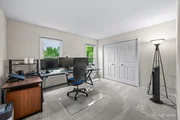
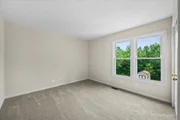
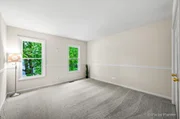
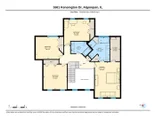
Upstairs you'll find three generously sized bedrooms plus your
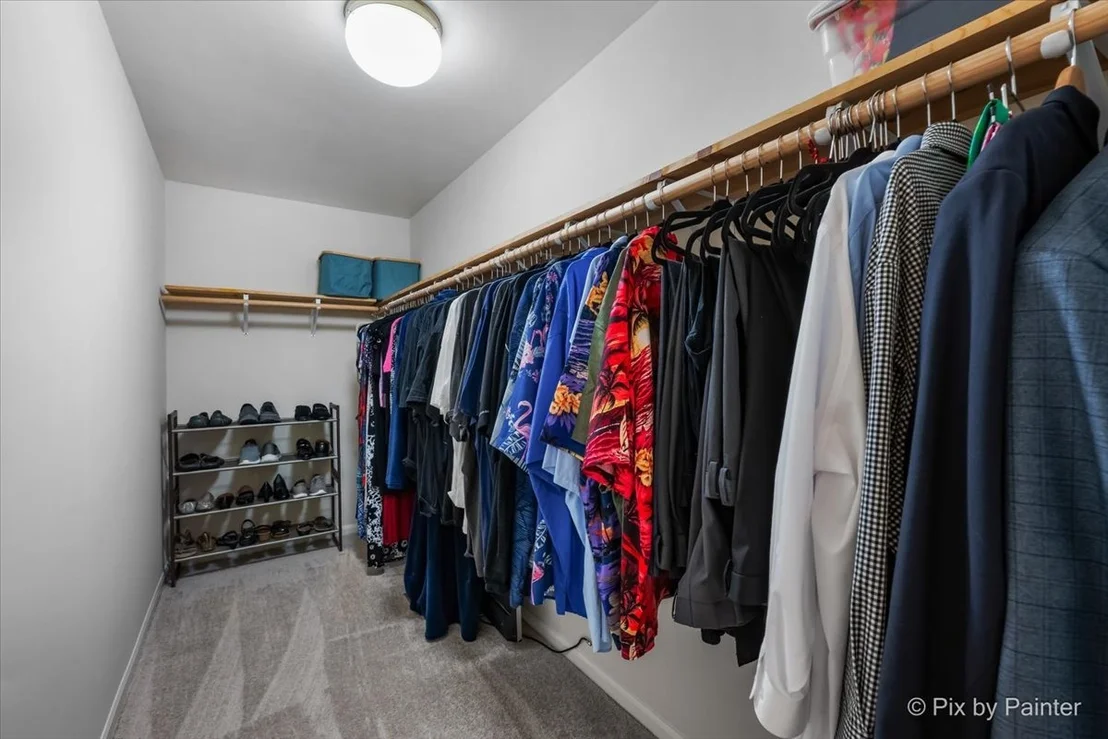
private primary suite sanctuary featuring a tray ceiling, ceiling
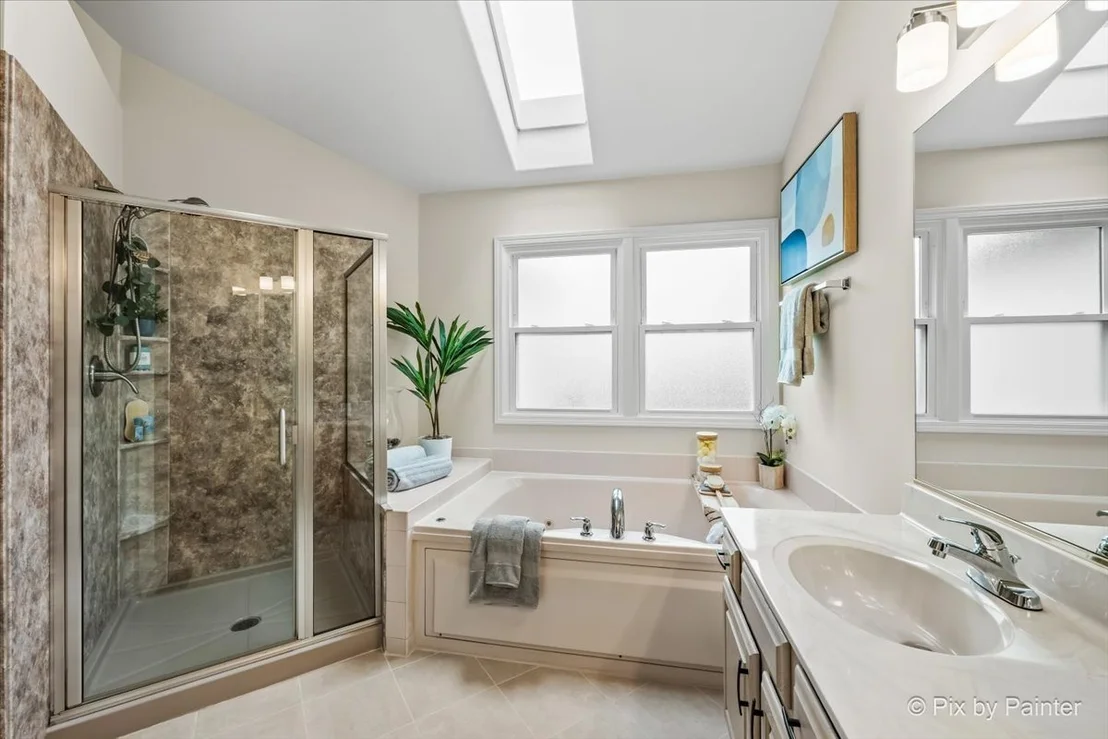
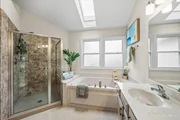
fan, walk-in closet, and beautifully appointed en-suite with double
sink vanity, oversized whirlpool tub, separate shower, and a
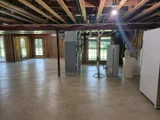
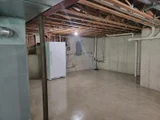
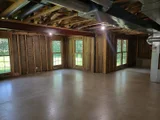
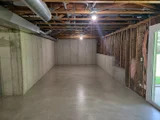
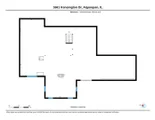
skylight with an electric retractable blind. Need more space? The
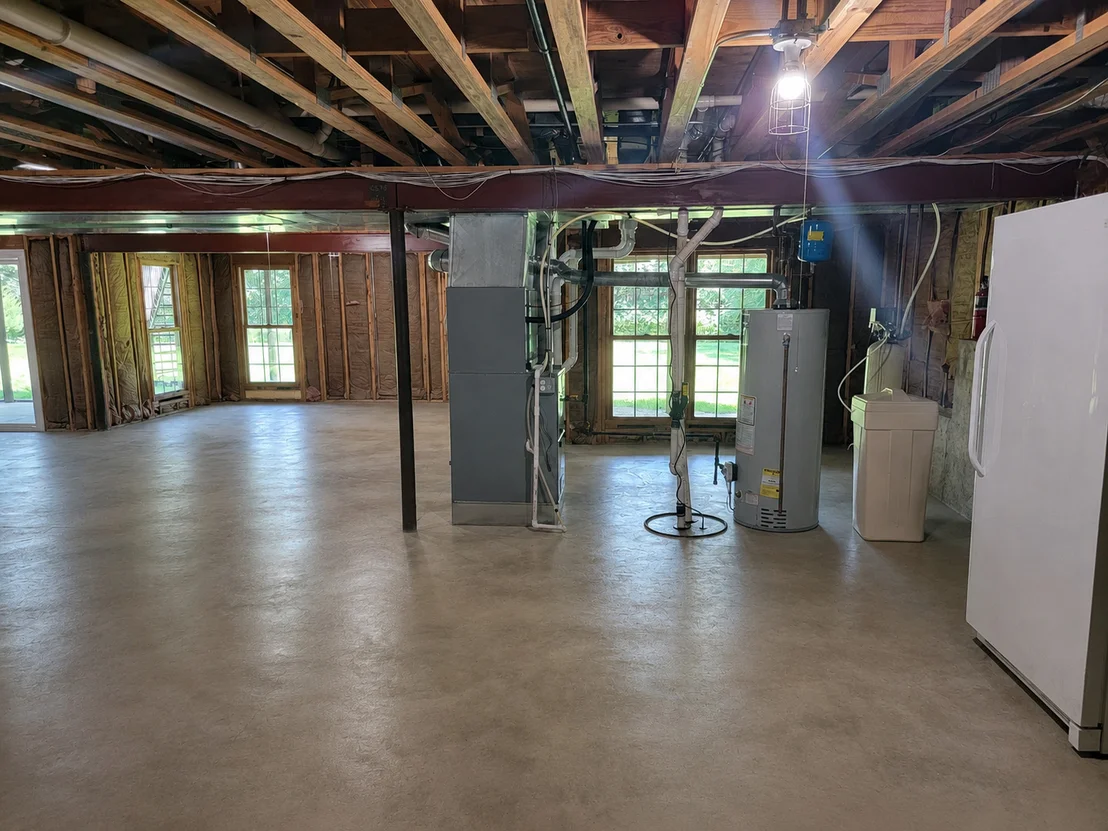
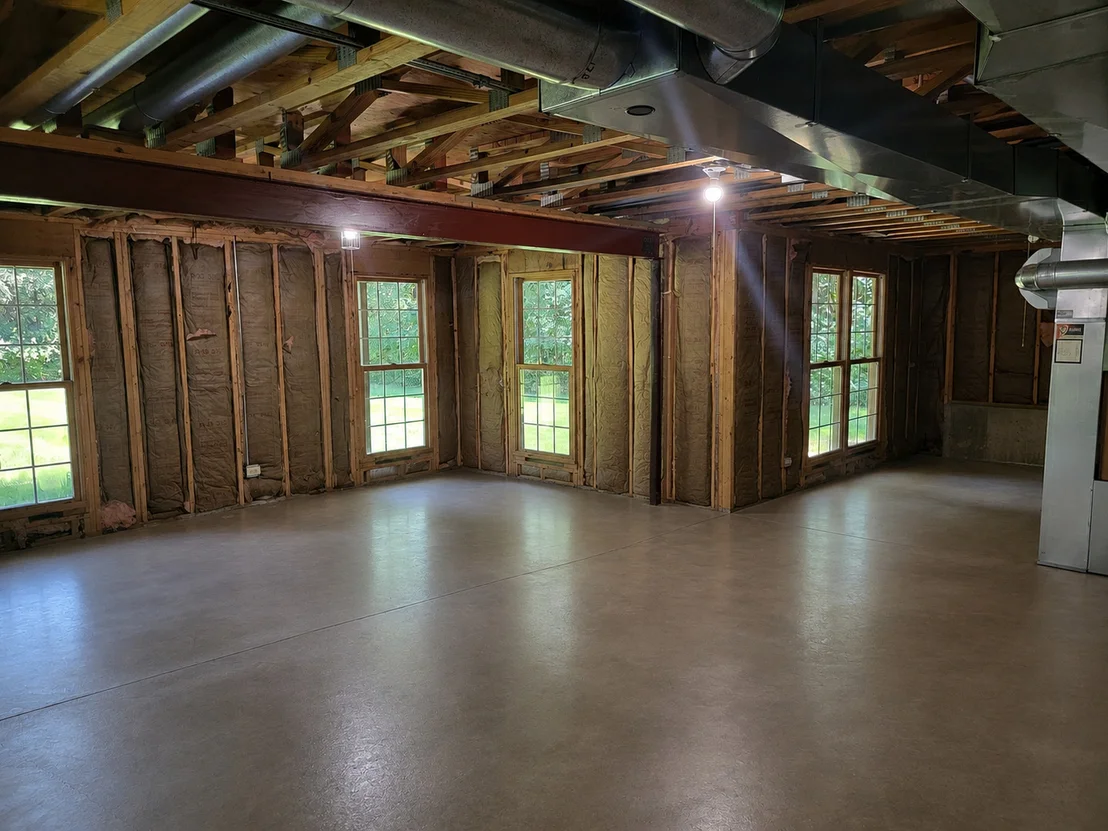
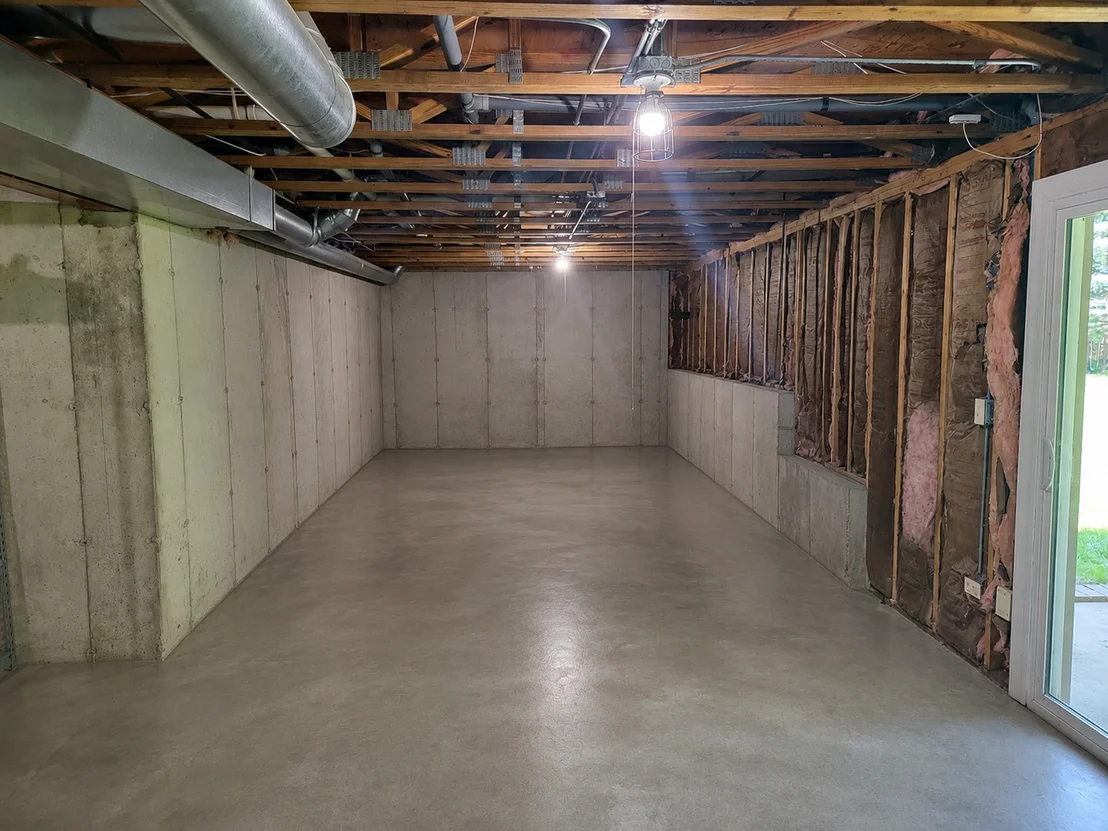
huge unfinished walkout basement is roughed in for a future bath
and kitchenette and offers endless possibilities for a theater,
recreation room, fitness area, or additional bedrooms. Your
imagination is all that is needed. Want features? This home has
them galore! Enjoy premium Lutron Caseta smart lighting, Nest
thermostat, Chamberlain MyQ garage door openers, and seamless
integration with Apple Home, Alexa, and Google Assistant, allowing
you to control lighting, climate and garage access from virtually
anywhere. Additional upgrades include new carpeting and fresh paint
throughout, updated light fixtures, new ceiling fans, central
vacuum, high-efficiency furnace (2025), hot water heater (2021),
roof and windows (2013), sump pump (2023), refrigerator and oven
(2020), and a brand new downdraft gas cooktop and driveway was just
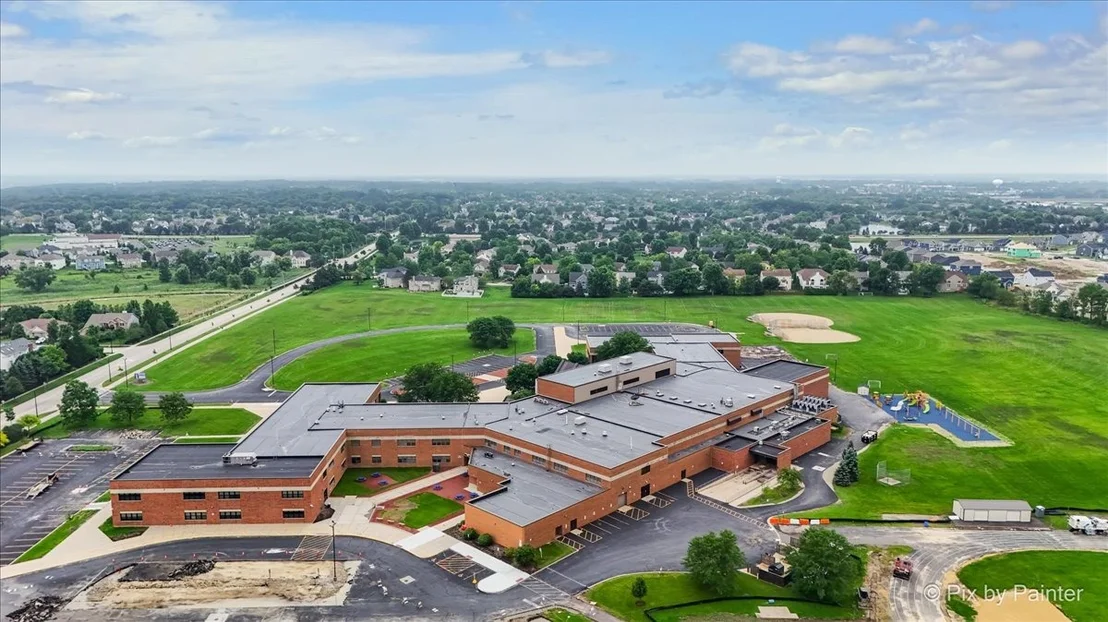
seal-coated last week. Located just minutes from vibrant downtown
Algonquin, award-winning District 300 schools of Westfield
Elementary / Middle School and HD Jacobs High School, the Fox
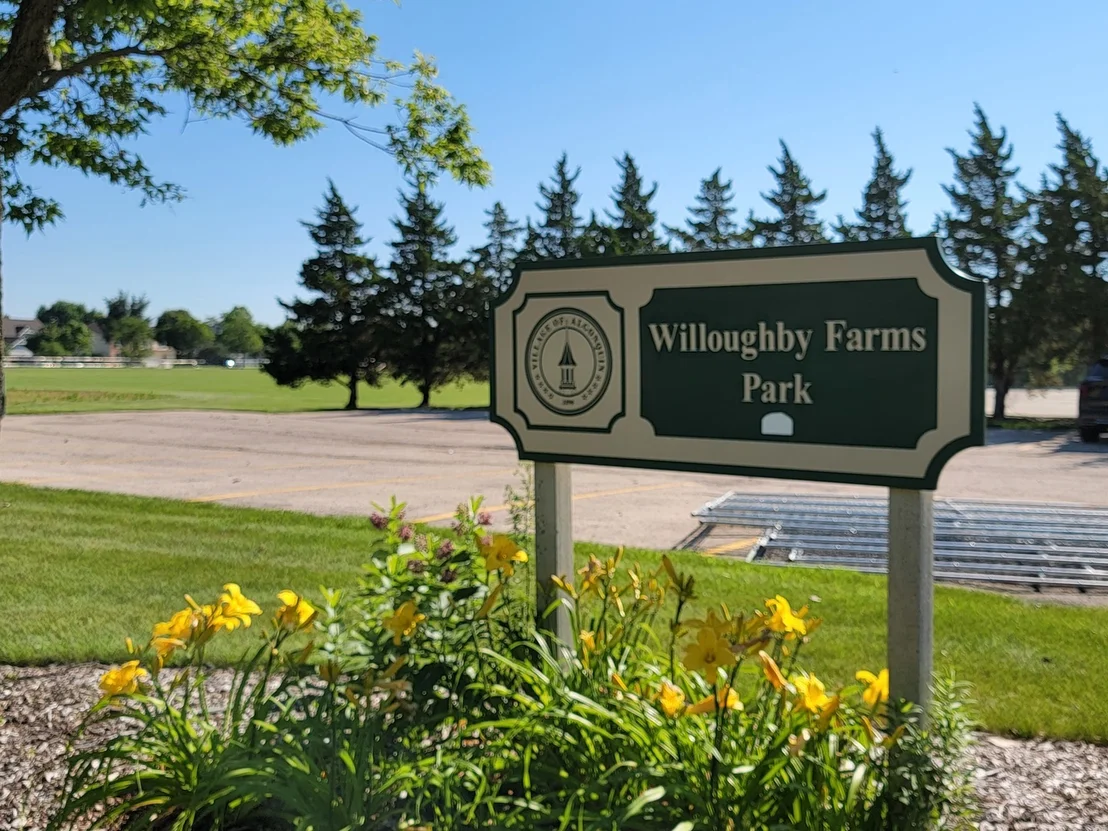
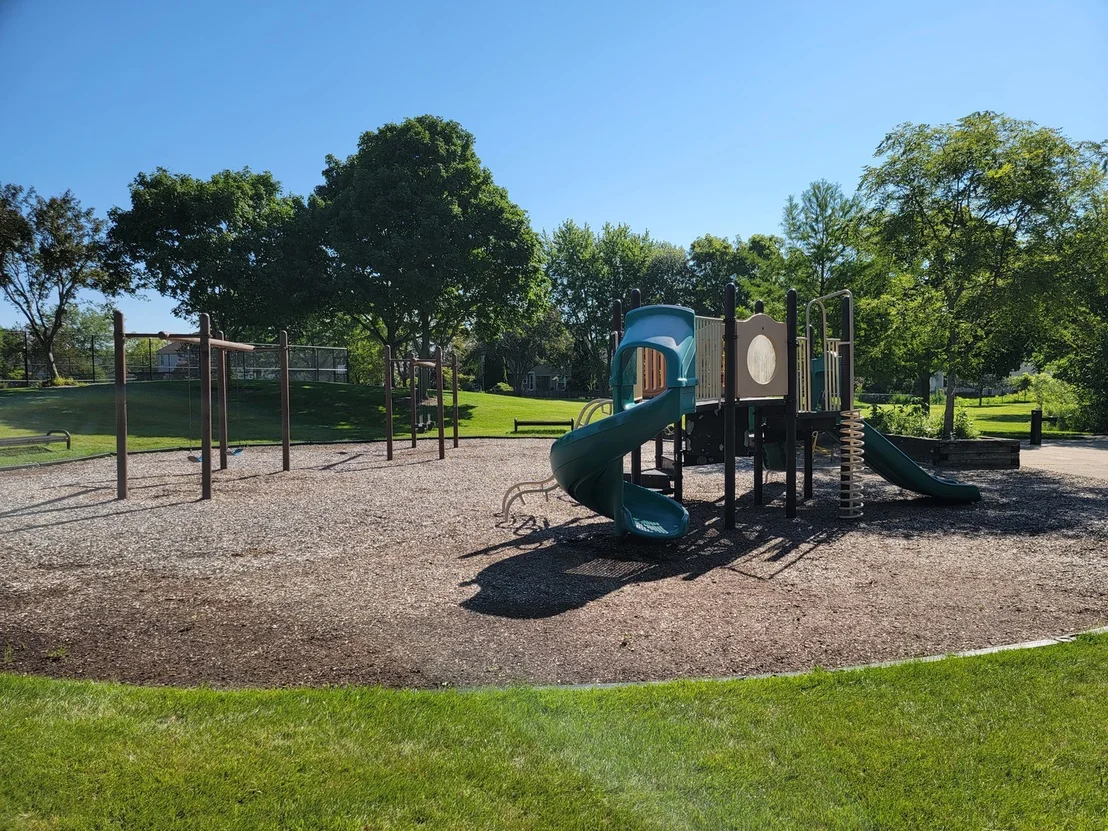
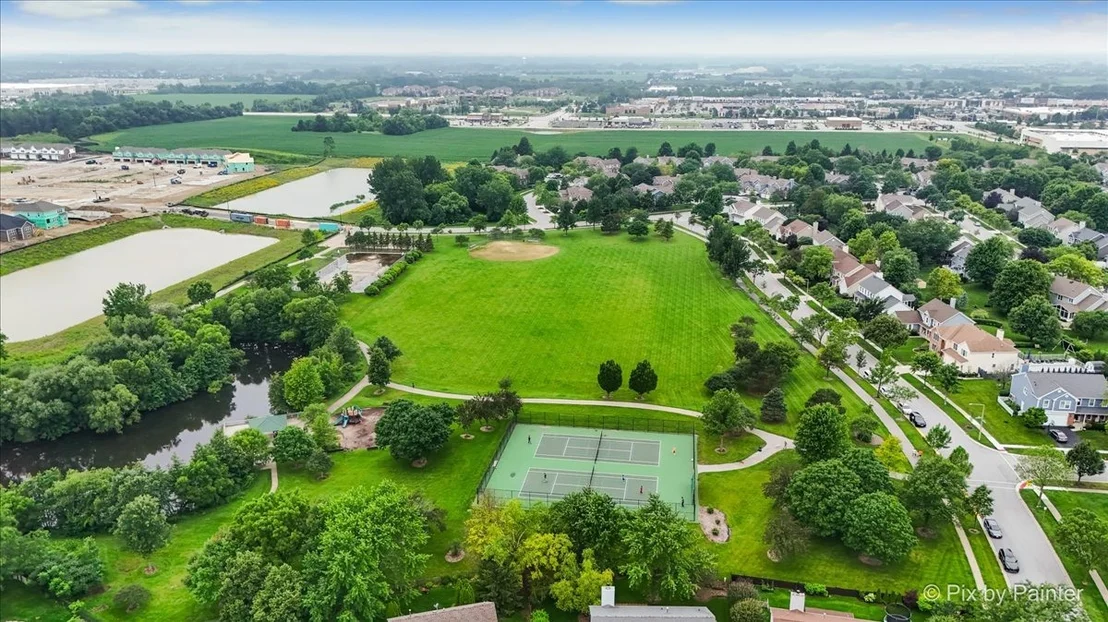
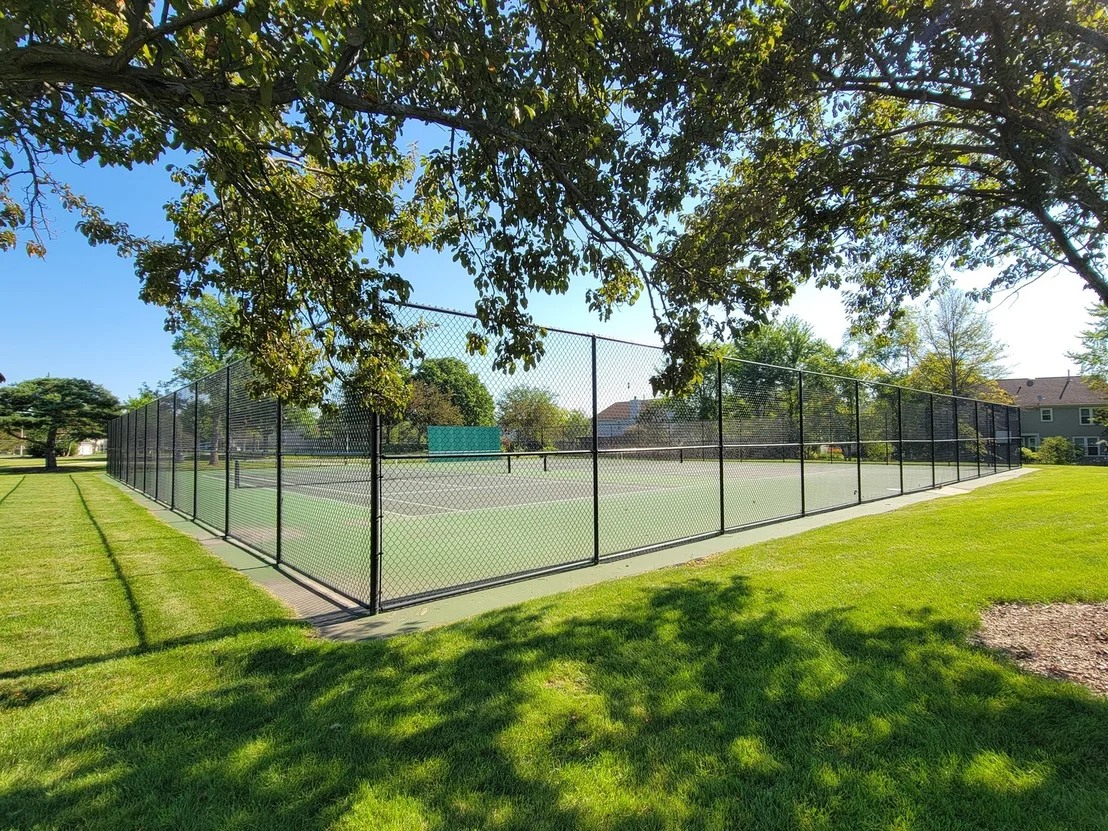
River, Golf Club of Illinois, Willoughby Farms Park, Randall Oaks
Zoo, amazing shopping, restaurants, and access to the I-90 corridor
and so much more! Schedule your showing when this listing goes live
so you can tour this incredible property before its gone!































 Your Privacy Choices
Phone: 425-283-2930
Address: 335 Madison Avenue, New York, NY 10017