


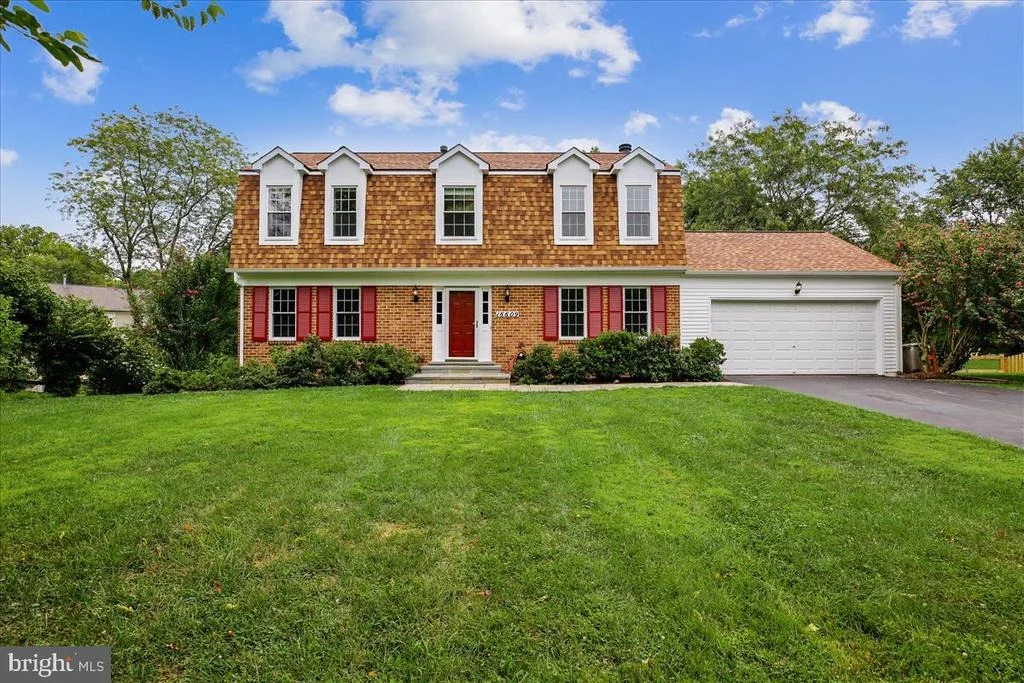

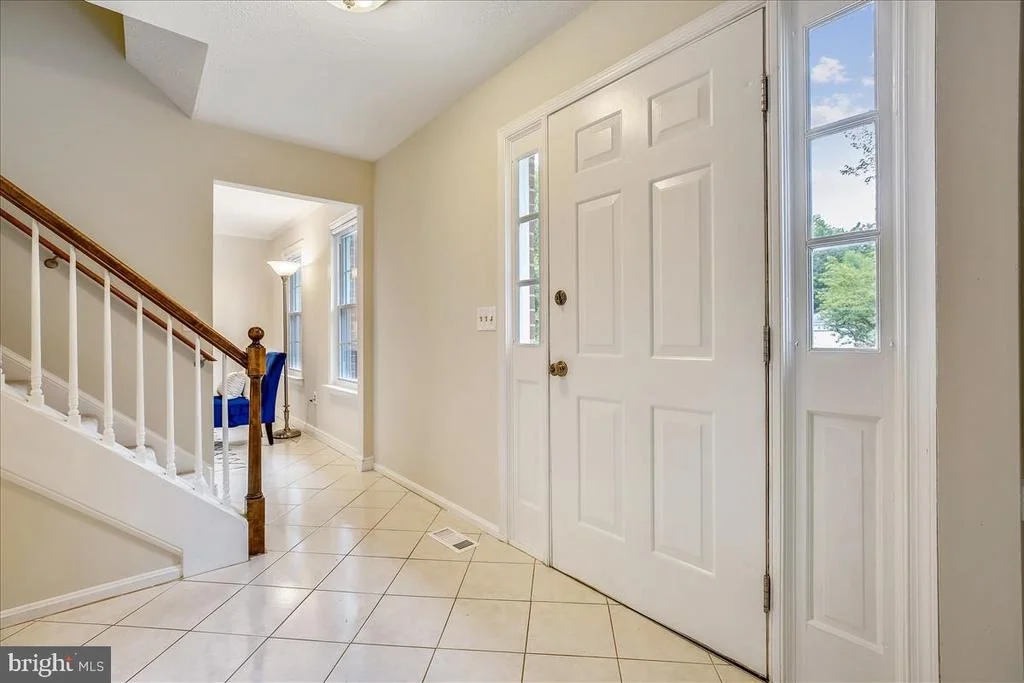
16609 LESCOT TERRACE


About This Property
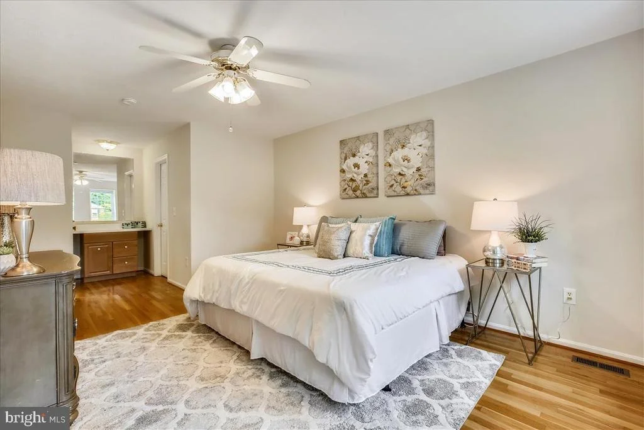
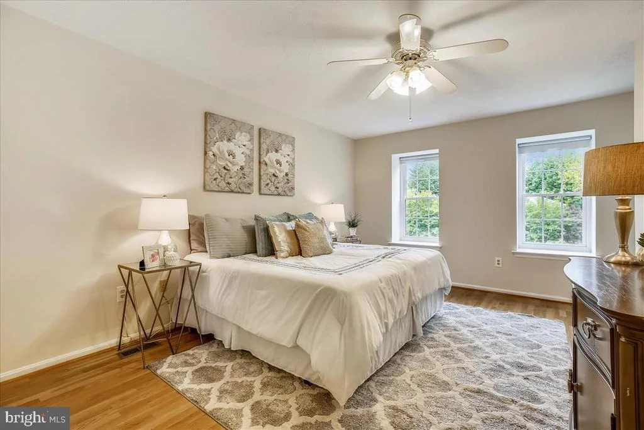
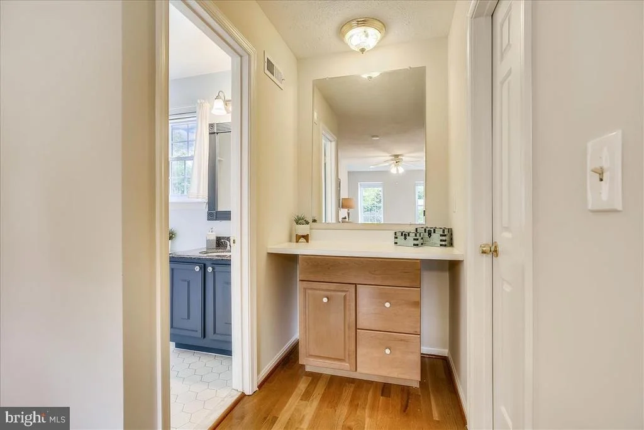
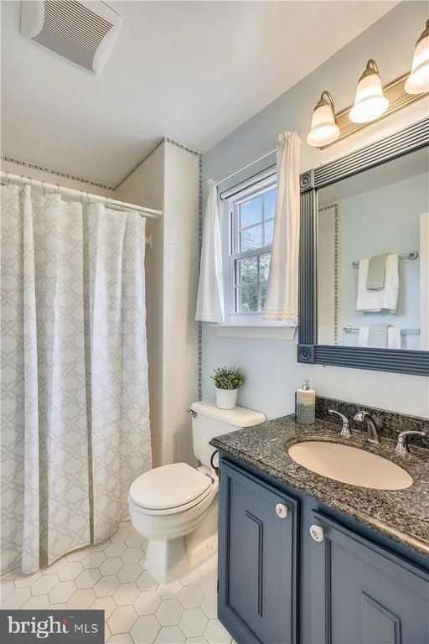
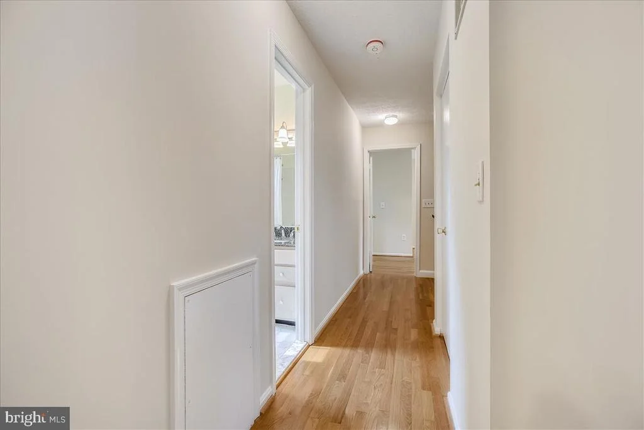
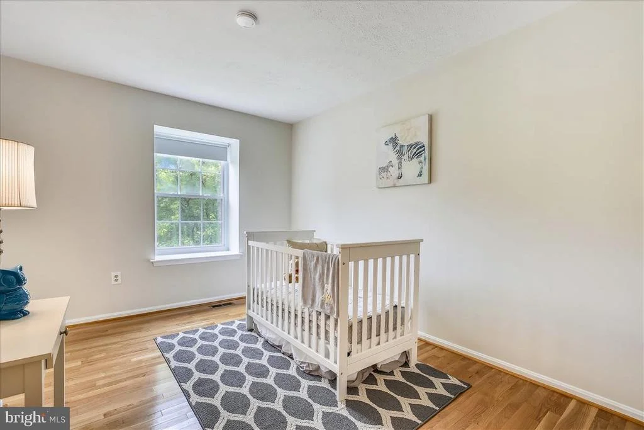
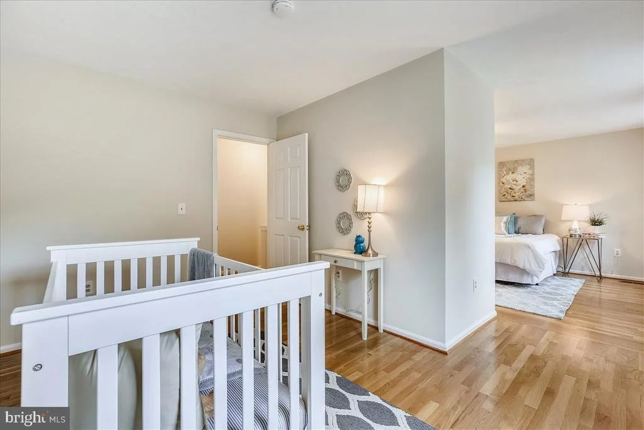
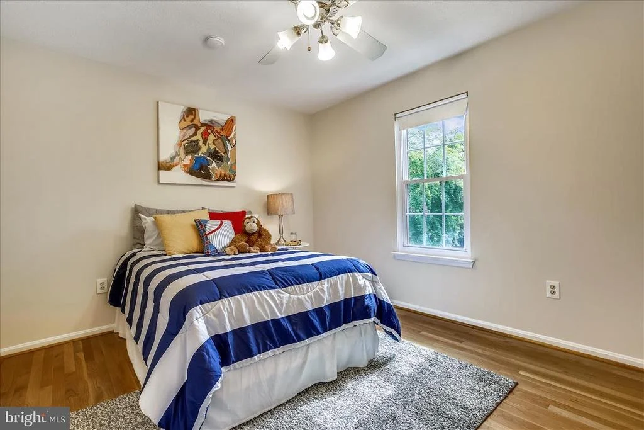
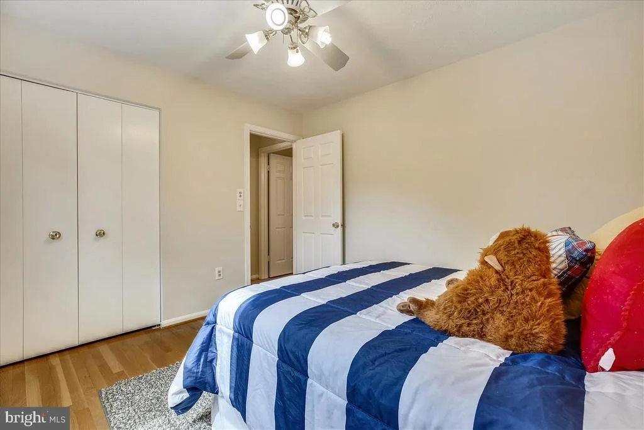
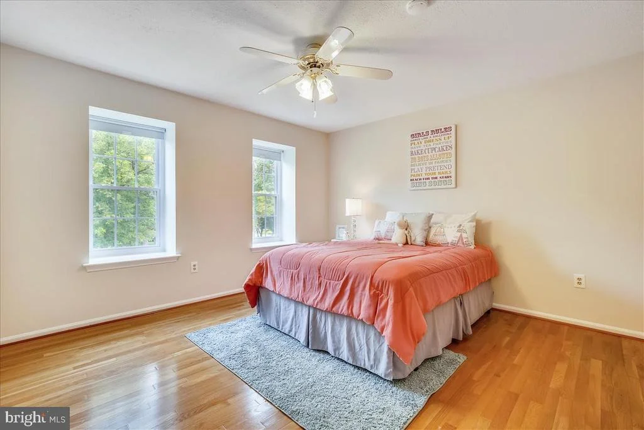
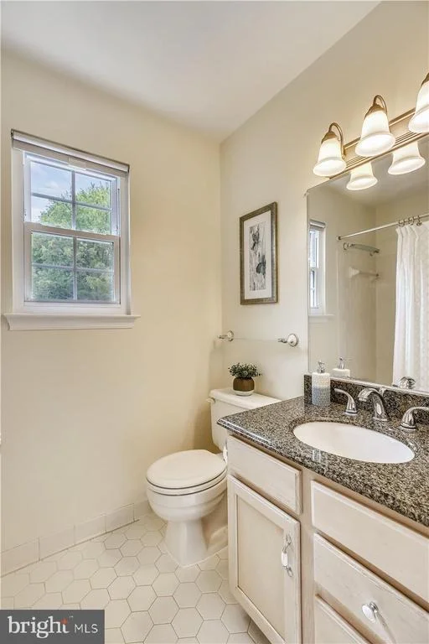
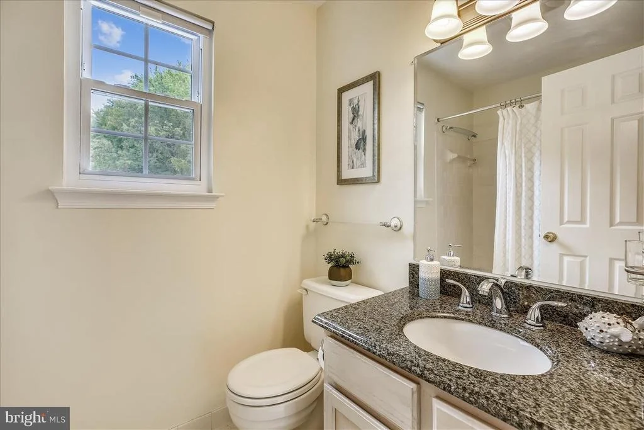
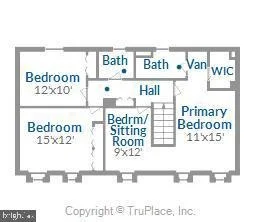
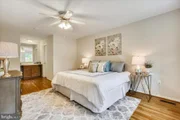
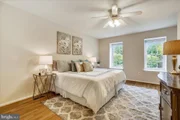
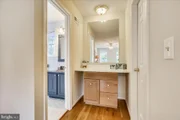
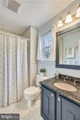
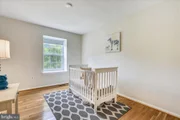
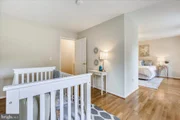
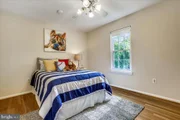
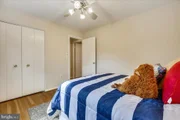
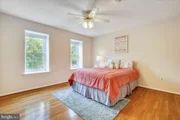
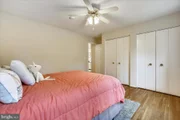
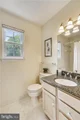
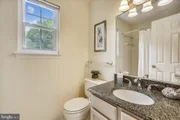
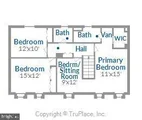
The upper level features all wood floors and includes a lovely primary suite with a walk in closet and ensuite bathroom. The additional bedrooms all share a nice hall bath with tub.
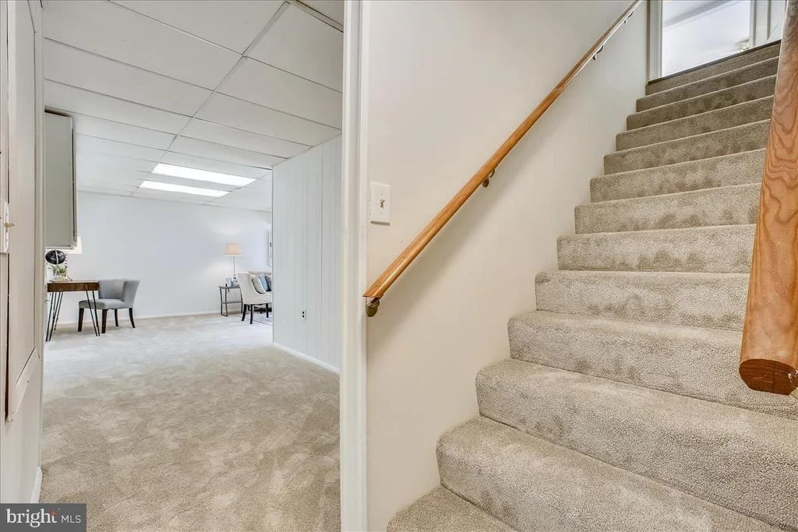
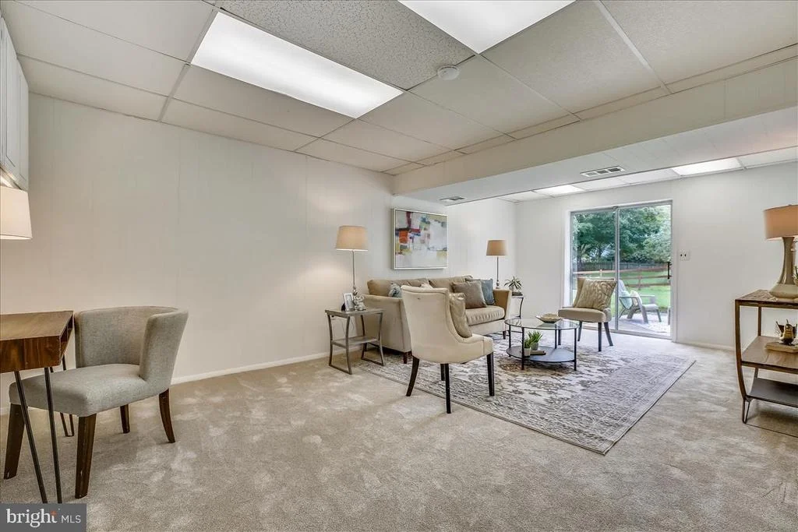
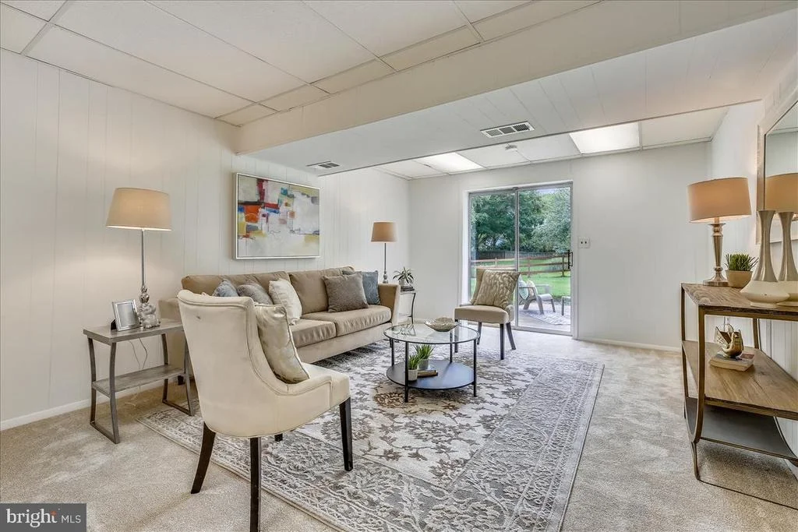
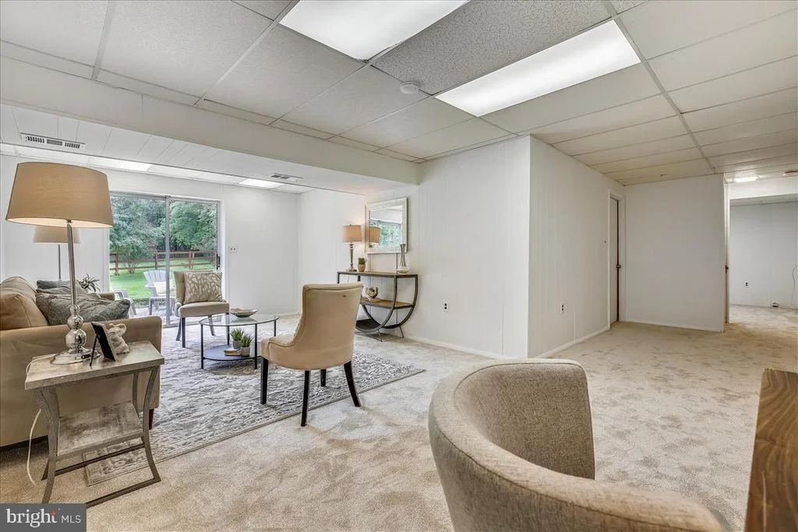
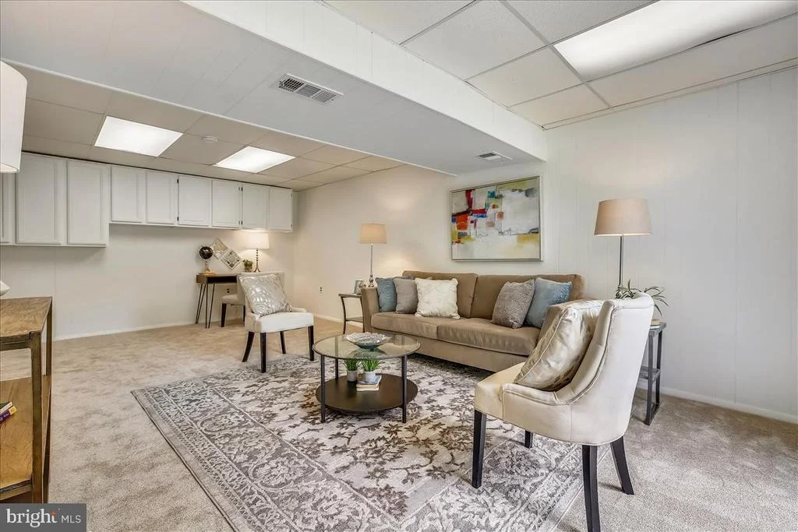
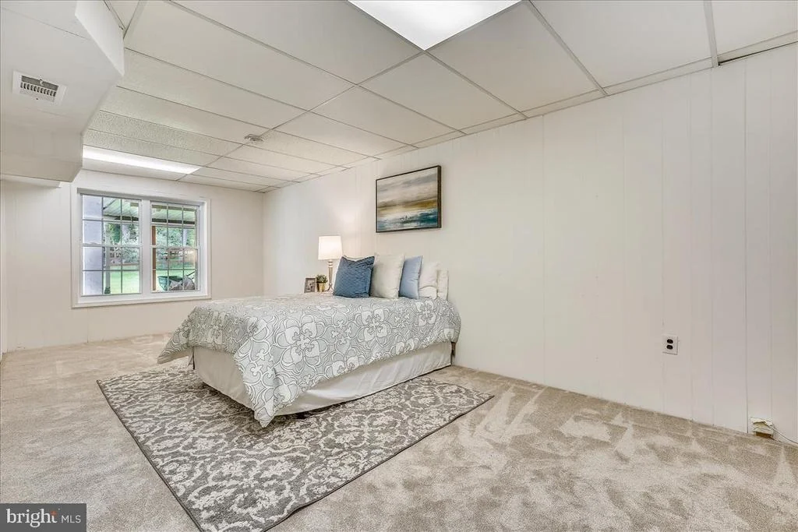
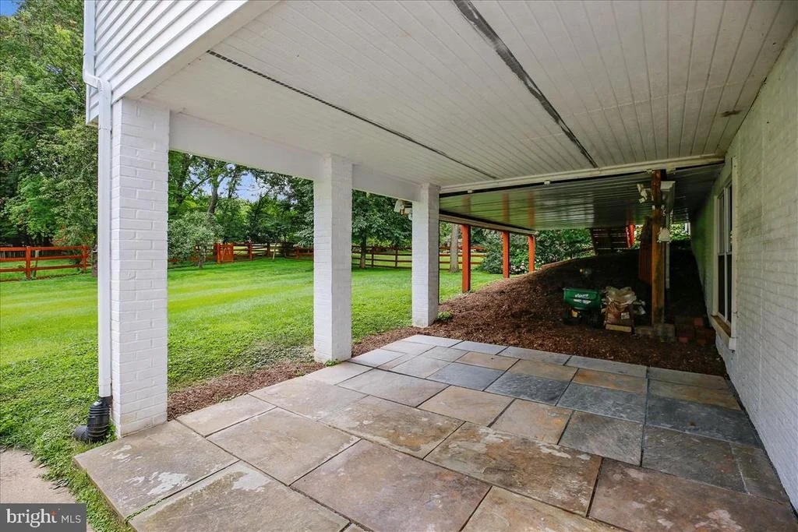
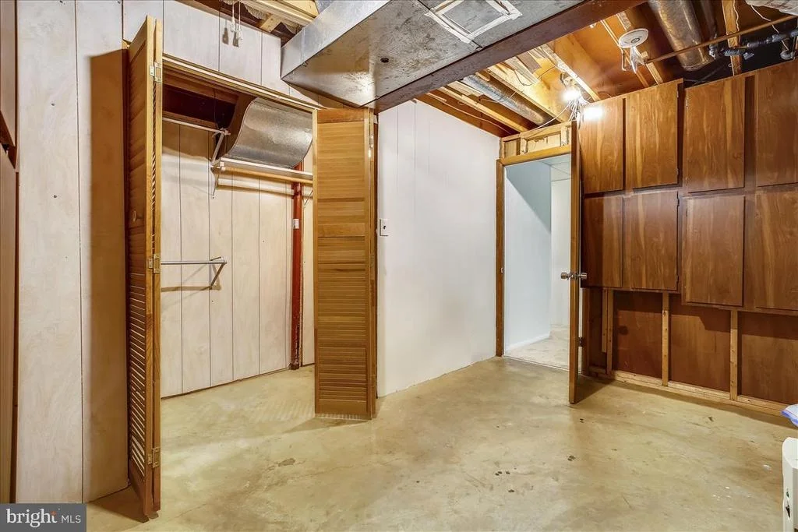
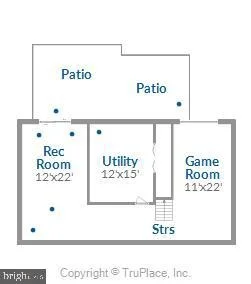
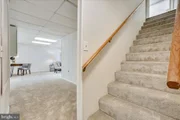
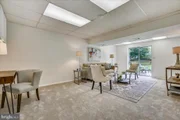
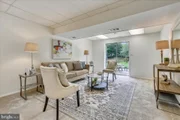
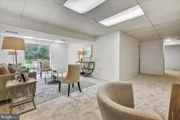
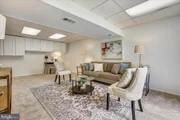
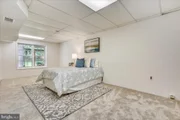
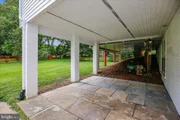
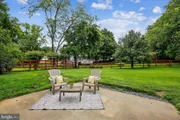
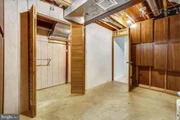
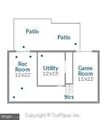
The walkout lower level boasts a lovely den that opens up to a patio area as well as a cozy bonus room, and additional storage space!
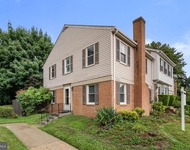
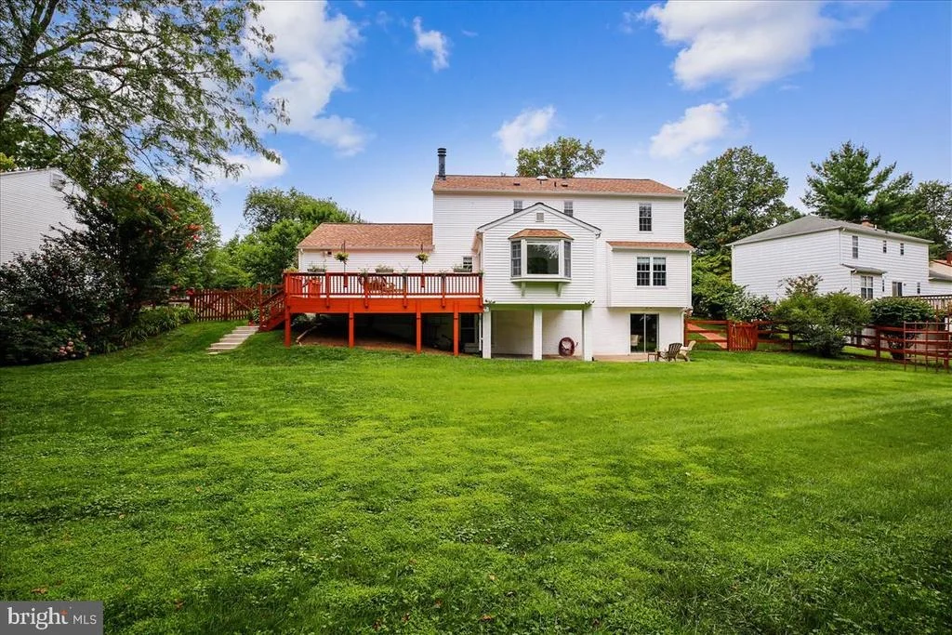
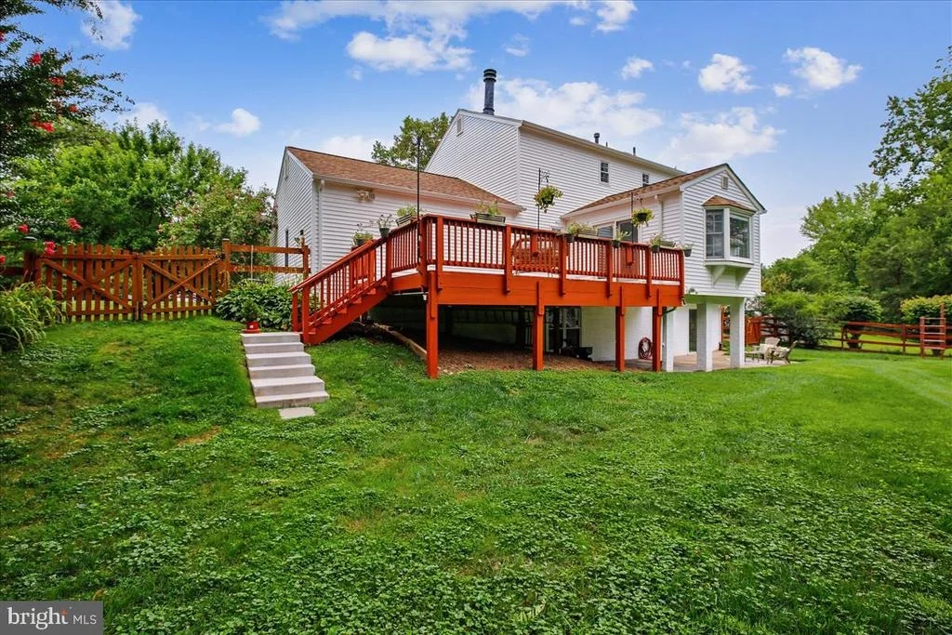
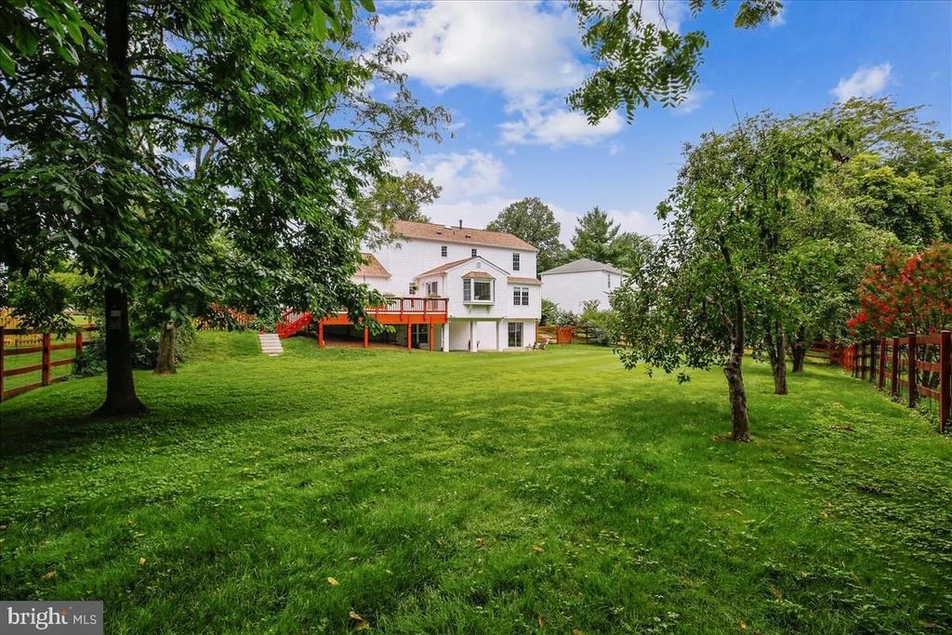
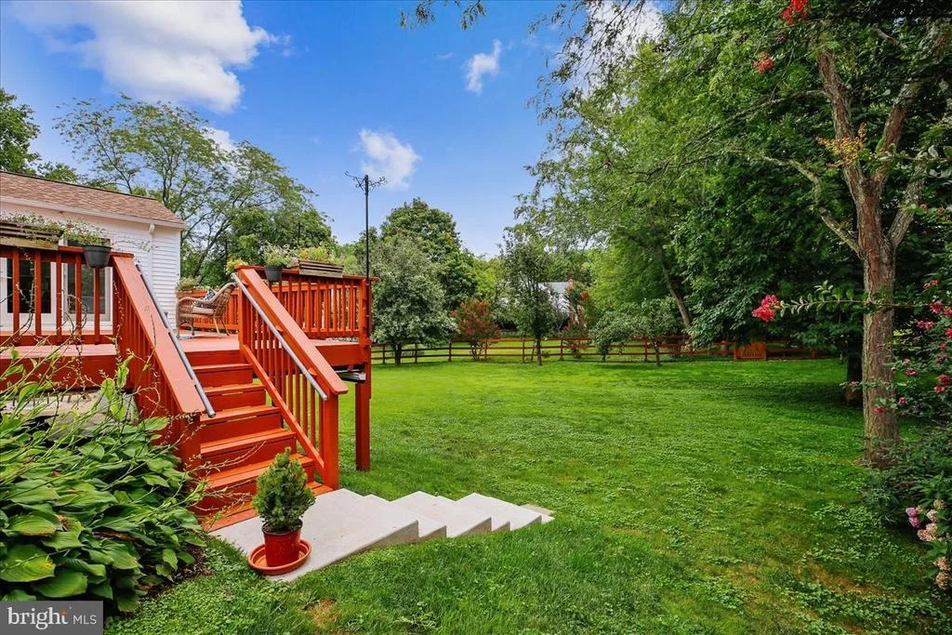
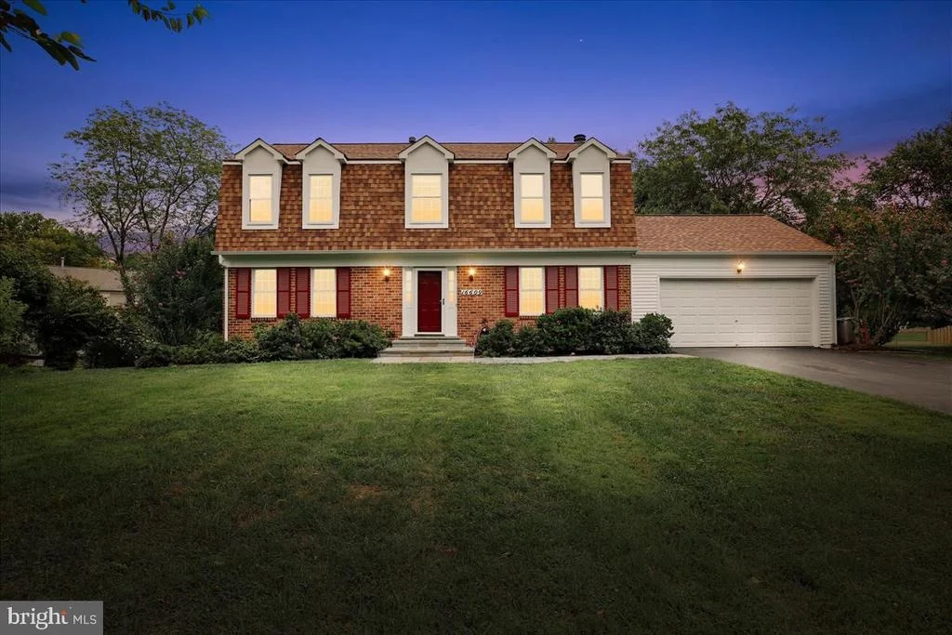
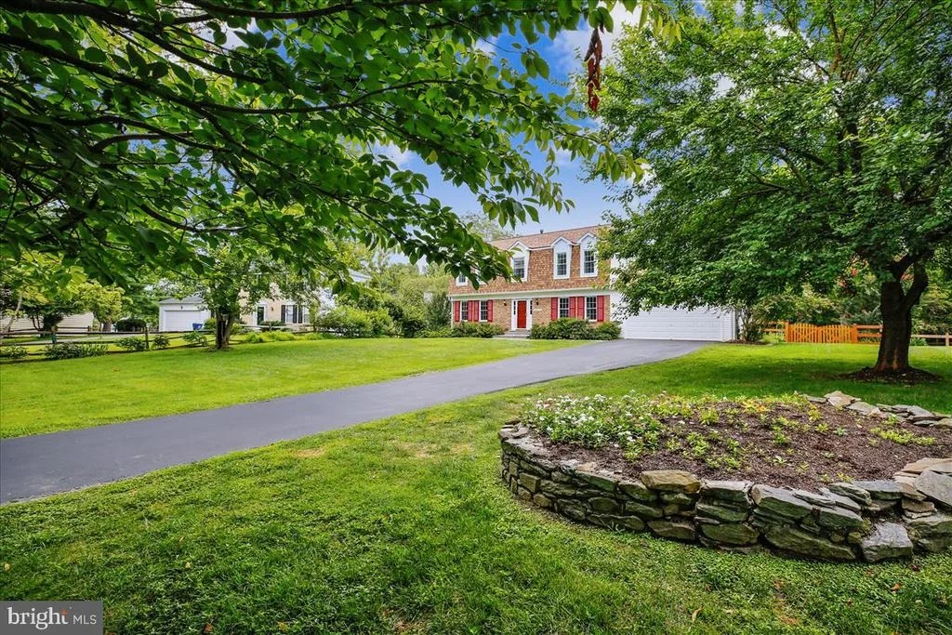
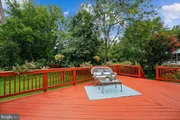
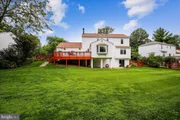
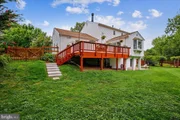
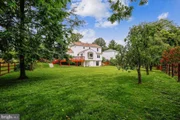
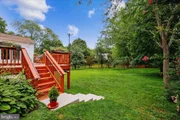
Recent updates of this fantastic home include new roof, new siding, new slate walkway, new appliances, new washer and dryer, newer a/c and furnace, newer deck, recently resealed driveway, new carpet and has been freshly painted. The home is situated on a beautiful .43-acre private lot and includes an established herb garden. This home is close to parks, tennis courts and Cashell elementary, plus centrally located near downtown Olney and the ICC. Don't miss this incredible opportunity! Pictures, Video Tour and virtual walkthrough available Wed, Aug 4.
Payment Calculator
Your Estimated Monthly Payment
Cap Rate Calculator
What does this mean?
Based on our analysis, the cap rate of this property is 1.25%. A negative cap rate indicates that the property might not be feasible as an income-producing asset. The median cap rate for a near zip code 11238 is 4.23%.
How much can I actually make?
Actual monthly rental income may vary between $4,760 and $7,140 depending on unit-specific characteristics. You can change the amount using the slider to further explore.
How is cap rate calculated?
Cap Rate = Net Operating Income (NOI) / Property Asset Value.
When calculating the cap rate, we assume 100% occupancy. Leverage (mortgage) is not considered.
Cap Rate provided by RealtyHop and RentHop, learn more about cap rate here.
Price History
| Date / Event | Date | Event | Price |
|---|---|---|---|
| Apr 18, 2023 | Sold | ||
| Sold | |||
| Mar 28, 2023 | In contract | - | |
| In contract | |||
| Mar 23, 2023 | Listed by Long & Foster Real Estate, Inc. | $749,000 | |
| Listed by Long & Foster Real Estate, Inc. | |||
| | |||
|
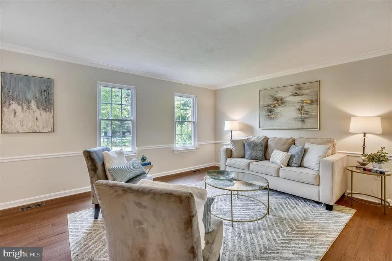
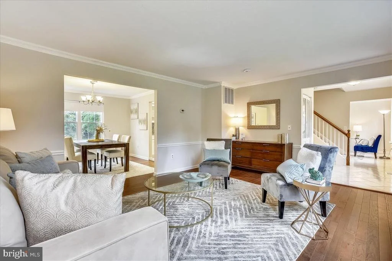
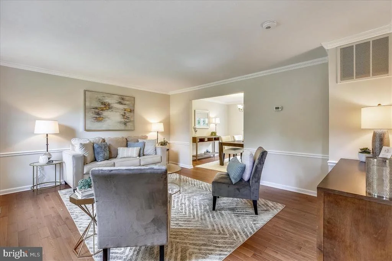
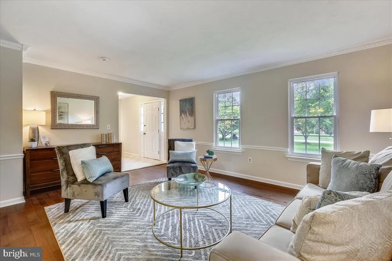
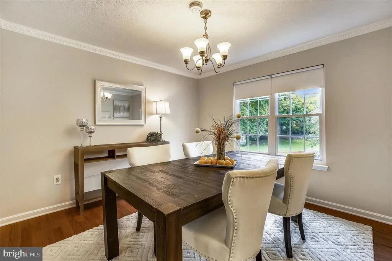
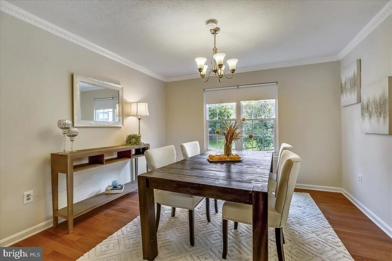
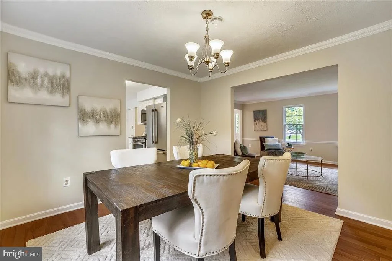
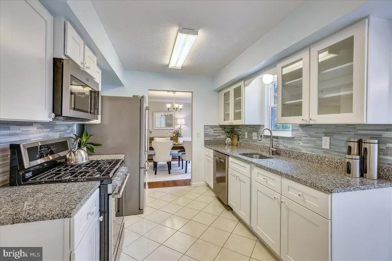
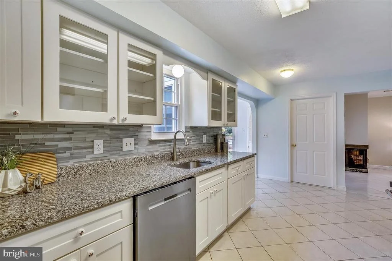
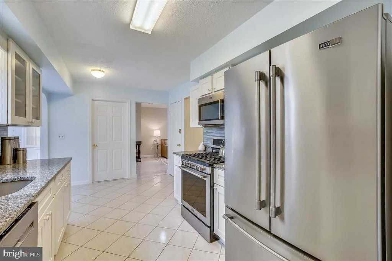
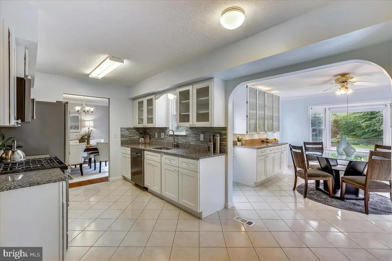
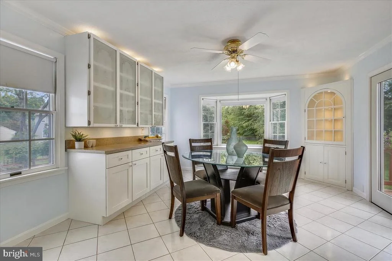
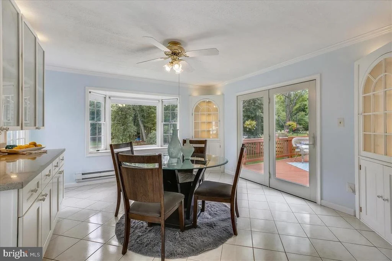
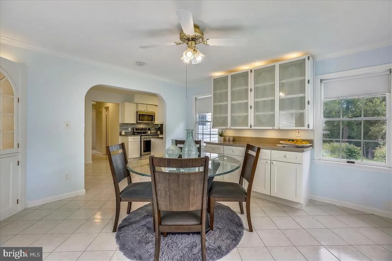
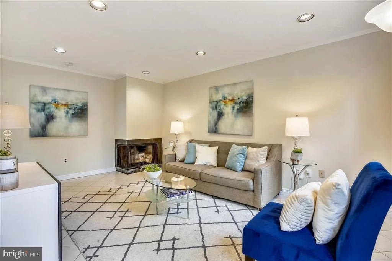
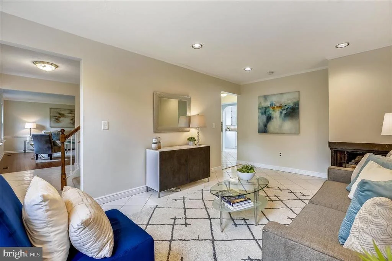
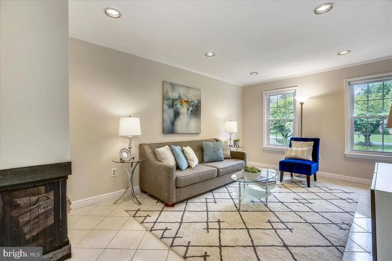
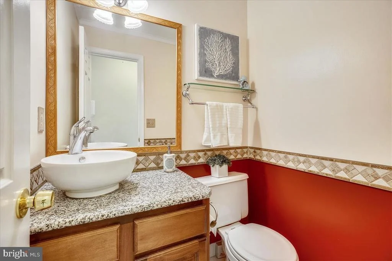
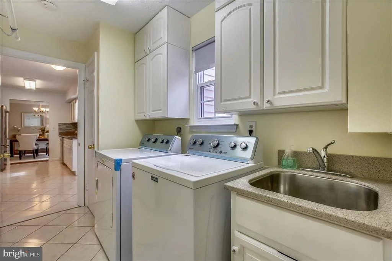
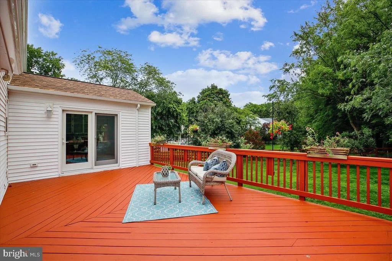
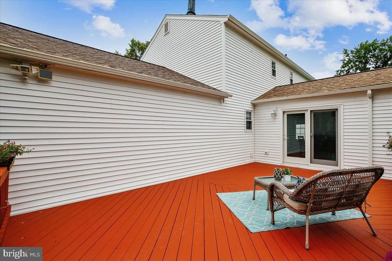
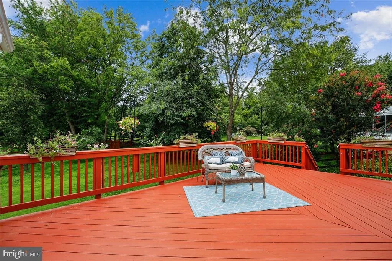
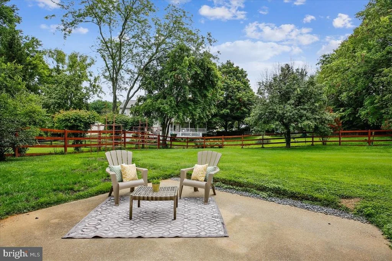
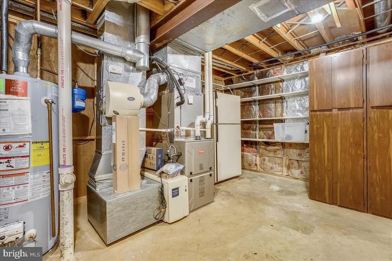
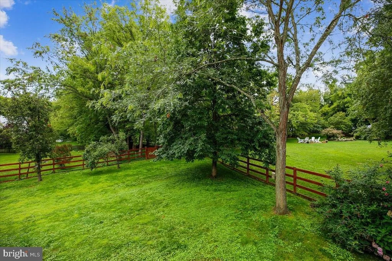
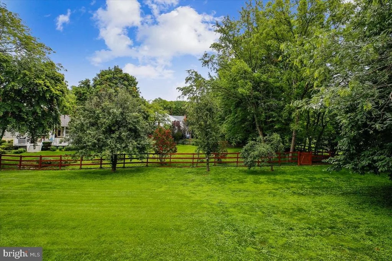
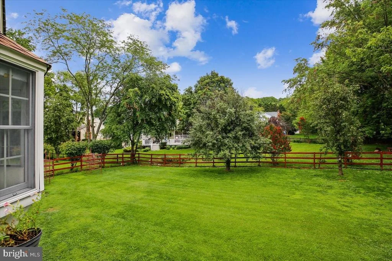
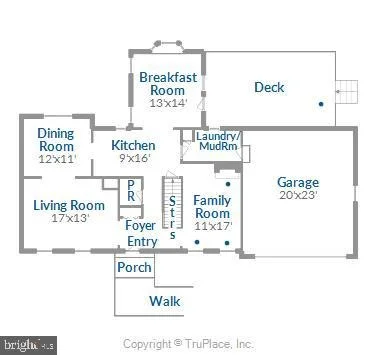
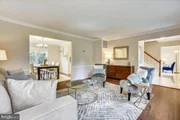
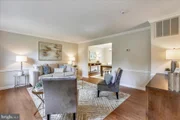
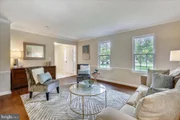
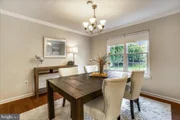
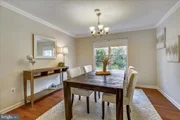
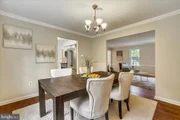
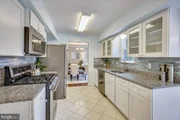
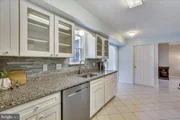
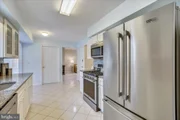
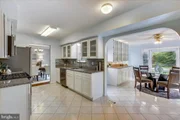
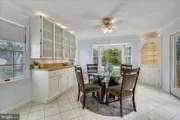
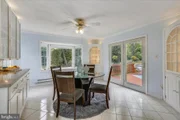
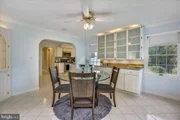
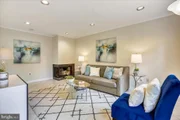
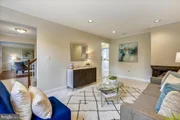
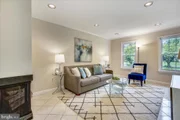
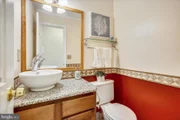
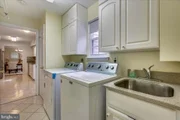
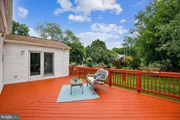
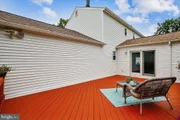
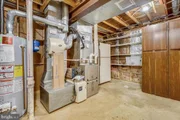
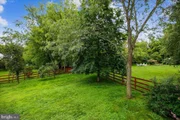
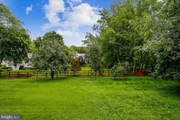
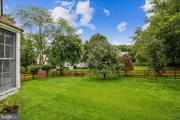
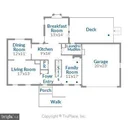
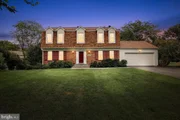
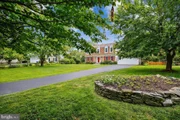
Meticulously maintained and expanded colonial located on a prime cul-de-sac lot with many wonderful improvements and upgrades! The main level features a remodeled 2019 kitchen with white cabinets, granite tops, stainless steel appliances and a delightful breakfast room addition with built-ins, bay window, and access to a large deck. Additionally on the main level there is a formal living room and separate dining room with beautiful wood floors and moldings, family room with corner fireplace, upgraded powder room, and spacious laundry and mudroom. The upper level is highlighted by an impressive primary bedroom suite with new 2022 private bath, walk-in closet, and what was the fourth bedroom has been converted to an adjoining walk-in closet/dressing area with custom built-ins. The upper level has two more generous sized bedrooms and hall bathroom. The lower level has a finished family room with level walk out to rear patio and backyard, fourth bedroom, and utility/storage room. There is a two-car garage with new opener, large deck, and patio. The .43-acre lot has a fenced backyard, is beautifully landscaped, and on a court. Recent improvements include new roof and siding 2020, new HVAC 2020, new washer and dryer 2021, new 2021 ceiling fans, new 2023 sliding glass door in lower-level family room, several new 2021 light fixtures, and so much more. The home is located within a short distance of Olney with all of its shops and restaurants, within minutes of the ICC highway, 6 miles to the Glenmont Metro Station, and conveniently located close to public and private schools, golf courses, Olney Manor Recreational Park and Indoor Swim Center, and MedStar Montgomery General Hospital.
| |||
| Sep 20, 2021 | Sold | ||
| Sold | |||
| Aug 4, 2021 | Listed by RE/MAX Realty Centre, Inc. | $679,900 | |
| Listed by RE/MAX Realty Centre, Inc. | |||

Property Highlights
Building Info
Comparables
Status
Price/ft²
Listed On
Sold On
About Olney
Similar Homes for Sale
Currently no similar homes aroundNearby Rentals
$3,500 /mo
- 4 Beds
- 3 Baths
- 2,240 ft²
$2,750 /mo
- 3 Beds
- 2 Baths
- 1,530 ft²

RE/MAX Realty Centre, Inc.
Last Updated: 0 hours ago
Data Source: Bright MLS , MLS# MDMC2008740


 Your Privacy Choices
Phone: 425-283-2930
Address: 335 Madison Avenue, New York, NY 10017