


16607 Cancy Creek Court


About This Property
Payment Calculator
Your Estimated Monthly Payment
Cap Rate Calculator
What does this mean?
Based on our analysis, the cap rate of this property is 1.25%. A negative cap rate indicates that the property might not be feasible as an income-producing asset. The median cap rate for a near zip code 11238 is 4.23%.
How much can I actually make?
Actual monthly rental income may vary between $4,760 and $7,140 depending on unit-specific characteristics. You can change the amount using the slider to further explore.
How is cap rate calculated?
Cap Rate = Net Operating Income (NOI) / Property Asset Value.
When calculating the cap rate, we assume 100% occupancy. Leverage (mortgage) is not considered.
Cap Rate provided by RealtyHop and RentHop, learn more about cap rate here.
Price History
| Date / Event | Date | Event | Price |
|---|---|---|---|
| Jul 26, 2024 | Sold | ||
| Sold | |||
| Jul 7, 2024 | In contract | - | |
| In contract | |||
| Jul 2, 2024 | Listed by Better Homes and Gardens Real Estate Gary Greene - Cypress | $685,000 | |
| Listed by Better Homes and Gardens Real Estate Gary Greene - Cypress | |||
| | |||
|
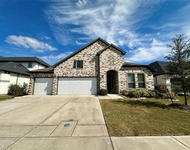
Welcome to this magnificent 1½-story home in the highly sought-after Bridgeland community. Built by Ravenna Homes. HUGE Oversized lot on a CUL-DE-SAC with plenty of space for a pool. No back neighbors. Wood look tile throughout the main areas with carpet in BR.Private office with French Doors.The enormous kitchen is a chef's dream, with 12-foot ceilings, 42-inch raised panel cabinets, and SS built-in appliances. Kitchen seamlessly flows into the breakfast room, dining room and a spacious family room adorned with 14-foot coffered ceilings and a cozy fireplace. A full wall of windows provides a view of the expansive 18-foot covered patio, perfect for outdoor entertaining.The primary suite is a serene retreat, complete with a 6-foot garden tub, a separate tile shower, and dual sinks.Upstairs,you'll find a versatile game room, a convenient half bath, and a theater room. This home is a perfect blend of style & functionality. 3 car garage with epoxy flooring. Walking trail behind the house.
| |||
| Oct 20, 2018 | No longer available | - | |
| No longer available | |||
| Sep 6, 2018 | Listed | $490,900 | |
| Listed | |||
| | |||
|
Ravenna Homes presents thisStunning 1-story home features oval entry with wood tile floor and 13-foot ceiling. Enormous kitchen with 12-foot ceilings, 42-inch raised panel cabinets and stainless-steel built-in appliances opens to the breakfast room, dining room with wood tile floors, and family room with 14-foot coffered ceilings and fireplace. A full wall of windows looks out to the 18-foot covered patio. Master suite includes a 6-foot garden tub and separate shower with His & Hers vanities. Upstairs features a game room, half bath, and a theater room with surround sound wiring, theater paint, theater carpet and additional insulation. Call or stop by today to make this home yours! The manager has listed the unit size as 3546 square feet.
| |||
Property Highlights
Building Info
Comparables
Status
Price/ft²
Listed On
Sold On
About Harris
Similar Homes for Sale
Currently no similar homes aroundNearby Rentals


Last Updated: 6 months ago
Data Source: HAR , MLS# 66603457
 Your Privacy Choices
Phone: 425-283-2930
Address: 335 Madison Avenue, New York, NY 10017