


40
Map

16601 Malaga Hills DR


About This Property
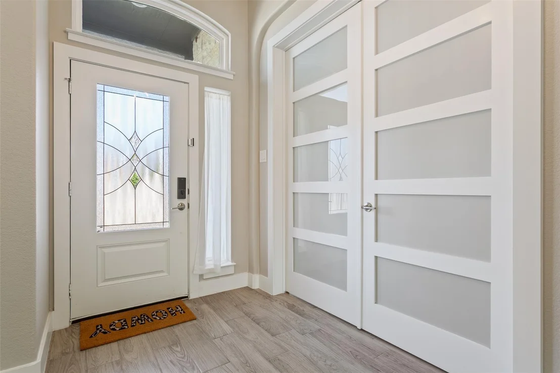
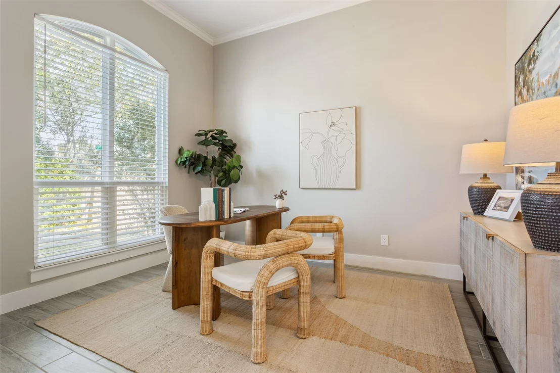
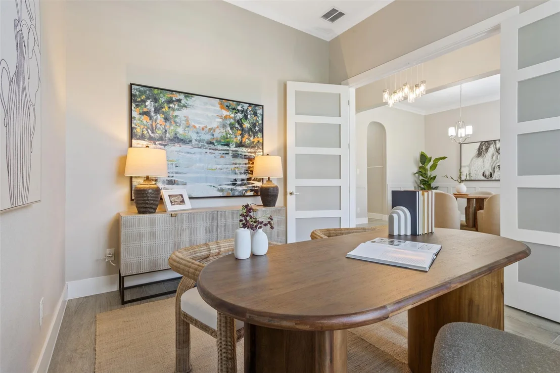
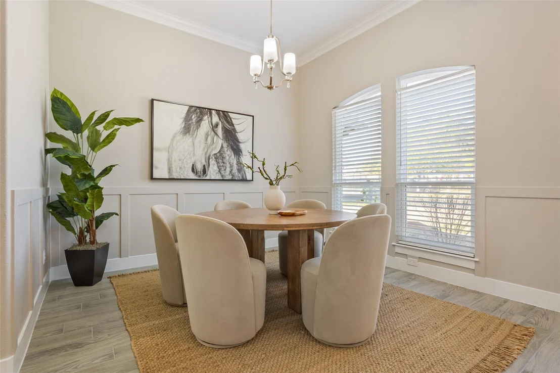
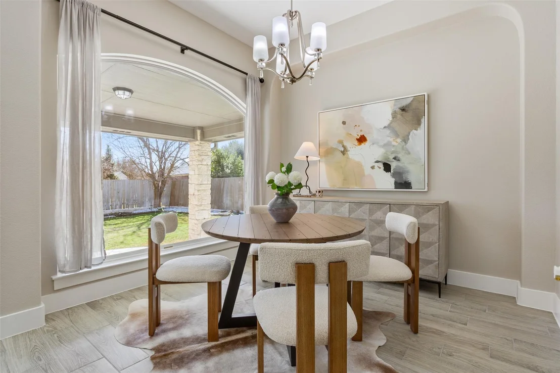
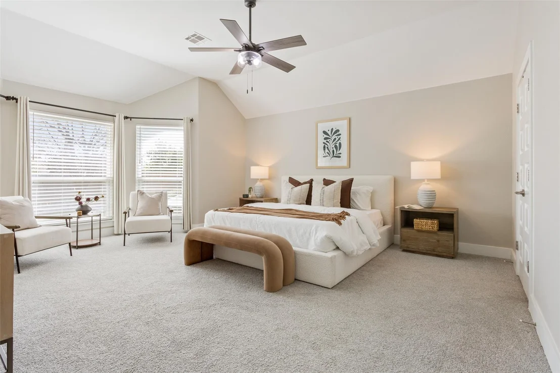
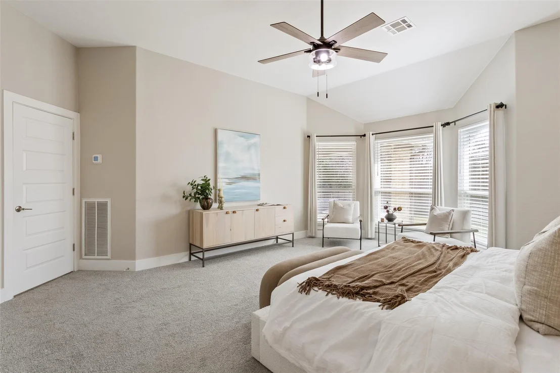
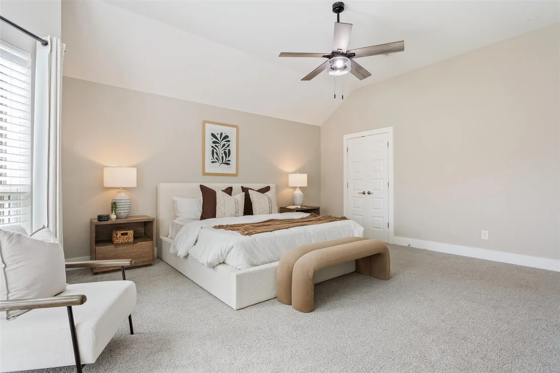
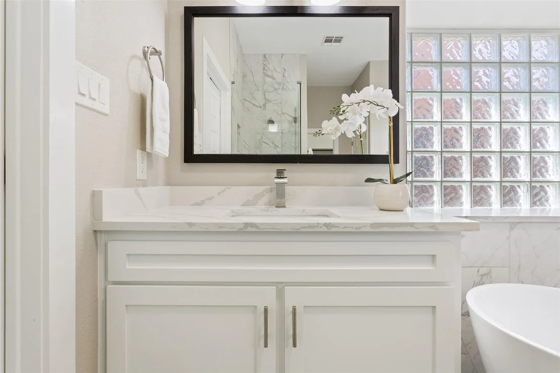
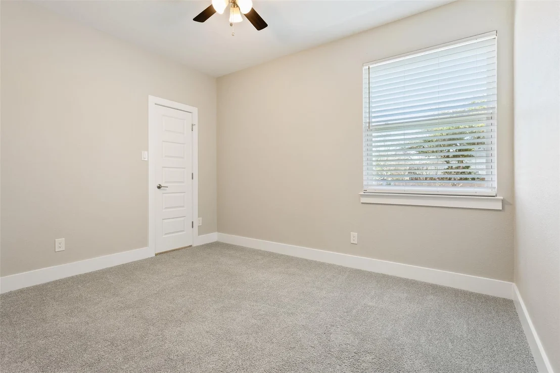
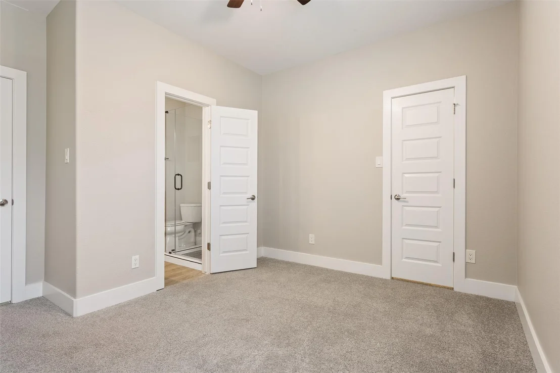
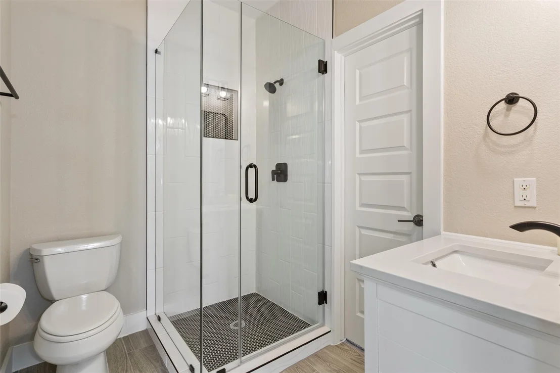
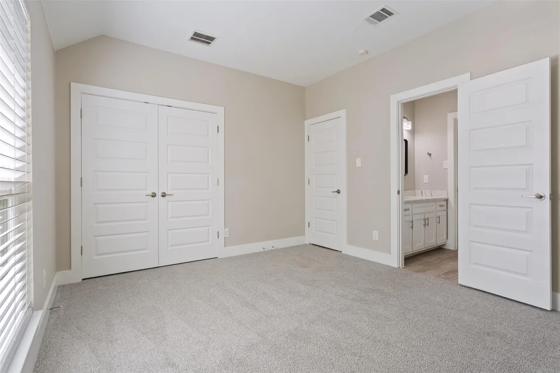
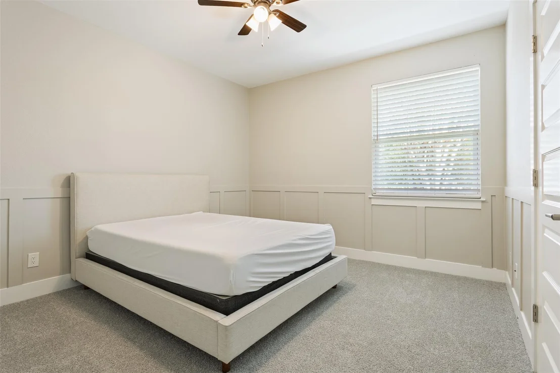
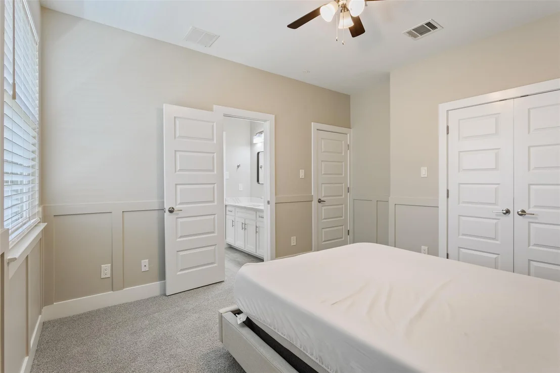
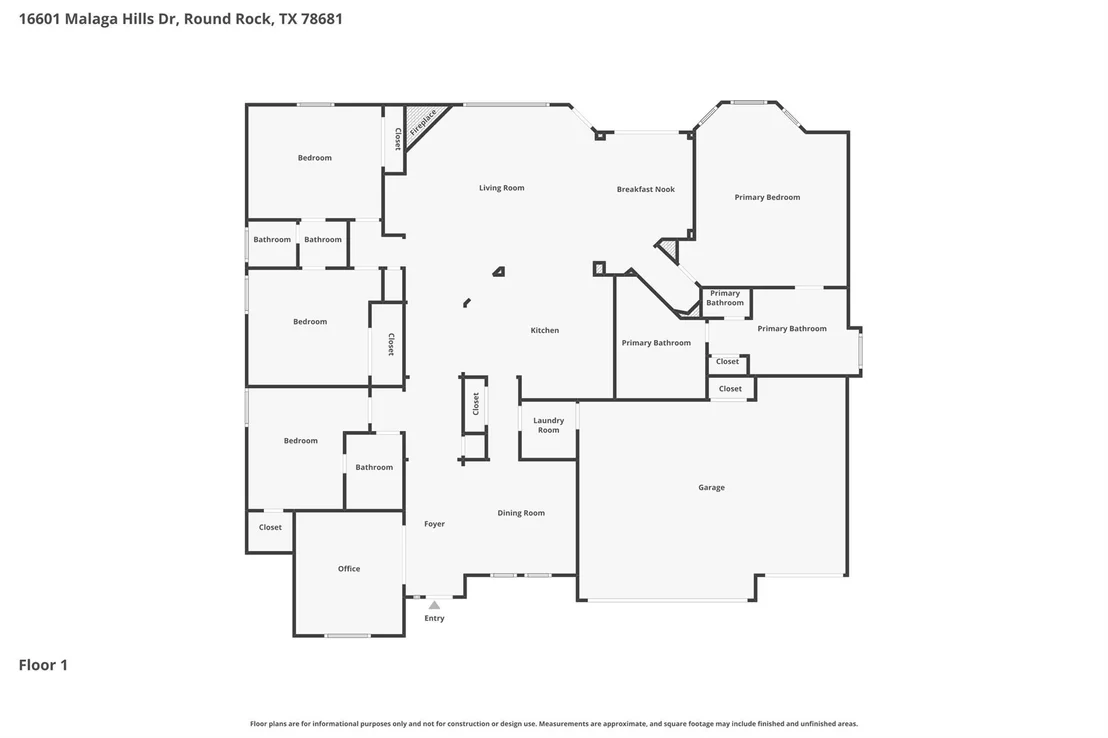
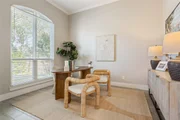
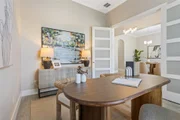
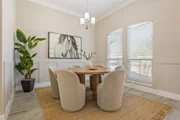
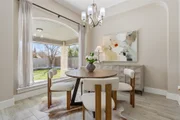
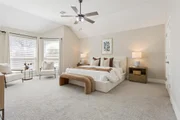
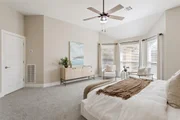
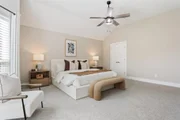
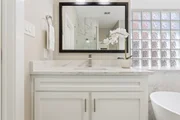
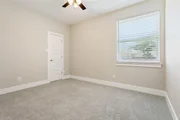
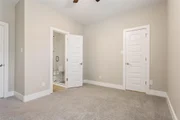
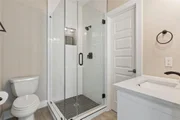
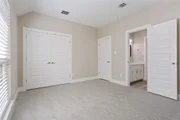
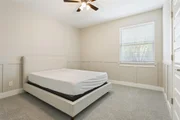
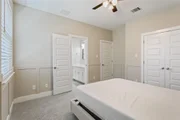
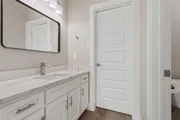
The primary suite features a beautiful bay window. The primary bathroom includes a freestanding soaking tub, frameless glass shower, and tile flooring (also in bath #2). Secondary bedrooms offer walk-in closets. Wainscoting enhances the secondary bedrooms, study, and dining room.
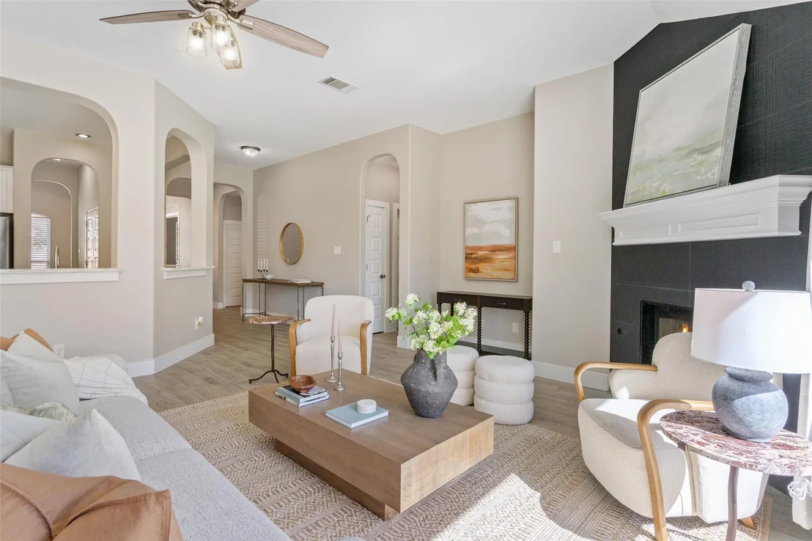
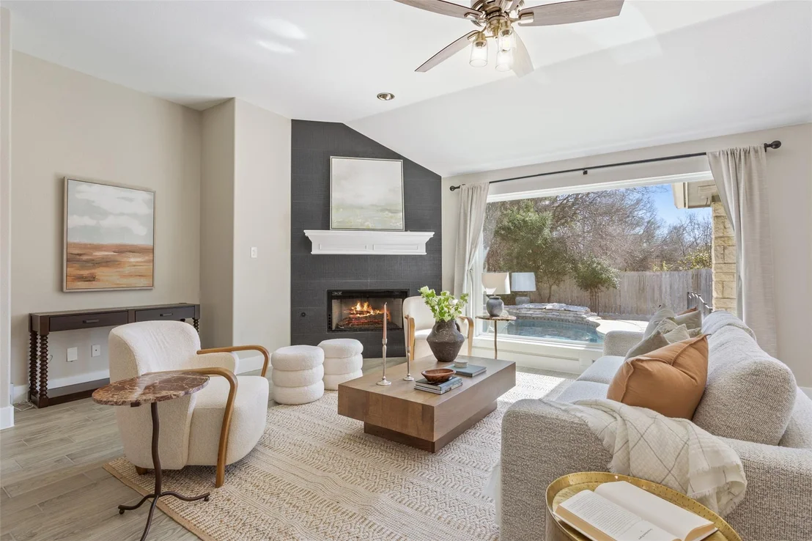
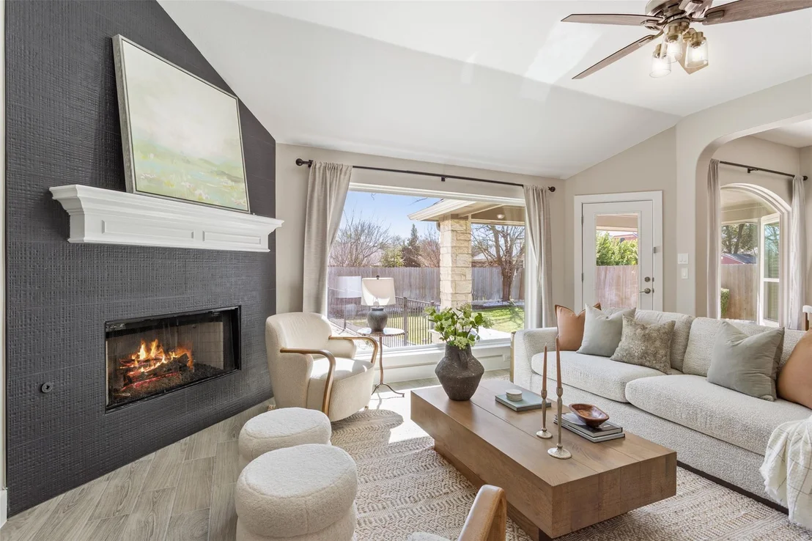
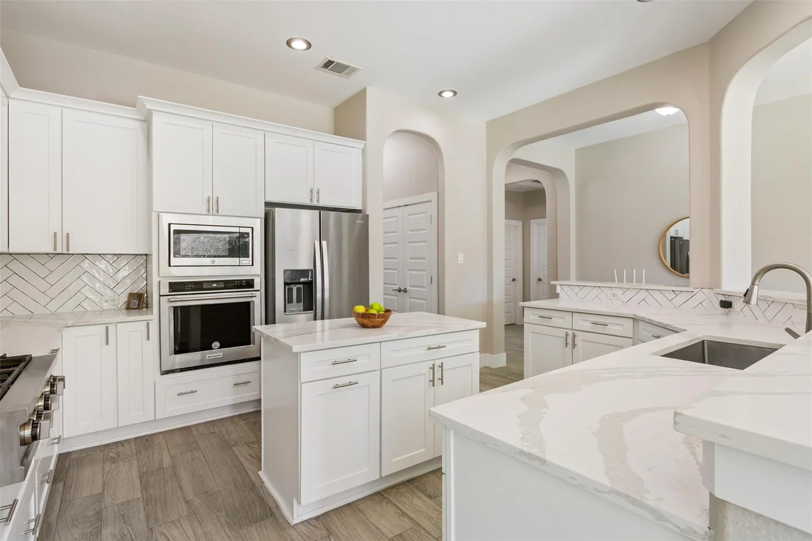
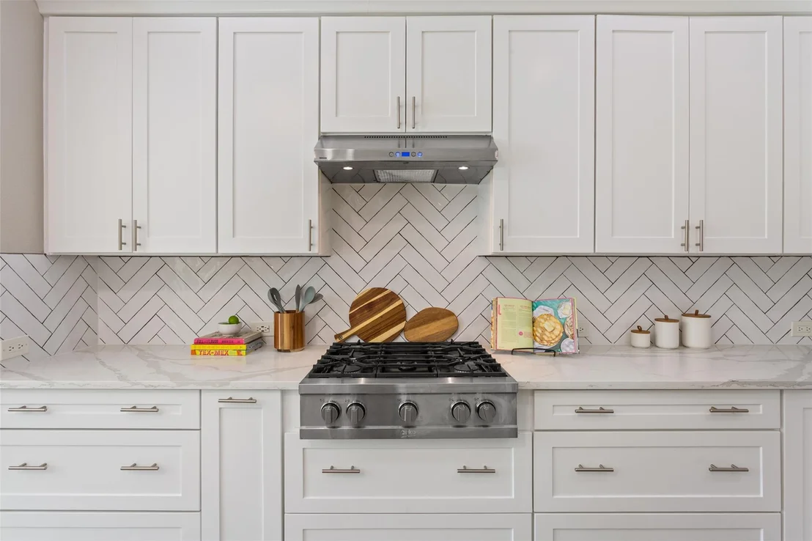
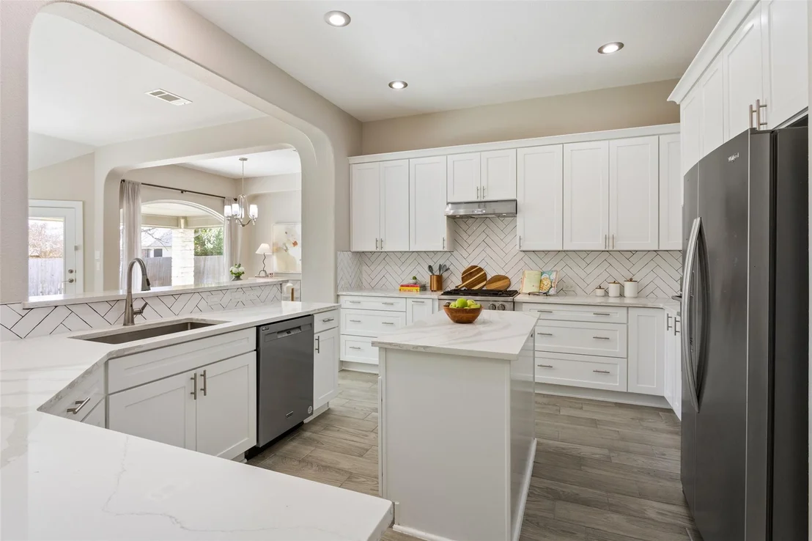
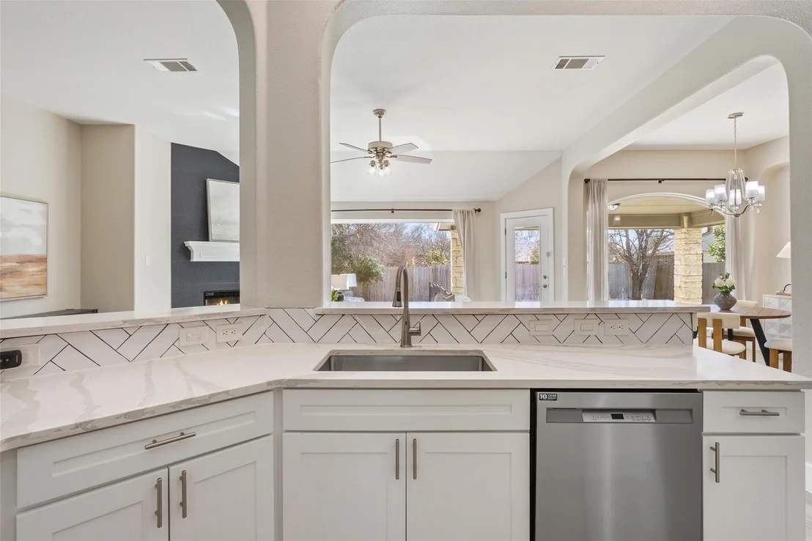
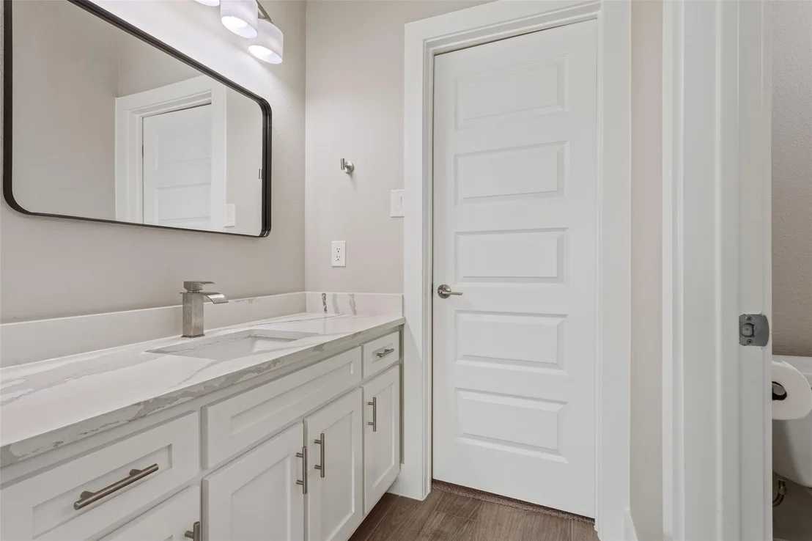
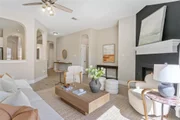
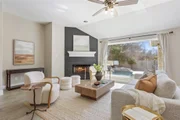
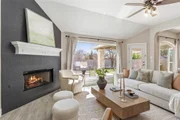
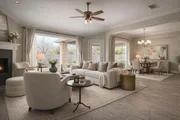
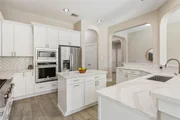
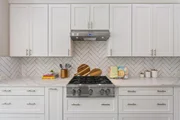
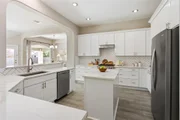
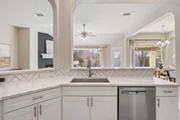
The luxury kitchen is thoughtfully designed with a BEKO range top, built-in GE Profile microwave, KitchenAid built-in oven, and Maytag dishwasher. Elegant quartz countertops run throughout the home. White cabinetry in the kitchen and baths includes a lazy Susan, spice rack, recycling station, abundant pots-and-pans drawers, and soft-close doors and drawers. Cabinet hardware is installed throughout the home. Additional upgrades include dimmer switches and USB charging stations in the kitchen. A new 2025 water softener adds comfort and protects plumbing and appliances. The fireplace features luxury black basket-weave tile with a white painted mantle. Brushed lever door handles are installed throughout.
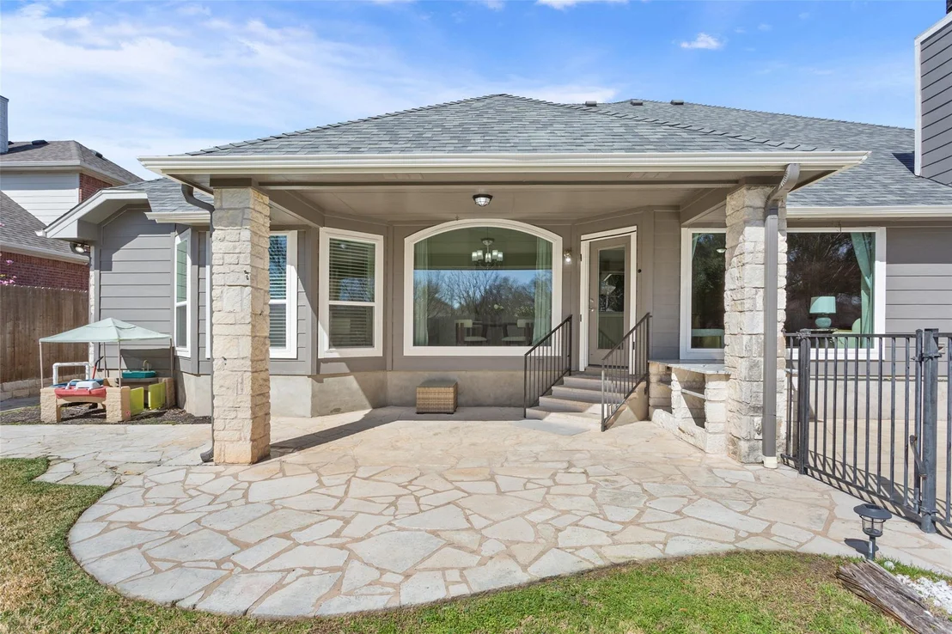
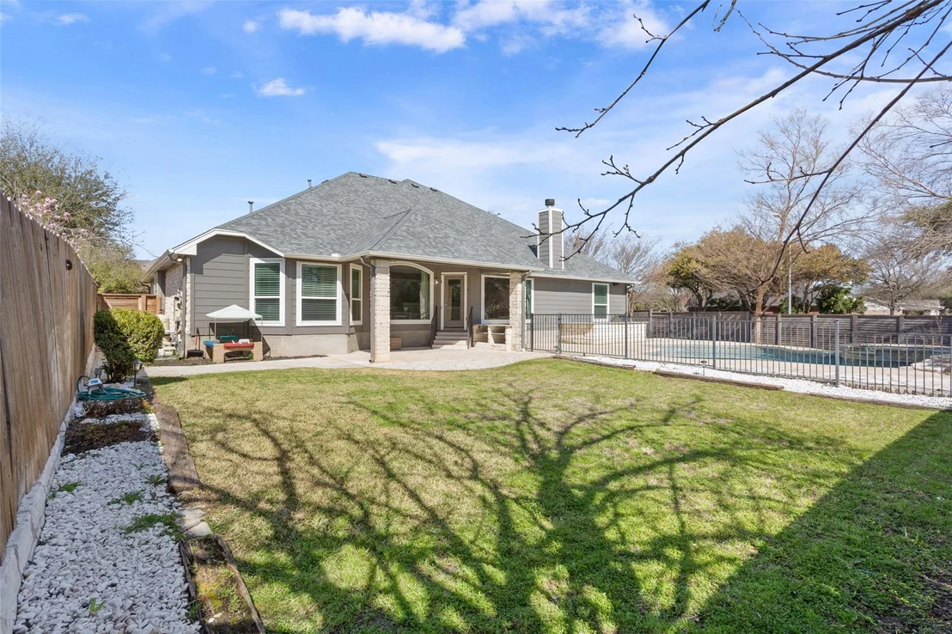
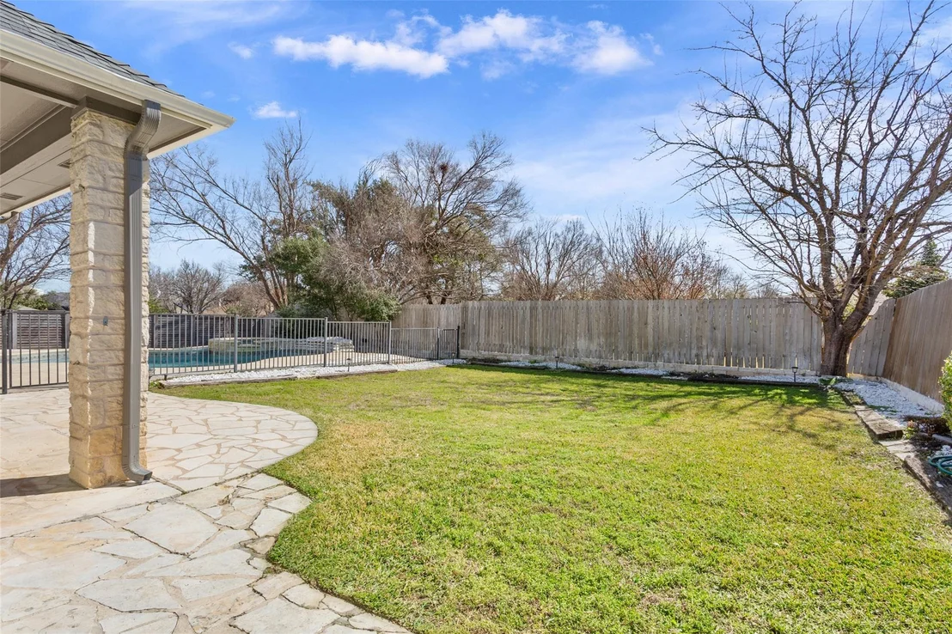
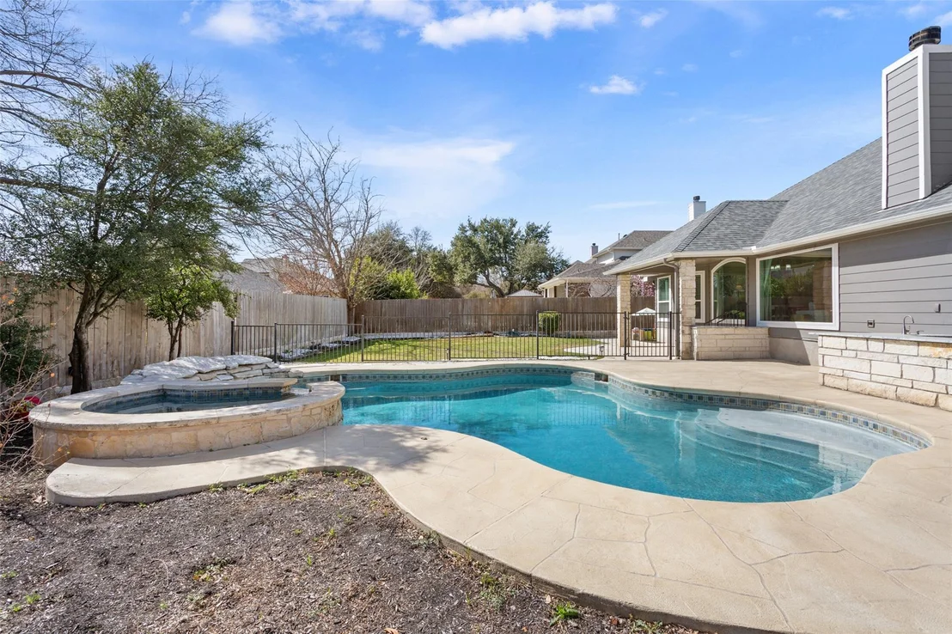
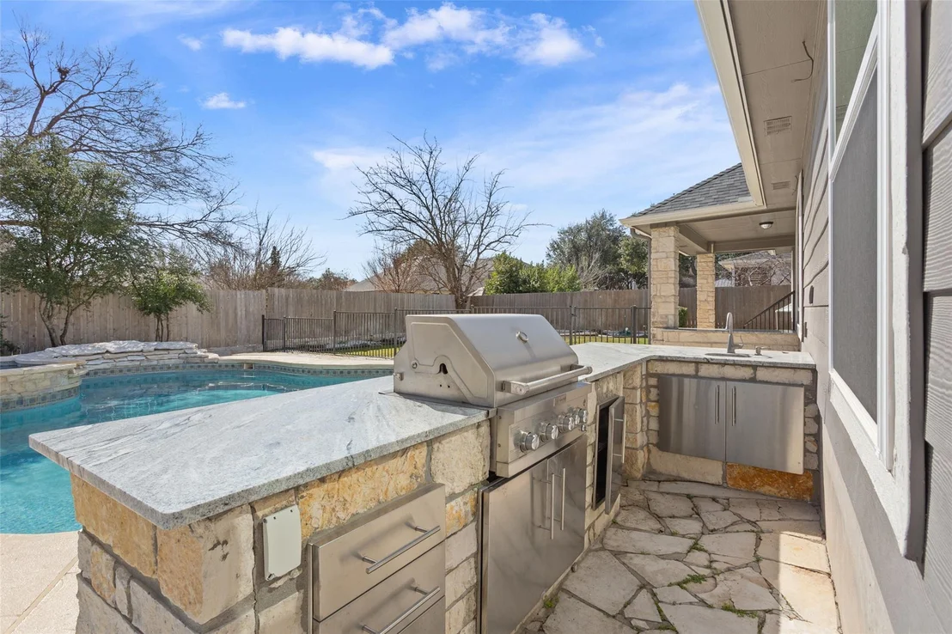
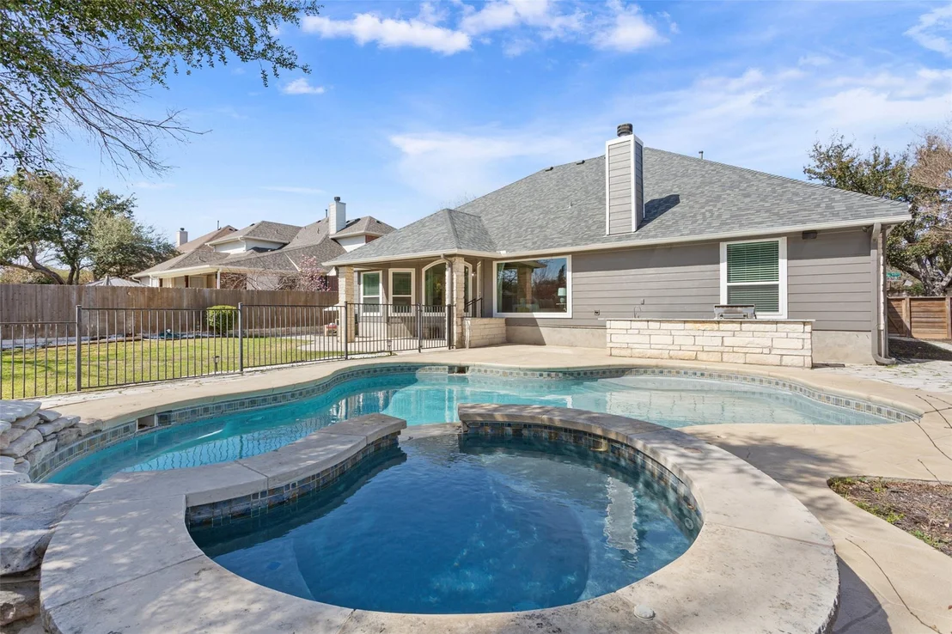
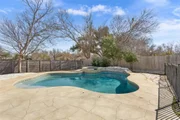
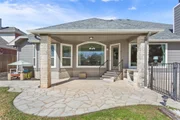
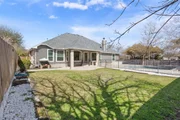
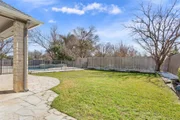
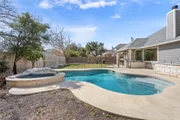
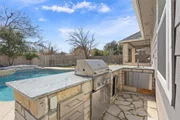
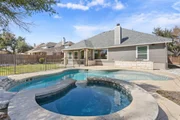
Step outside to your private backyard retreat. The pool includes a waterfall feature and an outdoor shower. The outdoor kitchen offers a gas KitchenAid grill with rotisserie, sink, stainless steel doors and drawers, and space for an outdoor refrigerator. Enjoy the flagstone patio, covered patio, resurfaced pool deck, privacy fencing, and wrought iron fencing around the pool - creating two distinct yard spaces.
A home warranty can be transferred.
Buyer to verify all information, including tax rates, square footage, schools, etc.
Payment Calculator
Your Estimated Monthly Payment
Cap Rate Calculator
What does this mean?
Based on our analysis, the cap rate of this property is 1.25%. A negative cap rate indicates that the property might not be feasible as an income-producing asset. The median cap rate for a near zip code 11238 is 4.23%.
How much can I actually make?
Actual monthly rental income may vary between $4,760 and $7,140 depending on unit-specific characteristics. You can change the amount using the slider to further explore.
How is cap rate calculated?
Cap Rate = Net Operating Income (NOI) / Property Asset Value.
When calculating the cap rate, we assume 100% occupancy. Leverage (mortgage) is not considered.
Cap Rate provided by RealtyHop and RentHop, learn more about cap rate here.
Price History
| Date / Event | Date | Event | Price |
|---|---|---|---|
| Mar 10, 2026 | In contract | - | |
| In contract | |||
| Feb 27, 2026 | Listed by Keller Williams Realty | $785,000 | |
| Listed by Keller Williams Realty | |||
| Sep 12, 2024 | In contract | - | |
| In contract | |||
| Sep 6, 2024 | Listed by All City Real Estate Ltd. Co | $775,000 | |
| Listed by All City Real Estate Ltd. Co | |||
| | |||
|
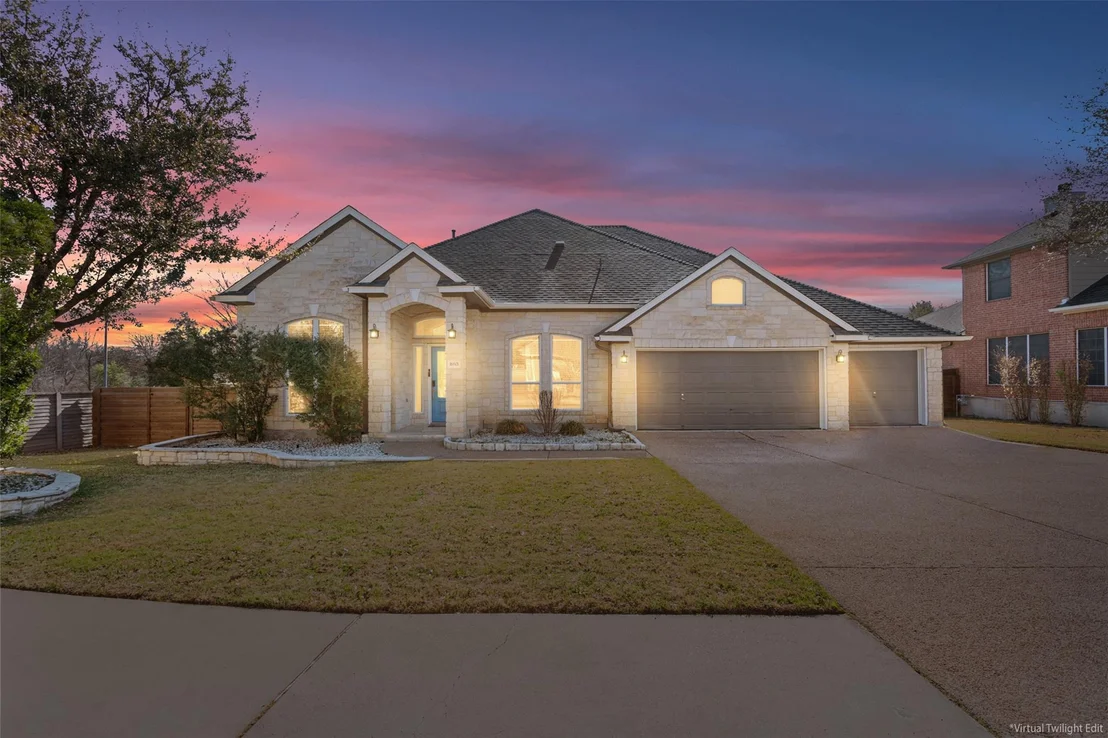
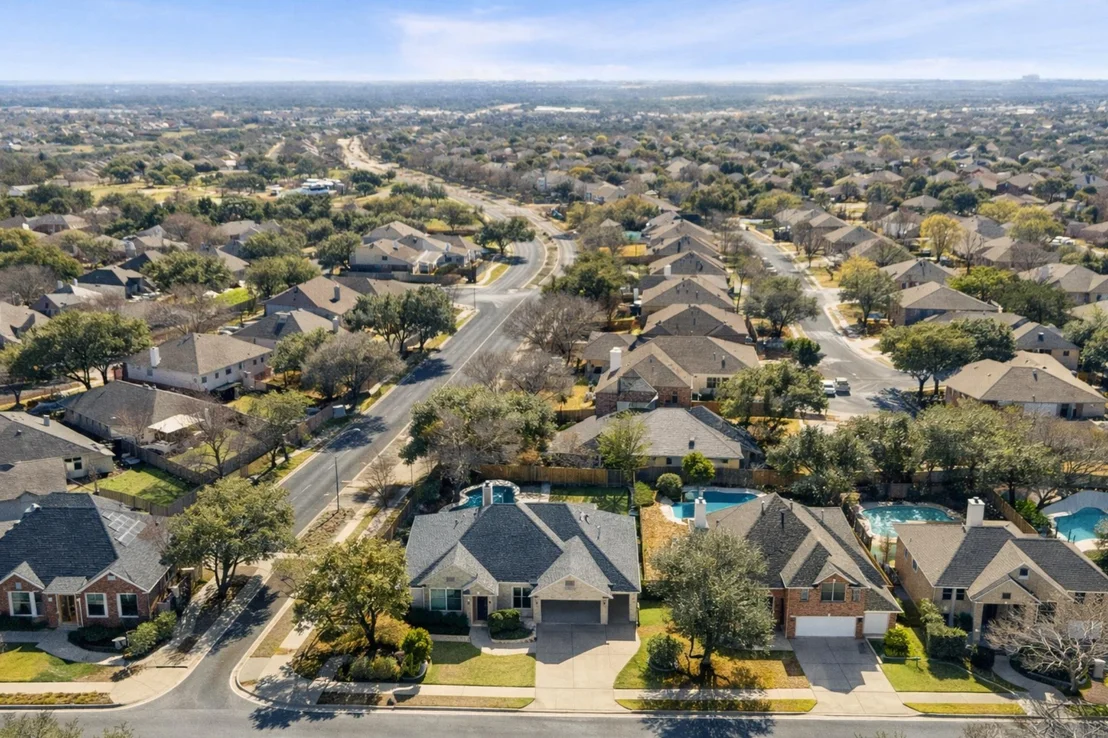
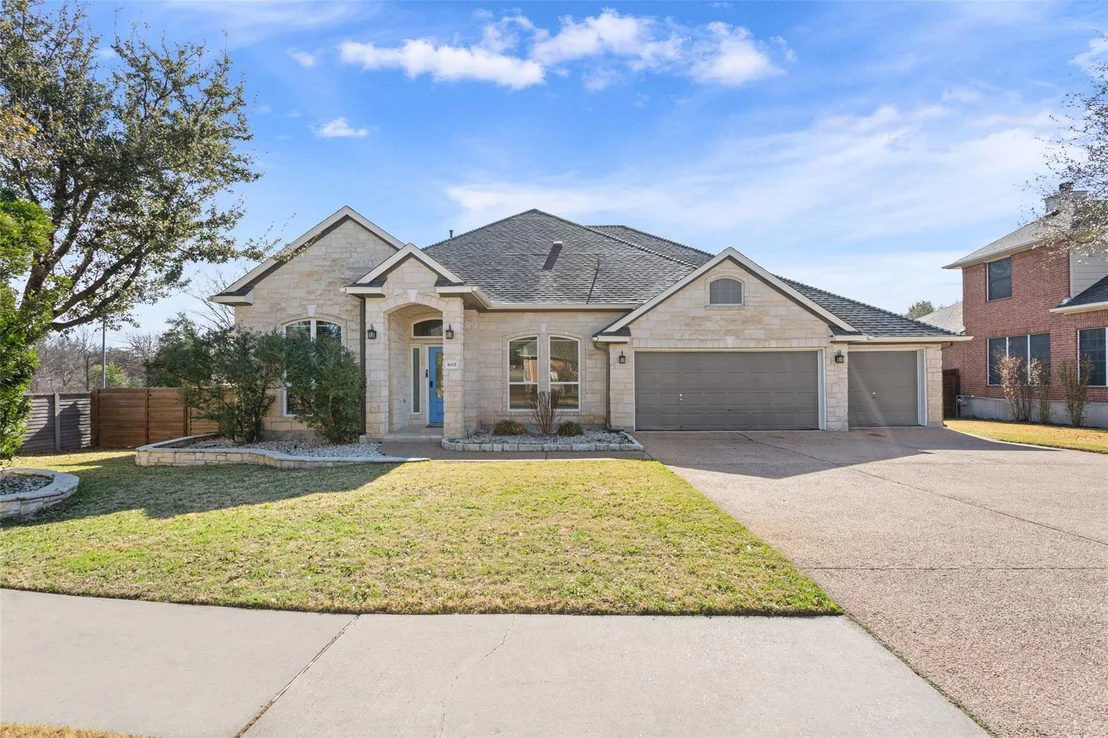
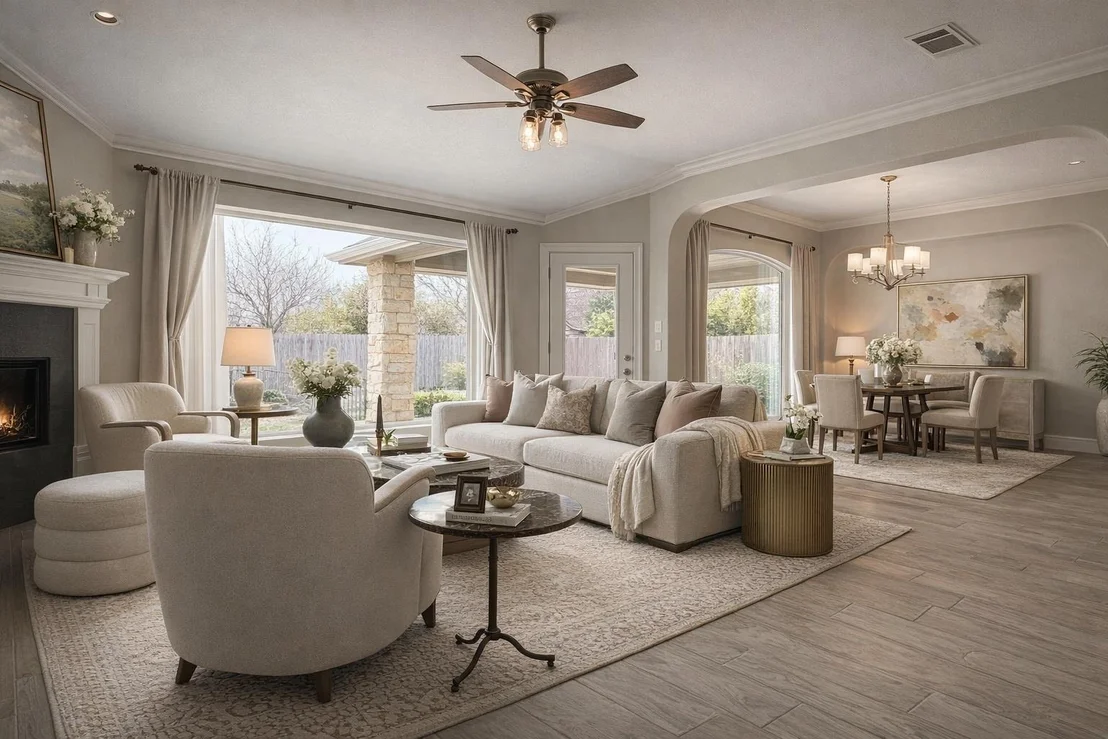
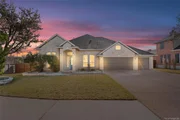
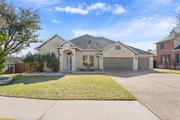
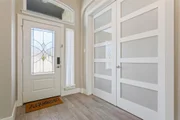
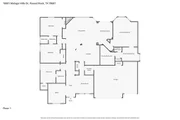
Welcome to 16601 Malaga Hills Dr! Beautifully remodeled in The Estates @ Cat Hollow w/ beautiful Pool and hot tub, Features 4 beds, master bed is 18'x16', 3 full baths, 3 car garage, large study, formal dining & large breakfast room, Tall ceilings throughout. Master bed has bay window Master closet is like a standard bedroom, walk-in closets in 2nd bedrooms, master bath has stand alone tub w/ frameless glass shower & tile floors as well as in bath#2, Luxury Kitchen w/ NEW appliances that feature a BEKO range Top instead of a cooktop, built in GE profile microwave & KitchenAid built in oven, Maytag dishwasher, elegant quartz countertops throughout, white kitchen & bath cabinets features, lazy Susan, spice rack, recycling station, lots of pots & pan drawers, soft close drawers & doors on cabinets @ kitchen & baths, cabinets door & drawer hardware on cabinets throughout house, dimmer switches for lights throughout & USB charging stations in kitchen, NEW plumbing fixtures, framed mirrors, light fixtures & ceiling fans. Glass block window in master bath above the tub. New carpet in @ bedrooms & closets. Wainscot walls in secondary beds, study & dining. Luxury basket weave black tile on fireplace with a white painted mantle, brushed lever door handles throughout the house. Soap/shampoo niches @the showers. Pool features waterfall feature, changing lights. an Outdoor shower. Outdoor kitchen features a Gas Kitchen Aid Grill w/ rotisserie, outdoor sink, stainless steel doors & drawers, outdoor fridge option, flagstone patio, large back covered patio, resurfaced pool deck, Privacy fence & wrought iron fence around pool, (like 2 separate yards). New sprinkler control box, heads and valves. Freshly Painted garage floor, Garage has work bench. Lots of storage above garage & throughout house. Like New house n established neighborhood. Airducts/fireplace professionally cleaned. 2 Central AC units. Customer 2 verify all info, i.e. tax rates, bedroom size, sqft, schools, etc.
| |||
Property Highlights
Building Info
Comparables
Status
Price/ft²
Listed On
Sold On
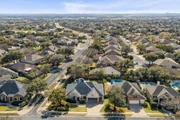
About Cat Hollow
Similar Homes for Sale
Currently no similar homes aroundNearby Rentals

Listed Office: Keller Williams Realty - Listing courtesy of Unlock MLS
Phone: (512) 346-3550
Last Updated: 2026-05-31 11:10:43
Data Source: Unlock MLS, MLS# ACT8630102
Based on information from Unlock MLS (alternatively, from ACTRIS). Neither the Board nor ACTRIS guarantees or is in any way responsible for its accuracy. All data is provided “AS IS” and with all faults. Data maintained by the Board or ACTRIS may not reflect all real estate activity in the market. Information being provided is for consumers’ personal, non-commercial use and may not be used for any purpose other than to identify prospective properties consumers may be interested in purchasing. Some IDX listings have been excluded from this website.




 Your Privacy Choices
Phone: 425-283-2930
Address: 335 Madison Avenue, New York, NY 10017