


56
Map
Video Tour
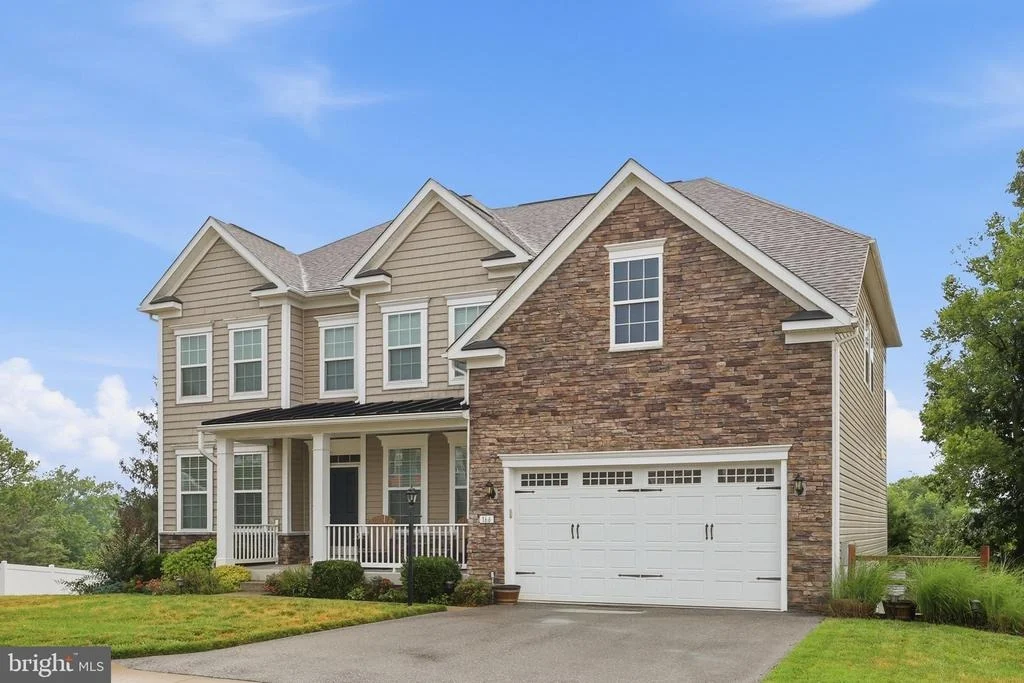
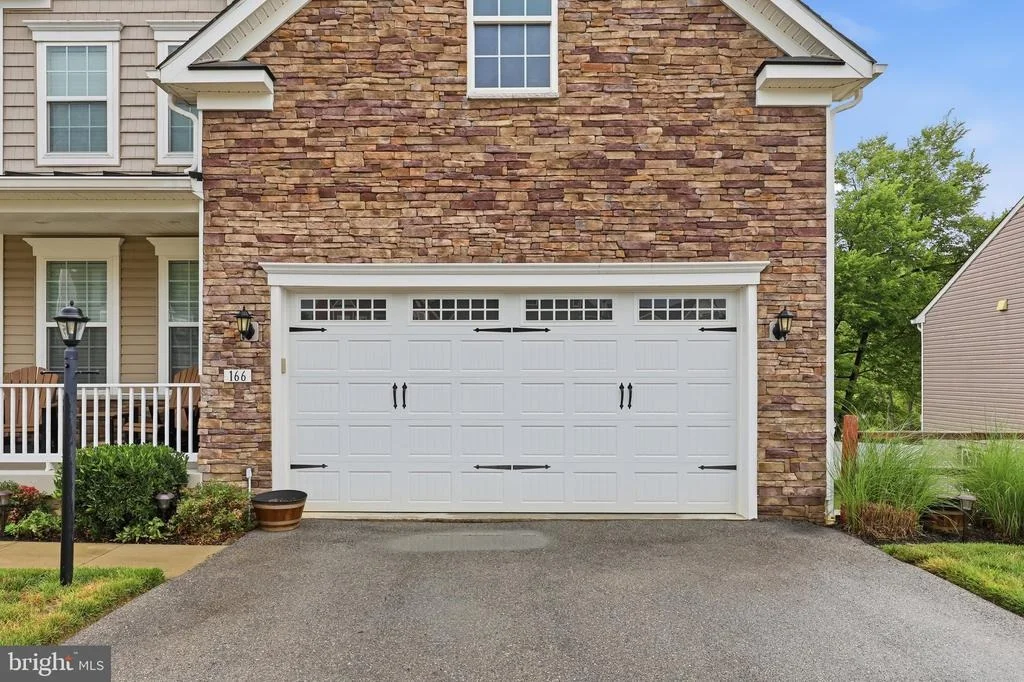
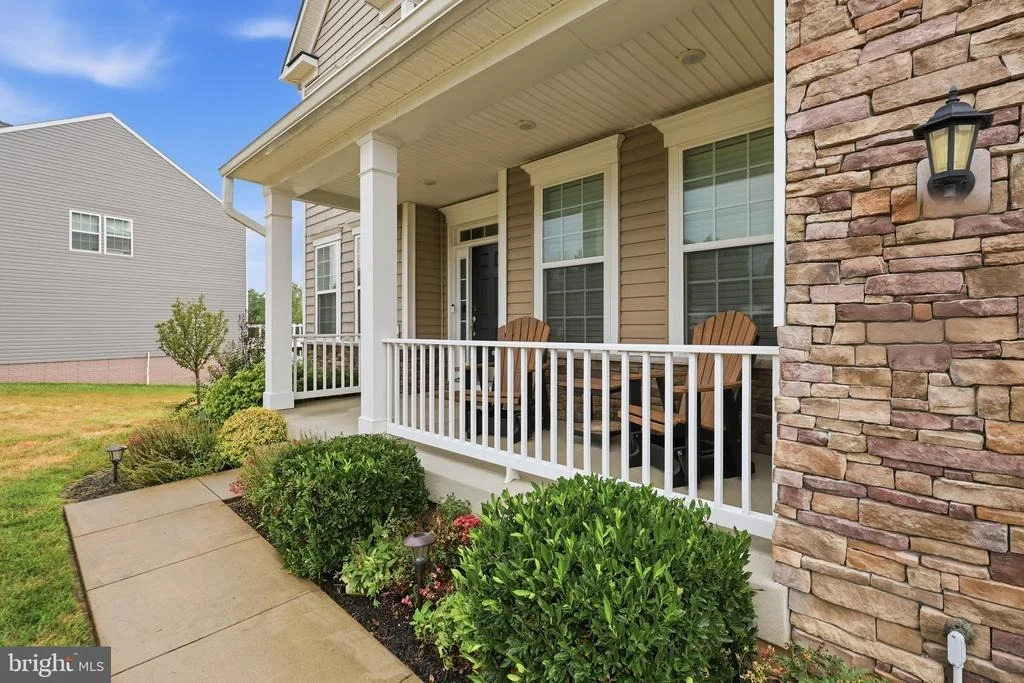
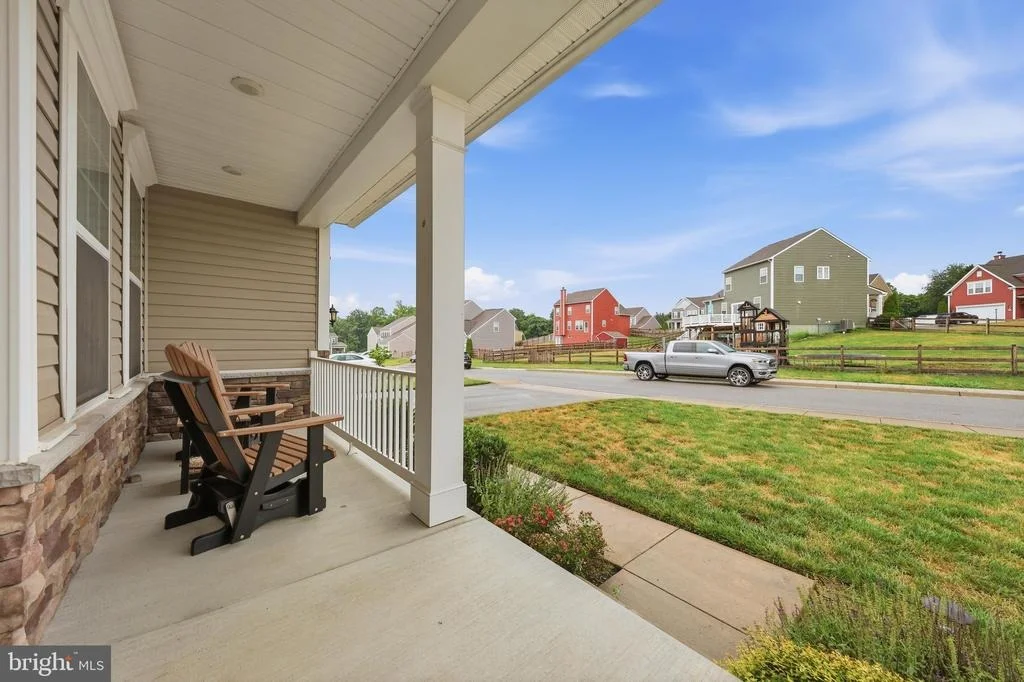
166 STONECREST CIRCLE


About This Property
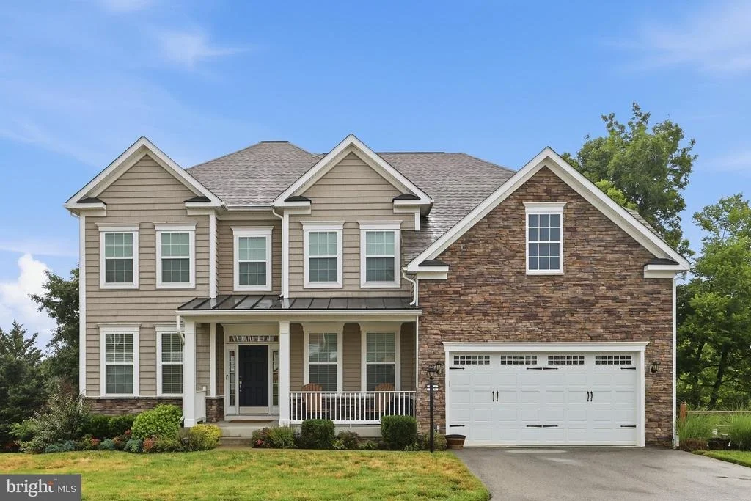
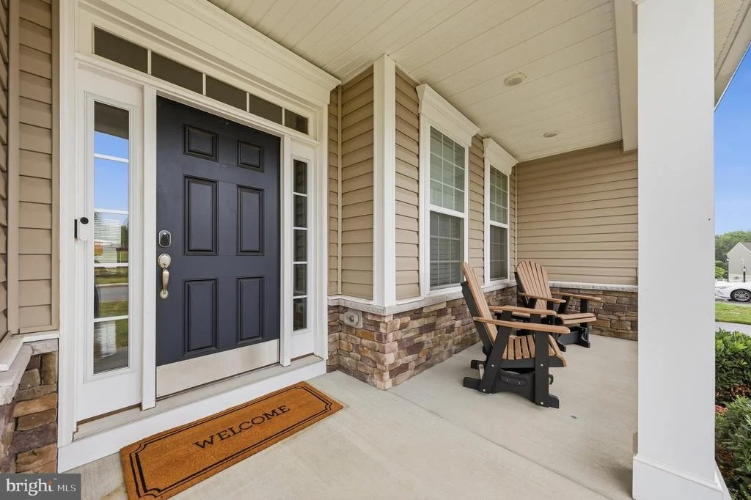
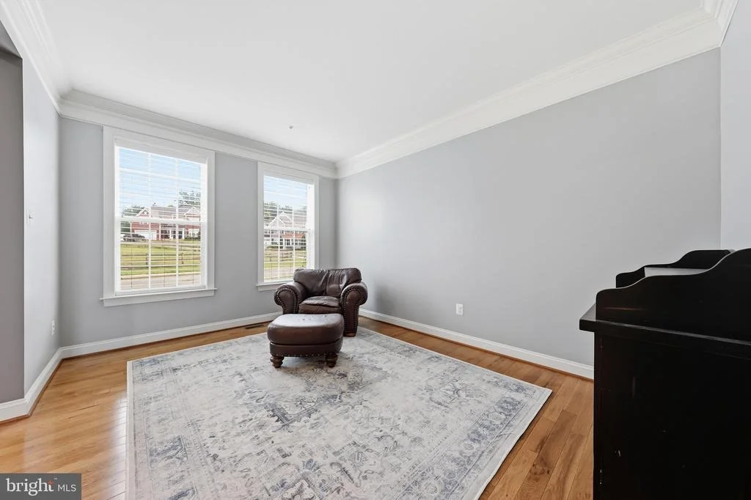
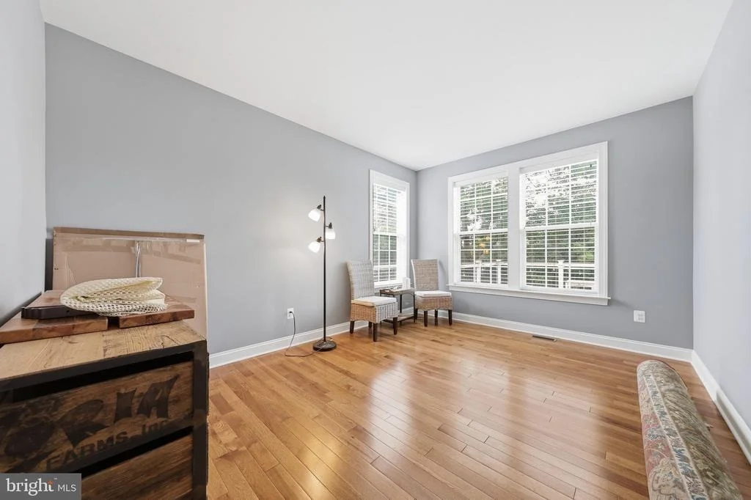
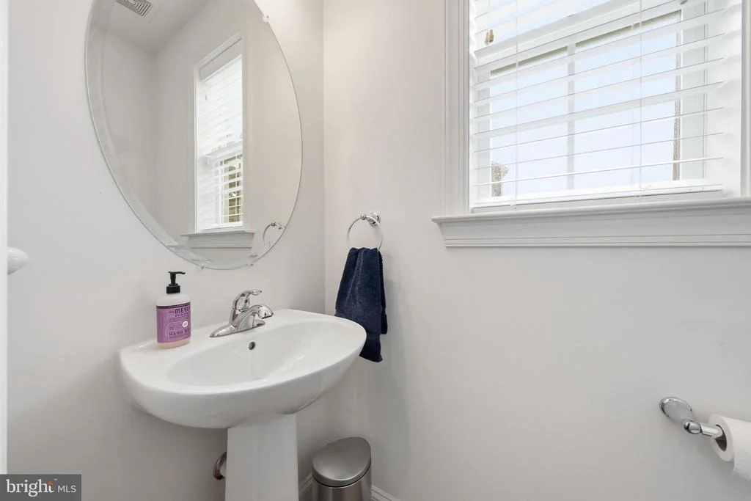
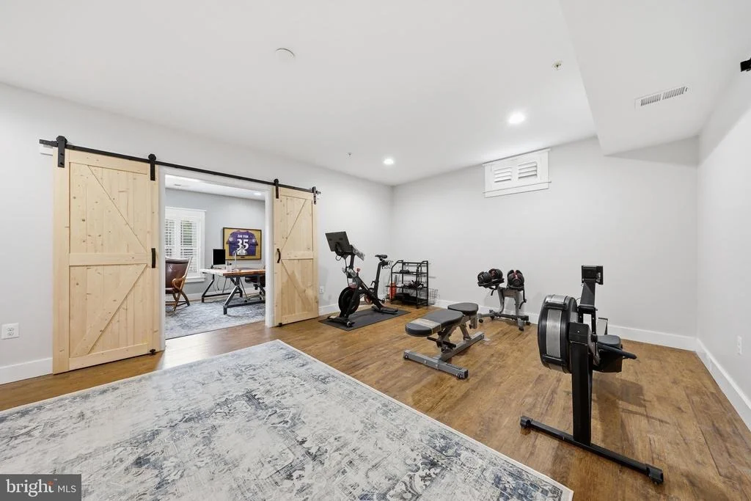
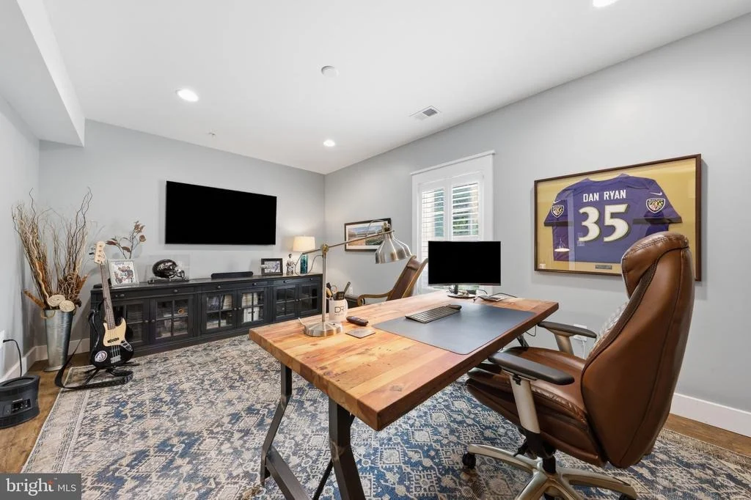
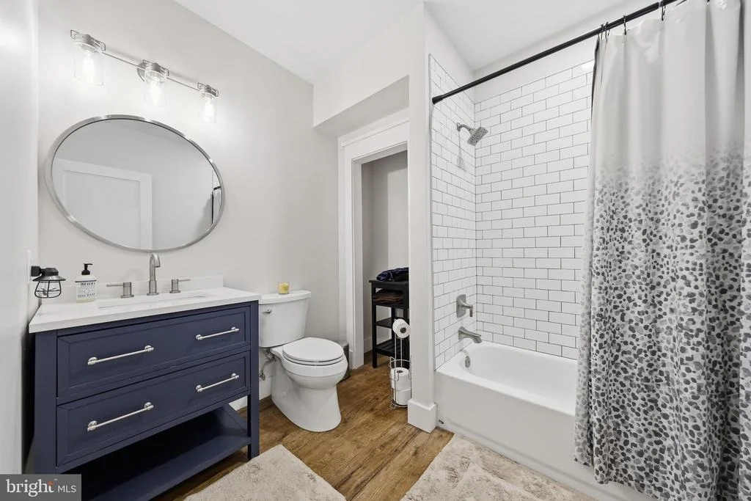
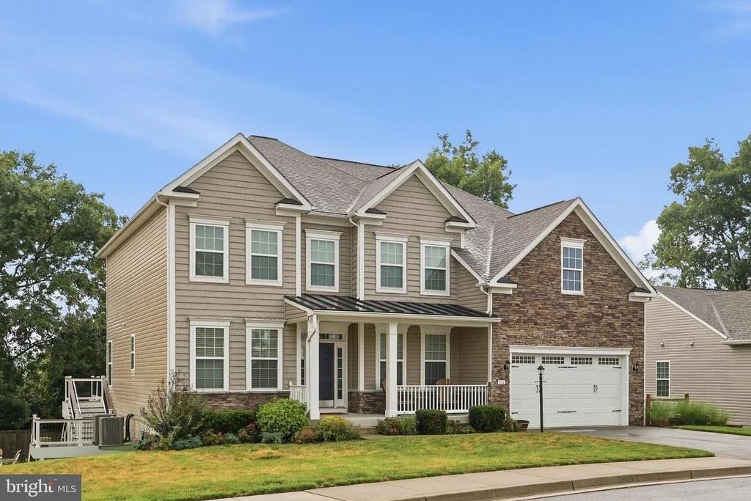
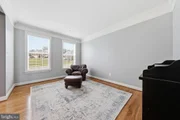
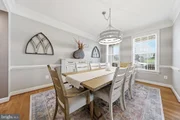
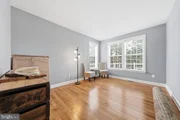
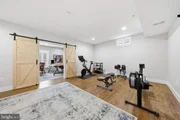
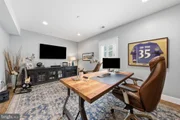
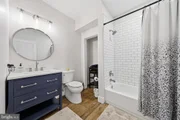
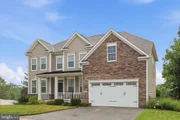
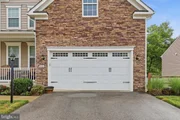
This spacious home features 4 bedrooms, 3.5 bathrooms, plus a main-level study and a lower-level study that provide excellent flexibility for additional bedrooms, home offices, hobby rooms, or other uses.
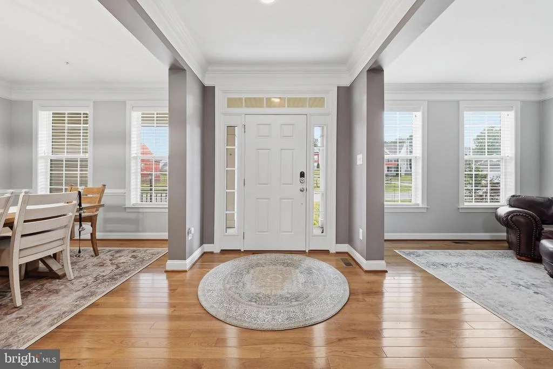
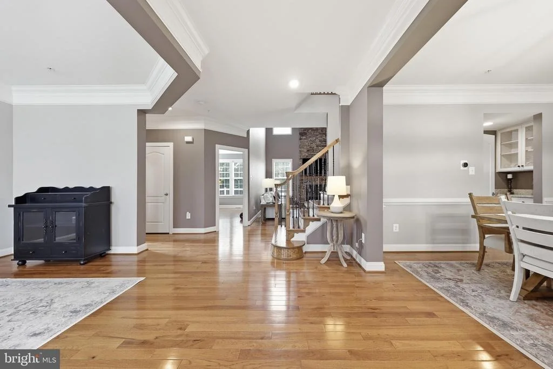
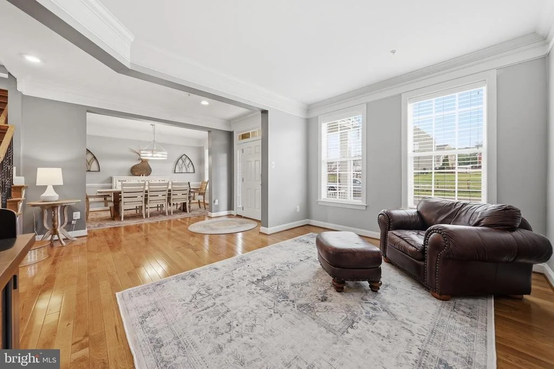
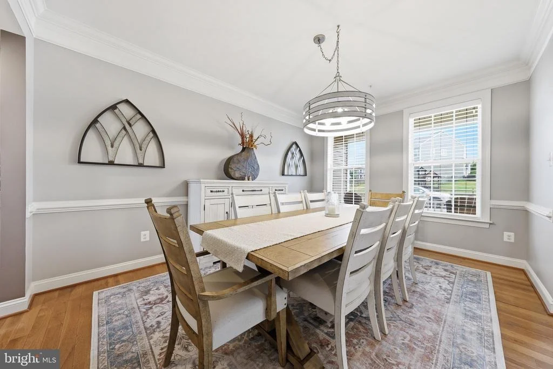
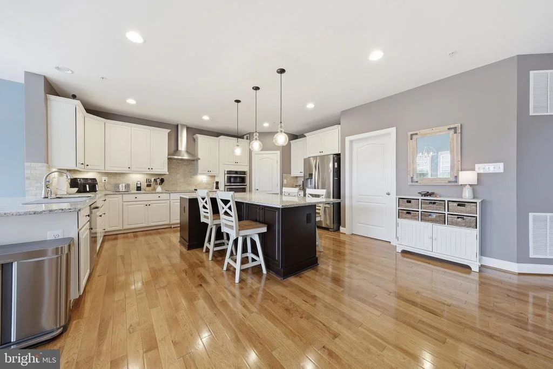
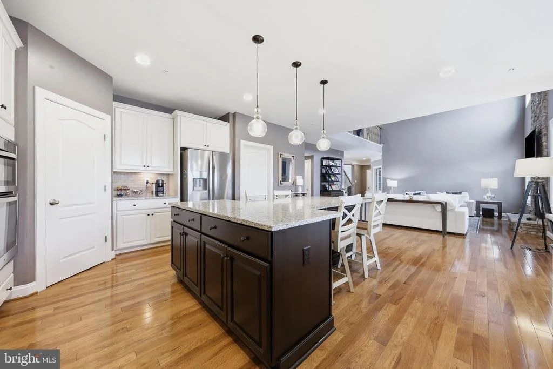
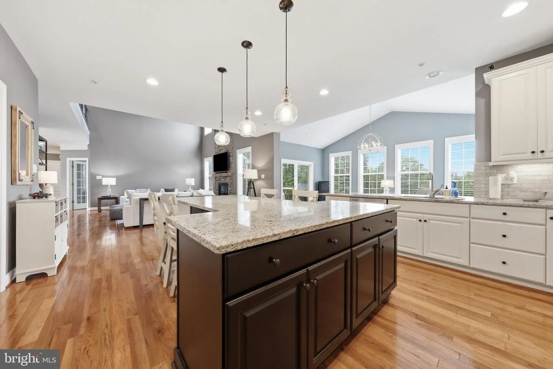
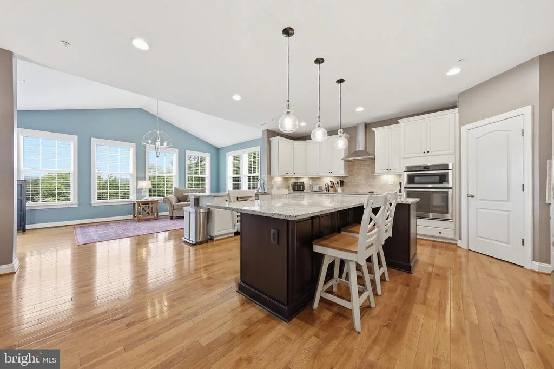
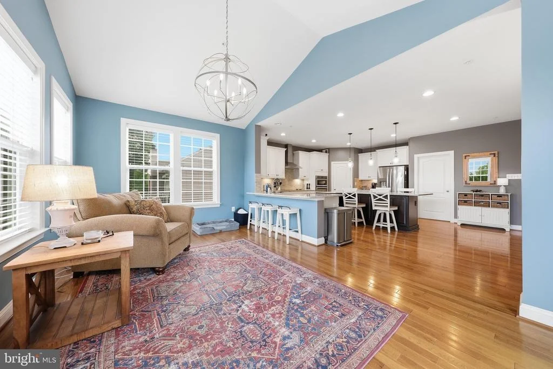
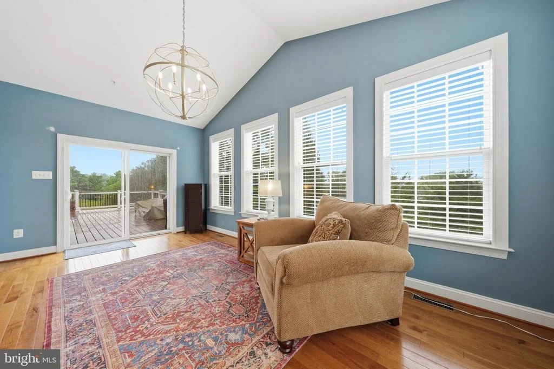
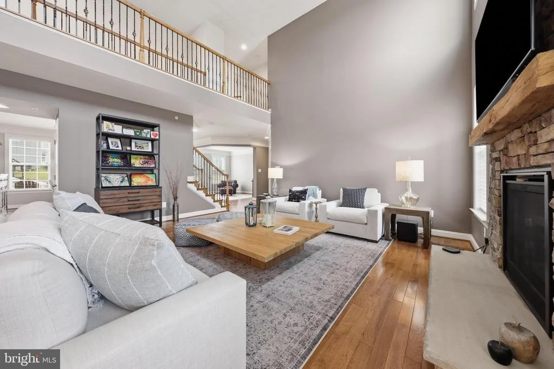
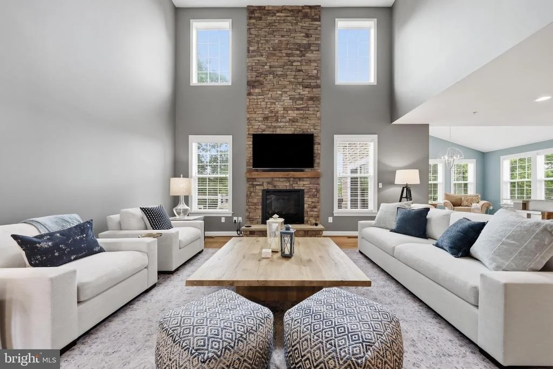
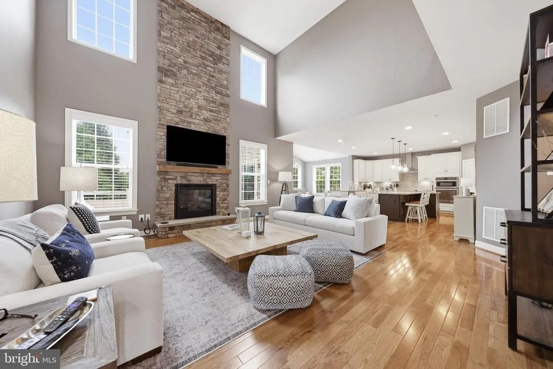
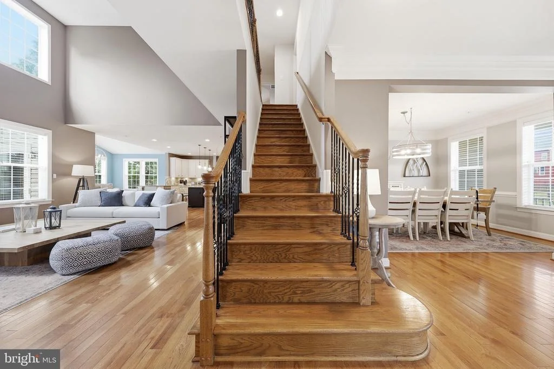
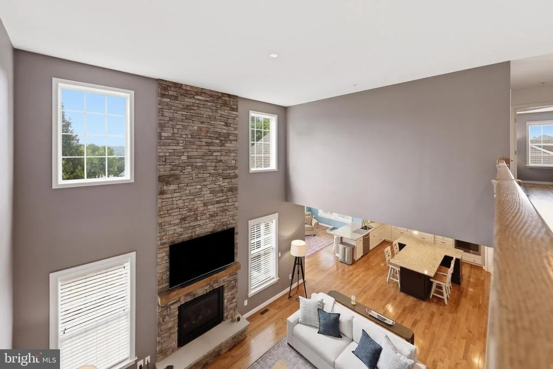
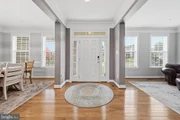
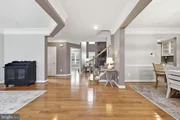
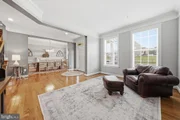
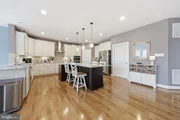
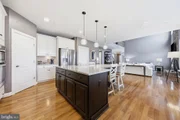
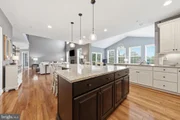
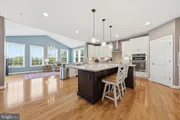
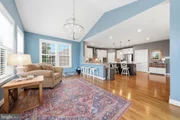
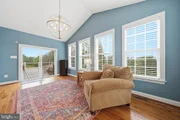
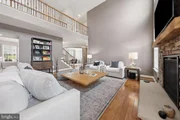
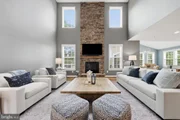
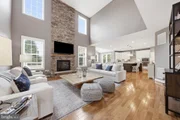
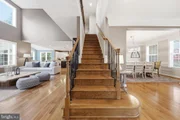
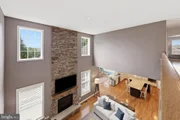
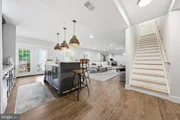
The main level showcases beautiful hardwood flooring, an open floor plan, and a welcoming living room highlighted by a propane fireplace. The gourmet kitchen offers quality cabinetry, a large center island with seating, wall oven and microwave combination, cooktop, range hood, and abundant workspace for everyday living and entertaining.
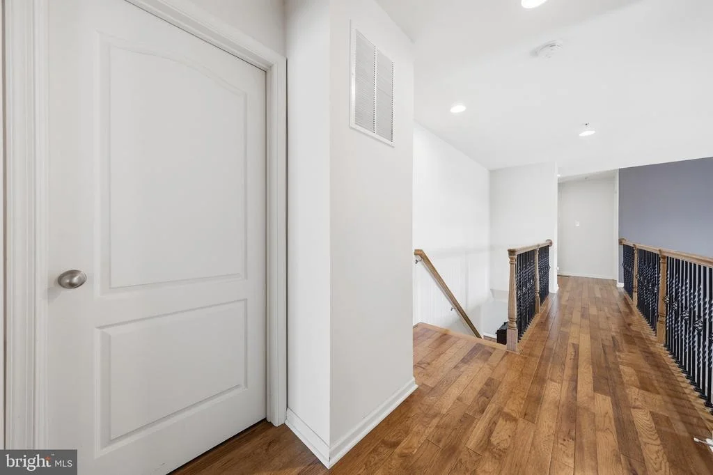
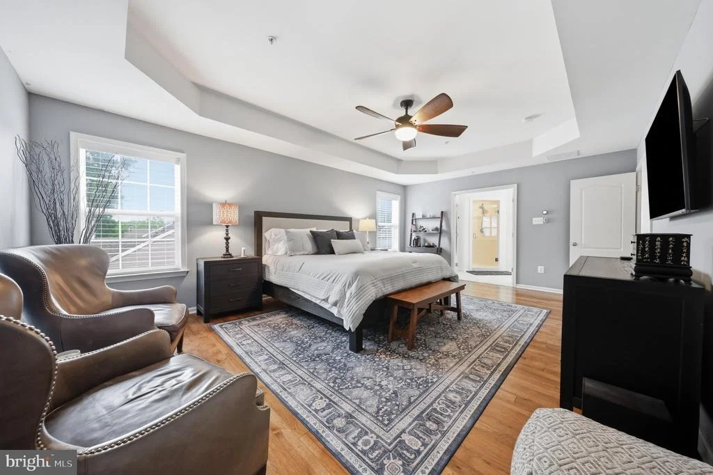
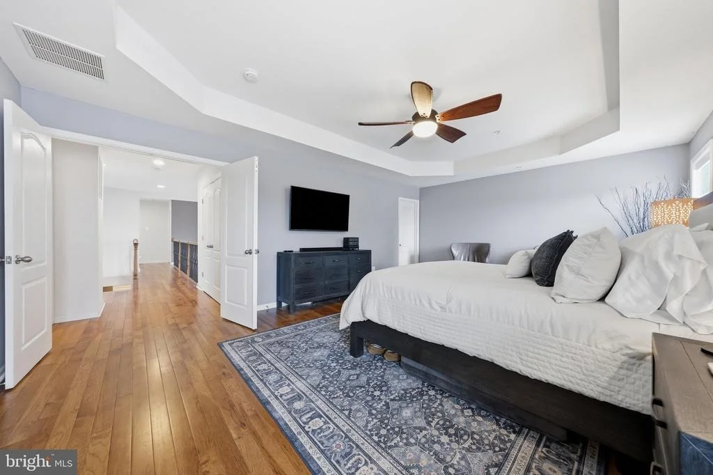
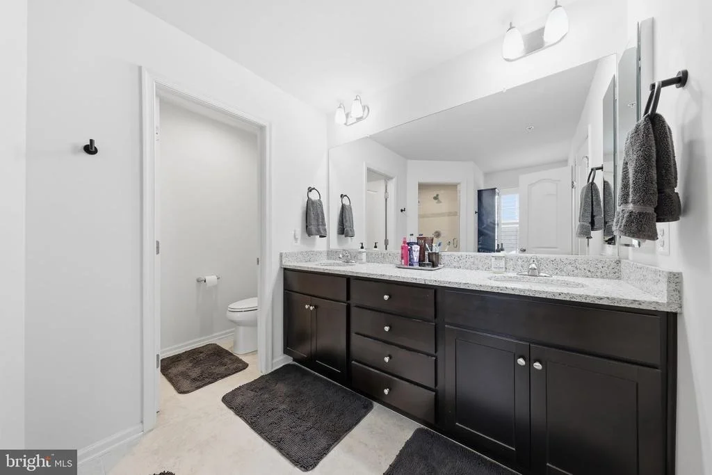
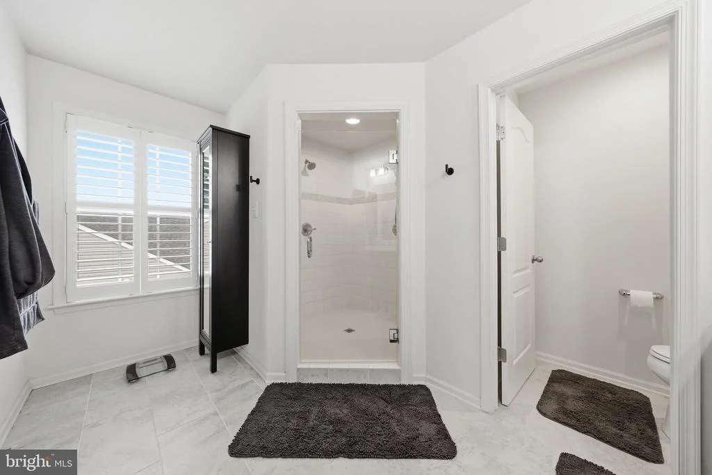
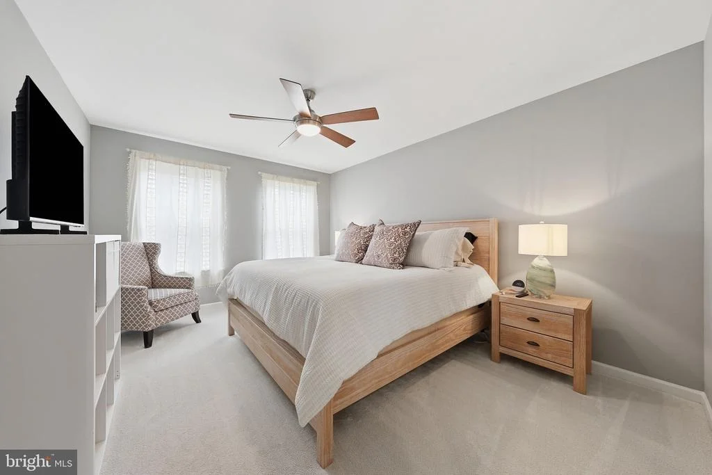
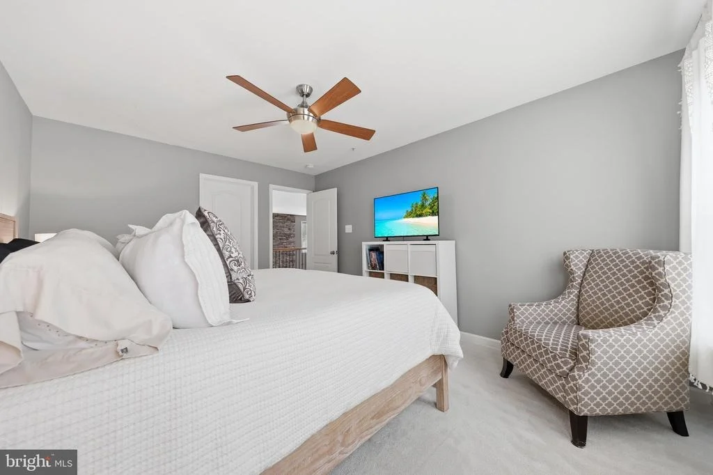
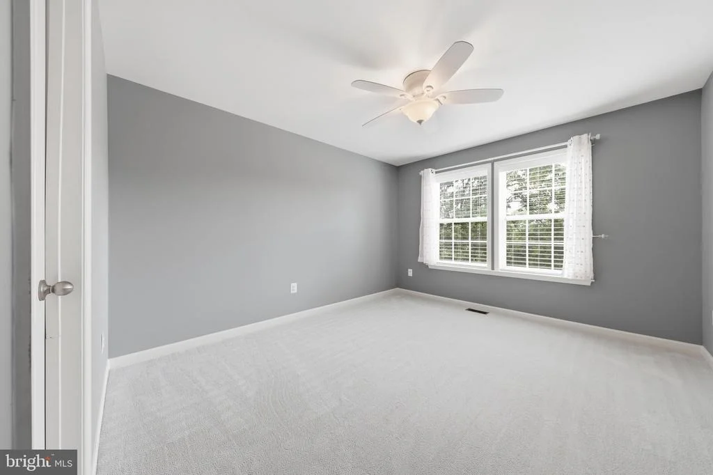
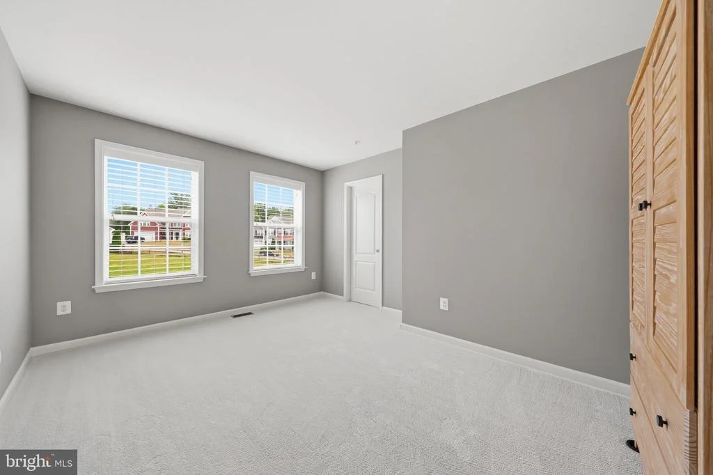
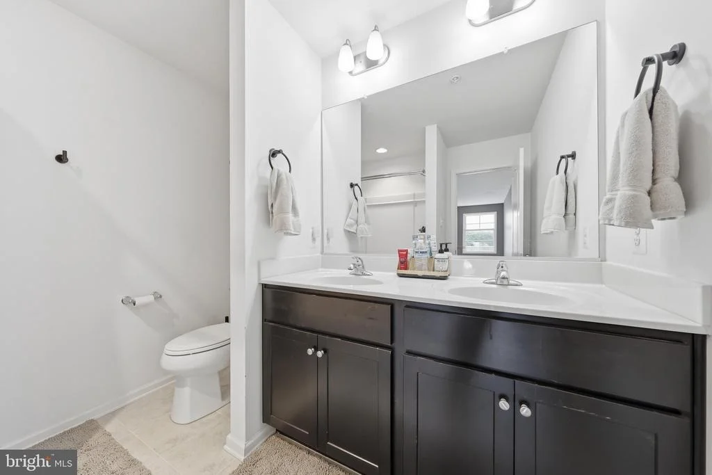
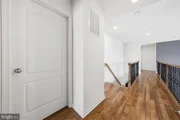
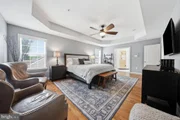
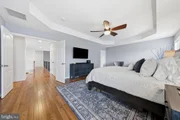
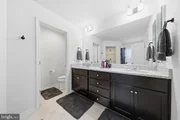
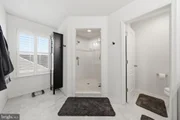
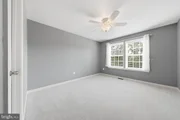
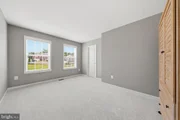
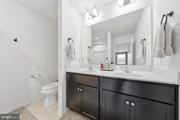
Upstairs, the spacious primary suite features hardwood flooring, a large walk-in closet, and a beautifully appointed bath with tile flooring. Bedrooms two, three, and four feature new carpeting, while the upper hallway continues the hardwood flooring for a seamless, upscale finish.
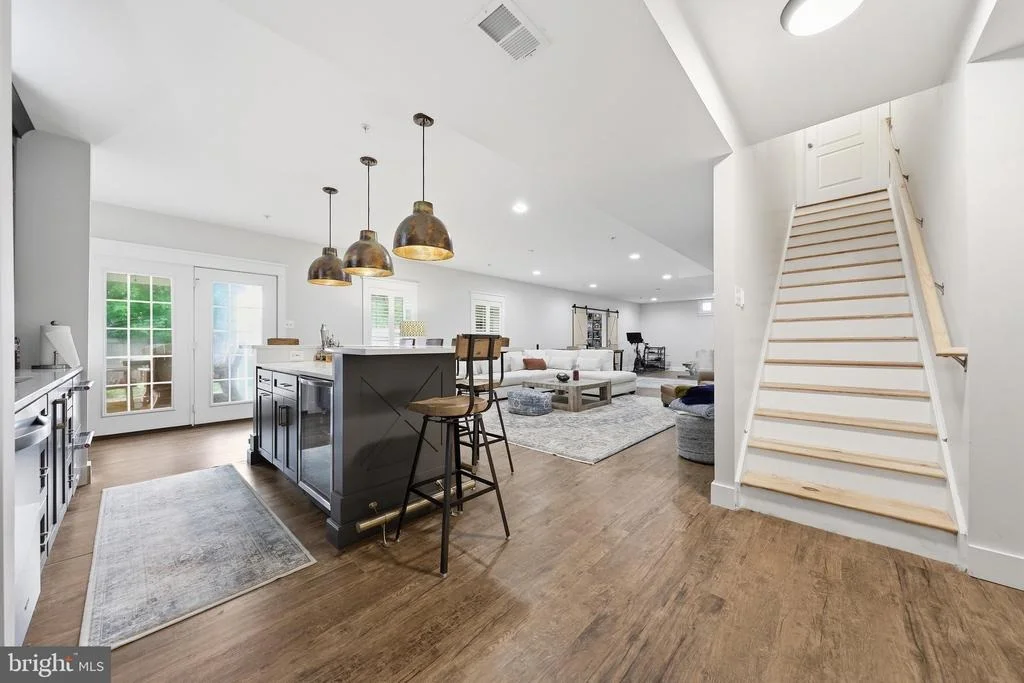
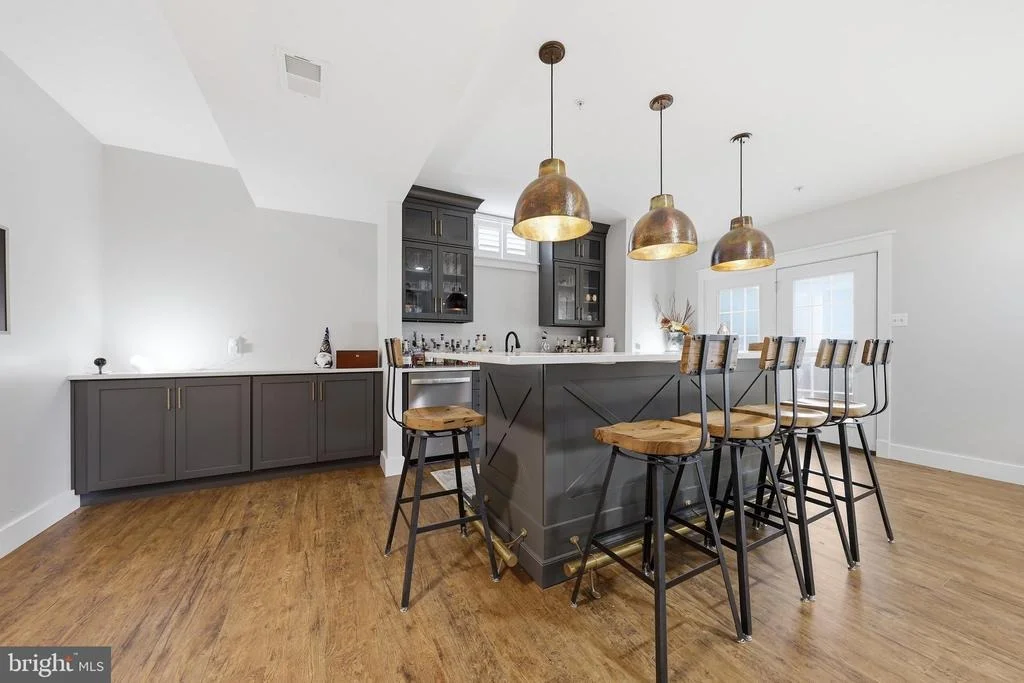
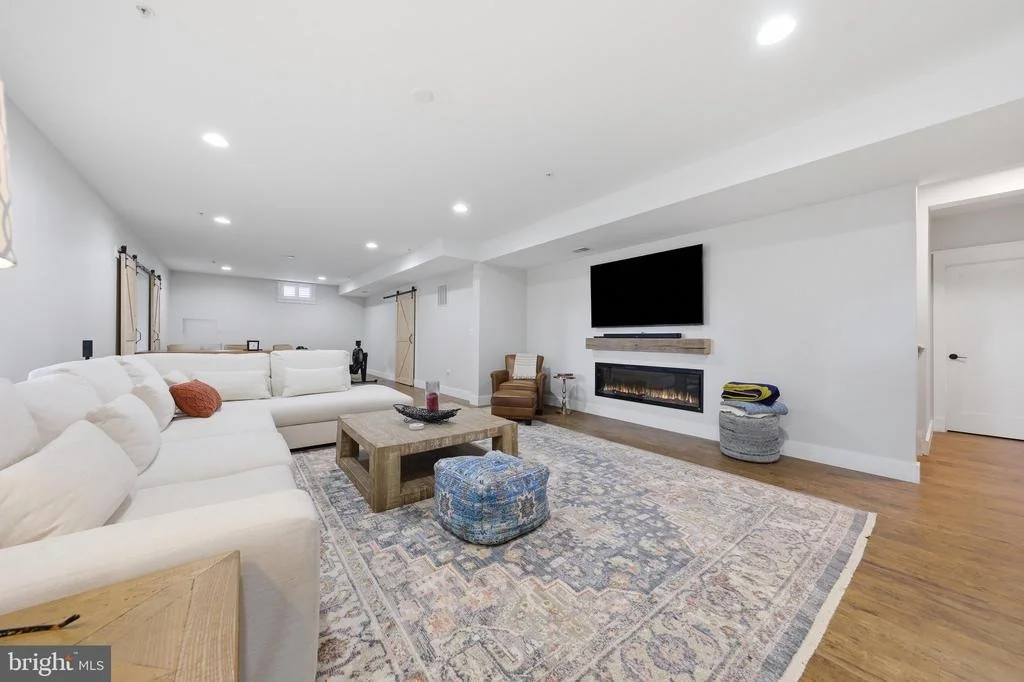
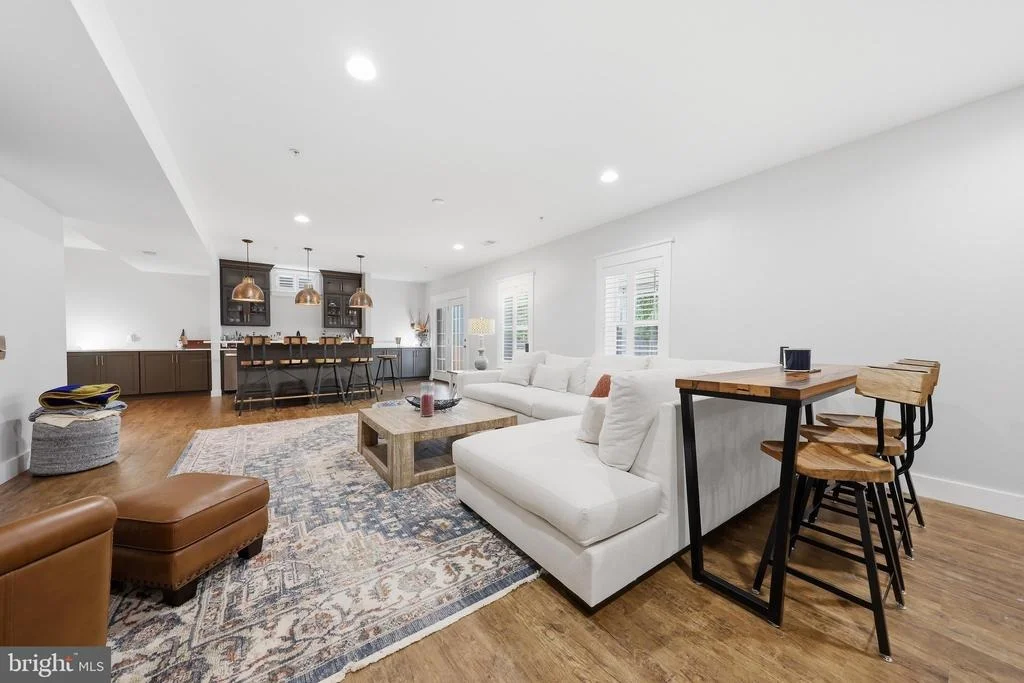
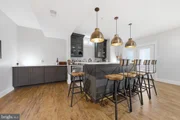
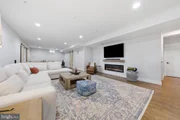
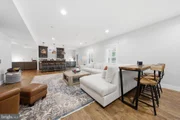
The fully finished walkout lower level offers approximately 1,781 square feet with 9-foot ceilings, luxury vinyl plank flooring throughout, an electric fireplace, and an impressive 8-foot custom wet bar complete with two under-counter refrigerators and a dishwasher, creating exceptional additional living and recreation space.
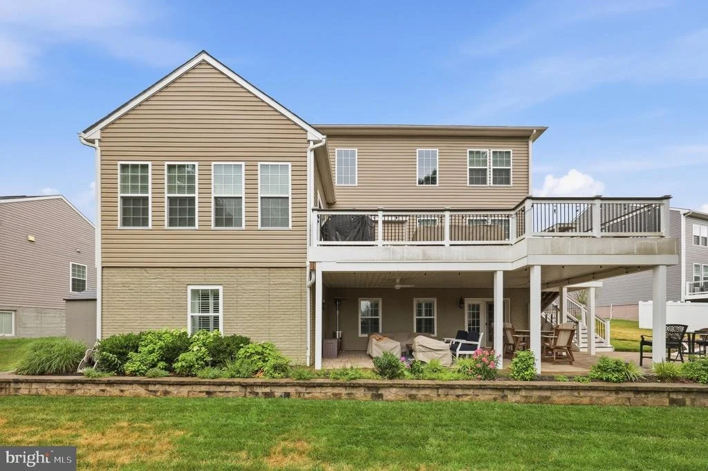
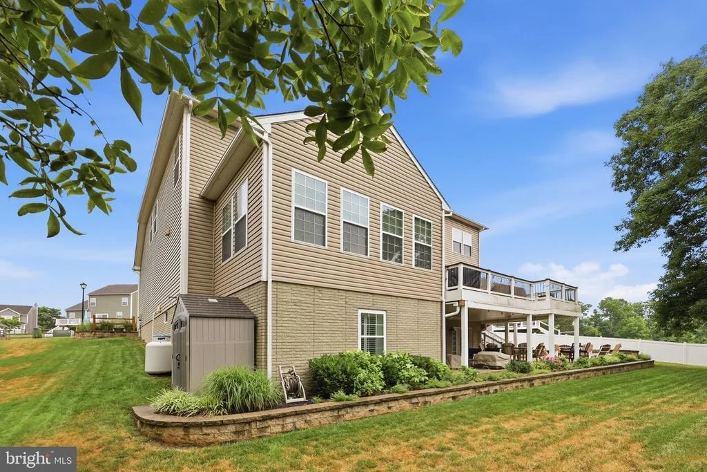
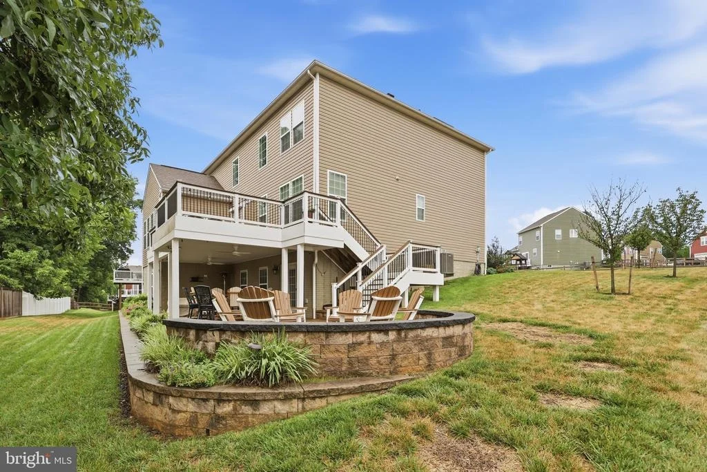
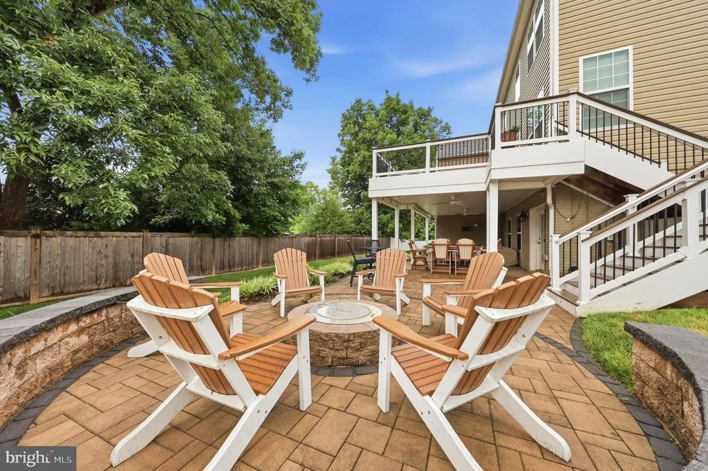
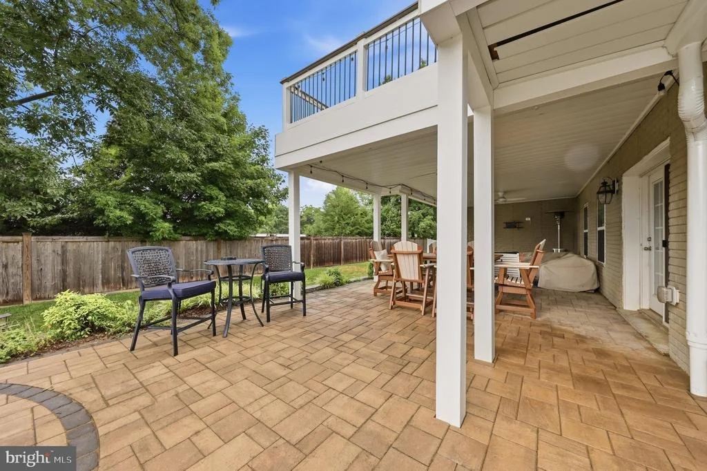
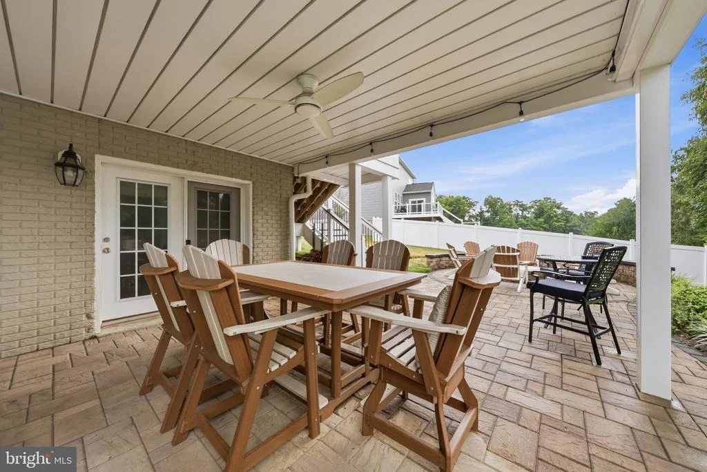
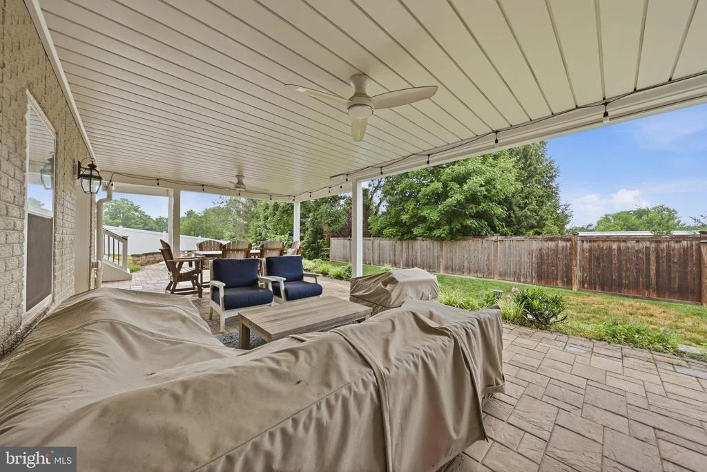
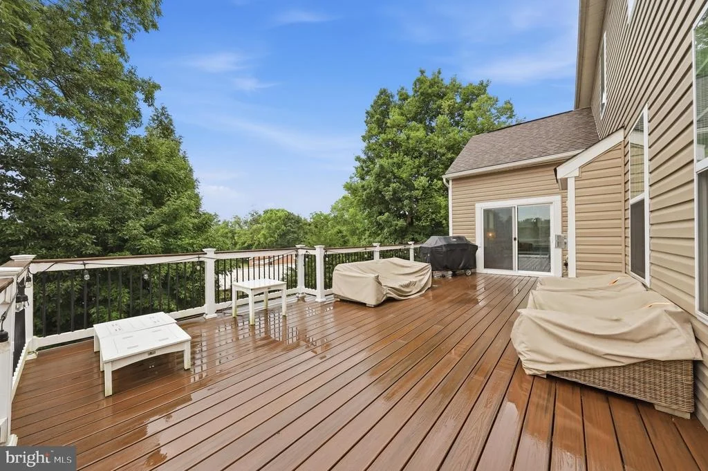
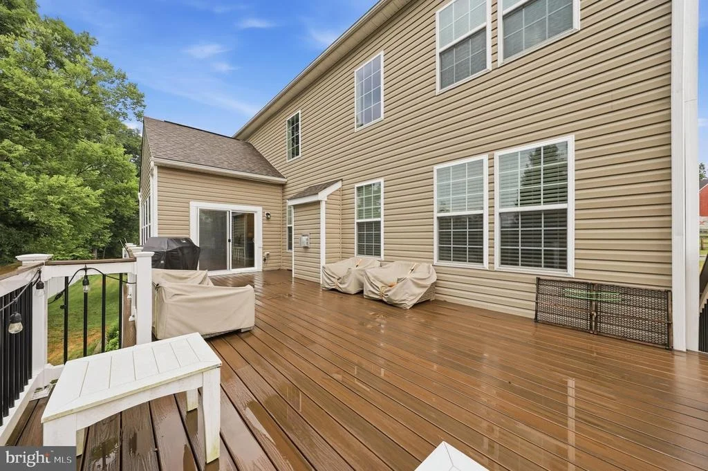
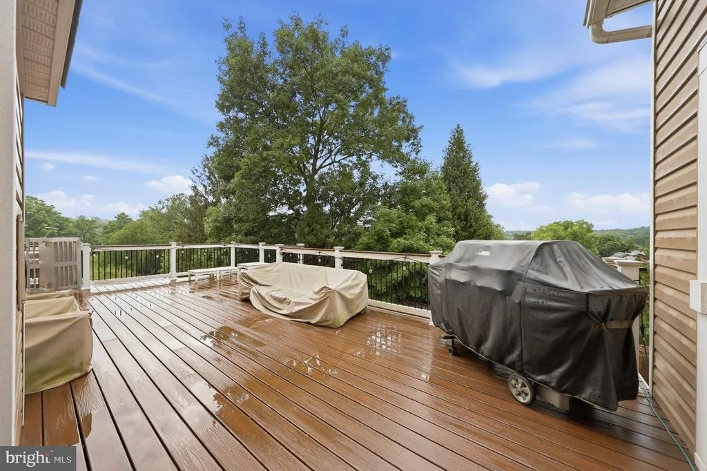
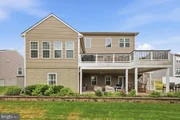
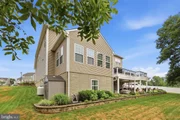
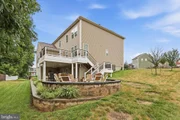
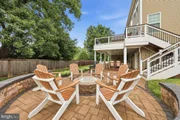
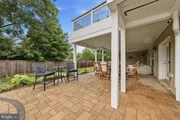
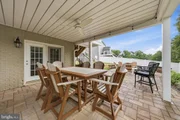
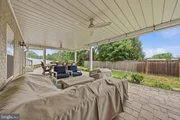
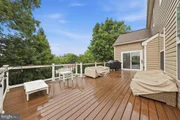
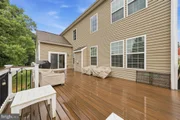
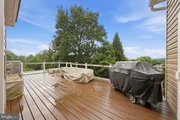
Outdoor amenities are equally impressive with a 500+ square foot Trex deck featuring PVC-sleeved posts, under-deck drainage, and ceiling fans. Below, an expansive 1,100+ square foot brick paver patio*with a built-in fire pit provides outstanding outdoor living space.
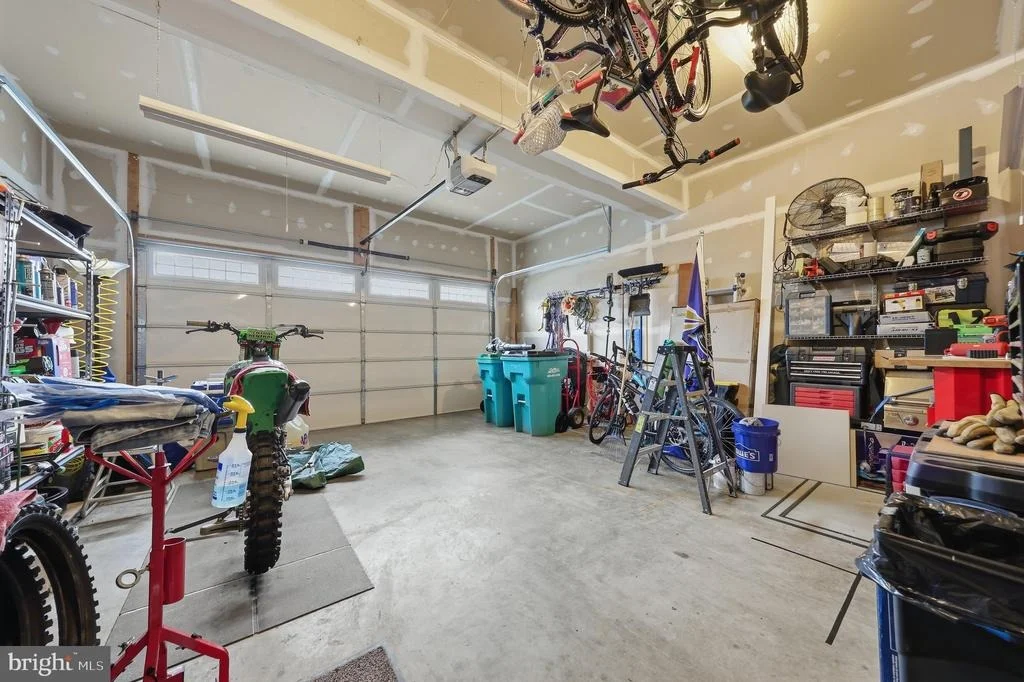
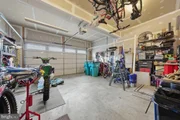
Built for comfort and efficiency, the home features closed-cell foam insulation throughout the attic, exterior walls, garage ceiling, and beneath the main level, providing outstanding energy efficiency. A two-zone heat pump system with Nest Wi-Fi thermostats delivers year-round comfort.
Located within the Boonsboro School District, including Sharpsburg Elementary, Boonsboro Middle, and Boonsboro High School. The property is located within the Town of Keedysville.
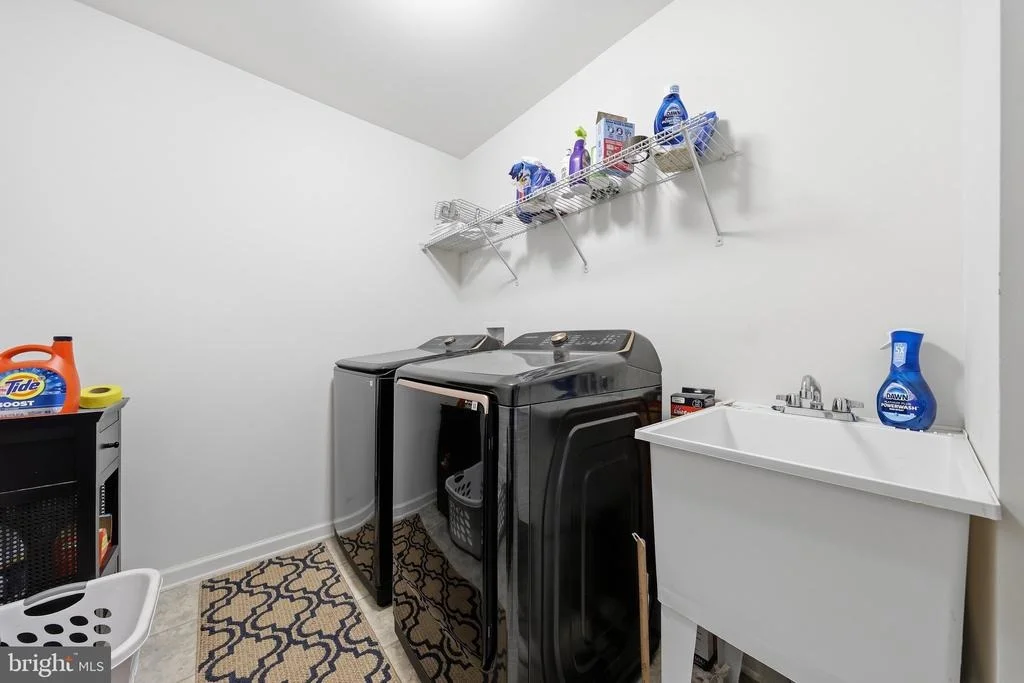
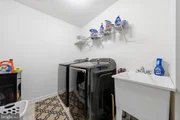
Included with the sale: Washer and dryer, kitchen refrigerator, wall oven/microwave combination, cooktop, hood vent, two under-counter refrigerator/freezer drawers, under-counter refrigerator, basement dishwasher, four kitchen island chairs, storage shed, and all ceiling fans and lighting fixtures (excluding the lighting above the basement bar).
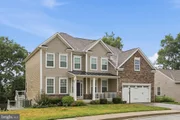
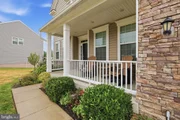
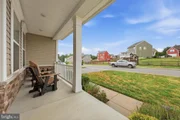
This meticulously maintained home offers exceptional space, quality finishes, outstanding energy efficiency, and premium indoor and outdoor amenities in one of Keedysville's most desirable locations.
Payment Calculator
Your Estimated Monthly Payment
Cap Rate Calculator
What does this mean?
Based on our analysis, the cap rate of this property is 1.25%. A negative cap rate indicates that the property might not be feasible as an income-producing asset. The median cap rate for a near zip code 11238 is 4.23%.
How much can I actually make?
Actual monthly rental income may vary between $4,760 and $7,140 depending on unit-specific characteristics. You can change the amount using the slider to further explore.
How is cap rate calculated?
Cap Rate = Net Operating Income (NOI) / Property Asset Value.
When calculating the cap rate, we assume 100% occupancy. Leverage (mortgage) is not considered.
Cap Rate provided by RealtyHop and RentHop, learn more about cap rate here.
Price History
Property Highlights
Building Info
Comparables
Status
Price/ft²
Listed On
Sold On
About Keedysville
Similar Homes for Sale
Currently no similar homes aroundNearby Rentals


Samson Properties
Last Updated: 7 hours ago
Data Source: Bright MLS , MLS# MDWA2038542






 Your Privacy Choices
Phone: 425-283-2930
Address: 335 Madison Avenue, New York, NY 10017