


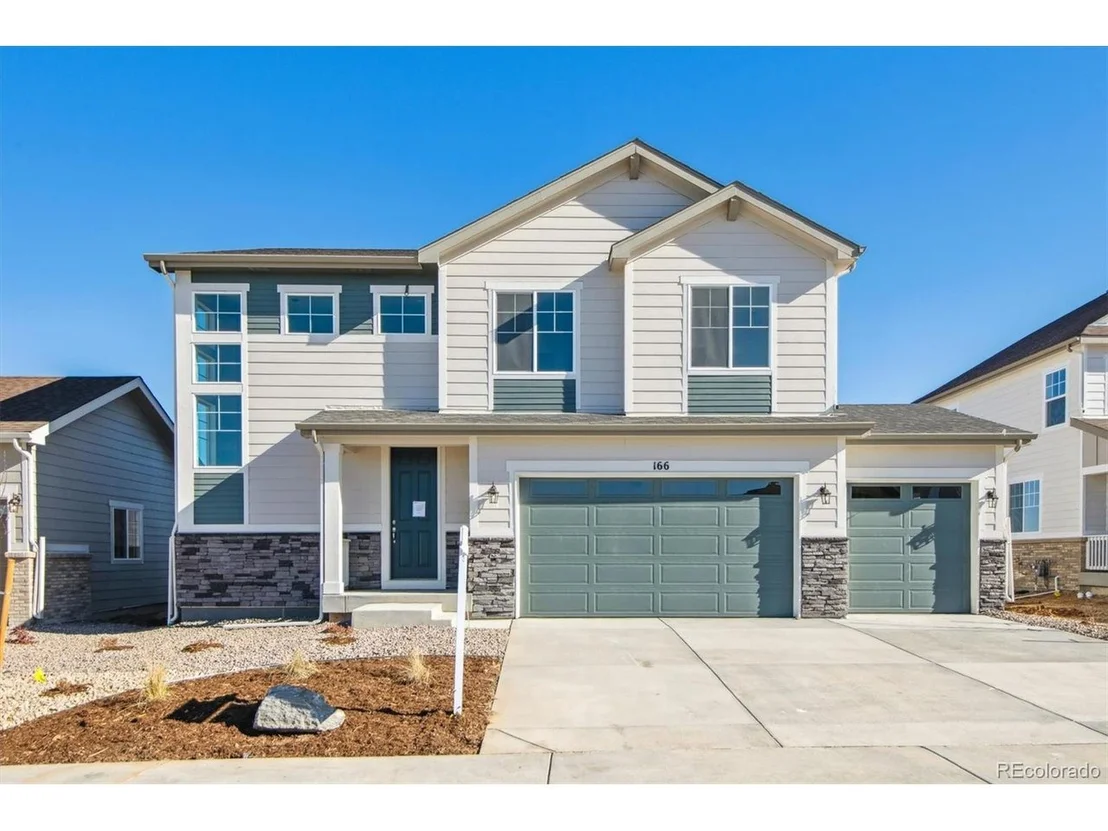


166 S Waterloo St


About This Property
Payment Calculator
Your Estimated Monthly Payment
Cap Rate Calculator
What does this mean?
Based on our analysis, the cap rate of this property is 1.25%. A negative cap rate indicates that the property might not be feasible as an income-producing asset. The median cap rate for a near zip code 11238 is 4.23%.
How much can I actually make?
Actual monthly rental income may vary between $4,760 and $7,140 depending on unit-specific characteristics. You can change the amount using the slider to further explore.
How is cap rate calculated?
Cap Rate = Net Operating Income (NOI) / Property Asset Value.
When calculating the cap rate, we assume 100% occupancy. Leverage (mortgage) is not considered.
Cap Rate provided by RealtyHop and RentHop, learn more about cap rate here.
Price History
| Date / Event | Date | Event | Price |
|---|---|---|---|
| Apr 27, 2026 | Sold | ||
| Sold | |||
| Mar 30, 2026 | In contract | - | |
| In contract | |||
| Mar 5, 2026 | Listed | $700,000 | |
| Listed | |||
| | |||
|
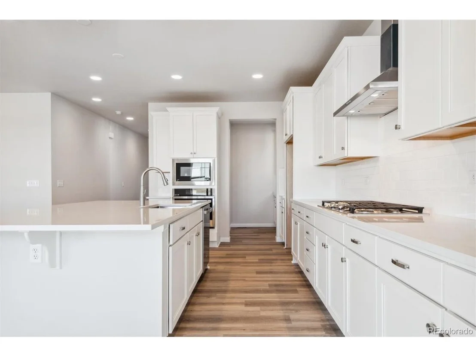
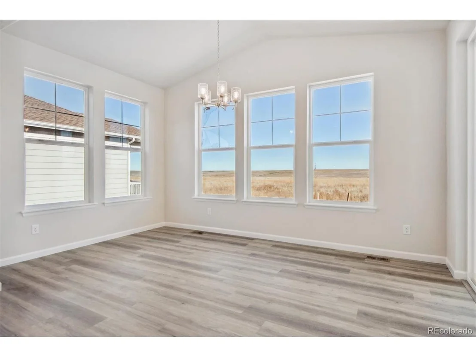
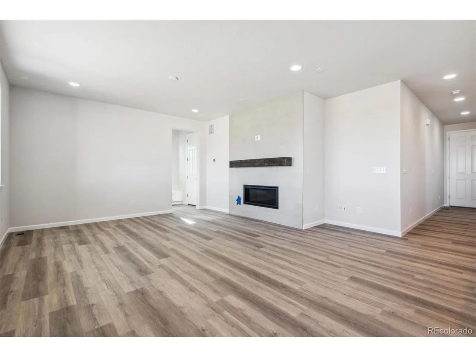
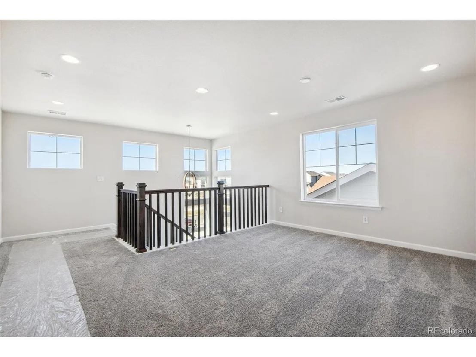
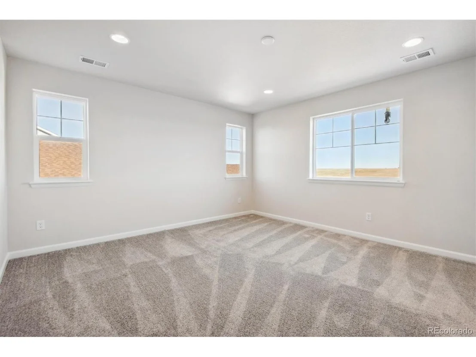
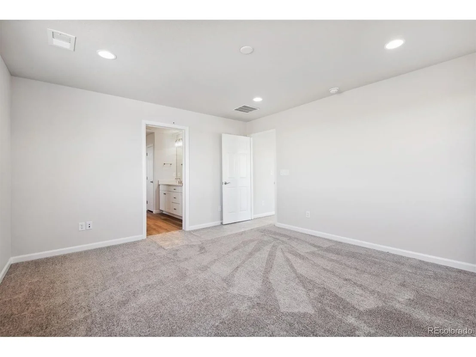
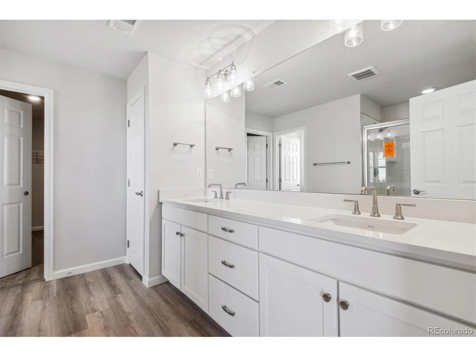
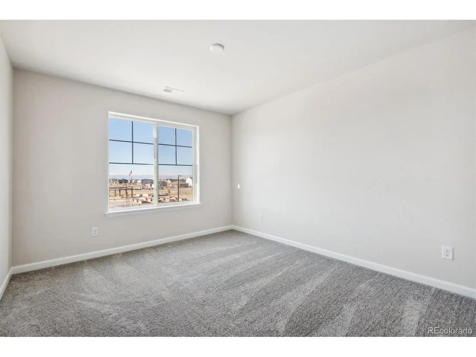
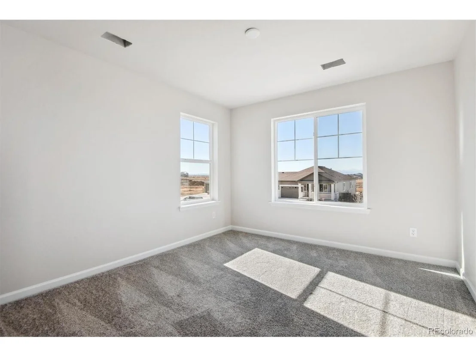
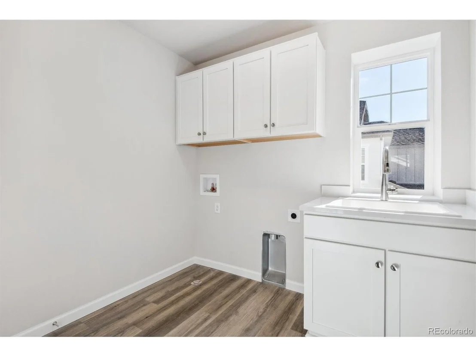
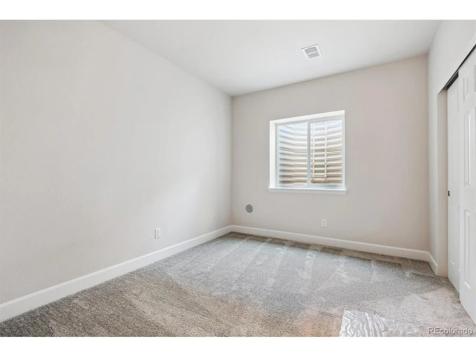
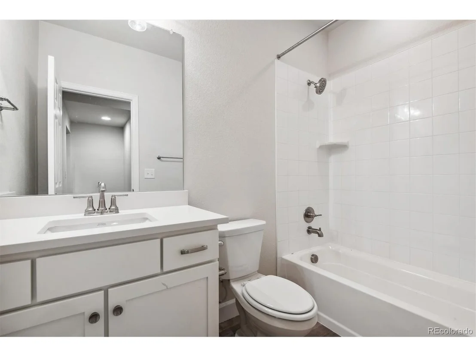
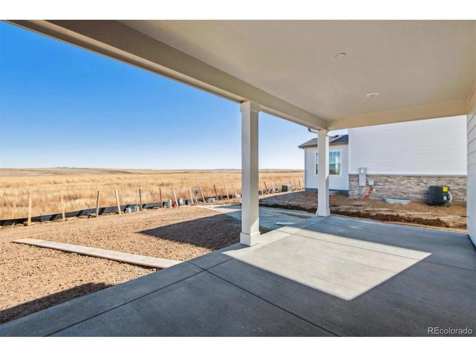
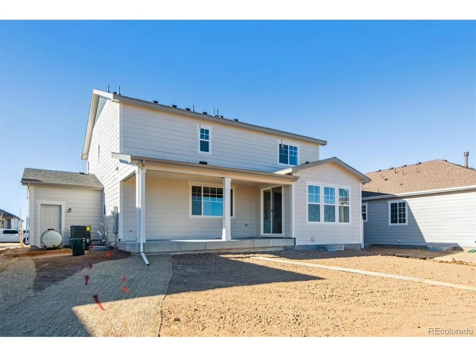
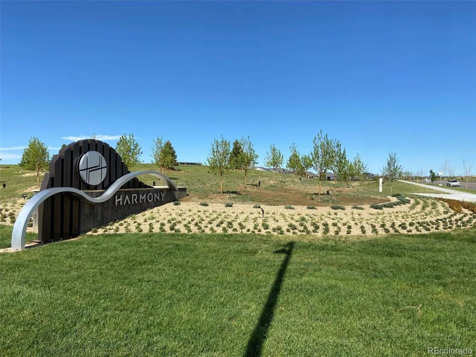
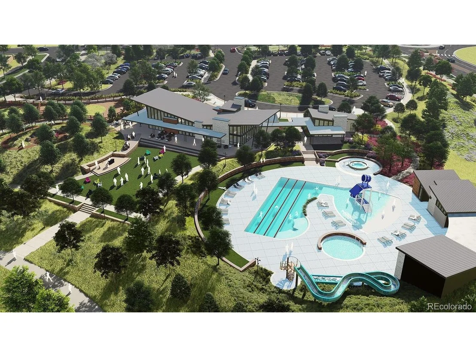
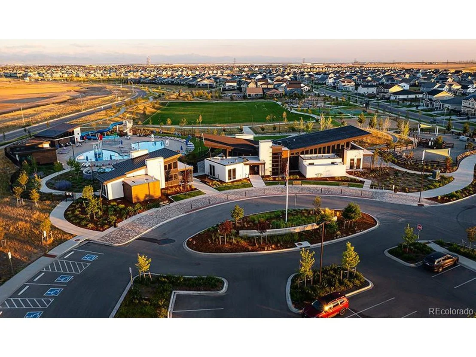
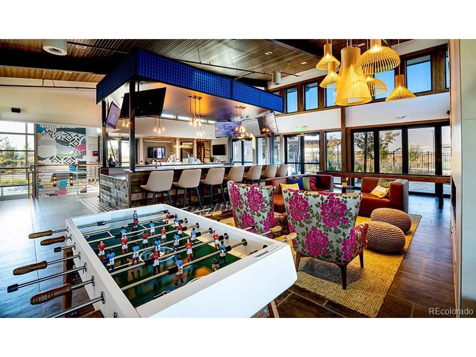
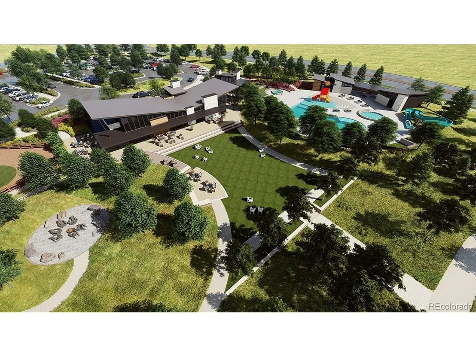
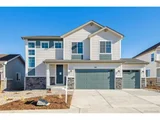
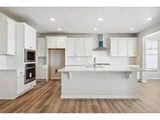
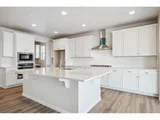
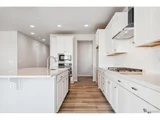
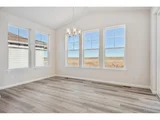
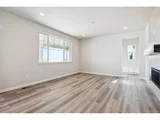
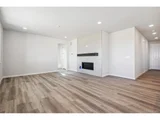
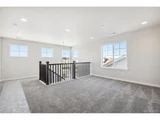
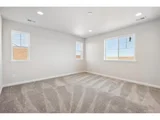
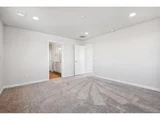
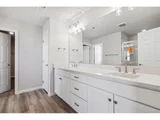
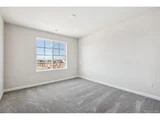
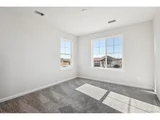
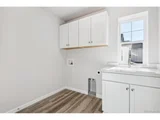
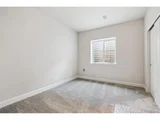
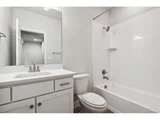
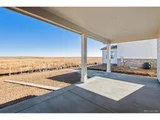
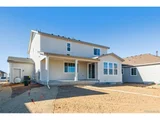
Welcome to this beautifully designed, move-in ready home nestled in the highly desirable Harmony master-planned community! This home blends modern style, functional layout, and everyday comfort. From the moment you step inside, you'll be greeted by luxury vinyl flooring, an open floorplan filled with natural light, and elegant finishes throughout. The main level features a stunning kitchen complete with quartz countertops, GE appliances, a large center island with seating, and a spacious pantry perfect for entertaining or everyday living. The dining and living areas flow seamlessly, highlighted by a gas fireplace that creates a warm and inviting atmosphere for gatherings. A convenient half bath and mudroom complete the main level functionality. Upstairs, you'll find three generously sized bedrooms including the primary suite with a walk-in closet, and a luxurious en-suite bathroom featuring quartz countertops, dual sinks, and a beautiful tile shower. The upper level also includes a versatile loft space, along with an upper-level laundry room with quartz surfaces and a utility sink for added convenience. The finished basement expands your living options with a large family room ideal for recreation or movie nights, an additional bedroom, and a full bathroom with stylish tile finishes. Situated on a landscaped 0.17-acre lot with a covered patio, and private outdoor space, this home is perfect for Colorado outdoor living. Enjoy the incredible Harmony community that is built around the power of experience, with a vibrant community center, a 6.5-acre community park, ample trails, dog park and an onsite school. It is within easy reach of shopping, dining and nearby access to I-70, E-470 and DIA. With a three-car attached garage providing ample storage and parking space, this home truly has it all. Don't miss the opportunity to own in one of the area's most desirable neighborhoods, where comfort, community, and modern living come together beautifully! SHOWS BEAUTIFULLY!
| |||
| Dec 28, 2023 | Sold | ||
| Sold | |||
| Jun 8, 2023 | Listed by Richmond Realty Inc | $674,950 | |
| Listed by Richmond Realty Inc | |||
| | |||
|
**!!AVAILABLE NOW/MOVE IN READY!!**SPECIAL FINANCING AVAILABLE** This Bedford is waiting to impress with two stories of smartly inspired living spaces and designer finishes throughout. The main floor provides ample room for dining and entertaining and offers a great room at the heart of the home with a contemporary fireplace. The gourmet kitchen impresses any level of chef with its quartz center island, walk-in pantry and stainless steel appliances. An adjacent sunroom offers additional seating space and offers views of the covered patio. A pocket office, powder and mudroom are added conveniences. Retreat upstairs to find a comfortable loft just outside the owner's suite which showcases a private bath and spacious walk-in closet. A convenient laundry and two generous bedrooms with a shared bath make perfect accommodations for family or guests. If that wasn't enough this home features a finished basement with rec room and an additional bedroom with a shared full bath.
| |||
Property Highlights
Comparables
Status
Price/ft²
Listed On
Sold On
About Aurora
Similar Homes for Sale
Currently no similar homes aroundNearby Rentals

Last Updated: 4 months ago
Data Source: REcolorado MLS, MLS# IRE9057082










 Your Privacy Choices
Phone: 425-283-2930
Address: 335 Madison Avenue, New York, NY 10017