Check Availability
Johnston 27577
166 Shiloh Woods Circle
$299,900
● House - For Sale

166 Shiloh Woods Circle

Smithfield, NC 27577
bedrooms
3 Beds
bathrooms
2 Baths
square feet
1,504 Ft²
Upcoming Open House
1PM - 4PM, Sat, Oct 24 -
Book now
$1,523
Est. Monthly
$50
HOA / Fees

About This Property

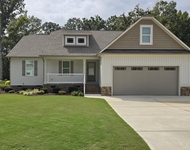
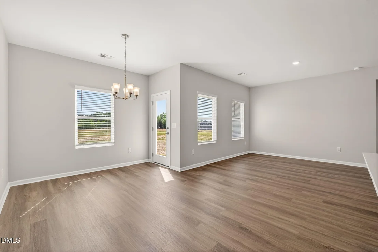
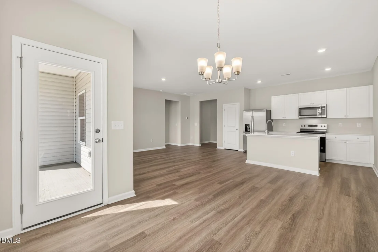
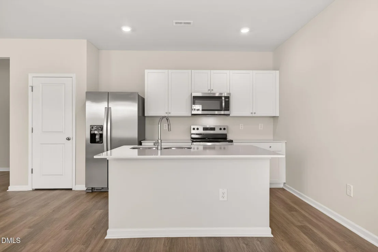
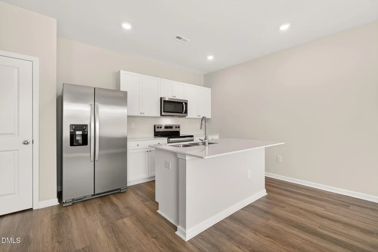
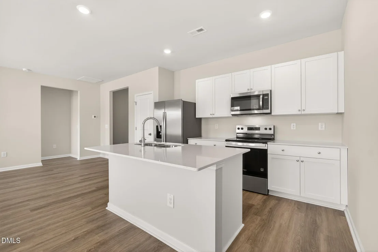
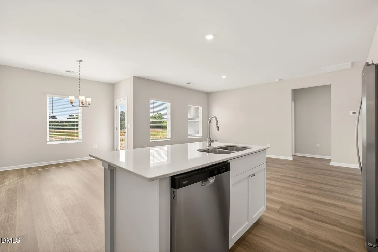
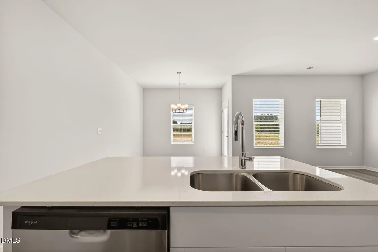
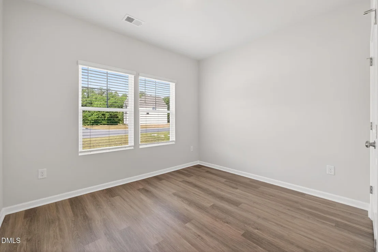
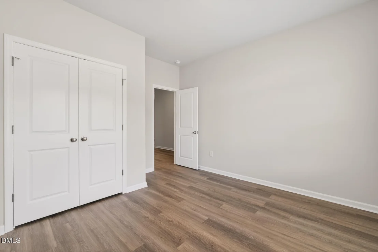
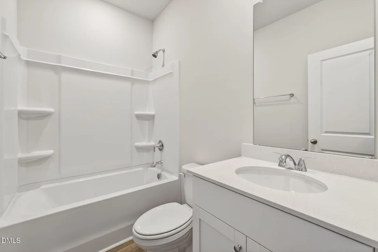
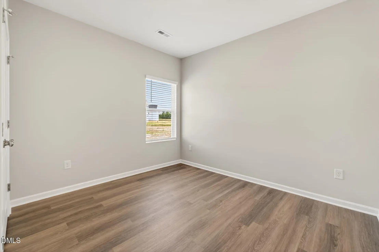
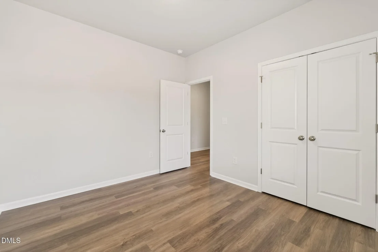
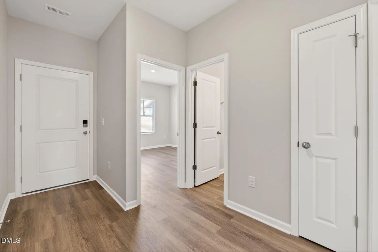
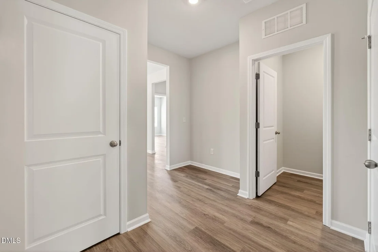
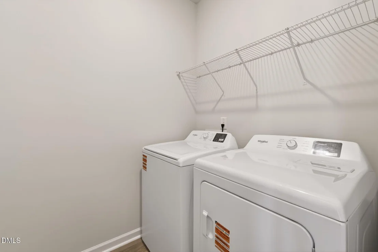
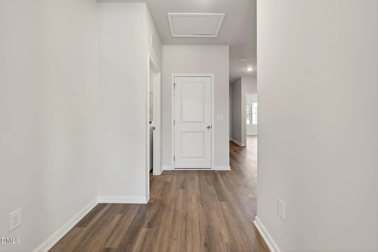
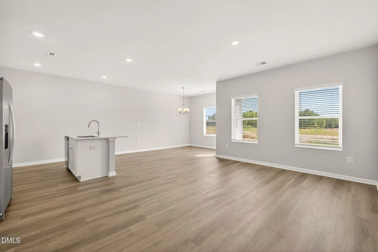
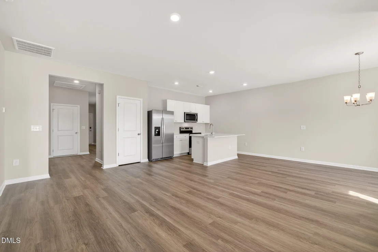
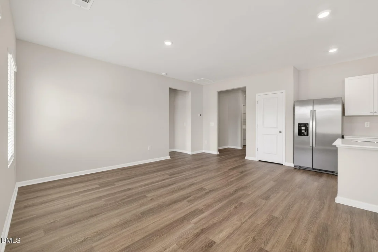
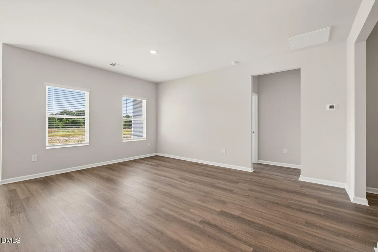
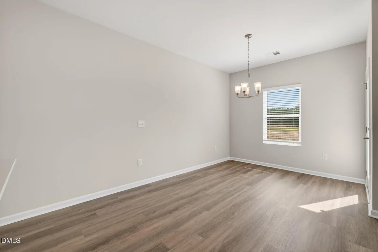
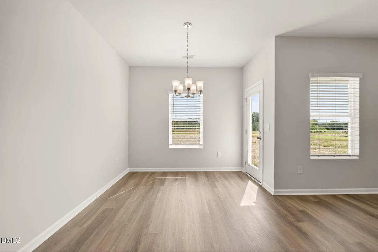
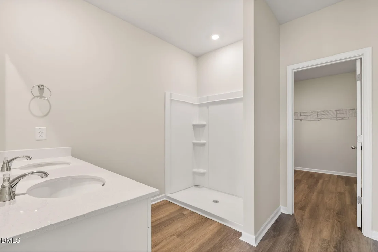
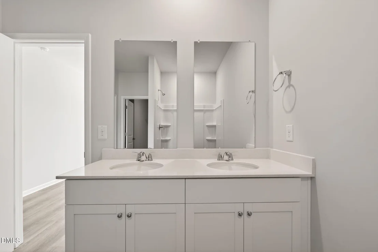
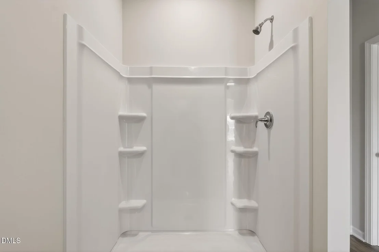
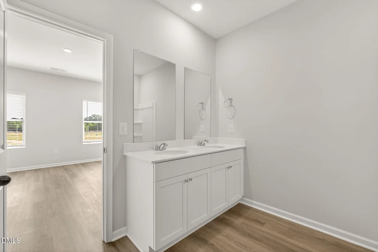
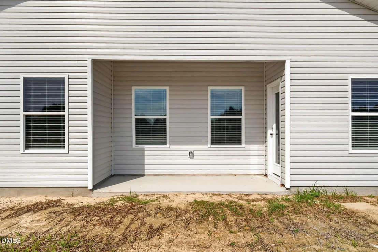
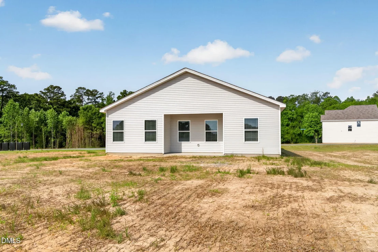
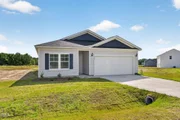
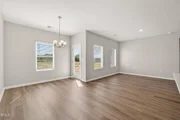
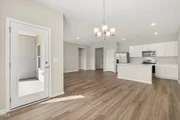
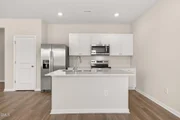
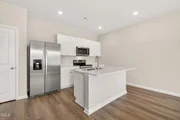
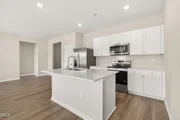
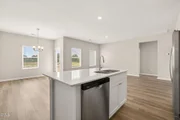
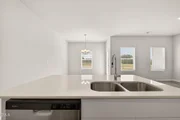
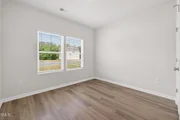
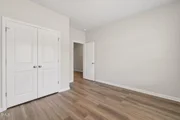
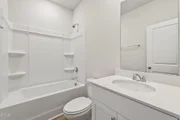
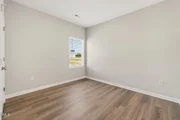
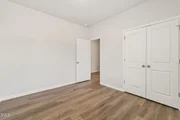
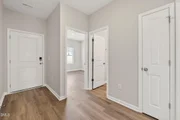
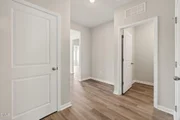
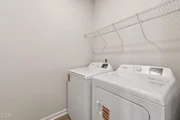
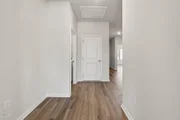
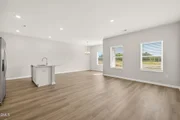
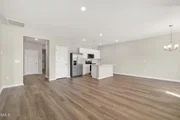
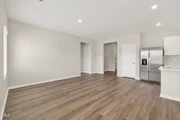
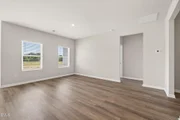
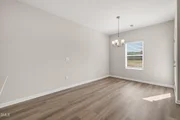
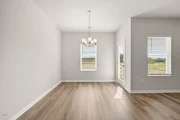
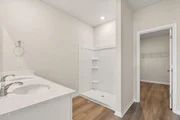
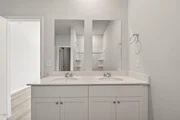
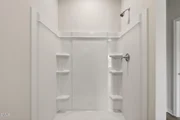
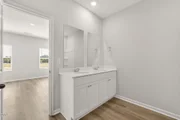
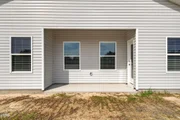
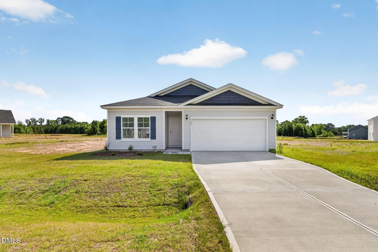
The Retreat floor plan delivers comfort, style, and smart design across 1,504 sq. ft. A welcoming foyer leads to two spacious secondary bedrooms and a full bath-perfect for family or guests.  At the heart of the home, the open-concept layout features a bright family room flowing into a beautifully appointed kitchen with a large island ideal for casual meals and entertaining. The dining area opens directly onto a covered patio, seamlessly extending your living space outdoors.  The private primary suite sits at the rear of the home and offers a relaxing escape with a roomy bedroom, dual-sink bath, walk-in shower, and an impressive walk-in closet. A convenient, direct connection to the laundry room adds everyday ease.  With 3 bedrooms, 2 baths, and a two-car garage, the Retreat is designed for modern living with thoughtful flow and exceptional functionality.
Unit Size
1,504 Ft²
Days on Market
14 days
Land Size
0.75 acres
Price per sqft
$199
Property Type
House
Property Taxes
-
HOA Dues
$50
Year Built
-

Listed By

Payment Calculator

Cap Rate Calculator

Last updated: 6 days ago (TMLS #10142669)

Price History

Date / Event Date Event Price
Oct 9, 2026 Relisted $299,900
Relisted
Oct 1, 2026 In contract -
In contract
Sep 25, 2026 Price Decreased $299,900
↓ $15K (4.8%)
Price Decreased
Aug 22, 2026 Price Decreased $314,900
↓ $5K (1.6%)
Price Decreased
May 21, 2026 Price Decreased $319,990
↓ $6K (1.9%)
Price Decreased
Show More

Property Highlights

Garage
Parking Details
Has Garage
Attached Garage
Garage Spaces: 2
Interior Details
Full Bathrooms: 2
Interior Features: High Ceilings, Kitchen Island, Pantry, Recessed Lighting, Walk-In Closet(s), Kitchen/Dining Room Combination, Living/Dining Room Combination, Quartz Counters, Smooth Ceilings, Walk-In Shower
Appliances: Dishwasher, Electric Oven, Electric Water Heater, Microwave, Refrigerator, Washer/Dryer
Flooring Type: Luxury Vinyl
Laundry Features: Laundry Room
Rooms: 5
Exterior Details
Square Footage: 1504
Architectural Style: Ranch, Traditional
Year Built: 2026
Building Name: Retreat
Builder Name: Dream Finders Homes
Builder Model: Retreat
Building Area Total: 1504
Levels: One
Construction Materials: Vinyl Siding
Patio and Porch Features: Covered, Rear Porch
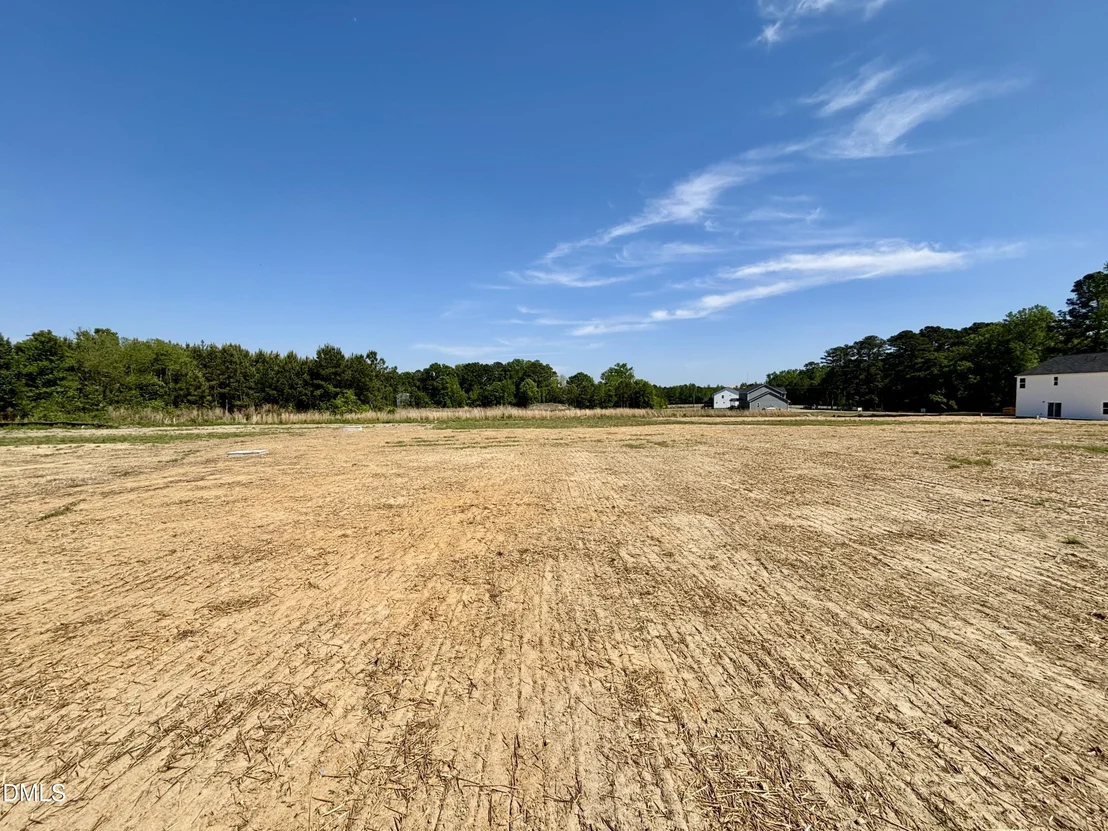
Lot Features: Open Lot
Lot Size Area: 0.75
Lot Size Units: Acres
Lot Size Acres: 0.75
Lot Size Square Feet: 32670
Water Source: Public
Utilities Details
Cooling Type: Heat Pump
Heating Type: Heat Pump
Sewer : Septic Tank
Location Details
HOA/Condo/Coop Fee Includes: None
HOA Fee: $50
HOA Fee Frequency: Monthly

Comparables

Unit
Status
Type
Beds
Baths
ft²
Price/ft²
Asking Price
Listed On
Closing Price
Sold On
HOA + Taxes

About Johnston


Similar Homes for Sale

Currently no similar homes around

Nearby Rentals

Unit for rent at 574 Long Grass Drive, Smithfield, NC, 27577

$2,200 /mo

  • 3 Beds
  • 2 Baths
574 Long Grass Drive, Smithfield, NC, 27577 Listing by Maggie Schiele


Frequently Asked Questions

When was property at 166 Shiloh Woods Circle built and last sold?
The property at 166 Shiloh Woods Circle was built in and last sold on Jan 1, 1970 for $0.
How much is this home worth?
The estimated value of the home located at 166 Shiloh Woods Circle is $302,054.
What are some comparable homes to 166 Shiloh Woods Circle?
There are currently no comparable homes to 166 Shiloh Woods Circle.