Check Availability
Plymouth 02571
166 Sandwich Rd
$419,000
● House - For Sale

166 Sandwich Rd

Wareham, MA 02571
bedrooms
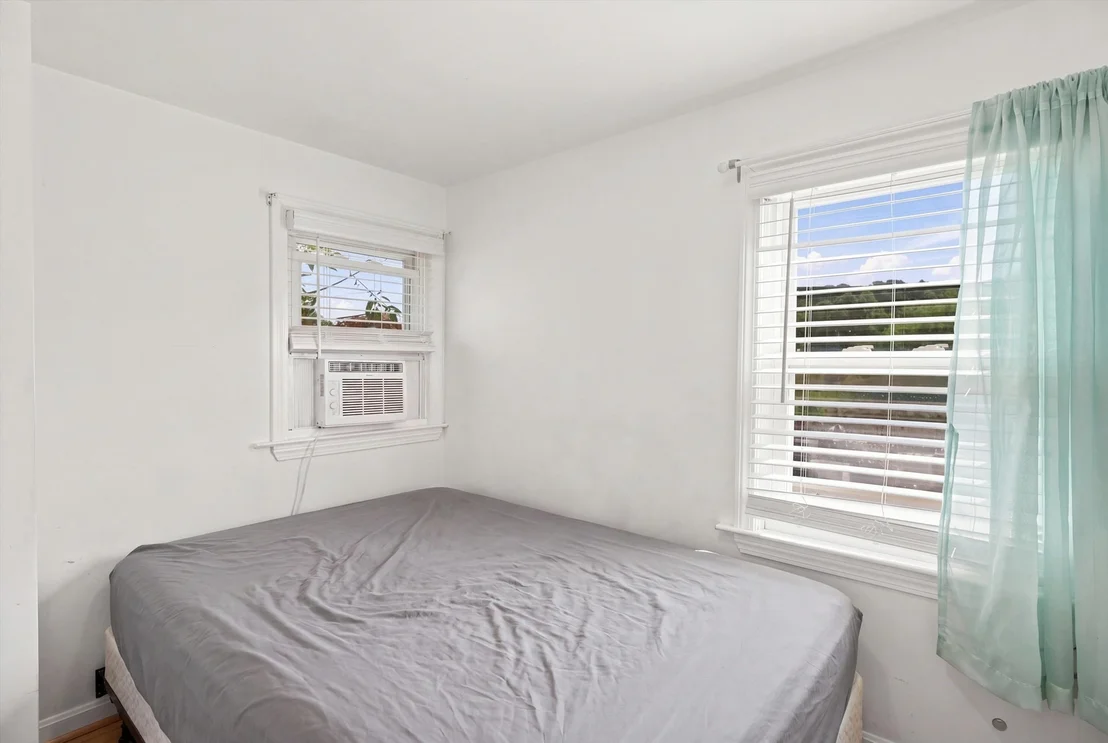
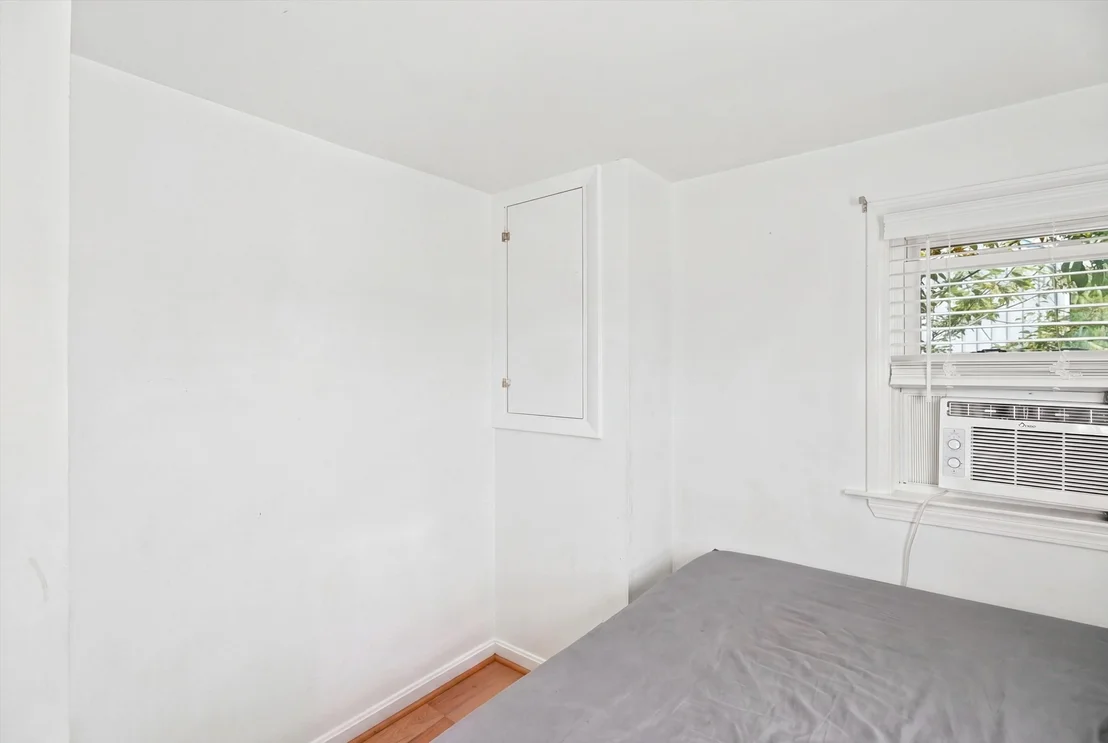
3 Beds
bathrooms
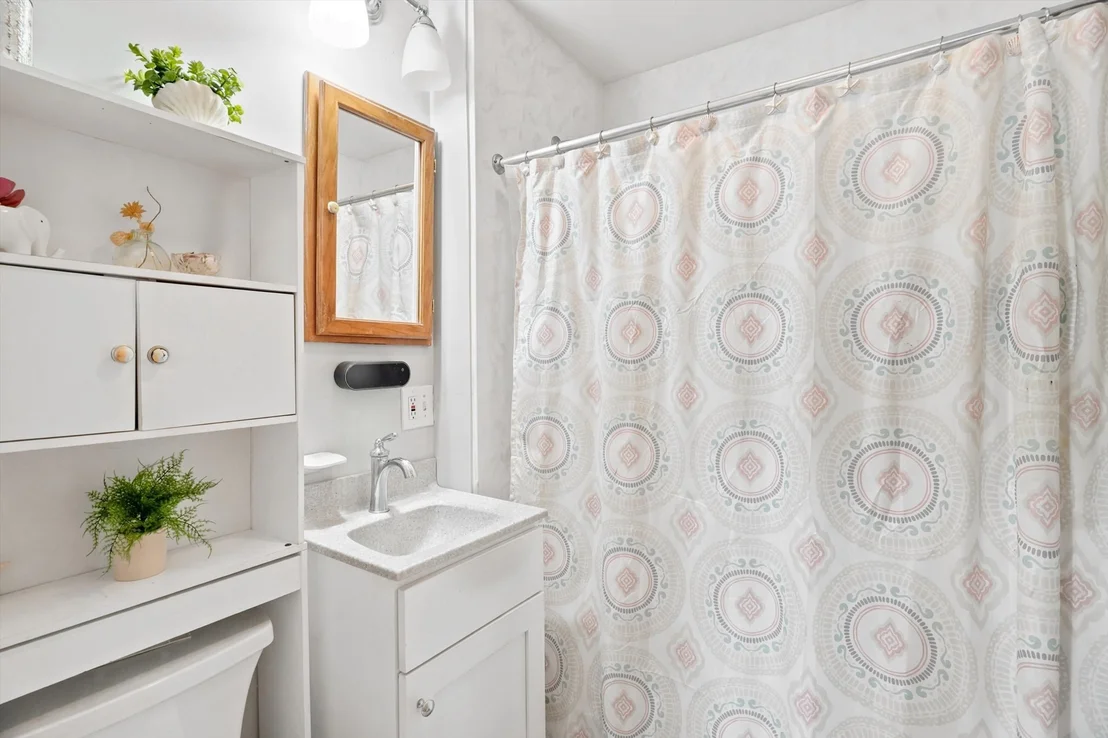
1 Bath
square feet
938 Ft²
$2,291
Est. Monthly

About This Property

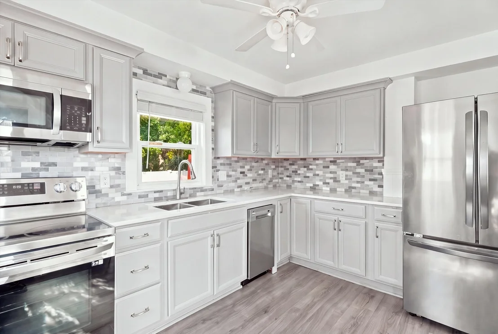
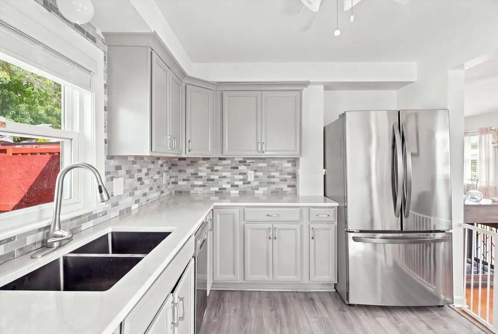
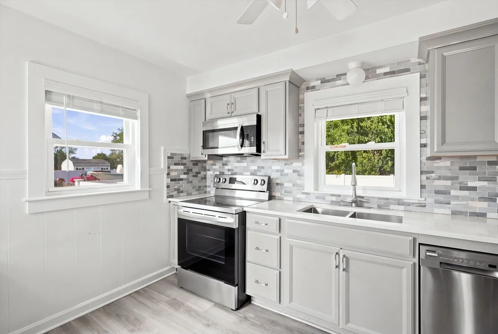
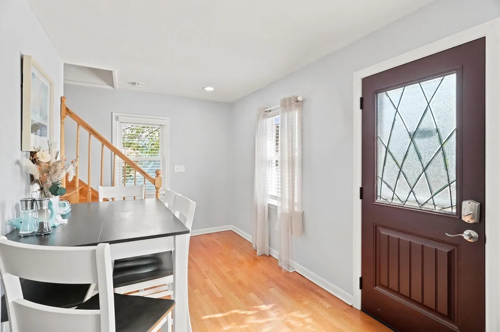
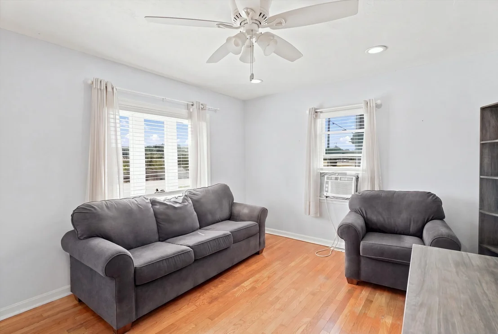
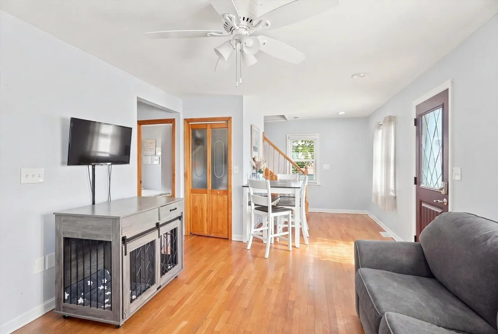
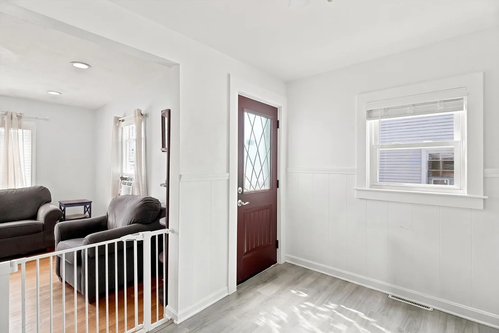
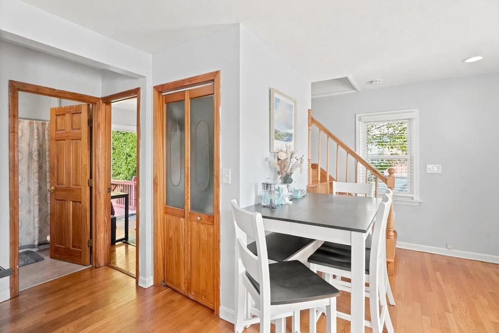
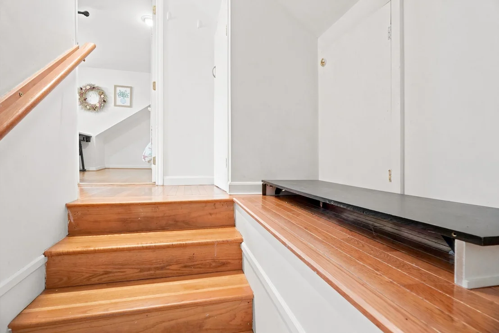
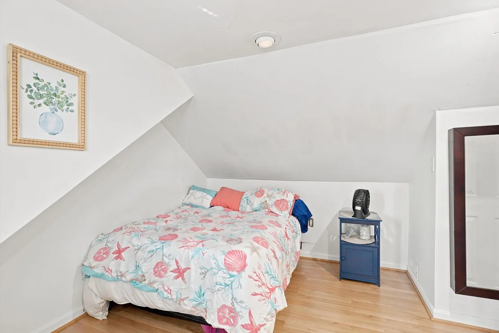
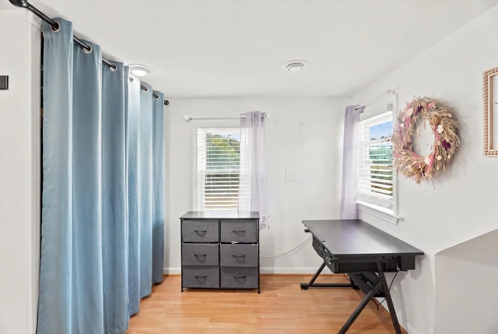
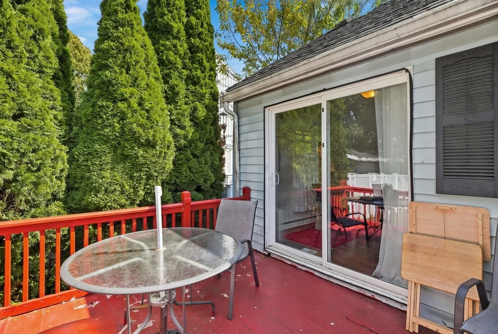
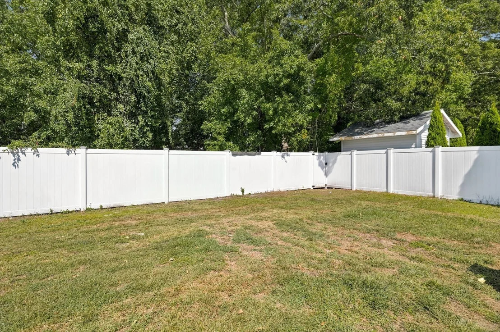
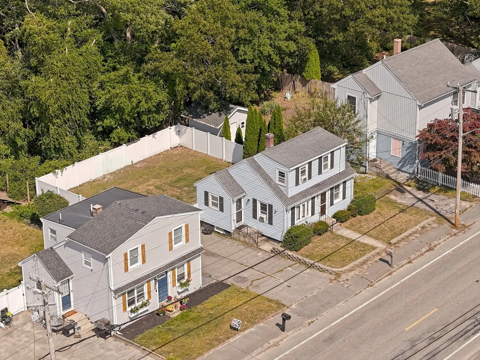
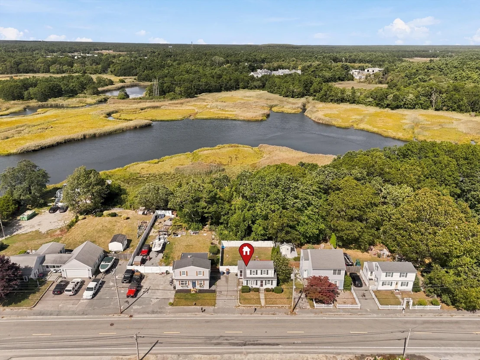
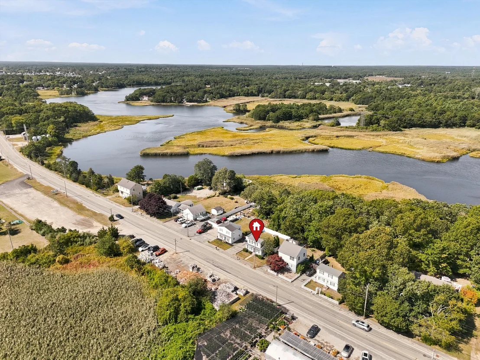
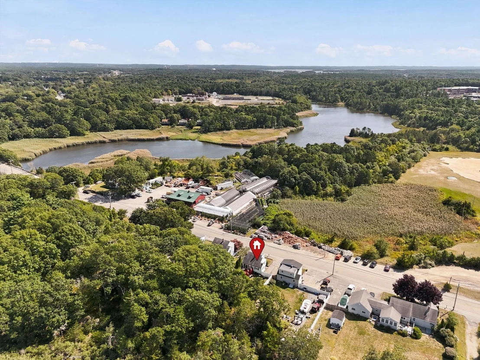
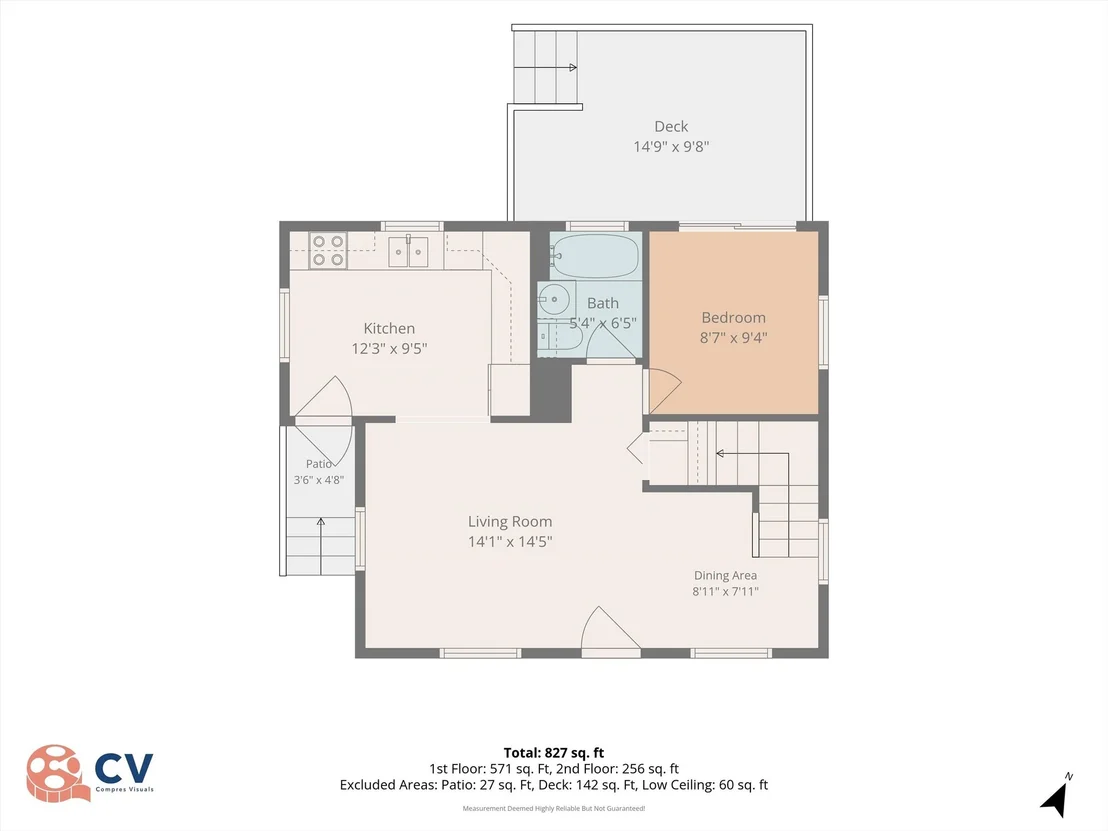
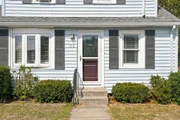
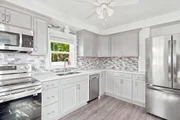
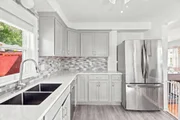
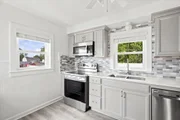
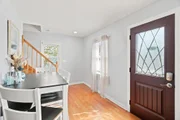
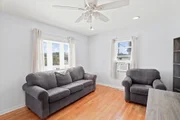
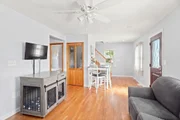
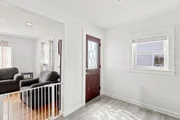
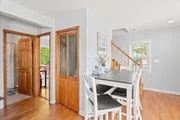
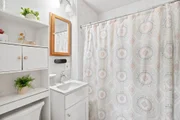
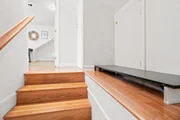
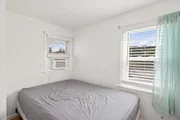
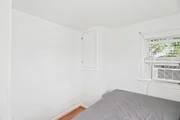
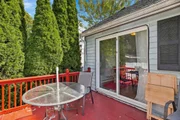
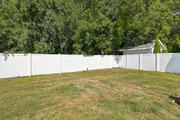
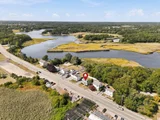
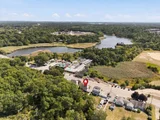
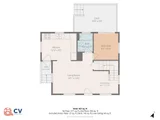
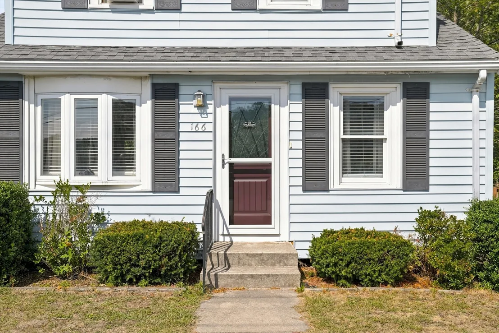
Welcome to 166 Sandwich Rd in Wareham! This affordable and well-maintained home offers comfortable living in a convenient location, just 2.7 miles from Onset Beach and approximately 35 miles from the beaches of Cape Cod Bay. Featuring 5 rooms, 3 bedrooms, and 1 bathroom, the home includes an updated kitchen with newer cabinets, quartz countertops, and newer stainless-steel appliances. Additional features include forced-air heating, gas hot water, circuit breakers, hardwood floors, vinyl siding, vinyl windows and plenty of storage space including the partial basement.  Step outside to a level, fenced-in backyard with a deck-an inviting space for summer gatherings, entertaining, or simply relaxing outdoors. Whether you're looking for a starter home, downsizing, or searching for a second home near the Cape, this property offers plenty of possibilities. Conveniently located near everyday amenities, Wareham Crossing, and major highways, making commuting and shopping easy. Come see all that 166 Sandwich Rd has to offer!
Unit Size
938 Ft²
Days on Market
-
Land Size
0.09 acres
Price per sqft
$447
Property Type
House
Property Taxes
$233
HOA Dues
-
Year Built
1950

Listed By

Manoel Neto
LAER Realty Partners / Neto Realty

Payment Calculator

Cap Rate Calculator

Last updated: 2 days ago (MLSPIN #73581300)

Price History

Date / Event Date Event Price
Sep 23, 2026 Listed by LAER Realty Partners $419,000
Listed by LAER Realty Partners
Aug 6, 2021 Sold
Sold
May 26, 2021 Listed by LAER Realty Partners $289,999
Listed by LAER Realty Partners
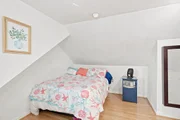
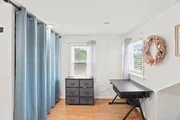
Why rent when you can own a piece of the pie. This cozy 5 room 2 bedroom cheery cape is ready for you to come in and make it your own! Small but mighty this home boasts gleaming hardwood floors, tons of natural light, open living area with office that leads to spacious deck and private fenced in back yard. Upstairs enjoy 2 cozy bedrooms with extra nook and closet space, Seller is ready to go!
May 19, 2004 Sold
Sold

Property Highlights

Parking Available
Air Conditioning
Parking Details
Has Open Parking
Parking Features: Paved, Off Street
Open Parking Spaces: 4
Interior Details
Full Bathrooms: 1
Appliances: Gas Water Heater, Range, Dishwasher, Microwave, Refrigerator
Flooring Type: Hardwood, Laminate
Laundry Features: Electric Dryer Hookup
Rooms: 5
Basement: Partial, Concrete
Exterior Details
Square Footage: 938
Architectural Style: Cape
Year Built Source: Public Records
Year Built: 1950
Building Area Total: 938
Building Area Units: Square Feet
Construction Materials: Frame
Patio and Porch Features: Deck
Lot Size Area: 0.09
Lot Size Units: Acres
Lot Size Acres: 0.09
Lot Size Square Feet: 4000
Water Source: Public
Financial Details
Tax Assessed Value: $326,800
Tax Annual Amount: $2,797
Utilities Details
Cooling Type: Window Unit(s)
Heating Type: Central, Forced Air
Sewer : Inspection Required for Sale

Building Info

Overview

    General

  • Year Built: 1950
  • Effective Year Built: 1950
  • Building Count: 1
  • Total Rooms: 6
  • Bedroom Count: 3
  • Bathroom Count: 1
  • Full Bathrooms: 1
  • Partial Bathrooms: 1
  • Building Condition: 6
  • Building Quality: 0
  • Construction Type: 0
  • Building Style: 4
  • Exterior Walls Type: 19
  • Interior Walls Type: 0
  • Roof Shape Type: 1
  • Roof Cover Type: 15
  • Floor Count: 200
  • Living Units: 1
  • Floor Cover: 0
  • Basement Type: 0
  • Basement Area: 0
  • Garage Type: 0
  • Parking Space Count: 0
  • Patio Type: 0
  • Porch Type: 0
  • Pool Type: 0

    Dimensions

  • Lot Size Square Feet: 4,000
  • Total Building Area: 938
  • Gross Building Area: 1,664
  • Building Area: 938
  • Building Area Measurement: L

    Heating and Cooling

  • Air Conditioning: 0
  • Heating: 4
  • Heated Square Feet: 938
  • Heating Fuel Type: 3

    Utilities

  • Sewer System: 0
  • Water Service: 0

Building

  • Building Type: 0
  • Property Class: R
  • Land Acres: 0000000092
  • Standard Land Use Code: 1001
  • County Land Use Code: 101

Neighborhood

  • School District Name: Wareham School District
  • School Tax School District: WAREHAM SD
  • Census Tract: 545200

Geography

  • Parcel: WARE M:00133 B:000 L:00128
  • Lot: 128
  • Municipality: WAREHAM
  • Latitude: 41.7628
  • Longitude: -70.6912

    Address

  • Full Address: 166 Sandwich Rd
  • Address - House Number: 166
  • Address - Street Name: Sandwich
  • Address - Suffix Type: Rd
  • State: MA
  • City Name: Wareham
  • Carrier Code: R003
  • 4-Digit Zip Code: 1605
  • Zip Code: 02571

Valuation

    Tax

  • Tax Year: 2024
  • Tax Amount: $343,300

    Appraisal Valuation

  • Standard Deviation: 0.2058
  • Valuation Date: Mar 13, 2024
  • Confidence Score: 72
  • Final Value: 359,066
  • High Value: 432,983
  • Low Value: 285,149

    Assessments Valuation

  • Assessed Year: 2024
  • Assessed Total Value: $305,700
  • Assessed Land Value: $75,900
  • Assessed Improvements Value: $229,800

    Sales

  • Current Sale Contract Date: Aug 06, 2021
  • Current Sale Recording Date: Aug 06, 2021
  • Current Sale Price:
  • Current Sale Document Type: O
  • Current Sale Input Document Number: 89851
  • Previous Sale Recording Date: Dec 11, 2012
  • Previous Sale Document Type: 27
Data used for valuation calculations is provided by RealtyHop, and other third party sources

Comparables

Unit
Status
Type
Beds
Baths
ft²
Price/ft²
Asking Price
Listed On
Closing Price
Sold On
HOA + Taxes

About Plymouth


Similar Homes for Sale

Currently no similar homes around

Nearby Rentals


Frequently Asked Questions

When was property at 166 Sandwich Road built and last sold?
The property at 166 Sandwich Road was built in 1950 and last sold on Aug 6, 2021 for $290,000.
How much is this home worth?
The estimated value of the home located at 166 Sandwich Road is $420,227.
What are some comparable homes to 166 Sandwich Road?
There are currently no comparable homes to 166 Sandwich Road.