Check Availability
Johnstown 80534
166 Bittern Dr
$520,000
● House - For Sale

166 Bittern Dr

Johnstown, CO 80534
bedrooms
3 Beds
bathrooms
2 Baths, 1 Half Bath
square feet
1,943 Ft²
$2,855
Est. Monthly
$40
HOA / Fees

About This Property

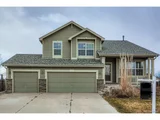
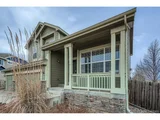
This east-facing home at 166 Bittern offers a well-designed layout, generous natural light, and plenty of space to make it your own. Situated on a large lot, the home features cinnamon-stained maple cabinetry, granite countertops, wood flooring, and a neutral color palette that provides a solid foundation for personalization.

The kitchen and main living areas flow comfortably together and function well for everyday living and casual entertaining. Morning sunlight fills the home, while the west-facing patio and backyard offer a great setting for enjoying Colorado evenings. The yard includes a sprinkler and drip system and backs to an HOA-owned greenbelt with a capped well, creating added separation from neighboring properties.

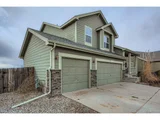
The primary bedroom includes a sitting area and a three-sided fireplace, offering a quiet space to relax. While the home has been well cared for, some cosmetic updates and light refreshing may be desired to match today's tastes. An attached three-car garage provides ample storage and convenience.

The two-story unfinished basement presents excellent potential for future living space, storage, or customization. Located in a community with shared amenities and open spaces, this property offers opportunity, space, and long-term value.
Unit Size
1,943 Ft²
Days on Market
-
Land Size
0.29 acres
Price per sqft
$268
Property Type
House
Property Taxes
$261
HOA Dues
$40
Year Built
2009

Listed By

Payment Calculator

Cap Rate Calculator

Last updated: 10 months ago (REcolorado MLS #6794573)

Price History

Date / Event Date Event Price
Jul 14, 2026 Sold
Sold
Jan 30, 2026 In contract -
In contract
Jan 8, 2026 Price Increased $520,000
↑ $21K (4.2%)
Price Increased
Dec 22, 2025 Listed $499,000
Listed
This east-facing home at 166 Bittern offers a well-designed layout, generous natural light, and plenty of space to make it your own. Situated on a large lot, the home features cinnamon-stained maple cabinetry, granite countertops, wood flooring, and a neutral color palette that provides a solid foundation for personalization. The kitchen and main living areas flow comfortably together and function well for everyday living and casual entertaining. Morning sunlight fills the home, while the west-facing patio and backyard offer a great setting for enjoying Colorado evenings. The yard includes a sprinkler and drip system and backs to an HOA-owned greenbelt with a capped well, creating added separation from neighboring properties. The primary bedroom includes a sitting area and a three-sided fireplace, offering a quiet space to relax. While the home has been well cared for, some cosmetic updates and light refreshing may be desired to match today's tastes. An attached three-car garage provides ample storage and convenience. The two-story unfinished basement presents excellent potential for future living space, storage, or customization. Located in a community with shared amenities and open spaces, this property offers opportunity, space, and long-term value.
May 24, 2024 Sold
Sold
Show More

Property Highlights

Garage
Air Conditioning
Fireplace
Parking Details
Has Garage
Attached Garage
Garage Spaces: 3
Interior Details
Half Bathrooms: 1
Full Bathrooms: 2
Interior Features: Eat-in Kitchen, Pantry, Walk-In Closet(s), Cathedral/Vaulted Ceilings, Loft
Laundry Features: Main Level
Has Fireplace
Fireplace Features: Family/Recreation Room Fireplace, Single Fireplace
Basement: Unfinished
Exterior Details
Square Footage: 1943
Square Footage Source: $0
Property Condition: Not New, Previously Owned
Architectural Style: Contemporary/Modern
Year Built: 2009
Building Area Total: 1943
Levels: Two
Window Features: Double Pane Windows
Construction Materials: Stone, Concrete, Wood/Frame
Patio and Porch Features: Patio
Lot Features: Cul-De-Sac, Gutters, Lawn Sprinkler System, Abuts Private Open Space
Lot Size Area: 12478
Lot Size Units: Square Feet
Lot Size Acres: 0.29
Lot Size Square Feet: 12478
Water Source: City Water
Financial Details
Tax Annual Amount: $3,130
Utilities Details
Cooling Type: Central Air, Ceiling Fan(s)
Heating Type: Forced Air
Sewer : Public Sewer, City Sewer
Location Details
HOA Fee: $480
HOA Fee Frequency: Annually

Building Info

Overview

    General

  • Year Built: 2009
  • Effective Year Built: 2009
  • Building Count: 1
  • Bedroom Count: 3
  • Bathroom Count: 3
  • Full Bathrooms: 3
  • Partial Bathrooms: 3
  • Bathroom Plumbing Fixtures: 13
  • Building Condition: 0
  • Building Quality: 0
  • Construction Type: 17
  • Building Style: 40
  • Exterior Walls Type: 17
  • Interior Walls Type: 3
  • Roof Shape Type: 0
  • Roof Cover Type: 3
  • Floor Count: 200
  • Living Units: 1
  • Floor Cover: 0
  • Basement Type: 9
  • Basement Area: 948
  • Garage Type: 1
  • Garage Square Area: 651
  • Parking Space Count: 2
  • Patio Type: 0
  • Porch Type: 36
  • Pool Type: 0

    Dimensions

  • Lot Size Square Feet: 12,478
  • Total Building Area: 3,542
  • Gross Building Area: 3,542
  • Building Area: 1,943
  • Building Area Measurement: L

    Heating and Cooling

  • Air Conditioning: 1
  • Heating: 3
  • Heated Square Feet: 1,943
  • Heating Fuel Type: 0

    Utilities

  • Sewer System: 0
  • Water Service: 0

Building

  • Building Type: 0
  • Property Class: R
  • Subdivision: STROH FARM FG#5
  • Land Acres: 0000000287
  • Standard Land Use Code: 1001
  • County Land Use Code: 1212
  • Legal Description 1: L11 BLK 1 STROH FARM 5TH FG

Neighborhood

  • School District Name: Johnstown-Milliken School District RE-5J
  • Census Tract: 002108

Geography

  • Account Number: R5351108
  • Parcel: R5351108
  • Block: 1
  • Lot: 11
  • Latitude: 40.2952
  • Longitude: -104.911

    Address

  • Full Address: 166 Bittern Dr
  • Address - House Number: 166
  • Address - Street Name: Bittern
  • Address - Suffix Type: Dr
  • State: CO
  • City Name: Johnstown
  • Carrier Code: R004
  • 4-Digit Zip Code: 4640
  • Zip Code: 80534

Valuation

    Tax

  • Total Area: 2,891
  • Tax Year: 2023
  • Tax Amount: $293,946
  • Tax Rate Code Area: 0568

    Appraisal Valuation

  • Standard Deviation: 0.0564
  • Valuation Date: Apr 03, 2024
  • Confidence Score: 98
  • Final Value: 571,950
  • High Value: 604,216
  • Low Value: 539,684

    Market Valuation

  • Market Total Value: $529,122
  • Market Land Value: $85,000
  • Market Improvement Value: $444,122

    Assessments Valuation

  • Assessed Year: 2023
  • Assessed Total Value: $35,460
  • Assessed Land Value: $5,700
  • Assessed Improvements Value: $29,760

    Sales

  • Current Sale Contract Date: Feb 24, 2014
  • Current Sale Recording Date: Feb 25, 2014
  • Current Sale Price:
  • Current Sale Document Type: 71
  • Current Sale Input Document Number: 3998149
  • Previous Sale Recording Date: Jan 05, 2010
  • Previous Sale Contract Date: Dec 30, 2009
  • Previous Sale Amount: $249,030
  • Previous Sale Document Type: 71
Data used for valuation calculations is provided by RealtyHop, and other third party sources

Comparables

Unit
Status
Type
Beds
Baths
ft²
Price/ft²
Asking Price
Listed On
Closing Price
Sold On
HOA + Taxes

About Johnstown


Similar Homes for Sale

Currently no similar homes around

Nearby Rentals


Frequently Asked Questions

When was property at 166 Bittern Drive built and last sold?
The property at 166 Bittern Drive was built in 2009 and last sold on Feb 24, 2014 for $285,000.
How much is this home worth?
The estimated value of the home located at 166 Bittern Drive is $524,781.
What are some comparable homes to 166 Bittern Drive?
There are currently no comparable homes to 166 Bittern Drive.