


16595 Peak Way


About This Property
Listed By
Payment Calculator
Your Estimated Monthly Payment
Cap Rate Calculator
What does this mean?
Based on our analysis, the cap rate of this property is 1.25%. A negative cap rate indicates that the property might not be feasible as an income-producing asset. The median cap rate for a near zip code 11238 is 4.23%.
How much can I actually make?
Actual monthly rental income may vary between $4,760 and $7,140 depending on unit-specific characteristics. You can change the amount using the slider to further explore.
How is cap rate calculated?
Cap Rate = Net Operating Income (NOI) / Property Asset Value.
When calculating the cap rate, we assume 100% occupancy. Leverage (mortgage) is not considered.
Cap Rate provided by RealtyHop and RentHop, learn more about cap rate here.
Price History
| Date / Event | Date | Event | Price |
|---|---|---|---|
| Jun 25, 2026 | Sold | ||
| Sold | |||
| Jun 4, 2026 | In contract | - | |
| In contract | |||
| May 24, 2026 | Price Decreased |
$850,000
↓ $49K
(5.5%) | |
| Price Decreased | |||
| Jan 14, 2026 | Listed | $899,000 | |
| Listed | |||
   | |||
|
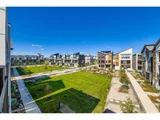
This quick move-in home sits on a lower-maintenance homesite fronting one of the largest neighborhood green spaces in Baseline. With three spacious outdoor living areas, the home complements its one-of-a-kind location. Boulder Creek Neighborhoods is the only builder in Baseline offering 3-car garages, and this remarkable home also features three private bedroom suites-an ideal arrangement for privacy, functionality, and comfort. When it's time to gather, enjoy the expansive great room anchored by an award-winning, chef-inspired kitchen, designed for both everyday living and entertaining. When it's time to relax, you have endless options: unwind in a hammock at the park just outside your front door, enjoy your favorite beverage on one of the three outdoor living spaces, or retreat upstairs to the luxurious primary suite and soak in the oversized freestanding tub. Special financing packages are also available making this home more affordable than you think. Visit it for yourself and see why this house is the perfect place for you to call home.
| |||
| Sep 22, 2025 | Listed | $959,000 | |
| Listed | |||
| | |||
|
Quick Move In Home Now Available! Featuring 3 Private Suites, 3 Car Garage as well as Upgraded Counters, Cabinets and Flooring throughout. Don't miss the opportunity to live in a new home in the exquisite new Master Planned neighborhood, Baseline. This wonderful Charismatic plan boasts outdoor living spaces on all three levels, including a private deck for the luxurious primary bedroom. The ground floor includes a large recreation room as well as a powder bath. Continue further to the main level and experience the large great room with a fireplace and also connects to the 2nd level private deck. The open kitchen features a large island and walk in pantry plus there is a private office space on this main level. The Limited Edition series of homes have been meticulously crafted with entertainment in mind. Featuring award-winning kitchens, these homes offer one-of-a-kind living experience. Don't wait, make the move to Baseline and start living your dream!
| |||

Property Highlights
Comparables
Status
Price/ft²
Listed On
Sold On
About Broomfield
Similar Homes for Sale
Currently no similar homes aroundNearby Rentals

Last Updated: 10 months ago
Data Source: REcolorado MLS, MLS# 6759396
 Your Privacy Choices
Phone: 425-283-2930
Address: 335 Madison Avenue, New York, NY 10017