See Home Value
Aurora 60505 Indian Creek
1659 Briarheath Drive
$500,000
● House - Off Market

1659 Briarheath Drive

Aurora, IL 60505
bedrooms
3 Beds
bathrooms
3 Baths, 1 Half Bath
square feet
2,665 Ft²
$530,316
RealtyHop Estimate
4.00%
Since Oct 1, 2022
National-US
Primary Model

About This Property

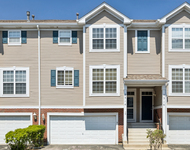
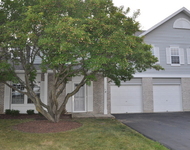
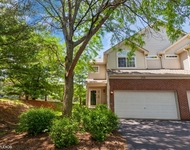
Desirable Stonegate West home shows like a model. Has a large open floorplan, a spacious eat-in Kitchen with 42" Maple raised panel cabinetry w/caramel stain and rich chocolate glaze w/crown molding, under cabinet lighting, Island with granite counter tops, backsplash and Whirlpool and KitchenAid Stainless appliances. The perfect floorplan and space for entertaining! Main level Master Bedroom also features vaulted ceilings. Master Bath has double sink w/new quartz countertop, Moen faucets and new Koehler fixtures. Large Jacuzzi brand soaker tub, separate shower and private water closet. Home has been beautifully updated and features an open floorplan on the main level with 10' and vaulted ceilings in the living and dining room, and vaulted ceilings on the 2nd floor. The 2nd floor 17' x 11' loft provides additional space for office, exercise room or reading room. The interior has been recently painted, white 6-panel doors and trim throughout, beautiful staircases have oak railings with wrought iron spindles. Large windows throughout the home have Hunter Douglas Silhouette Window treatments, room darkening shades or blinds. Features include hardwood floors in the kitchen, family room and sunroom, all Hunter-Douglas window treatments throughout the whole home, master suite has an alarm and two ADT monitors - one is portable to keep an eye on the home at all times, all windows and the basement are secured with alarms, an additional bedroom or optional office on main level, brand new ceiling fans in all three bedrooms, main level powder room with elegant ceramic flooring with a new Kohler toilet, Pedestal sink and new Kohler faucets, and an unfinished basement.  Additional updates include: Roof (2016), Furnace - (2014) w/refurbished EnviraCaire Humidifier (2022), Air Conditioner (2014), 50 Gal. Hot Water Heater (2020) and New MinkaAire ceiling fans. Kitchen Appliances Bosch Dishwasher (2020); Oven Refrigerator, Microwave (approx. 2016), and Full sized Whirlpool Washer and Dryer (2020).
Unit Size
2,665 Ft²
Days on Market
-
Land Size
0.13 acres
Price per sqft
$191
Property Type
House
Property Taxes
$823
HOA Dues
$185
Year Built
2005

Payment Calculator

Cap Rate Calculator

Last updated: 3 years ago (MRED MLS #11466618)

Price History

Date / Event Date Event Price
Sep 26, 2022 Sold
Sold
Jul 20, 2022 Listed by Century 21 Affiliated $509,900
Listed by Century 21 Affiliated
Apr 8, 2020 No longer available -
No longer available
Feb 3, 2020 Listed $354,900
Listed
AWESOME HIGHLY UPGRADED HOME IN AMENITY FILLED COMMUNITY W/OPEN FLOOR PLAN DESIGN OFFERS VAULTED CEILING, HARDWOOD FLOORS, & CUSTOM MILLWORK. UPGRADED KITCHEN W/RAISED PANEL CUSTOM CABINETRY, GRANITE COUNTERS & BACKSPLASH, STAINLESS STEEL APPLIANCES, CENTER ISLAND AND PANTRY CLOSET OPEN TO INVITING FAMILY ROOM W/FIREPLACE AS WELL AS SUN ROOM W/AMPLE WINDOWS LENDING NATURAL LIGHT AND SLIDING GLASS DOOR TO DECK AND BACK YARD. 1ST FLOOR MASTER SUITE W/VAULTED CEILING, WALK-IN CLOSET AND LUXURY MASTER BATH W/DOUBLE SINK VANITY, SOAKING TUB AND SEPARATE SHOWER. 1ST FLOOR DEN, LAUNDRY/MUD ROOM OFF GARAGE AND POWDER ROOM. 2ND FLOOR FEATURES LARGE LOFT, 2ND BEDROOM W/HUGE WALK-IN CLOSET AND FULL BATH. FULL UNFINISHED BASEMENT. SOCIAL NEIGHBORHOOD W/CLUBHOUSE, POOL, EXERCISE & ACTIVITIES FOR RESIDENTS. MINUTES FROM RT 59 METRA STATION AND I-88. NO AGE RESTRICTIONS. The manager has listed the unit size as 2665 square feet.

Property Highlights

Garage
Air Conditioning
Fireplace

Building Info

Overview

    General

  • Year Built: 2005
  • Effective Year Built: 2005
  • Building Count: 1
  • Total Rooms: 8
  • Bedroom Count: 3
  • Bathroom Count: 3
  • Full Bathrooms: 2
  • Partial Bathrooms: 3
  • Building Condition: 0
  • Building Quality: 0
  • Construction Type: 6
  • Building Style: 0
  • Exterior Walls Type: 0
  • Interior Walls Type: 0
  • Roof Shape Type: 0
  • Roof Cover Type: 0
  • Floor Count: 200
  • Floor Cover: 0
  • Basement Type: 8
  • Basement Area: 1,597
  • Garage Type: 1
  • Garage Square Area: 380
  • Parking Space Count: 1
  • Patio Type: 0
  • Porch Type: 102
  • Pool Type: 0

    Dimensions

  • Lot Size Square Feet: 6,000
  • Total Building Area: 4,642
  • Gross Building Area: 4,642
  • Building Area: 2,665
  • Building Area Measurement: L

    Heating and Cooling

  • Fireplace Count: 1
  • Air Conditioning: 1
  • Heating: 0
  • Heated Square Feet: 2,665
  • Heating Fuel Type: 0

    Utilities

  • Sewer System: 0
  • Water Service: 0

Building

  • Building Type: 0
  • Property Class: R
  • Subdivision: STONEGATE WEST UNITS 7A
  • Land Acres: 0000000138
  • Standard Land Use Code: 1001
  • County Land Use Code: 0040
  • State Land Use Code: 0040
  • Legal Description 1: LOT 57

Neighborhood

  • School District Name: Aurora East Unit School District 131
  • Census Tract: 852903

Geography

  • Parcel: 15-13-129-002
  • Lot: 57
  • Municipality: AURORA
  • Latitude: 41.7818
  • Longitude: -88.2736

    Address

  • Full Address: 1659 Briarheath Dr
  • Address - House Number: 1659
  • Address - Street Name: Briarheath
  • Address - Suffix Type: Dr
  • State: IL
  • City Name: Aurora
  • Carrier Code: C078
  • 4-Digit Zip Code: 5548
  • Zip Code: 60505

Valuation

    Tax

  • Tax Year: 2022
  • Tax Amount: $1,004,356
  • Tax Rate Code Area: AU119

    Appraisal Valuation

  • Standard Deviation: 0.1524
  • Valuation Date: Nov 29, 2023
  • Confidence Score: 81
  • Final Value: 528,236
  • High Value: 608,785
  • Low Value: 447,688

    Market Valuation

  • Market Total Value: $429,742
  • Market Land Value: $64,793
  • Market Improvement Value: $364,949

    Assessments Valuation

  • Assessed Year: 2022
  • Assessed Total Value: $143,190
  • Assessed Land Value: $21,589
  • Assessed Improvements Value: $121,601

    Sales

  • Current Sale Contract Date: Sep 16, 2022
  • Current Sale Recording Date: Sep 30, 2022
  • Current Sale Price:
  • Current Sale Document Type: 27
  • Current Sale Input Document Number: 48443
  • Previous Sale Recording Date: Apr 10, 2020
  • Previous Sale Contract Date: Mar 03, 2020
  • Previous Sale Amount: $348,000
  • Previous Sale Document Type: 71
Data used for valuation calculations is provided by RealtyHop, and other third party sources

Comparables

Unit
Status
Type
Beds
Baths
ft²
Price/ft²
Asking Price
Listed On
Closing Price
Sold On
HOA + Taxes

About Indian Creek


Similar Homes for Sale

Currently no similar homes around

Nearby Rentals

Unit for rent at 2314 Hudson Circle, Aurora, IL, 60502

$2,600 /mo

  • 3 Beds
  • 2 Baths
  • 1,546 ft²
2314 Hudson Circle, Aurora, IL, 60502 Listing by Anthony Erangey
Unit for rent at 101 S Oakhurst Drive, Aurora, IL, 60504

$2,600 /mo

  • 3 Beds
  • 2 Baths
  • 1,833 ft²
101 S Oakhurst Drive, Aurora, IL, 60504 Listing by Danielle Tully
Unit for rent at 2215 Stoughton Drive, Aurora, IL, 60502

$2,650 /mo

  • 2 Beds
  • 2 Baths
  • 1,698 ft²
2215 Stoughton Drive #2215, Aurora, IL, 60502 Listing by Kristiana Yordanova


Frequently Asked Questions

When was property at 1659 Briarheath Drive built and last sold?
The property at 1659 Briarheath Drive was built in 2005 and last sold on Sep 16, 2022 for $500,000.
How much is this home worth?
The estimated value of the home located at 1659 Briarheath Drive is $518,926.
What are some comparable homes to 1659 Briarheath Drive?
There are currently no comparable homes to 1659 Briarheath Drive.