See Home Value
Ottawa 49456
16575 Spring Tree Drive
$706,000
● House - Off Market

16575 Spring Tree Drive

Spring Lake, MI 49456
bedrooms
5 Beds
bathrooms
3 Baths, 1 Half Bath
square feet
3,335 Ft²
$4,014
Est. Monthly
$50
HOA / Fees

About This Property

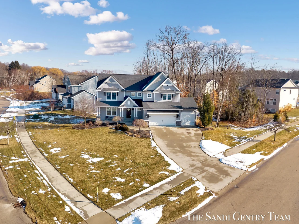
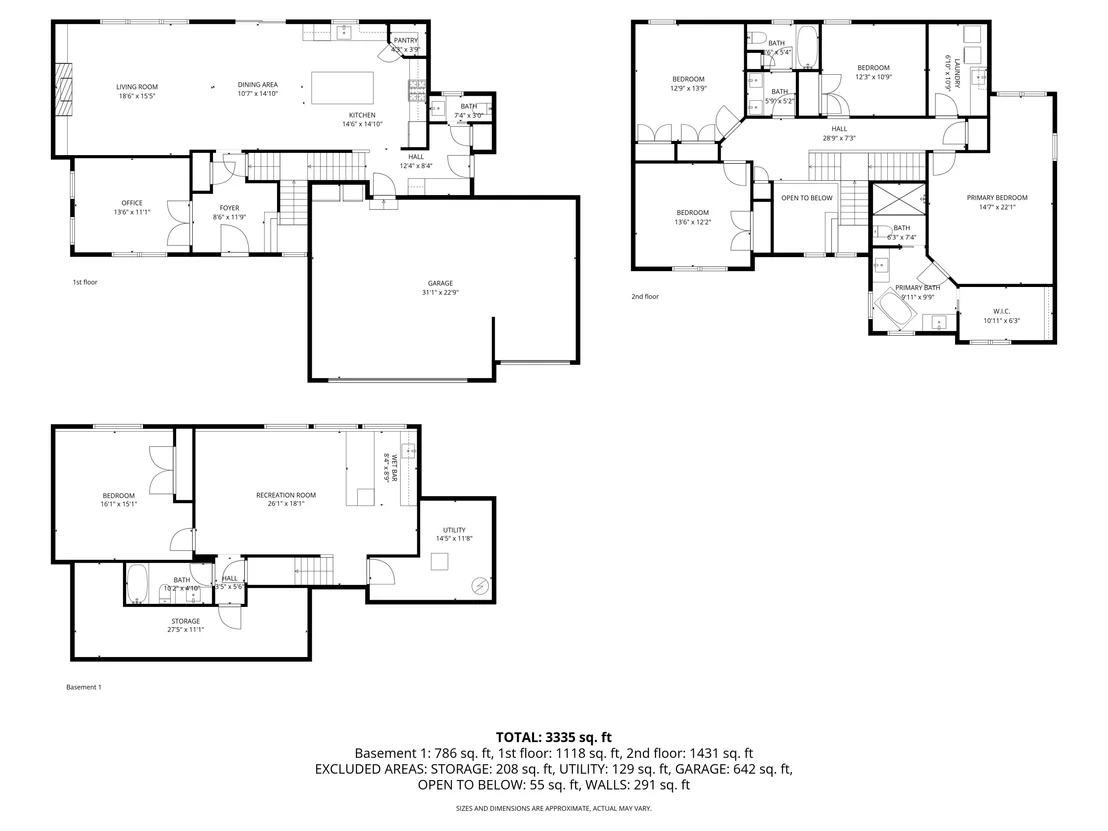
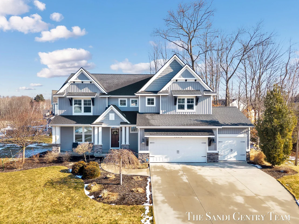
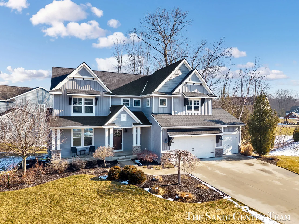
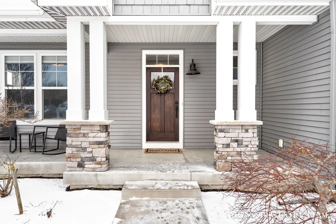
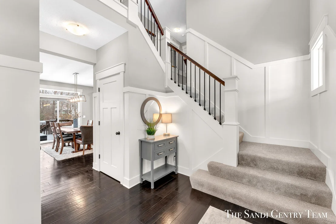
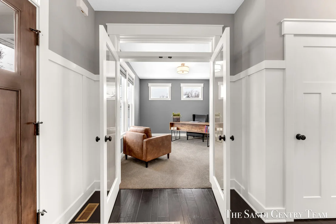
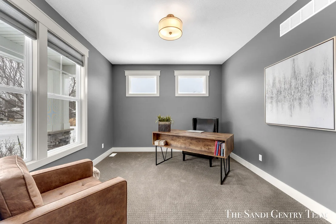
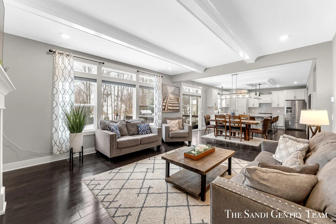
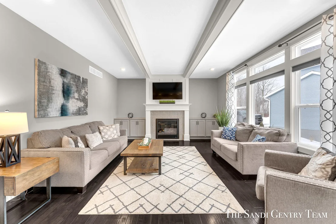
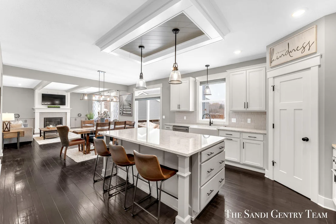
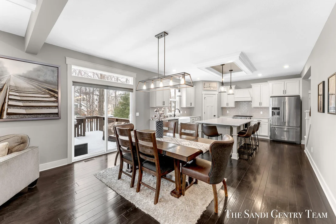
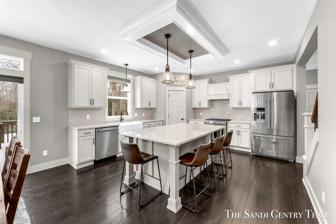
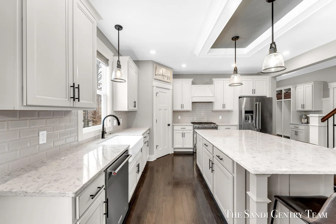
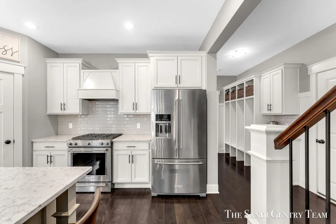
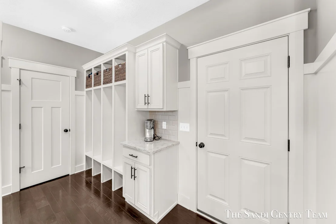
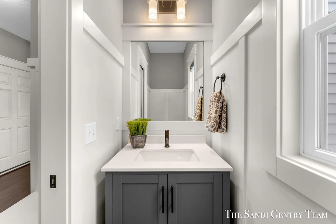
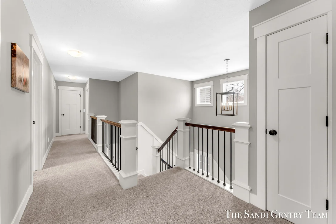
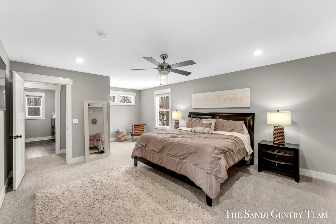
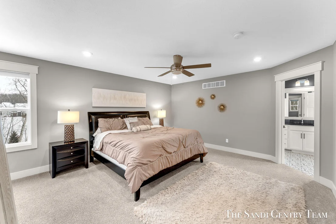
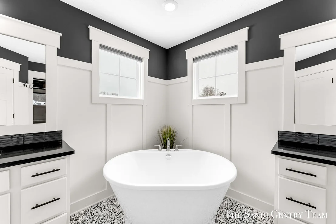
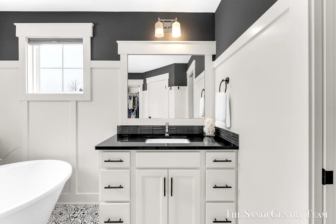
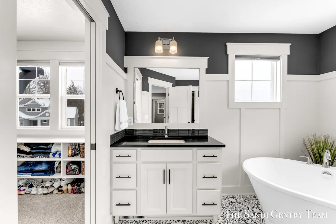
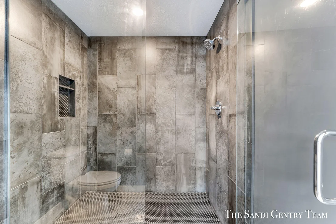
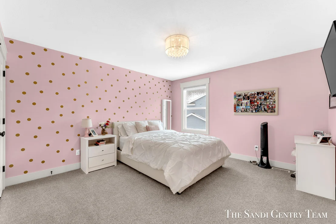
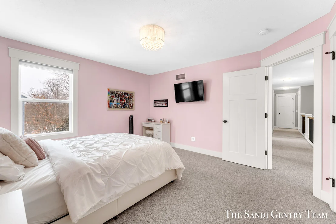
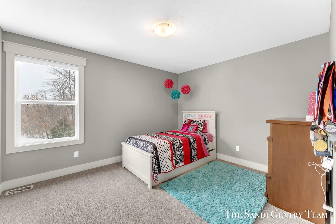
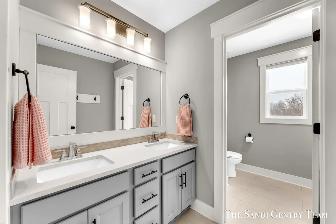
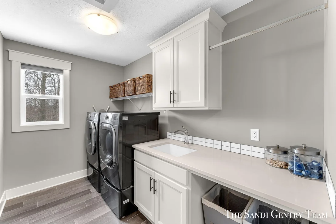
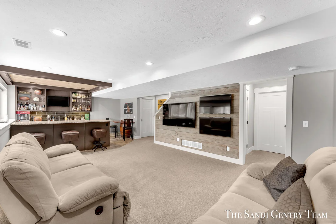
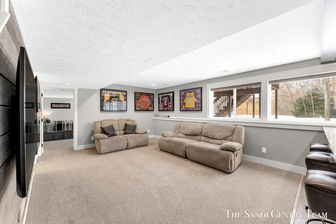
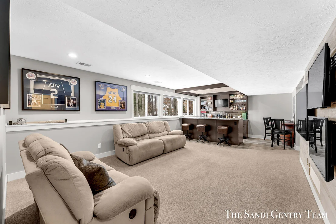
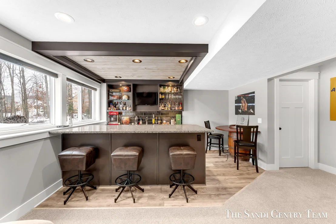
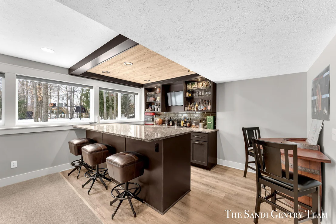
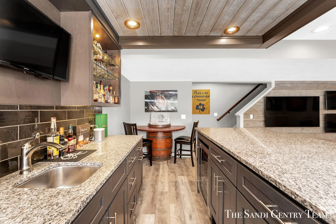
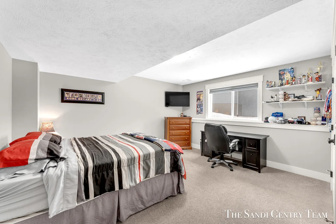
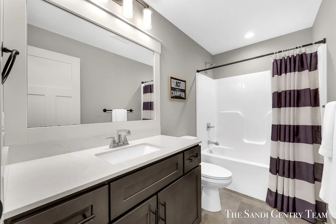
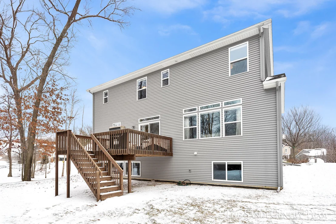
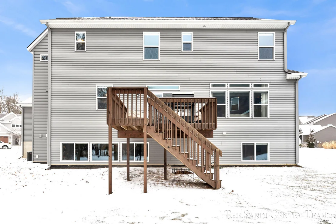
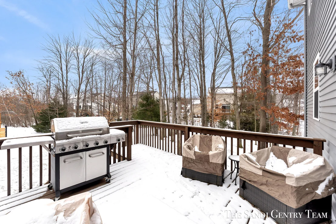
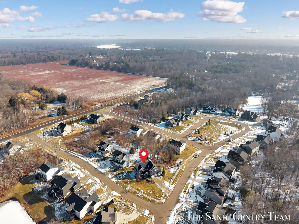
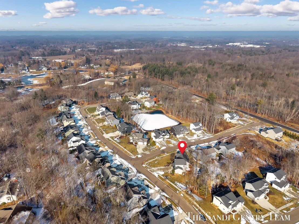
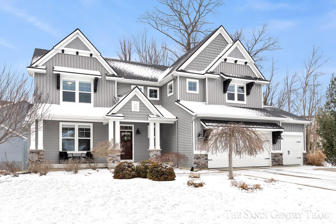
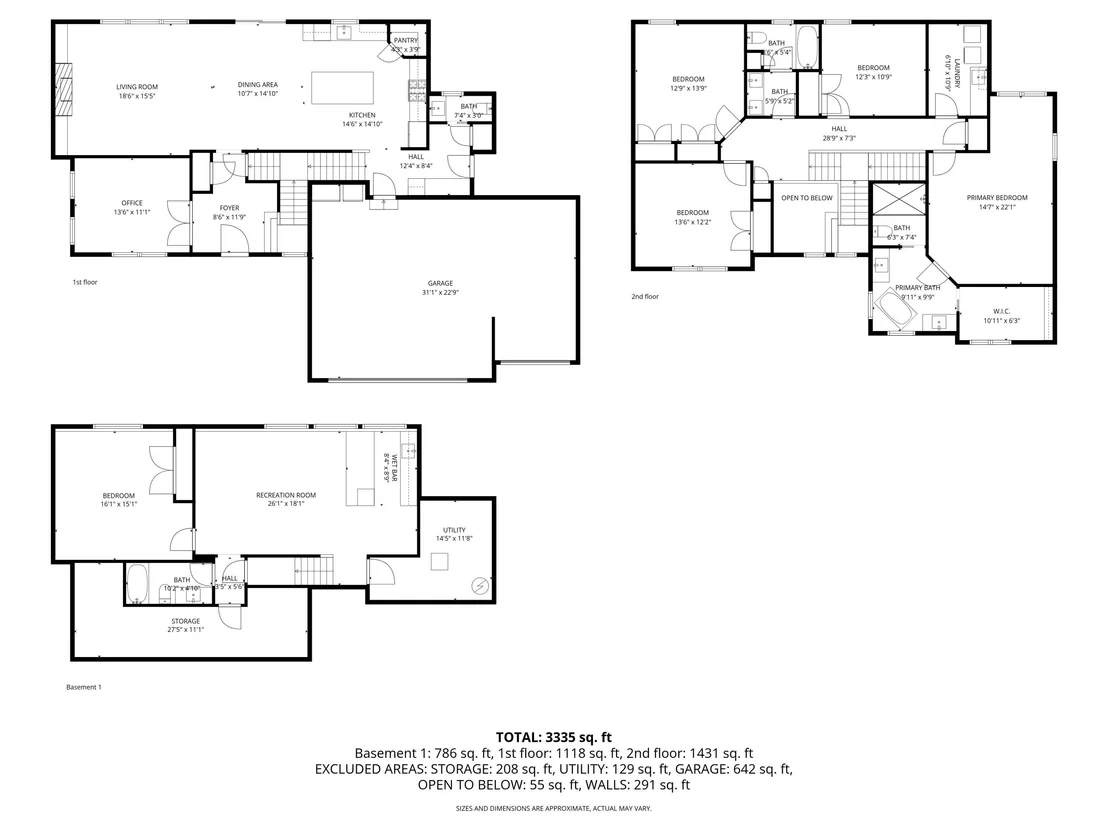
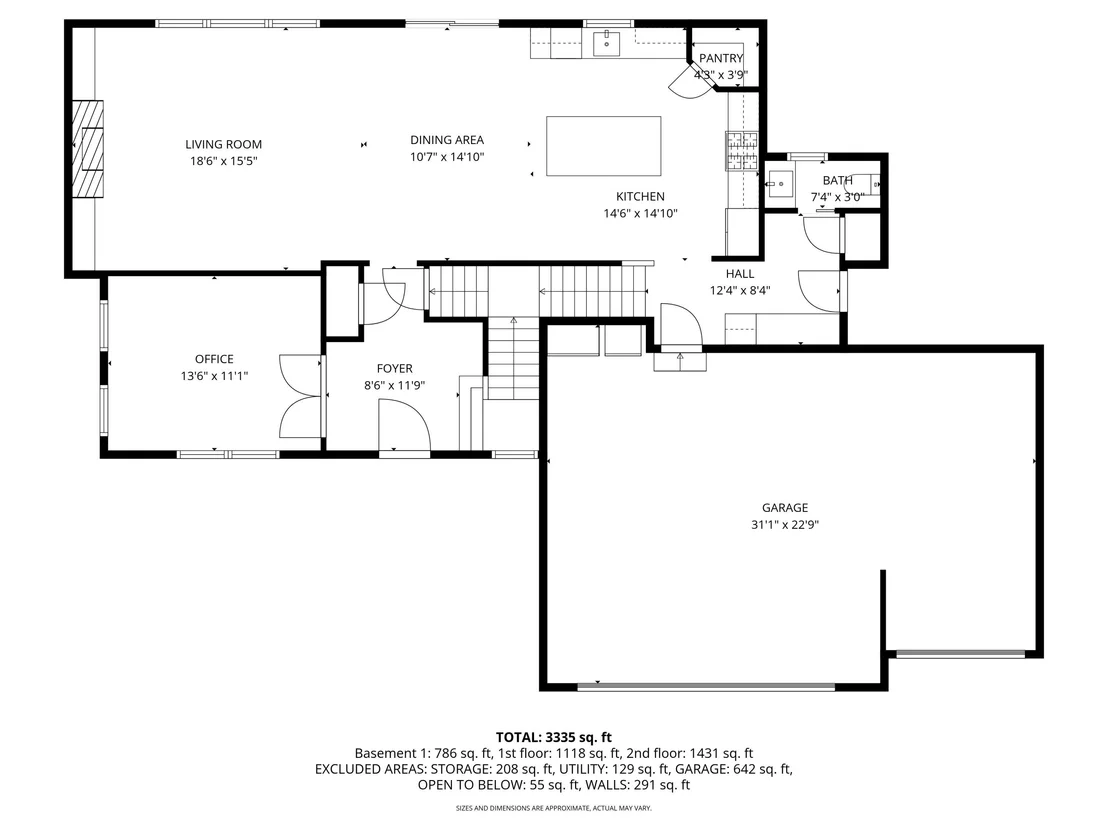
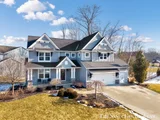
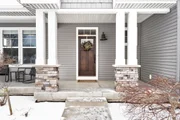
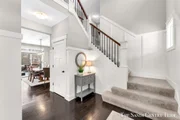
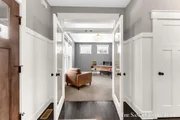
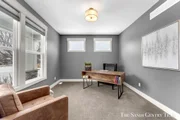
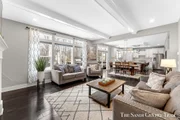
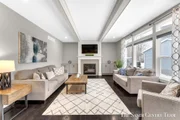
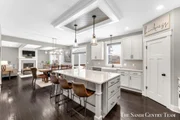
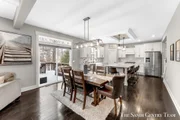
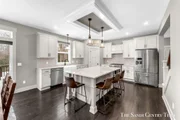
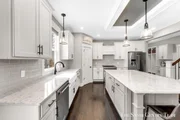
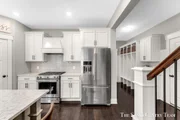
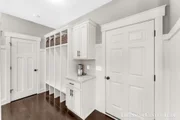
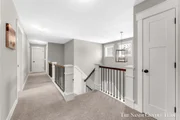
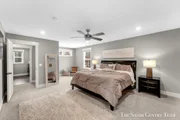
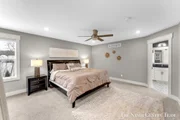
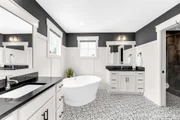
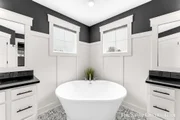
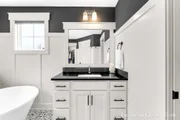
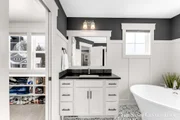
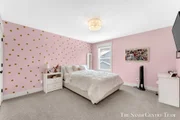
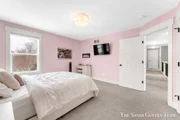
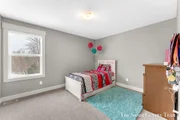
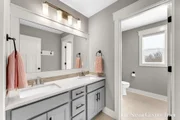
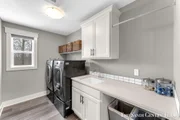
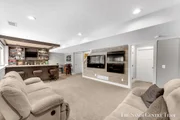
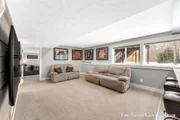
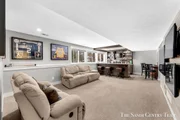
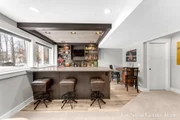
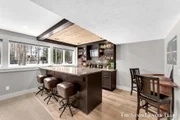
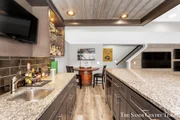
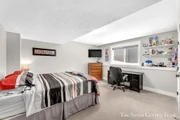
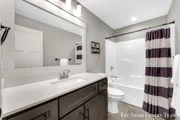
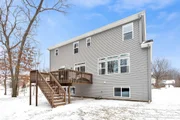
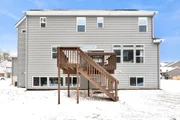
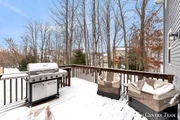
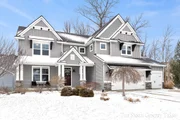
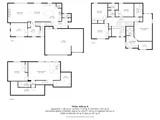
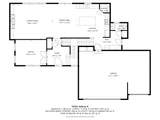
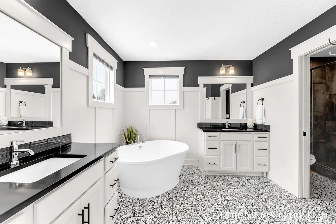
HIGHEST & BEST OFFERS ARE DUE WEDNESDAY APRIL 1, 2026 AT NOON Welcome to Spring Ridge, presented by JTB Homes. This beautifully maintained 5 bedroom, 3.5 bath residence offers over 3,300sq ft of finished living space, blending thoughtful design with timeless finishes in a layout that feels both functional and inviting. The main level begins with a stunning 2-story foyer accented by rich wood detailing, open spindled half walls, and classic wainscoting. Dual staircases from the foyer and kitchen add architectural interest and everyday convenience. The living room is filled with natural light from expansive windows and enhanced by soaring ceilings with beam detail. A fireplace with a custom mantle and built ins anchors the space, creating a warm and comfortable gathering area. The open design carries effortlessly into the dining area with sliders to the deck, offering a natural extension for indoor and outdoor entertaining. The kitchen is both refined and practical, featuring white cabinetry, quartz countertops, a full tile backsplash, stainless steel appliances, and a spacious center island ideal for prep and seating. Pendant lighting and tray ceiling detail add subtle dimension, while the two tone palette provides contrast and depth. A private office with French doors and a well organized mudroom with bench and storage complete the main floor with purpose and style.  Upstairs features 3-bedrooms and 1-full bath, along with a private primary suite designed as a true retreat. The spacious layout includes a cozy sitting area and a generous walk in closet. The en-suite bath is beautifully appointed with dual vanities, a freestanding soaking tub beneath the windows, and a large tiled shower with a glass euro door and built in niche. Thoughtful finishes and clean design create a relaxing, spa like atmosphere. Upper level laundry adds everyday convenience. The finished lower level expands the home's versatility with a large recreation room ideal for movie nights, or casual gatherings. Daylight windows keep the space bright and comfortable. A custom wet bar features granite countertops, a sink, refrigerator, tile backsplash, wood cabinetry, and bar seating, making it a natural hub for entertaining. This level also includes an additional bedroom with closet, a full bath, dedicated storage space, and updated mechanicals, offering both comfort and practicality. A finished, insulated, and painted 3-stall garage completes the home. With its flowing floor plan, elevated finishes, and well cared for condition, this Spring Ridge home offers a welcoming setting designed for everyday living and memorable entertaining. Located in the Spring Lake School District with convenient access to US 31, this home is just minutes from Spring Lake, shopping, and dining. Enjoy being near (4-miles) North Beach Park with public access to Lake Michigan, and along with everything the lakeshore lifestyle has to offer. OPEN HOUSE THIS SATURDAY March 7th 1p-2p

Unit Size
3,335 Ft²
Days on Market
98 days
Land Size
0.38 acres
Price per sqft
$210
Property Type
House
Property Taxes
$527
HOA Dues
$50
Year Built
2018

Payment Calculator

Cap Rate Calculator
Last updated: 5 months ago (MichRIC MLS #26007498)

Price History

Date / Event Date Event Price
Jun 8, 2026 Sold
Sold
Apr 3, 2026 In contract -
In contract
Mar 24, 2026 Price Decreased $699,900
↓ $30K (4.1%)
Price Decreased
Mar 2, 2026 Listed by RE/MAX Lakeshore $729,900
Listed by RE/MAX Lakeshore
Apr 8, 2019 Sold
Sold
Show More

Property Highlights

Garage
Air Conditioning
Fireplace

Building Info

Overview

    General

  • Year Built: 2018
  • Effective Year Built: 2018
  • Building Count: 1
  • Bedroom Count: 4
  • Bathroom Count: 4
  • Full Bathrooms: 3
  • Partial Bathrooms: 4
  • Building Condition: 0
  • Building Quality: 4
  • Construction Type: 0
  • Building Style: 3
  • Exterior Walls Type: 0
  • Interior Walls Type: 0
  • Roof Shape Type: 0
  • Roof Cover Type: 0
  • Floor Cover: 0
  • Basement Type: 9
  • Basement Area: 1,161
  • Garage Type: 7
  • Garage Square Area: 697
  • Parking Space Count: 2
  • Patio Type: 0
  • Porch Type: 0
  • Pool Type: 0

    Dimensions

  • Lot Size Square Feet: 16,466
  • Total Building Area: 2,748
  • Building Area: 2,748
  • Building Area Measurement: L

    Heating and Cooling

  • Fireplace Count: 1
  • Air Conditioning: 13
  • Heating: 4
  • Heated Square Feet: 2,748
  • Heating Fuel Type: 0

    Utilities

  • Sewer System: 0
  • Water Service: 0

Building

  • Building Type: 0
  • Property Class: R
  • Subdivision: SPRING RIDGE
  • Land Acres: 0000000378
  • Standard Land Use Code: 1004
  • County Land Use Code: 401
  • Legal Description 1: UNIT 25 SPRING RIDGE AS RECORDED IN OTTAWA COUNTY REGISTER OF DEEDS DOC #2017-0041965 CONDO PLAN #633 SEC 10 T8N R16W

Neighborhood

  • School District Name: Grand Haven Area Public Schools
  • School Tax School District: SPRING LAKE
  • Census Tract: 020600

Zoning

  • Zoning: R1 1 F

Geography

  • District: 24
  • Parcel: 70-03-10-326-005
  • Meridian: SEC 10 TWN 08N RNG 16W
  • Municipality: SPRING LAKE TWP
  • Latitude: 43.0945
  • Longitude: -86.2003

    Address

  • Full Address: 16575 Spring Tree Dr
  • Legal Unit: 25
  • Address - House Number: 16575
  • Address - Street Name: Spring Tree
  • Address - Suffix Type: Dr
  • State: MI
  • City Name: Spring Lake
  • Carrier Code: C002
  • 4-Digit Zip Code: 1214
  • Zip Code: 49456

Valuation

    Tax

  • Tax Year: 2023
  • Tax Amount: $579,547

    Appraisal Valuation

  • Standard Deviation: 0.1353
  • Valuation Date: Jan 17, 2024
  • Confidence Score: 84
  • Final Value: 672,504
  • High Value: 763,550
  • Low Value: 581,458

    Market Valuation

  • Market Total Value: $629,600

    Assessments Valuation

  • Assessed Year: 2023
  • Assessed Total Value: $314,800

    Exemptions

  • Homeowner Exemption: Yes

    Sales

  • Current Sale Contract Date: Apr 08, 2019
  • Current Sale Recording Date: Apr 08, 2019
  • Current Sale Price:
  • Current Sale Document Type: 71
  • Current Sale Input Document Number: 2019-0010303
  • Previous Sale Recording Date: Jan 22, 2018
  • Previous Sale Contract Date: Jan 22, 2018
  • Previous Sale Amount: $78,866
  • Previous Sale Document Type: 71
Data used for valuation calculations is provided by RealtyHop, and other third party sources

Comparables

Unit
Status
Type
Beds
Baths
ft²
Price/ft²
Asking Price
Listed On
Closing Price
Sold On
HOA + Taxes

About Ottawa


Similar Homes for Sale

Currently no similar homes around

Nearby Rentals


Frequently Asked Questions

When was property at 16575 Spring Tree Drive built and last sold?
The property at 16575 Spring Tree Drive was built in 2018 and last sold on Apr 8, 2019 for $458,000.
How much is this home worth?
The estimated value of the home located at 16575 Spring Tree Drive is $706,899.
What are some comparable homes to 16575 Spring Tree Drive?
There are currently no comparable homes to 16575 Spring Tree Drive.