Check Availability
$824,900
↓ $10K (1.2%)
● House - For Sale

1657 W 115th Cir

Westminster, CO 80234
bedrooms
3 Beds
bathrooms
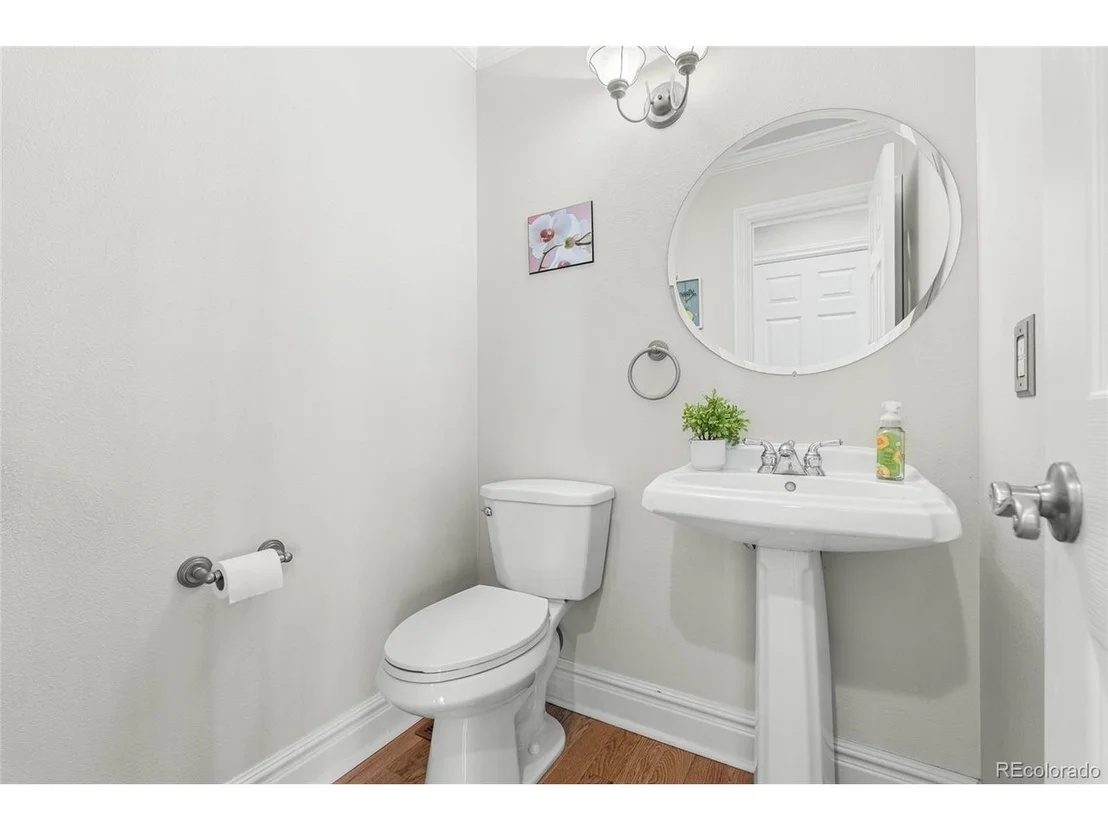
2 Baths, 1 Half Bath
square feet
3,065 Ft²
Upcoming Open House
10AM - 12PM, Sat, Oct 17 -
Book now
$4,637
Est. Monthly
$45
HOA / Fees

About This Property

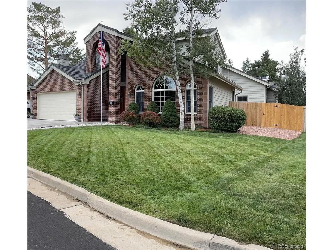
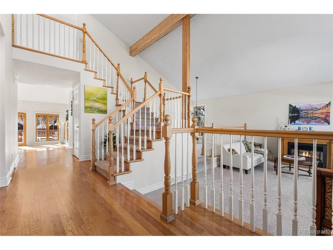
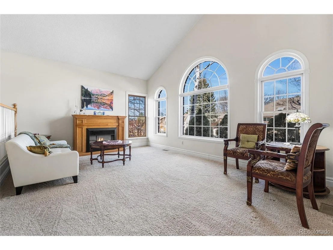
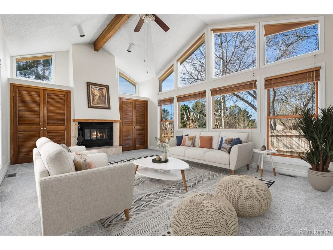
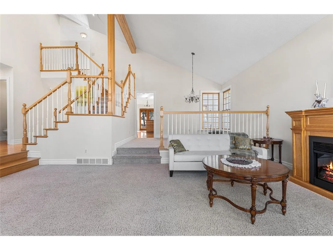
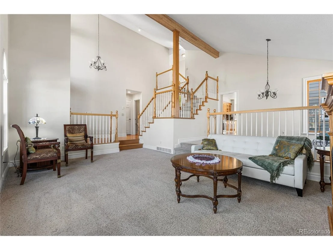
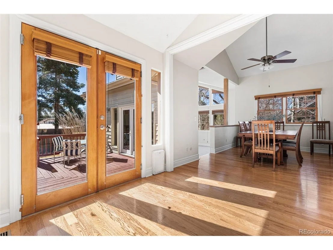
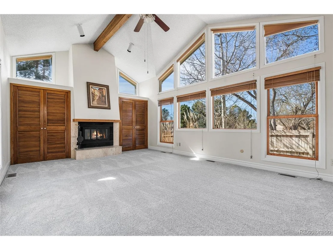
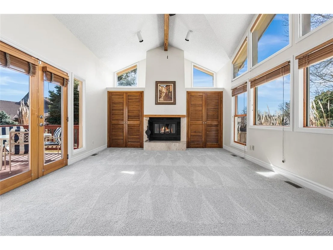
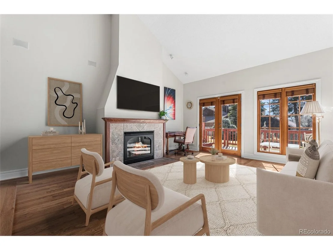
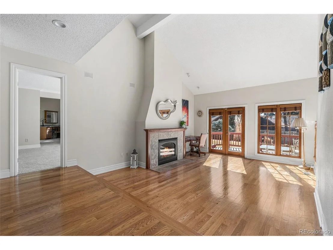
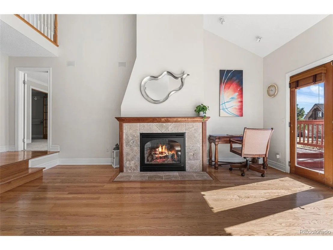
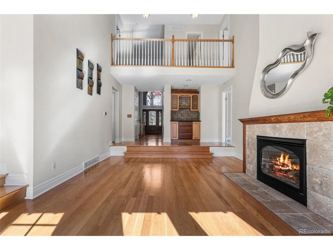
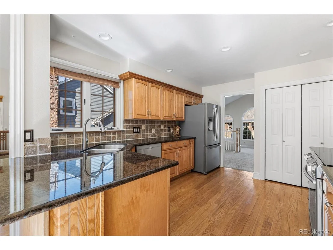
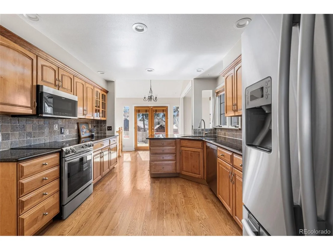
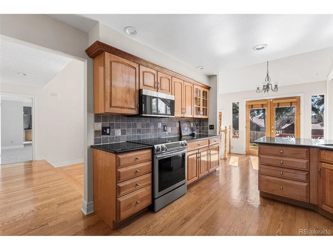
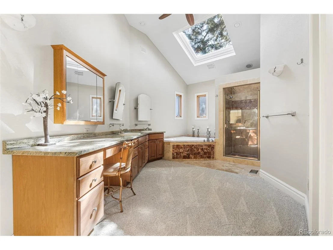
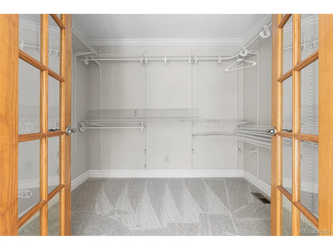
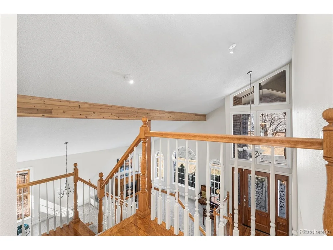
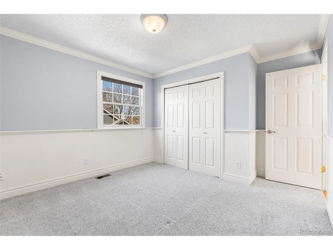
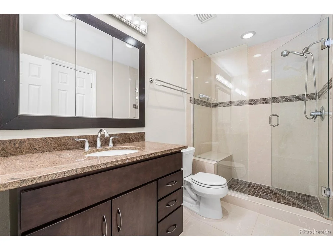
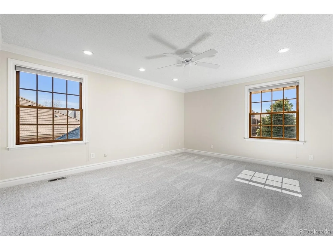
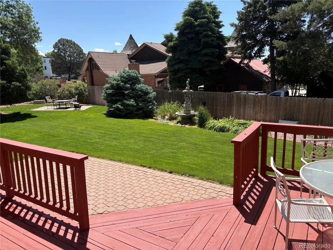
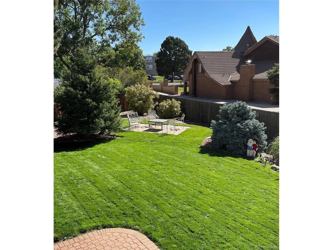
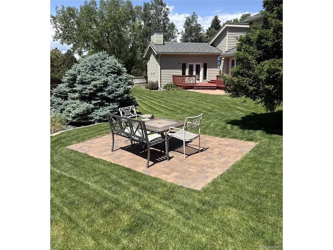
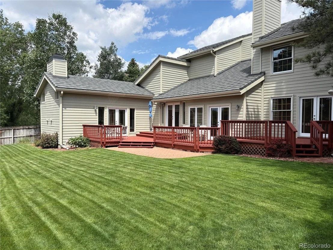
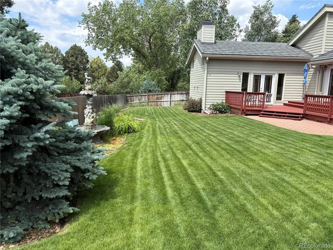
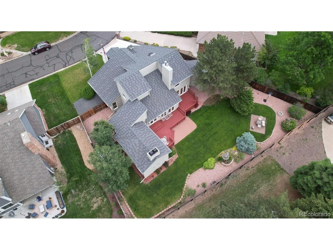
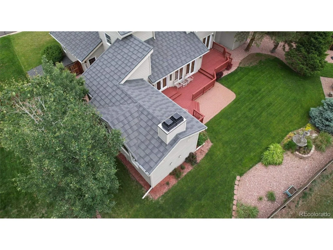
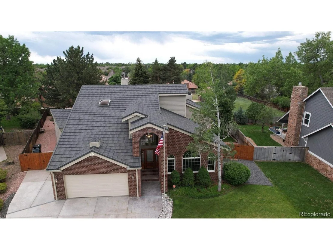
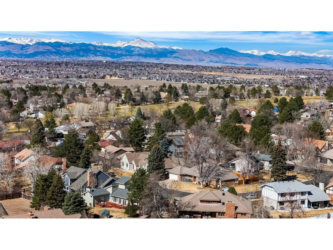
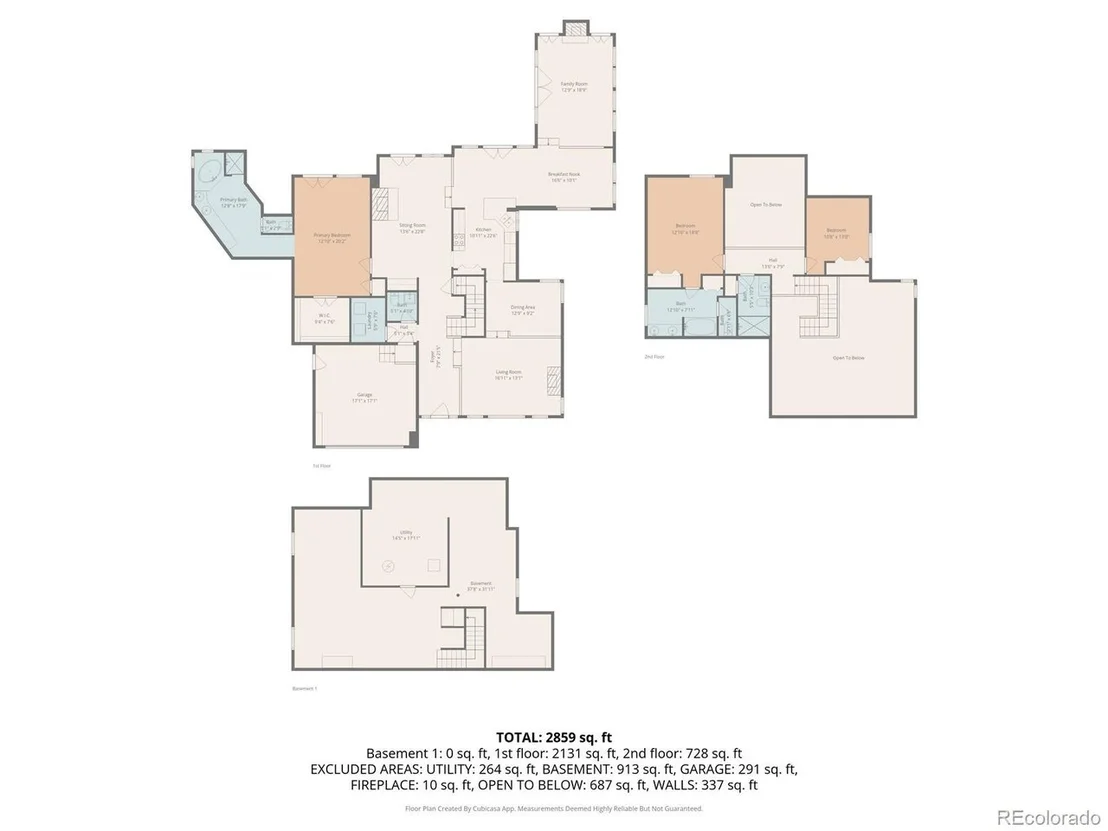
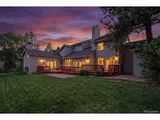
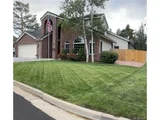
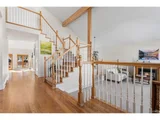
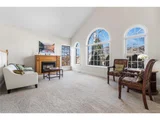
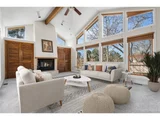
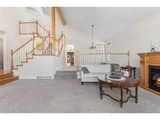
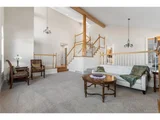
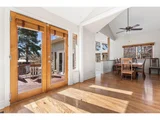
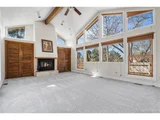
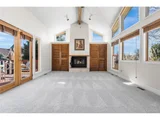
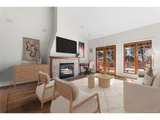
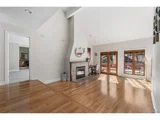
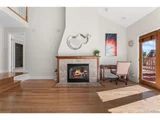
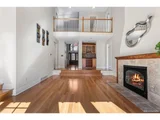
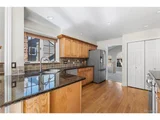
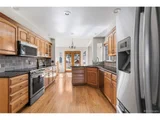
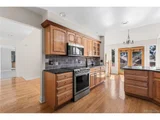
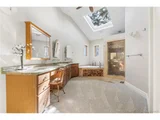
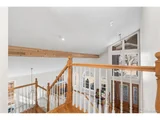
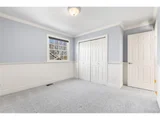
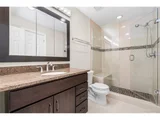
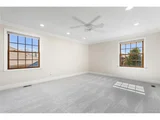
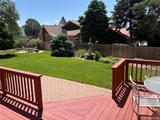
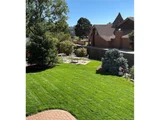
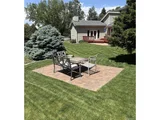
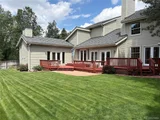
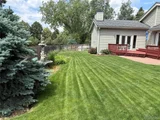
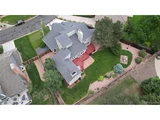
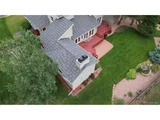
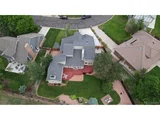
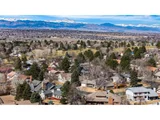
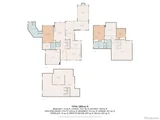
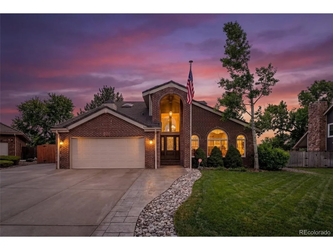
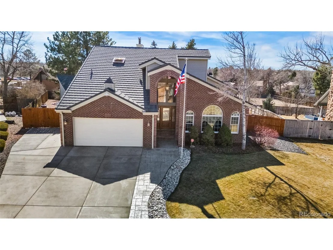
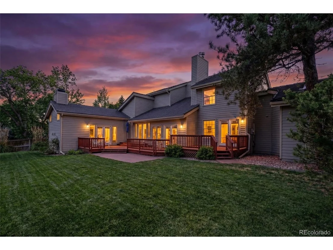
QUICK CLOSING AND POSSESSION POSSIBLE! A True Entertainer's Dream! Nestled on an incredible lot in The Ranch, this meticulously maintained and improved property features a remarkable floorplan designed for years of enjoyment and suits a wide variety of needs. Sweeping vaulted ceilings, an impressive staircase, gleaming solid hardwood floors, multiple living rooms, four sets of South facing French doors, numerous windows, crown moulding and two fireplaces all flow together, providing an ease of living that's hard to find. You will love the perfect amount of space in the MAIN LEVEL PRIMARY BEDROOM, which features a five-piece ensuite with a heated jetted tub, large skylight, walk-in closet and rear deck access! The laundry room is also on the main level. Retreat upstairs to find a SECOND PRIMARY BEDROOM with a spacious ensuite bathroom featuring a rare 6 foot jacuzzi tub! A third bedroom, and another beautifully remodeled bathroom with oversized shower completing the upper level! Relish in the unfinished basement, which you can expand into if you wish, currently hosting a tucked away workshop for hobbyists. Step outdoors to the freshly stained sprawling deck, impeccable mature landscaping with a fountain, outdoor speakers, separate patio spaces, a privacy fence and even additional parking with double gate access! If desired, The Ranch Country Club is a private club offering magnificent lifestyle opportunities for separate membership. Meticulously cared for including the Boral shaker style metal roof with a steel grid pattern completed in 2019, has a transferable 20 year replacement warranty. Five-inch gutters installed (2019), New Furnace Installed (December of 2024), Two New Hot Water Heaters (2019), New 16 x 7 Steel Insulated Garage Door (2020), Radon Mitigation System Already Installed, Fresh Exterior Paint in 2023, Newer Siding on three sides of the home, Newer Driveway with Additional Bay. This rare property is the full package and ready to be made yours!
Unit Size
3,065 Ft²
Days on Market
-
Land Size
0.29 acres
Price per sqft
$269
Property Type
House
Property Taxes
$541
HOA Dues
$45
Year Built
1979

Listed By

Emily Waller
The Group Inc - Centerra

Payment Calculator

Cap Rate Calculator

Last updated: 5 hours ago (REcolorado MLS #IRE3057753)

Price History

Date / Event Date Event Price
Oct 11, 2026 Price Decreased $824,900
↓ $10K (1.2%)
Price Decreased
Sep 10, 2026 Price Decreased $835,000
↓ $15K (1.8%)
Price Decreased
Jul 15, 2026 Price Decreased $849,900
↓ $8K (0.9%)
Price Decreased
Mar 6, 2026 Listed $857,500
Listed
May 31, 2006 Sold
Sold
Show More

Property Highlights

Garage
Air Conditioning
Fireplace
Parking Details
Has Garage
Parking Features: Attached
Garage Spaces: 2
Interior Details
Half Bathrooms: 1
Full Bathrooms: 2
Interior Features: Eat-in Kitchen, Cathedral Ceiling(s), Pantry, Walk-In Closet(s), Skylights
Appliances: Dishwasher, Refrigerator, Washer, Dryer, Microwave, Disposal, Fire Alarm
Has Fireplace
Fireplace Features: Gas, Gas Log, Living Room, Family Room, Two or More
Basement: Unfinished, Crawl Space, Built-In Radon
Exterior Details
Square Footage: 3065
Square Footage Source: $0
Year Built: 1979
Levels: Two
Window Features: Skylight(s), Window Coverings
Construction Materials: Frame, Brick
Patio and Porch Features: Patio, Deck
Lot Features: Level, Paved
Lot Size Area: 12632.4
Lot Size Units: Square Feet
Lot Size Acres: 0.29
Lot Size Square Feet: 12632.4
Water Source: Public
Financial Details
Tax Annual Amount: $6,496
Utilities Details
Cooling Type: Central Air, Ceiling Fan(s)
Heating Type: Forced Air
Sewer : Public Sewer
Location Details
HOA/Condo/Coop Fee Includes: Trash
HOA Fee: $540
HOA Fee Frequency: Annually

Building Info

Overview

    General

  • Year Built: 1979
  • Effective Year Built: 2004
  • Building Count: 1
  • Total Rooms: 8
  • Bedroom Count: 3
  • Bathroom Count: 3
  • Full Bathrooms: 2
  • Partial Bathrooms: 3
  • Bathroom Plumbing Fixtures: 15
  • Building Condition: 3
  • Building Quality: 1
  • Construction Type: 6
  • Building Style: 28
  • Exterior Walls Type: 19
  • Interior Walls Type: 3
  • Roof Shape Type: 1
  • Roof Cover Type: 4
  • Floor Count: 200
  • Living Units: 1
  • Floor Cover: 0
  • Basement Type: 8
  • Basement Area: 1,226
  • Garage Type: 1
  • Garage Square Area: 440
  • Parking Space Count: 2
  • Patio Type: 0
  • Porch Type: 0
  • Pool Type: 8

    Dimensions

  • Lot Size Square Feet: 12,558
  • Lot Size Depth Feet: 1,380
  • Lot Size Frontage Feet: 910
  • Total Building Area: 4,731
  • Gross Building Area: 4,731
  • Building Area: 3,065
  • Building Area Measurement: L

    Heating and Cooling

  • Fireplace Count: 1
  • Air Conditioning: 1
  • Heating: 4
  • Heated Square Feet: 3,065
  • Heating Fuel Type: 0

    Utilities

  • Sewer System: 0
  • Water Service: 0

Building

  • Building Type: 0
  • Property Class: R
  • Subdivision: THE RANCH FILING NO 1 A REPLAT OF
  • Land Acres: 0000000288
  • Standard Land Use Code: 1001
  • County Land Use Code: 1112
  • Legal Description 1: SUB:THE RANCH FILING NO 1 A REPLAT OF BLK:1 LOT:9

Neighborhood

  • School District Name: Northglenn-Thornton School District 12
  • School Tax School District: SD 12
  • Census Tract: 009325

Zoning

  • Zoning: A3

Geography

  • Assessors Map Reference: 194-A
  • Account Number: R0031492
  • Parcel: R0031492
  • Block: 1
  • Lot: 9
  • Meridian: SEC 04 QTR 3 TWN 02S RNG 68W
  • Latitude: 39.9057
  • Longitude: -105.007

    Address

  • Full Address: 1657 W 115th Cir
  • Address - House Number: 1657
  • Street Direction: W
  • Address - Street Name: 115th
  • Address - Suffix Type: Cir
  • State: CO
  • City Name: Denver
  • Carrier Code: C089
  • 4-Digit Zip Code: 2607
  • Zip Code: 80234

Valuation

    Tax

  • Total Area: 4,291
  • Tax Year: 2022
  • Tax Amount: $429,152
  • Tax Rate Code Area: 15-158

    Appraisal Valuation

  • Standard Deviation: 0.1216
  • Valuation Date: May 17, 2023
  • Confidence Score: 86
  • Final Value: 856,208
  • High Value: 960,342
  • Low Value: 752,075

    Market Valuation

  • Market Total Value: $900,000
  • Market Land Value: $157,000
  • Market Improvement Value: $743,000

    Assessments Valuation

  • Assessed Year: 2023
  • Assessed Total Value: $60,880
  • Assessed Land Value: $10,620
  • Assessed Improvements Value: $50,260

    Sales

  • Current Sale Contract Date: May 19, 2006
  • Current Sale Recording Date: May 31, 2006
  • Current Sale Price:
  • Current Sale Document Type: 71
  • Current Sale Input Document Number: 20060531000555290
  • Previous Sale Recording Date: Oct 30, 2000
  • Previous Sale Contract Date: Oct 26, 2000
  • Previous Sale Amount: $325,000
  • Previous Sale Document Type: 71
Data used for valuation calculations is provided by RealtyHop, and other third party sources

Comparables

Unit
Status
Type
Beds
Baths
ft²
Price/ft²
Asking Price
Listed On
Closing Price
Sold On
HOA + Taxes

About North Central Westminster


Similar Homes for Sale

Currently no similar homes around

Nearby Rentals

Unit for rent at 2311 Park Centre Dr, Westminster, CO, 80234

$1,700 /mo

  • 1 Bed
  • 1 Bath
  • 766 ft²
2311 Park Centre Dr #Breckenridge, Westminster, CO, 80234 Listing by Equity Residential


Frequently Asked Questions

When was property at 1657 West 115th Circle built and last sold?
The property at 1657 West 115th Circle was built in 1979 and last sold on May 19, 2006 for $427,500.
How much is this home worth?
The estimated value of the home located at 1657 West 115th Circle is $835,999.
What are some comparable homes to 1657 West 115th Circle?
There are currently no comparable homes to 1657 West 115th Circle.