


49
Map
1656 Mcmurdo Trl


About This Property
Payment Calculator
Your Estimated Monthly Payment
Cap Rate Calculator
What does this mean?
Based on our analysis, the cap rate of this property is 1.25%. A negative cap rate indicates that the property might not be feasible as an income-producing asset. The median cap rate for a near zip code 11238 is 4.23%.
How much can I actually make?
Actual monthly rental income may vary between $4,760 and $7,140 depending on unit-specific characteristics. You can change the amount using the slider to further explore.
How is cap rate calculated?
Cap Rate = Net Operating Income (NOI) / Property Asset Value.
When calculating the cap rate, we assume 100% occupancy. Leverage (mortgage) is not considered.
Cap Rate provided by RealtyHop and RentHop, learn more about cap rate here.
Price History
| Date / Event | Date | Event | Price |
|---|---|---|---|
| Nov 27, 2024 | Sold | ||
| Sold | |||
| Aug 7, 2024 | In contract | - | |
| In contract | |||
| Jun 18, 2024 | Price Decreased |
$839,000
↓ $11K
(1.3%) | |
| Price Decreased | |||
| May 18, 2024 | Price Increased |
$850,000
↑ $11K
(1.3%) | |
| Price Increased | |||
| Apr 12, 2024 | Listed by Keller Williams Action Realty LLC | $839,000 | |
| Listed by Keller Williams Action Realty LLC | |||
| | |||
|
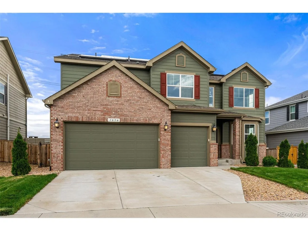
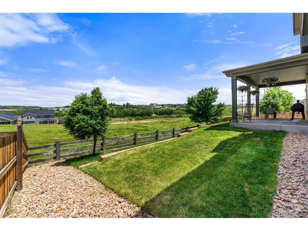
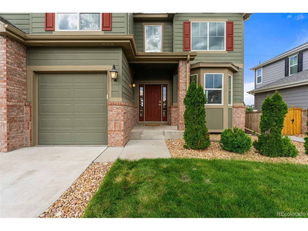
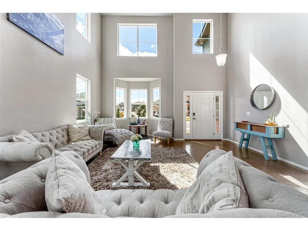
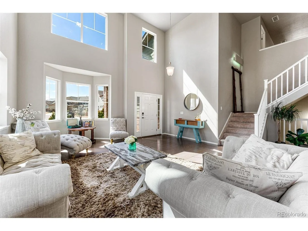
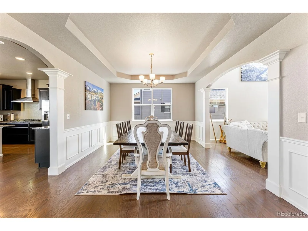
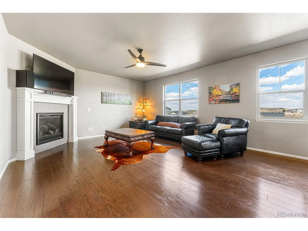
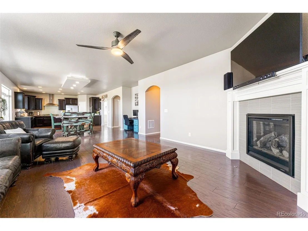
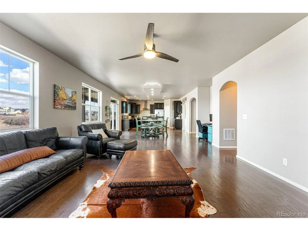
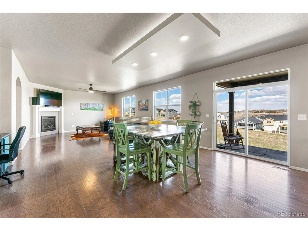
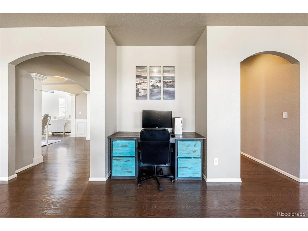
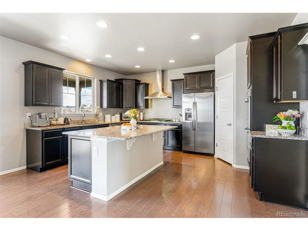
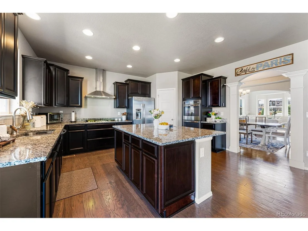
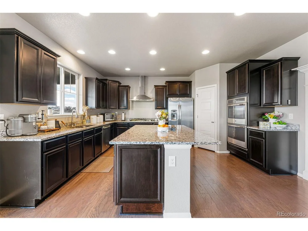
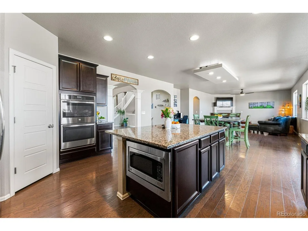
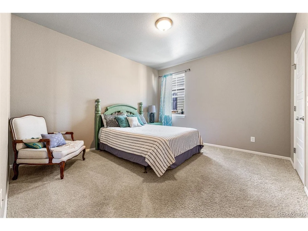
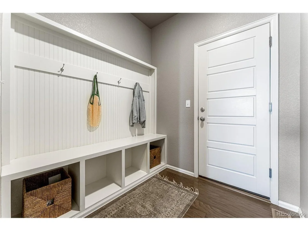
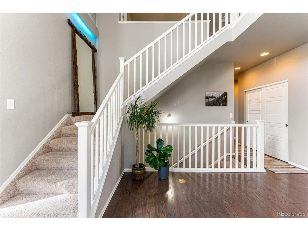
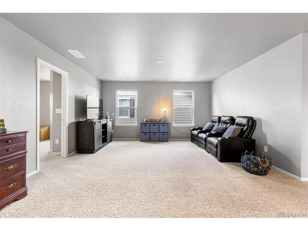
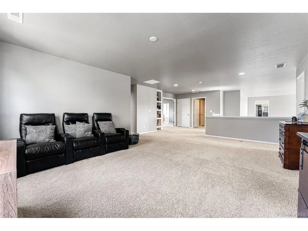
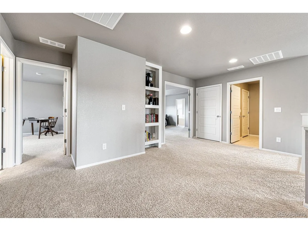
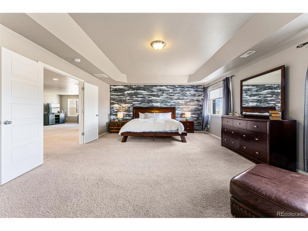
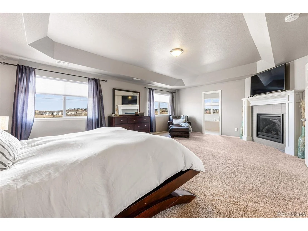
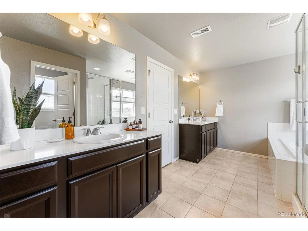
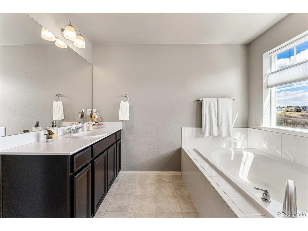
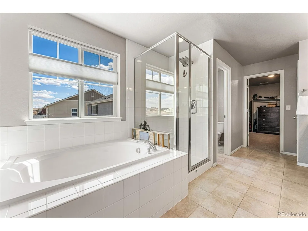
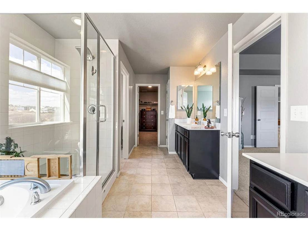
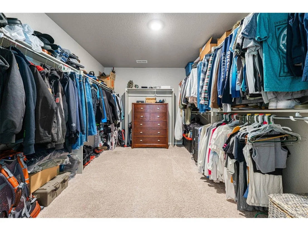
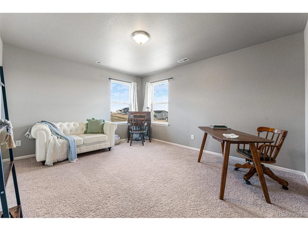
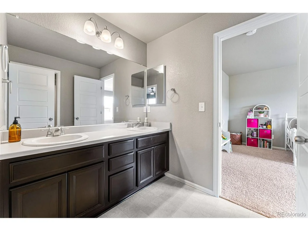
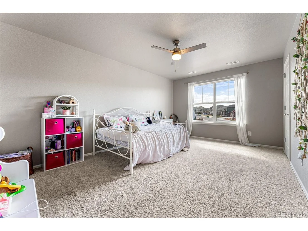
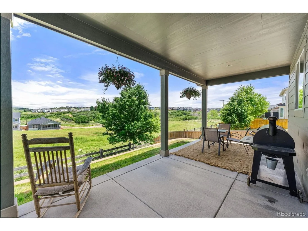
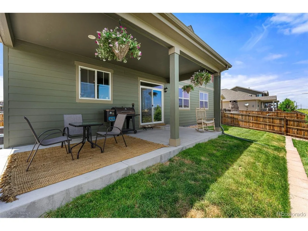
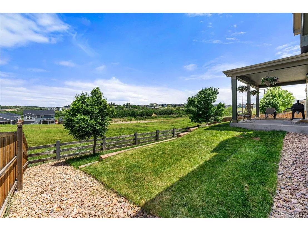
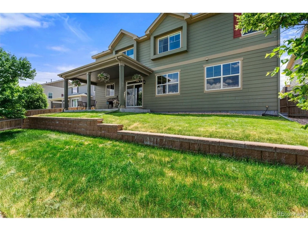
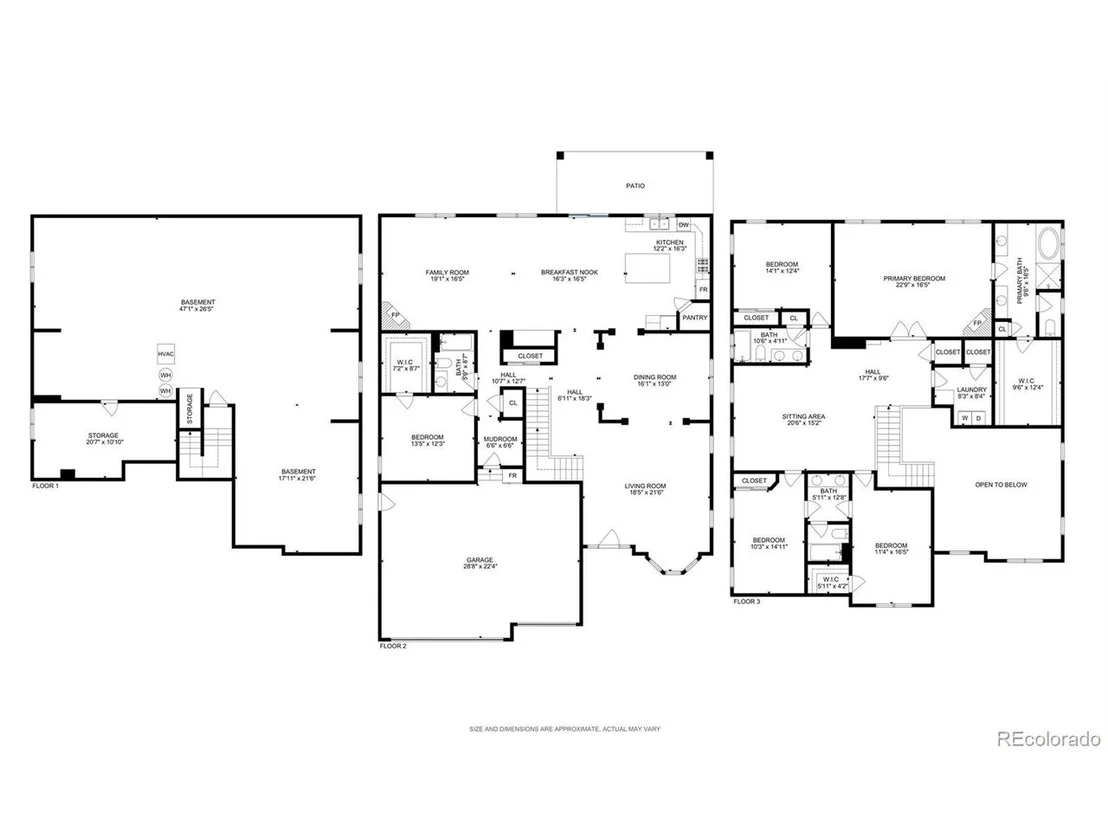
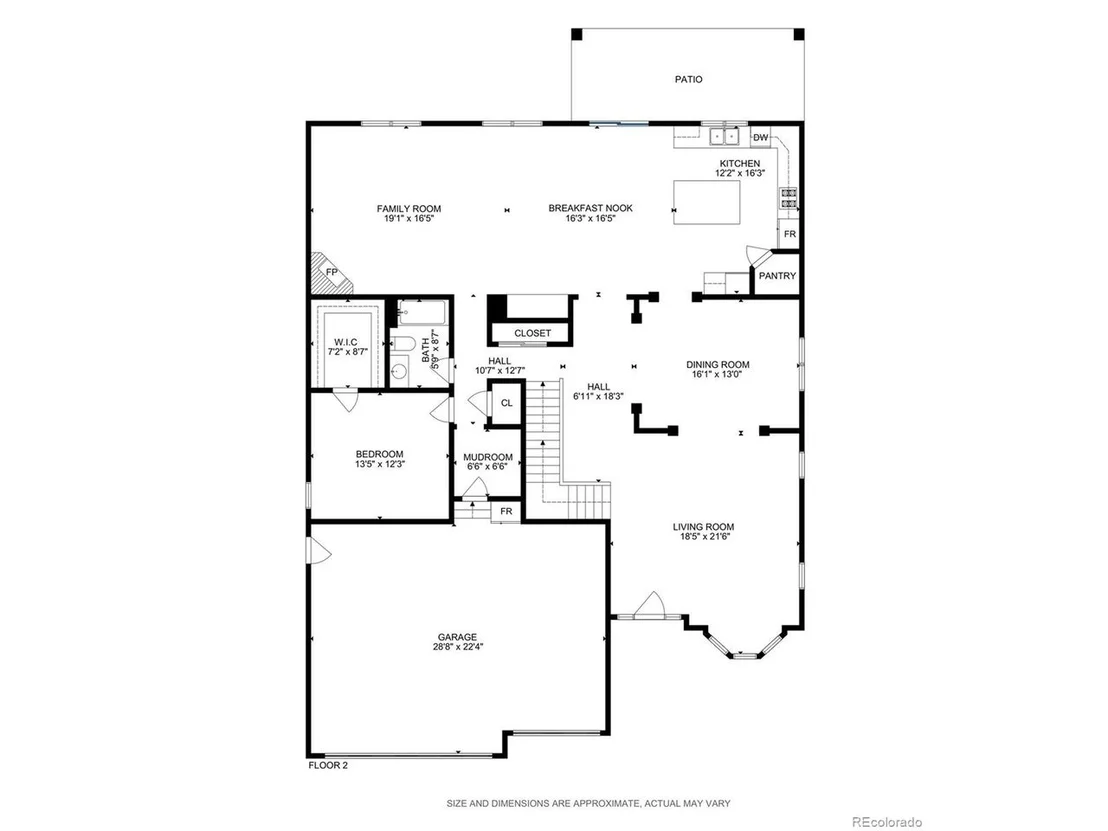
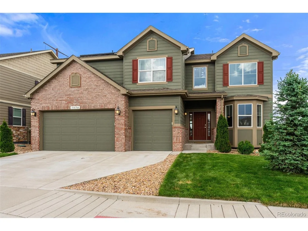
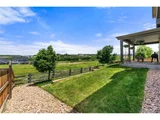
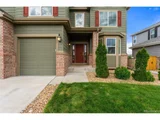
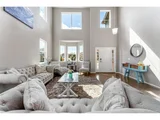
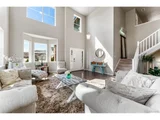
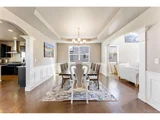
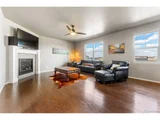
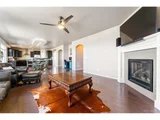
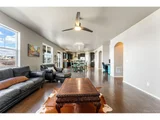
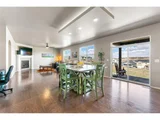
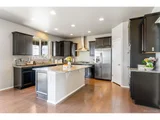
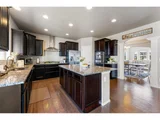
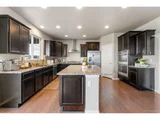
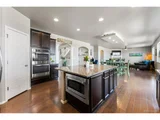
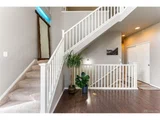
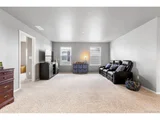
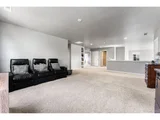
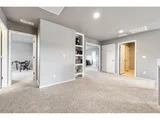
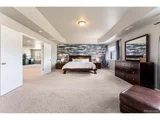
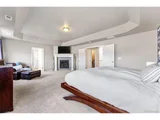
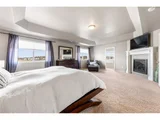
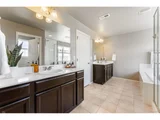
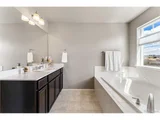
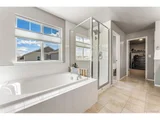
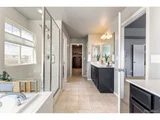
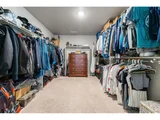
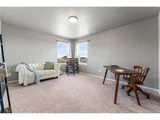
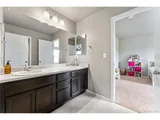
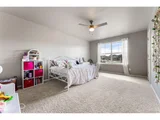
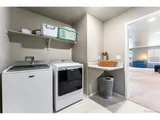
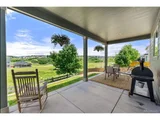
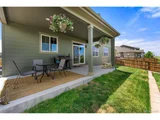
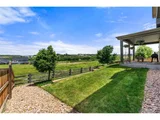
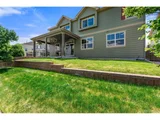
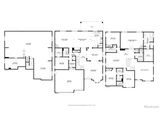
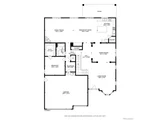
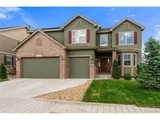
An incredible opportunity to own the coveted Lennox floorplan for an incredible price in Terrain! You will LOVE the airy feel of the soaring ceilings, open views and convenient location to the clubhouse, pool, parks and winding trails! Featuring a true guest suite on the main level, this home has everything you're looking for. Step into the luxurious front room, beckoning you to linger, while the formal dining room sparks visions of hosting unforgettable holiday gatherings. Follow the gleaming hardwood floors into the chef-inspired kitchen, complete with double ovens, a gas cooktop, stainless steel hood, built-in microwave, and ample cabinetry - a culinary enthusiast's dream! The generously sized family room, featuring a cozy gas fireplace, is perfect for both lively gatherings and everyday relaxation. The serene backyard views will entice you to unwind on the rocking chair, envisioning lazy weekends or peaceful evenings after a long day. The main level guest suite and full bathroom offer versatility, whether accommodating out-of-town guests or providing a secluded home office space. Upstairs, retreat to the expansive primary bedroom, boasting a romantic gas fireplace, a lavish 5-piece bathroom with a soaking tub, and a fabulous walk-in closet. The open loft serves as a versatile flex space to adapt to your evolving needs. With three additional secondary bedrooms, there's no need to worry about space allocation. Explore the possibilities of the open basement - whether for storage, a play area, workshop, or to add even more value by finishing it to your preferences. The subpanel has even already been run! Say farewell to high energy bills, as this home is equipped with solar power! The three-car garage accommodates all your vehicles and gear. When it's time to venture out, immerse yourself in the vibrant dining scene in Castle Rock's trendy downtown. Check out the virtual tour with interactive floorplans!
| |||

Property Highlights
Building Info
Comparables
Status
Price/ft²
Listed On
Sold On
About Castle Oaks
Similar Homes for Sale
Currently no similar homes aroundNearby Rentals

Last Updated: 4 months ago
Data Source: REcolorado MLS, MLS# IRE3050064



















 Your Privacy Choices
Phone: 425-283-2930
Address: 335 Madison Avenue, New York, NY 10017