


75
Map
1655 Pardue Mill Road


About This Property
Listed By
Payment Calculator
Your Estimated Monthly Payment
Cap Rate Calculator
What does this mean?
Based on our analysis, the cap rate of this property is 1.25%. A negative cap rate indicates that the property might not be feasible as an income-producing asset. The median cap rate for a near zip code 11238 is 4.23%.
How much can I actually make?
Actual monthly rental income may vary between $4,760 and $7,140 depending on unit-specific characteristics. You can change the amount using the slider to further explore.
How is cap rate calculated?
Cap Rate = Net Operating Income (NOI) / Property Asset Value.
When calculating the cap rate, we assume 100% occupancy. Leverage (mortgage) is not considered.
Cap Rate provided by RealtyHop and RentHop, learn more about cap rate here.
Price History
| Date / Event | Date | Event | Price |
|---|---|---|---|
| Sep 10, 2026 | In contract | - | |
| In contract | |||
| Aug 21, 2026 | Price Decreased |
$739,900
↓ $10K
(1.4%) | |
| Price Decreased | |||
| Jul 16, 2026 | Listed by Keller Williams Lanier Partners | $750,000 | |
| Listed by Keller Williams Lanier Partners | |||
| May 11, 2026 | Price Increased |
$787,900
↑ $13K
(1.7%) | |
| Price Increased | |||
| Apr 15, 2026 | Listed by Keller Williams Lanier Partners | $775,000 | |
| Listed by Keller Williams Lanier Partners | |||
   | |||
|
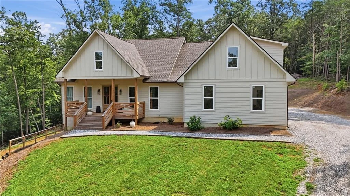
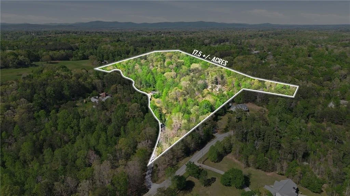
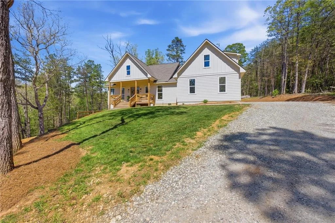
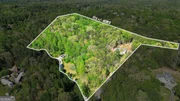
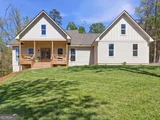
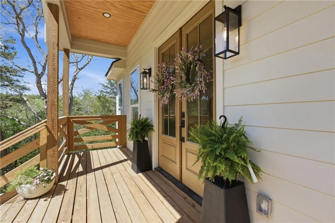
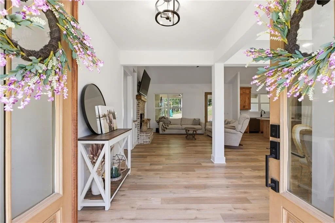
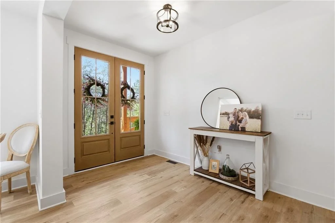
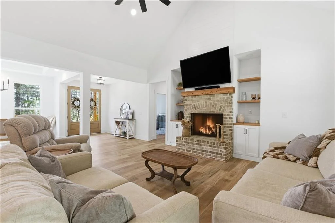
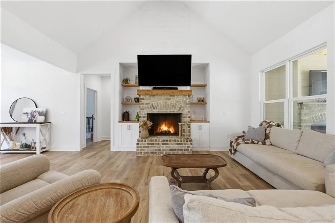
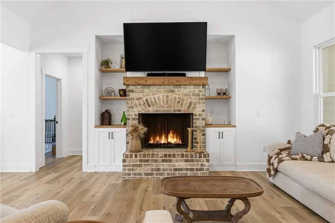
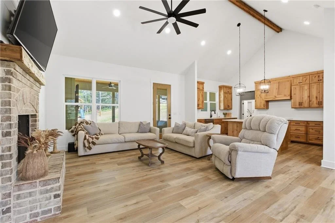
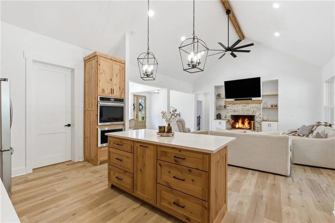
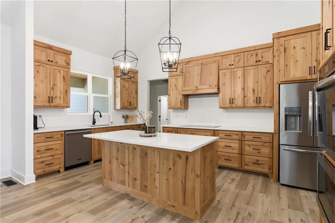
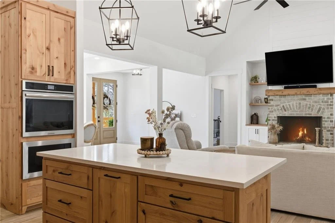
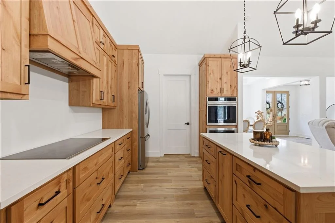
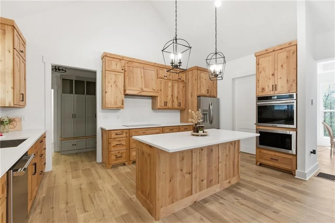
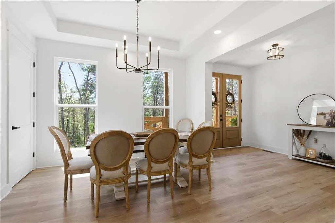
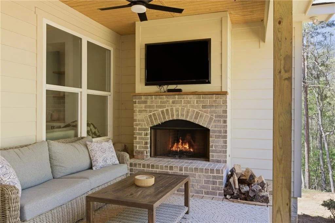
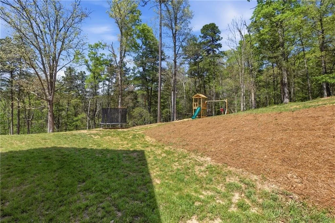
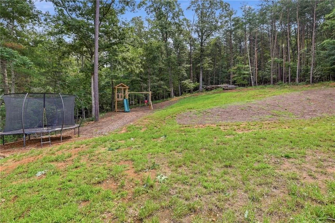
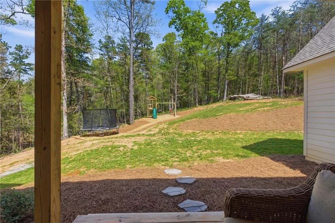
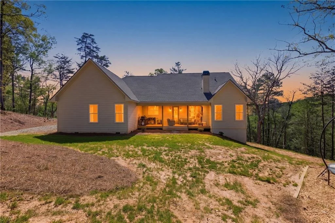
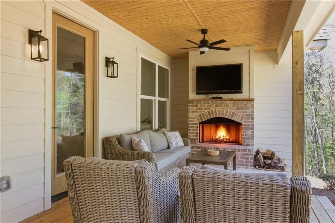
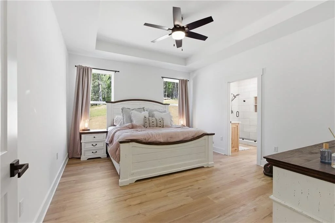
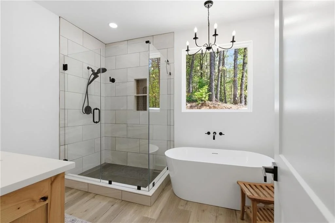
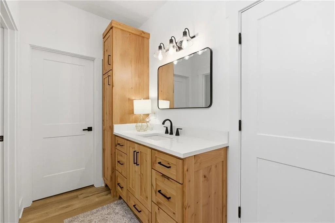
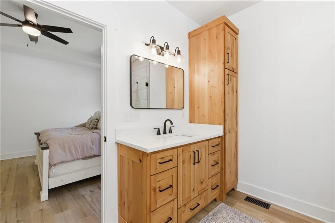
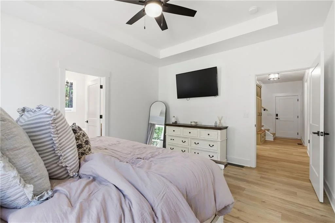
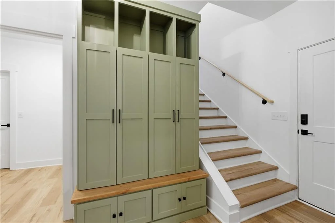
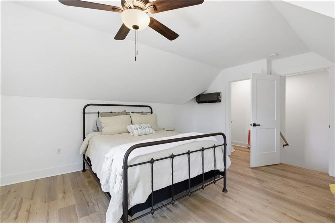
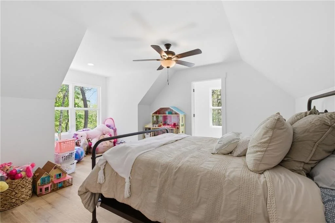
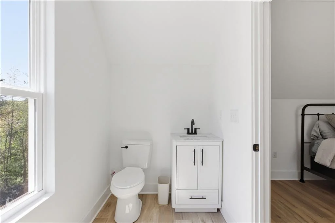
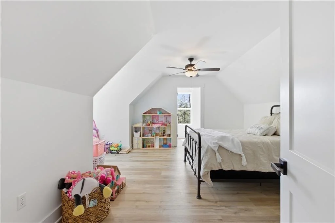
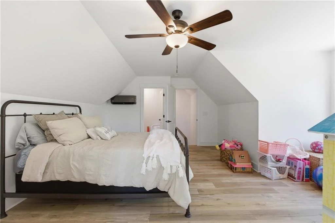
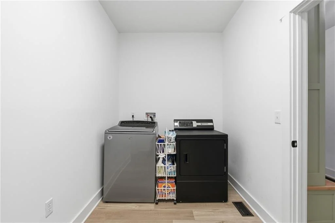
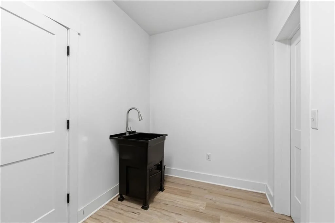
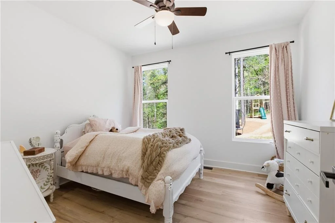
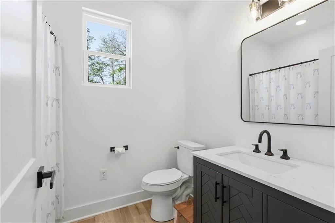
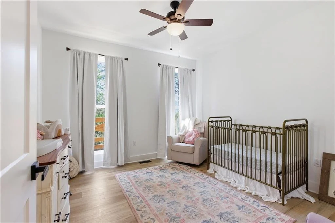
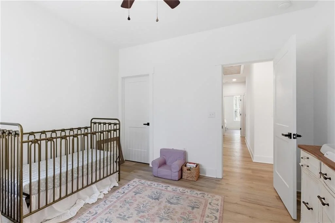
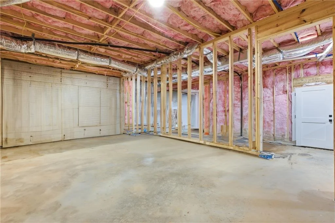
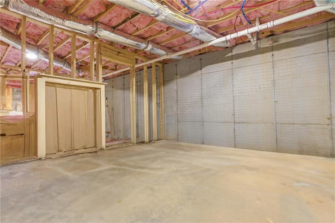
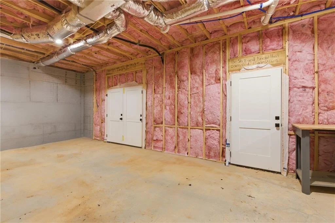
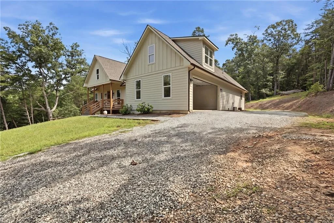
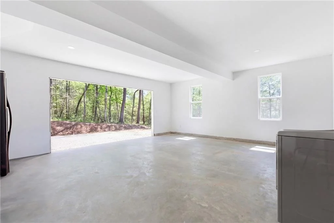
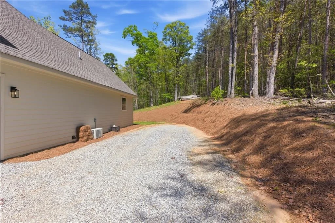
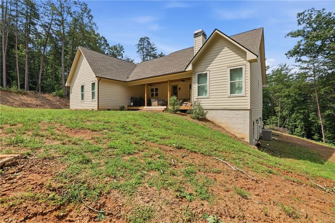
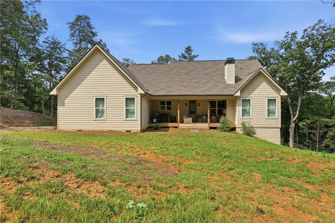
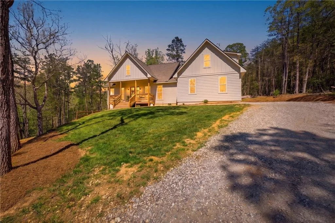
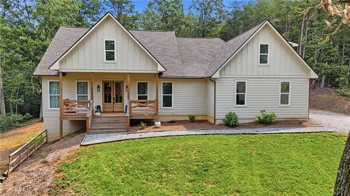
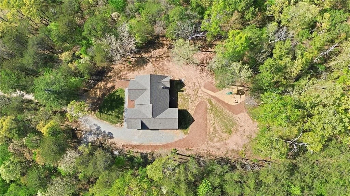
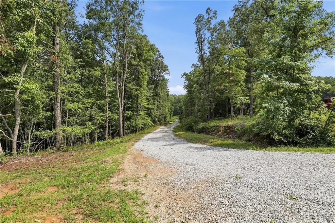
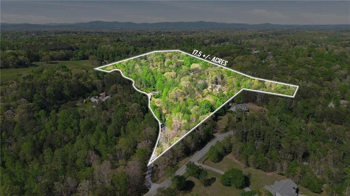
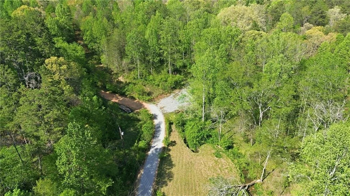
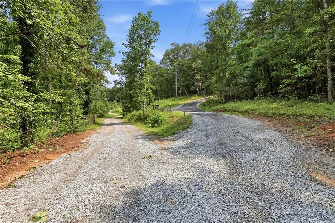
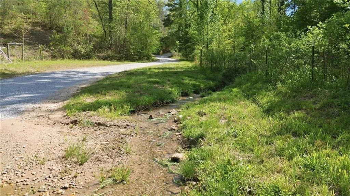
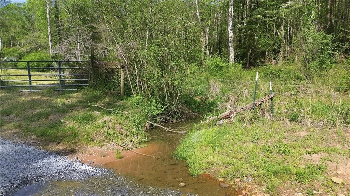
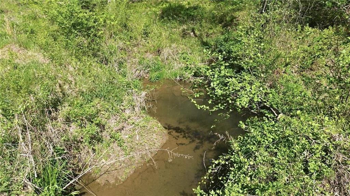
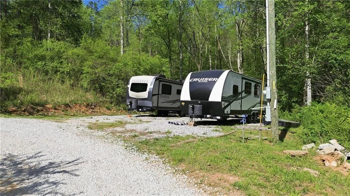
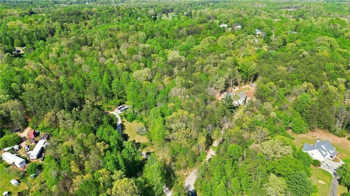
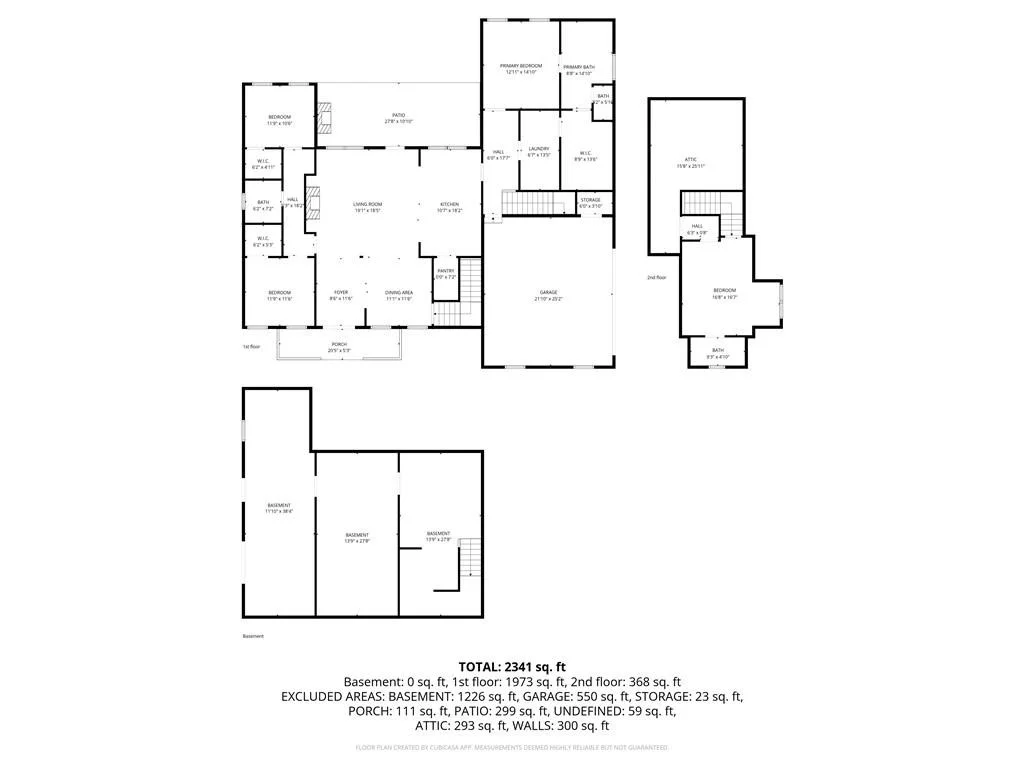
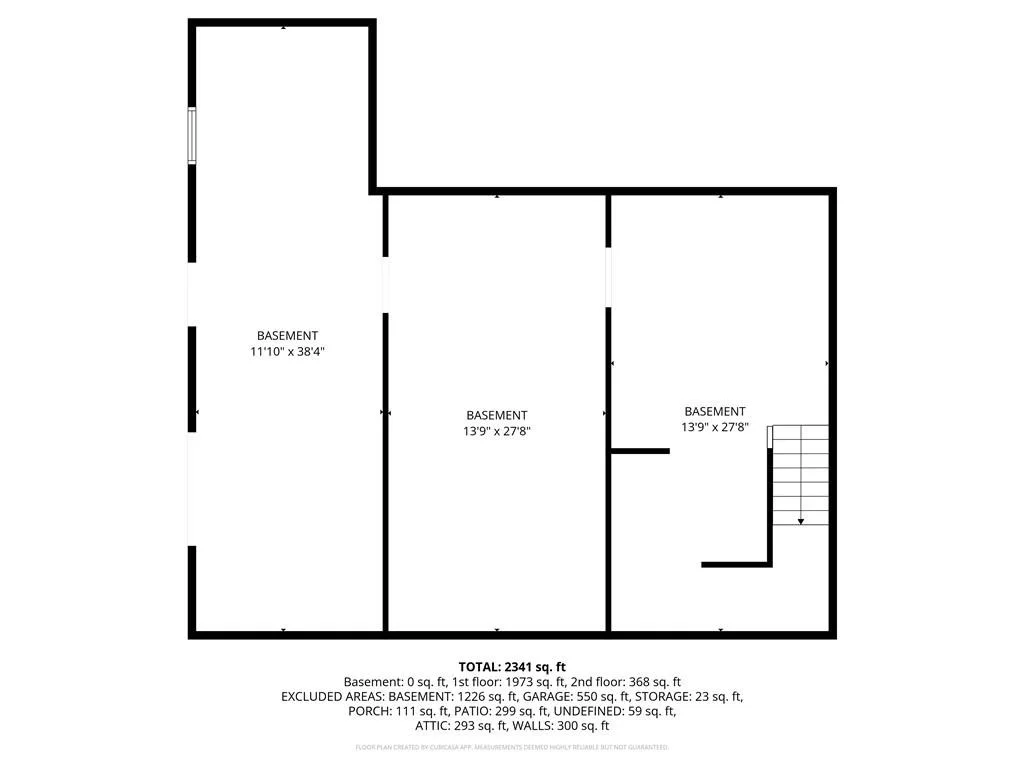
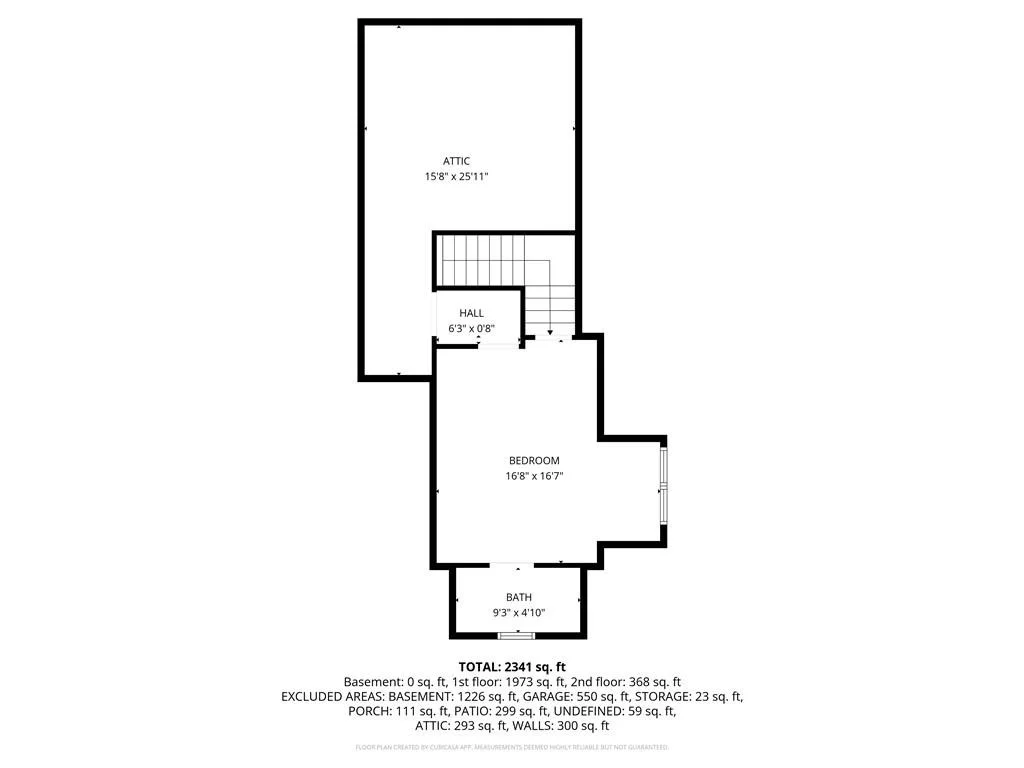
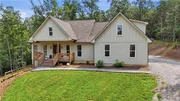
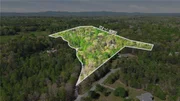
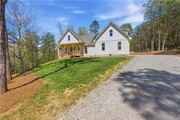
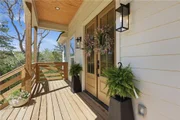
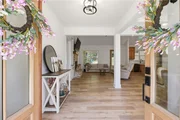
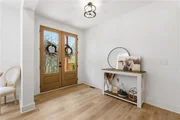
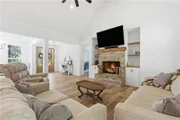
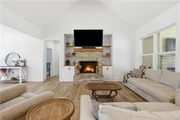
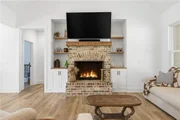
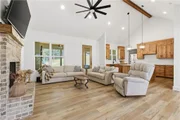
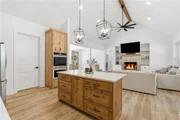
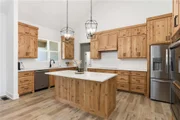
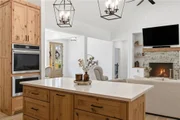
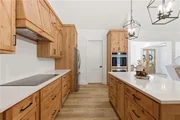
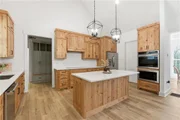
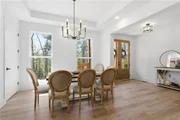
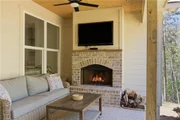
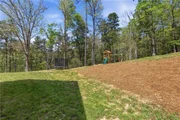
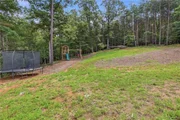
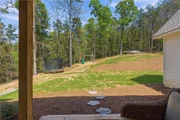
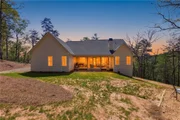
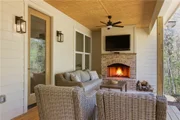
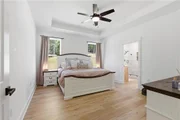
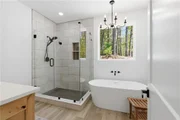
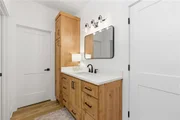
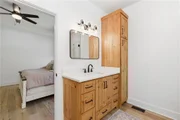
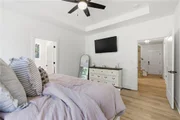
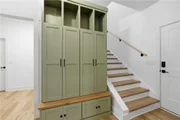
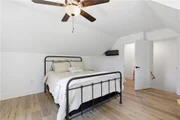
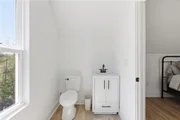
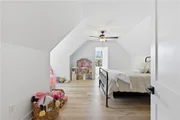
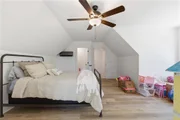
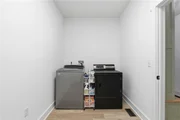
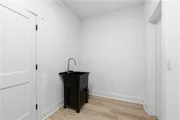
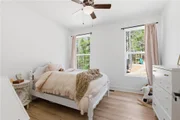
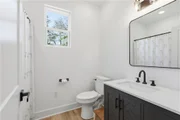
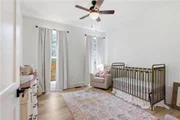
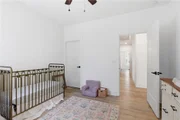
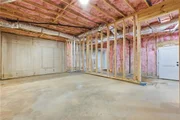
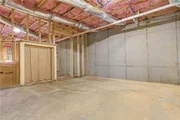
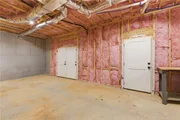
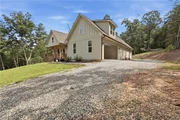
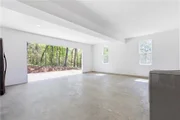
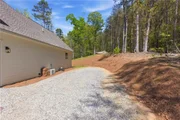
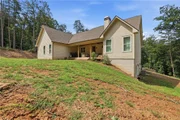
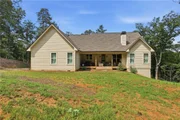
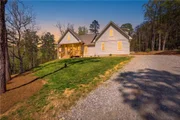
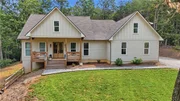
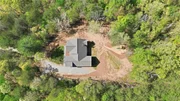
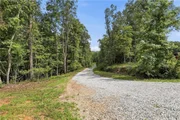
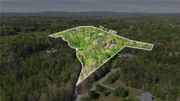
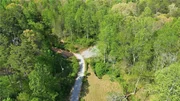
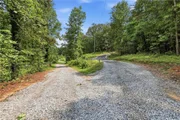
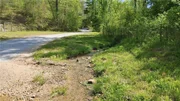
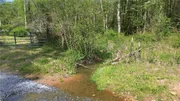
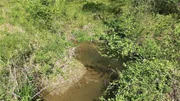
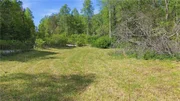
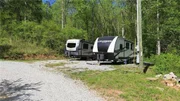
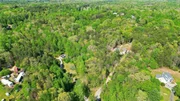
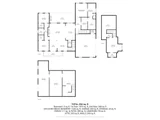
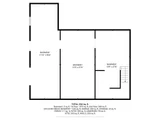
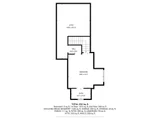
CUSTOM-BUILT NEW CONSTRUCTION ON NEARLY 18 UNRESTRICTED ACRES TUCKED AWAY IN BEAUTIFUL NORTHEAST GEORGIA! Experience the ultimate North Georgia lifestyle where luxury meets total outdoor freedom. This stunning property offers a rare combination of seasonal mountain views and a year-round running creek that meanders through your private forest. Enjoy endless possibilities and fulfill your homestead dreams! Whether you envision owning horses, raising chickens, or planting vast gardens, this property provides the perfect canvas. It serves as a true private estate for hunting, ATV adventures, or simply enjoying the sounds of the flowing creek and surrounding sanctuary in nature. With dedicated RV and boat parking and no restrictions to limit your lifestyle, there is ample room for all your toys and hobbies. Tucked away for maximum privacy yet located just minutes from the conveniences of Clarkesville, Demorest, and Cornelia. Formal Foyer welcomes you inside to the expansive OPEN Floor Plan Design, immediately impresses with soaring vaulted ceilings, rustic beam accent, and an abundance of natural light. Cozy Brick Fireplace anchors the spacious Living Room with built-in shelving flowing into the Super Functional Kitchen Design with abundance of custom cabinetry, Large Kitchen Island, and walk-in pantry. Hosting is effortless, whether you're serving guests in the separate Formal Dining Room or moving the party outside. Step out to the covered back patio, where an outdoor fireplace creates the ultimate setting for summer BBQs, fireside s'mores, and crisp autumn football Saturdays overlooking your private 18-acre backdrop. Primary Retreat on main level with spa-like ensuite boasts a double vanity, custom walk-in tiled shower, and a freestanding soaking tub for ultimate relaxation. The retreat is completed by a spacious walk-in closet with direct access to the laundry room-a brilliant design for modern living. Two additional guest bedrooms and a second full bath round out the main level. Upstairs, discover a massive bonus suite with a private half bath-perfectly suited as a fourth bedroom, media room, or executive home office. The FULL Unfinished Basement offers massive storage or the potential to create a personalized terrace level. Stop dreaming of the North Georgia lifestyle and start living it-your 18-acre sanctuary is ready and waiting. Contact our team today to set up your private viewing!
| |||
Property Highlights
Comparables
Status
Price/ft²
Listed On
Sold On
About Habersham
Similar Homes for Sale
Currently no similar homes aroundNearby Rentals

Last Updated: 2 months ago
Data Source: FMLS, MLS# 7806183























 Your Privacy Choices
Phone: 425-283-2930
Address: 335 Madison Avenue, New York, NY 10017