Check Availability
$24,995,000
● House - For Sale

1655 Carla

Beverly Hills, CA 90210
bedrooms
2 Beds
bathrooms
3 Baths, 1 Half Bath
square feet
6,500 Ft²
$122,730
Est. Monthly

About This Property

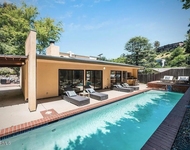
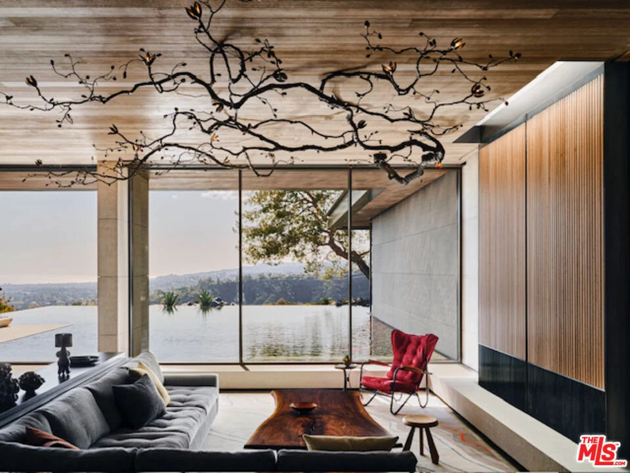
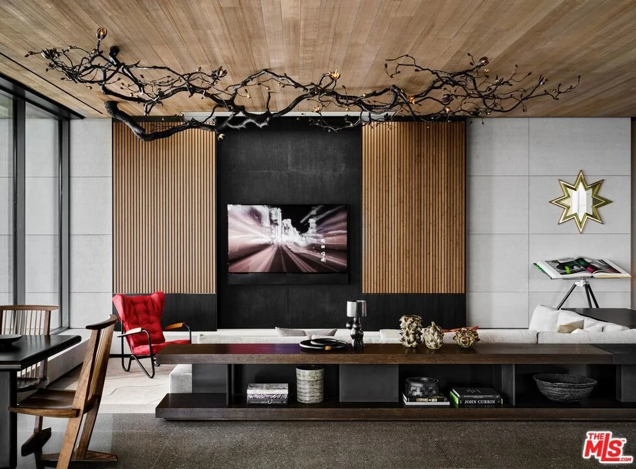
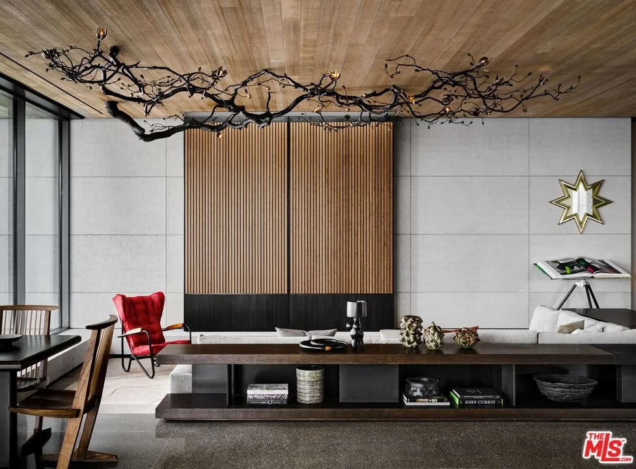
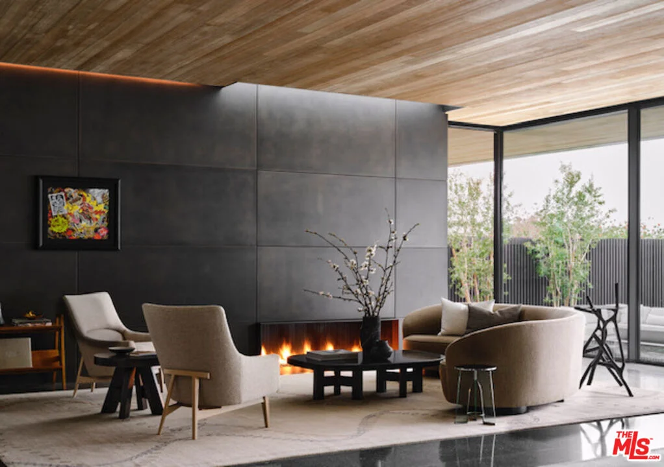
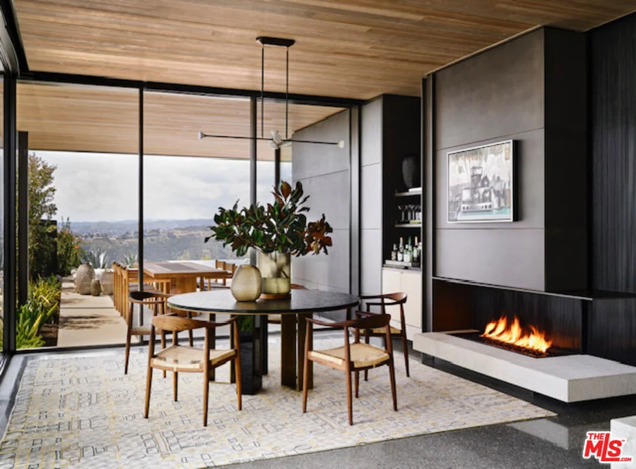
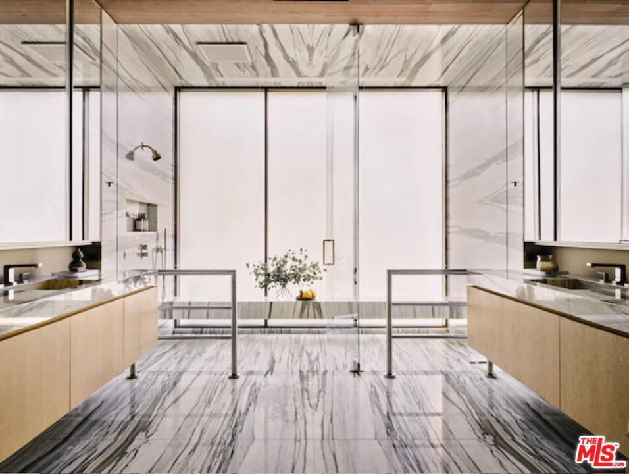
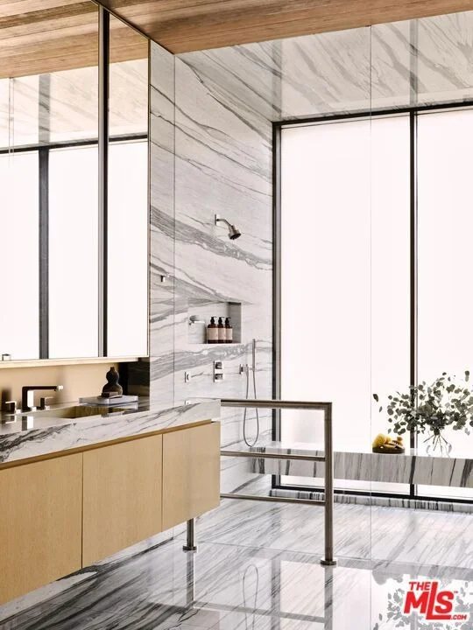
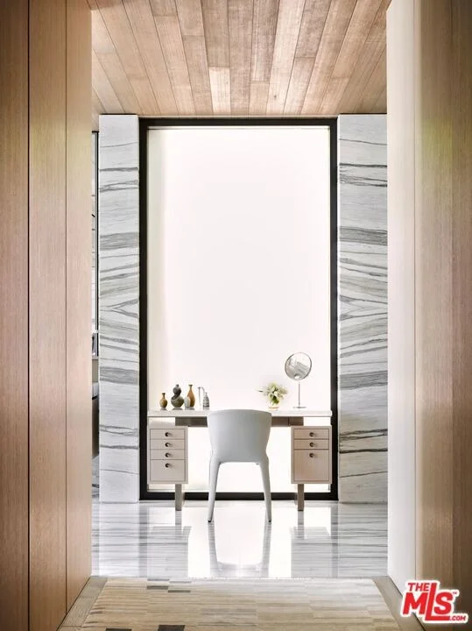
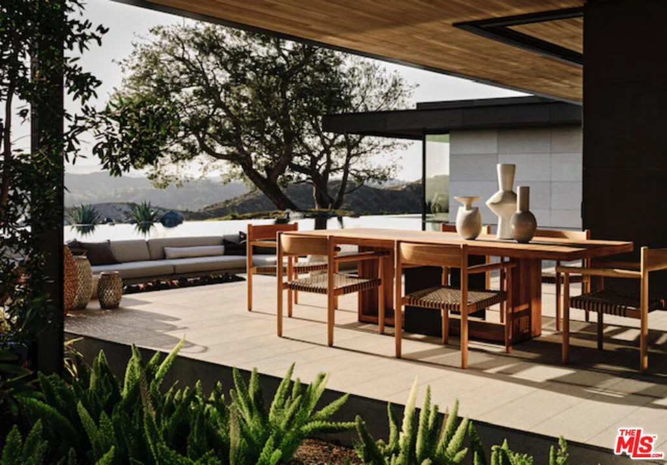
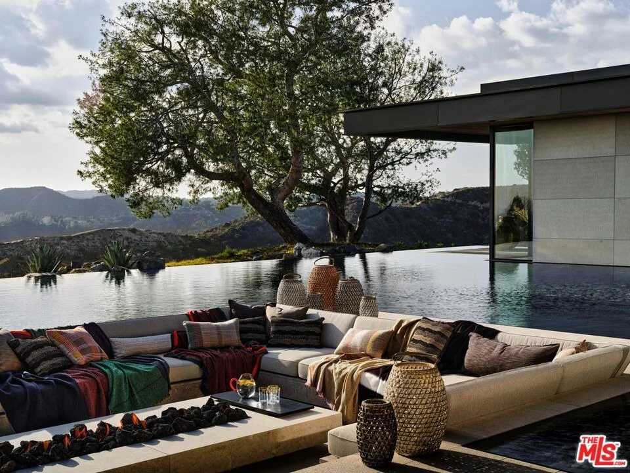
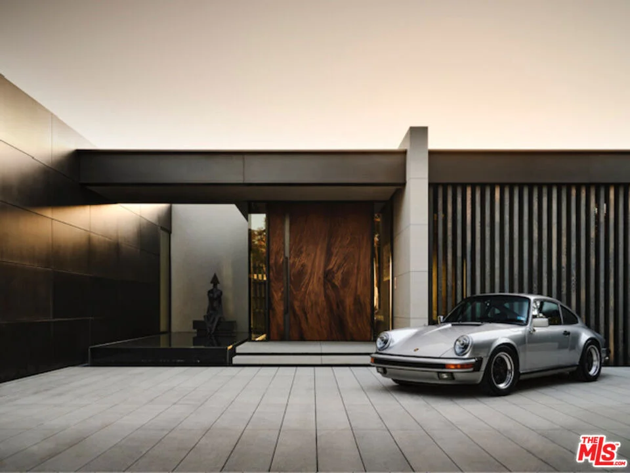
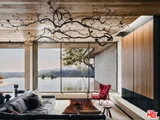
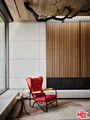
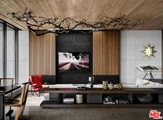
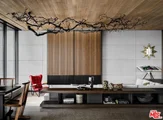
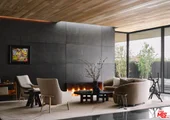
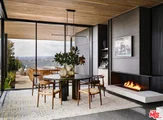
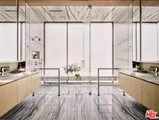
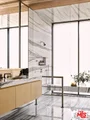
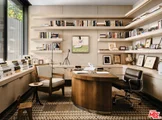
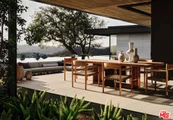
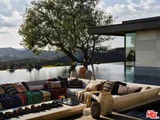
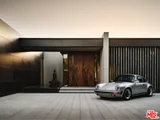
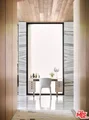
Set within a premier enclave of Trousdale Estates, this 6,500-square-foot architectural masterpiece merges contemporary luxury with the distinctive character of midcentury-modern design. Surrounded by panoramic views of the Santa Monica Mountains, this two-bedroom, four-bathroom estate offers an unparalleled living experience in one of Beverly Hills most coveted neighborhoods. In collaboration with Lucas Design Studio, the residence embodies soft contemporary architectural precision and material mastery, featuring an array of exotic finishes selected for their beauty and integrity, along with four sculptural gas fireplaces that bring warmth and architectural presence to the home. Floor-to-ceiling windows invite natural light and stunning vistas into every room, creating a harmonious flow between indoor and outdoor living. A striking flame-sprayed nickel wall extends from the exterior into the living room, setting the stage for a curated collection of design icons, including a curved Vladimir Kagan sofa, an Ado Chale coffee table, and a Paul Evans I Wavy front credenza, all resting atop a custom wool and silk rug from Fedora Design. Art takes center stage in this residence, with commissioned works throughout, including a mesmerizing light sculpture by LA artist David Wiseman that illuminates the sunken TV lounge. Inspired by the surrounding landscape, Wiseman cast acorns from the property's trees, incorporating them into the intricate design. At night, the sculpture transforms the space into an enchanting retreat, evoking the feeling of relaxing beneath a starlit canopy. The dining room exudes sophistication, with a Herve Van der Straeten dining table, complemented with dining chairs by designer Hans Wegner. The open-concept kitchen is equally striking, featuring wire-brushed and cerused rift oak cabinetry, quartzite countertops, and dazzling custom lighting. The primary suite is a unique sanctuary, with a custom-upholstered bed, luxurious textiles from de Le Cuona, and designer pieces by Roger Capron and Paul Evans. The vast spa-inspired primary bath is a study in exquisite stonework with two Toto toilets enhancing the spa-level experience. Midcentury Swedish flatweave rug, and vintage sconces elevate the guest suite's atmosphere of curated luxury. Floors are Terrazzo, bantered by bordered by limestone edges. Outside, the infinity pool extends to the edge of the living room, creating a seamless visual connection between water and sky. Thoughtfully designed outdoor spaces offer ample room for relaxation and entertaining, with breathtaking views serving as the perfect backdrop. A rare offering in a historic enclave once home to legends like Frank Sinatra and Elvis Presley, this residence is a masterclass in design, blending artistry, luxury, and architectural integrity. This estate is being offered furnished as curated for someone desiring a highly designed atmosphere throughout. Particular attention was paid to the lighting design for the home, pool, and landscaping, to the point where the homeowners insist that interested Buyers experience the property both during the day and in the evening to fully appreciate it. Highlights include Italian iGuzzini laser lighting integrated throughout the home. The residence is prominently featured on the sites of its creative partners - Lucas Studio (lucasinterior.com), TLD Lighting Design (t-ld.com), and Hocker Design Group (hockerdesign.com) offering an additional lens into the home's exceptional design.
Unit Size
6,500 Ft²
Days on Market
302 days
Land Size
0.50 acres
Price per sqft
$3,845
Property Type
House
Property Taxes
-
HOA Dues
-
Year Built
1967

Payment Calculator

Cap Rate Calculator

Last updated: 11 months ago (CLAW #25601345)

Price History

Date / Event Date Event Price
Dec 19, 2025 Listed by Compass $24,995,000
Listed by Compass
May 26, 2017 Sold
Sold
Apr 24, 2017 Listed by John Aaroe Group $7,999,000
Listed by John Aaroe Group
Expansive panoramic city lights, ocean and canyon views! Ideal development opportunity on this perfectly sited half-acre promontory in coveted Trousdale Estates in Beverly Hills. The existing Mid-Century home features 4 bedrooms, 4.5 bathrooms, spacious public rooms with high ceilings, impressive volume, walls of glass, a massive motor court and a large private yard a with pool. Situated to take in stunning canyon, ocean and city views, let your imagination run wild with the possibilities this home presents to remodel, redevelop or build your dream estate. A rare opportunity in one of the city's most desirable enclaves! Trust sale, no court confirmation required. Contact listing agent for Buyer's Package.

Property Highlights

Garage
Air Conditioning
Fireplace
Parking Details
Has Garage
Attached Garage
Parking Features: Direct Access, Garage, Side By Side, DoorMulti
Garage Spaces: 3
Open Parking Spaces: 3
Interior Details
Half Bathrooms: 1
Full Bathrooms: 3
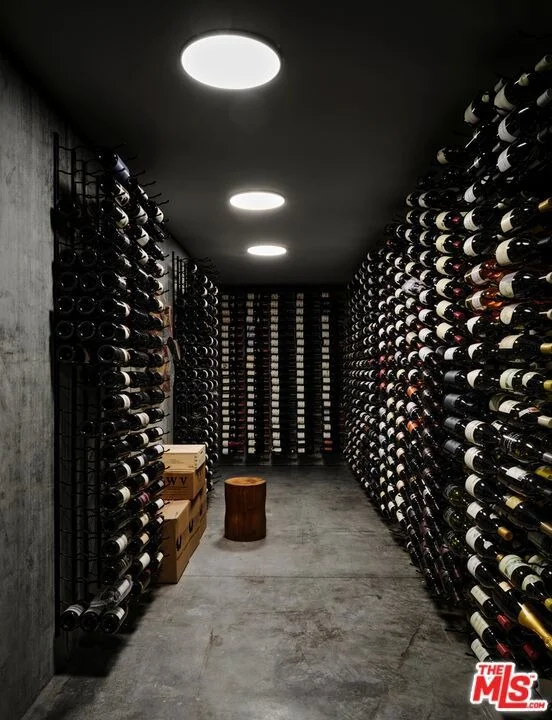
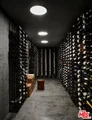
Interior Features: Eat-in Kitchen, High Ceilings, Bar, Walk-In Closet(s), WineCellar
Appliances: Dishwasher, Gas Cooktop, Disposal, Microwave, Oven, Refrigerator, Water Purifier, Dryer, Washer
Flooring Type: Wood
Door Features: Sliding Doors
Laundry Features: Inside
Has Fireplace
Fireplace Features: Den, Dining Room, Living Room, BonusRoom
Exterior Details
Square Footage: 6500
Security Features: Carbon Monoxide Detector(s), Security Gate, Gated Community, Smoke Detector(s), FireDetectionSystem
Architectural Style: Contemporary
Year Built Source: Assessor
Year Built: 2024
Building Area Total: 6500
Levels: One
Patio and Porch Features: Deck
Pool Features: In Ground, Private
Pool is Private
Lot Features: Back Yard
Lot Size Area: 21949
Lot Size Units: Square Feet
Lot Size Acres: 0.5039
Lot Size Square Feet: 21949
Lot Size Dimensions: 99x219
Water Source: Public
Utilities Details
Cooling Type: Central Air
Heating Type: Central
Sewer : SewerTapPaid

Building Info

Overview

    General

  • Year Built: 1967
  • Effective Year Built: 1967
  • Building Count: 1
  • Total Rooms: 14
  • Bedroom Count: 3
  • Bathroom Count: 4
  • Full Bathrooms: 4
  • Partial Bathrooms: 4
  • Building Condition: 3
  • Building Quality: 10
  • Construction Type: 17
  • Building Style: 21
  • Exterior Walls Type: 12
  • Interior Walls Type: 0
  • Roof Shape Type: 1
  • Roof Cover Type: 18
  • Floor Count: 100
  • Living Units: 1
  • Floor Cover: 0
  • Basement Type: 0
  • Basement Area: 0
  • Garage Type: 1
  • Parking Space Count: 3
  • Patio Type: 0
  • Porch Type: 0
  • Pool Type: 8

    Dimensions

  • Lot Size Square Feet: 21,971
  • Lot Size Depth Feet: 2,190
  • Lot Size Frontage Feet: 990
  • Total Building Area: 3,798
  • Building Area: 3,798
  • Building Area Measurement: L

    Heating and Cooling

  • Fireplace Count: 1
  • Air Conditioning: 1
  • Heating: 3
  • Heated Square Feet: 3,798
  • Heating Fuel Type: 0

    Utilities

  • Sewer System: 0
  • Water Service: 2

Building

  • Building Type: 0
  • Property Class: R
  • Subdivision: 24485
  • Land Acres: 0000000504
  • Standard Land Use Code: 1001
  • County Land Use Code: 0101
  • Legal Description 1: TRACT # 24485 LOT/SEC 18

Neighborhood

  • School District Name: Beverly Hills Unified School District
  • Census Tract: 700600

Zoning

  • Zoning: BHR1*

Geography

  • Assessors Map Reference: 33-C2
  • Subdivision Tract Number: 24485
  • Parcel: 4391-020-020
  • Lot: 18
  • Municipality: WEST /BEV HILLS NORTH
  • Latitude: 34.1053
  • Longitude: -118.4

    Address

  • Full Address: 1655 Carla Rdg
  • Address - House Number: 1655
  • Address - Street Name: Carla
  • Address - Suffix Type: Rdg
  • State: CA
  • City Name: Beverly Hills
  • Carrier Code: C065
  • 4-Digit Zip Code: 1909
  • Zip Code: 90210

Valuation

    Tax

  • Tax Year: 2022
  • Tax Amount: $11,326,292
  • Tax Rate Code Area: 02-444

    Appraisal Valuation

  • Standard Deviation: 0.2233
  • Valuation Date: Aug 04, 2023
  • Confidence Score: 69
  • Final Value: 4,534,250
  • High Value: 5,547,193
  • Low Value: 3,521,308

    Assessments Valuation

  • Assessed Year: 2023
  • Assessed Total Value: $9,682,470
  • Assessed Land Value: $8,924,151
  • Assessed Improvements Value: $758,319

    Sales

  • Current Sale Contract Date: May 18, 2017
  • Current Sale Recording Date: May 26, 2017
  • Current Sale Price:
  • Current Sale Document Type: 36
  • Current Sale Input Document Number: 17-0588034
Data used for valuation calculations is provided by RealtyHop, and other third party sources

Comparables

Unit
Status
Type
Beds
Baths
ft²
Price/ft²
Asking Price
Listed On
Closing Price
Sold On
HOA + Taxes

About Beverly Hills


Similar Homes for Sale

Currently no similar homes around

Nearby Rentals

Unit for rent at 9002 Norma Place, LOS ANGELES, CA, 90069

$7,750 /mo

  • 2 Beds
  • 2 Baths
  • 1,438 ft²
9002 Norma Place, LOS ANGELES, CA, 90069 Listing by Wendi Chandler
Unit for rent at 1145 Horn Avenue, LOS ANGELES, CA, 90069

$7,500 /mo

  • 2 Beds
  • 2 Baths
  • 1,652 ft²
1145 Horn Avenue #E, LOS ANGELES, CA, 90069 Listing by Julia DeLorme
Unit for rent at 2107 Kress Street, LOS ANGELES, CA, 90046

$9,850 /mo

  • 3 Beds
  • 4 Baths
  • 2,670 ft²
2107 Kress Street, LOS ANGELES, CA, 90046 Listing by Rebecca Gilbert


Frequently Asked Questions

When was property at 1655 Carla Ridge built and last sold?
The property at 1655 Carla Ridge was built in 1967 and last sold on May 18, 2017 for $8,000,000.
How much is this home worth?
The estimated value of the home located at 1655 Carla Ridge is $24,316,828.
What are some comparable homes to 1655 Carla Ridge?
There are currently no comparable homes to 1655 Carla Ridge.