


63
Map
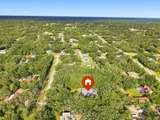
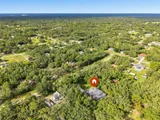
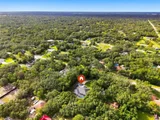
16547 CROSSANDRA LANE


About This Property
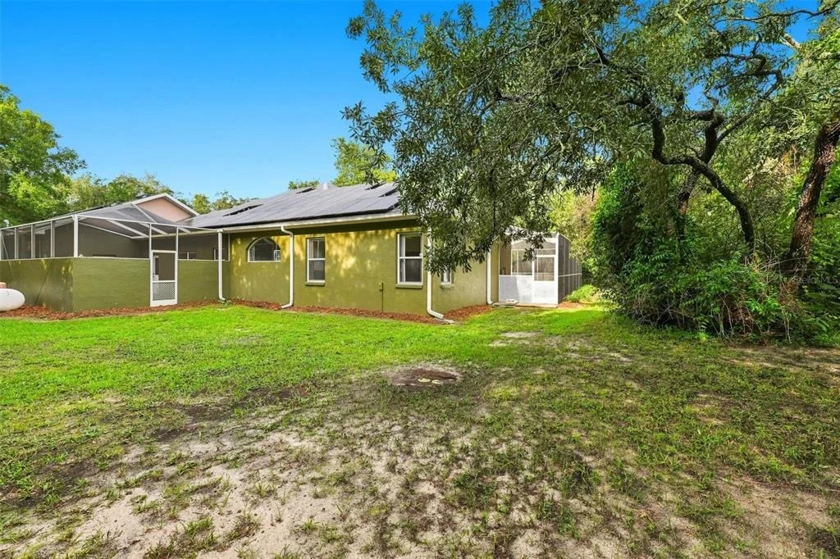
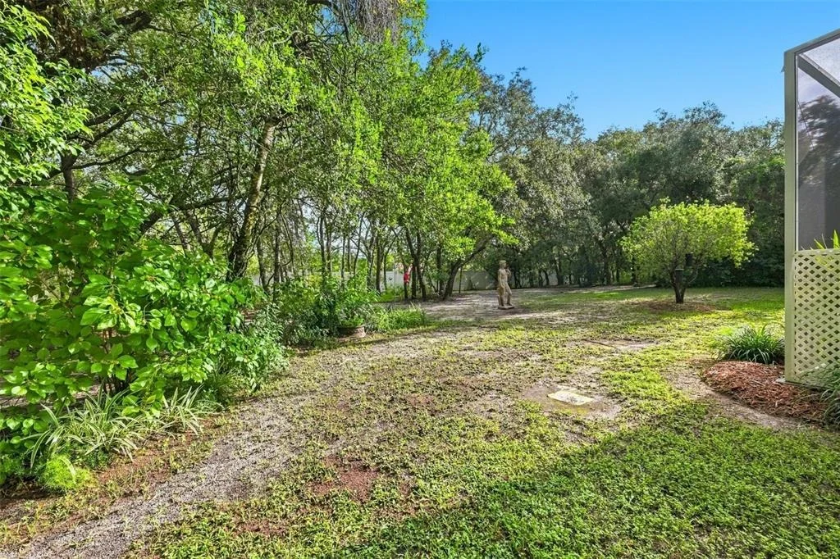
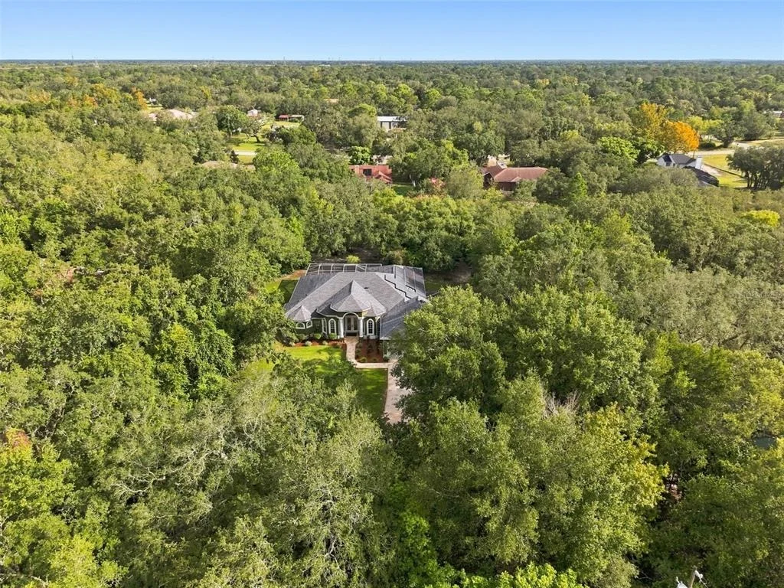
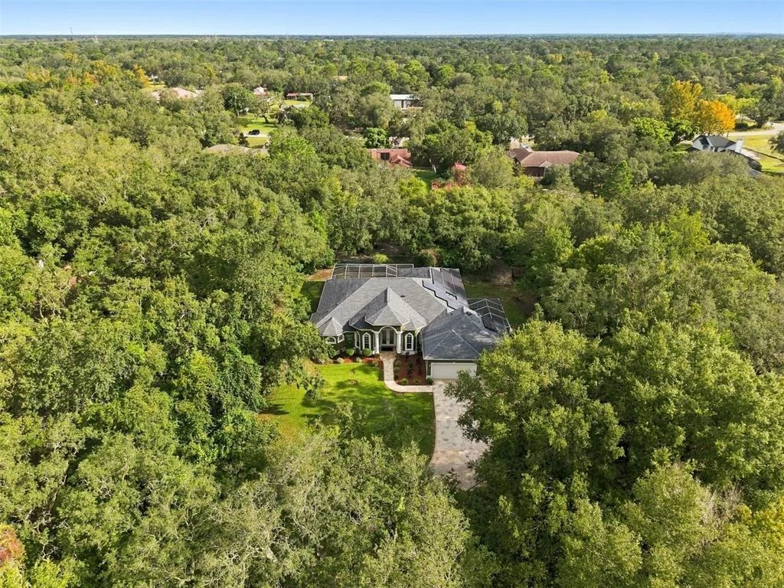
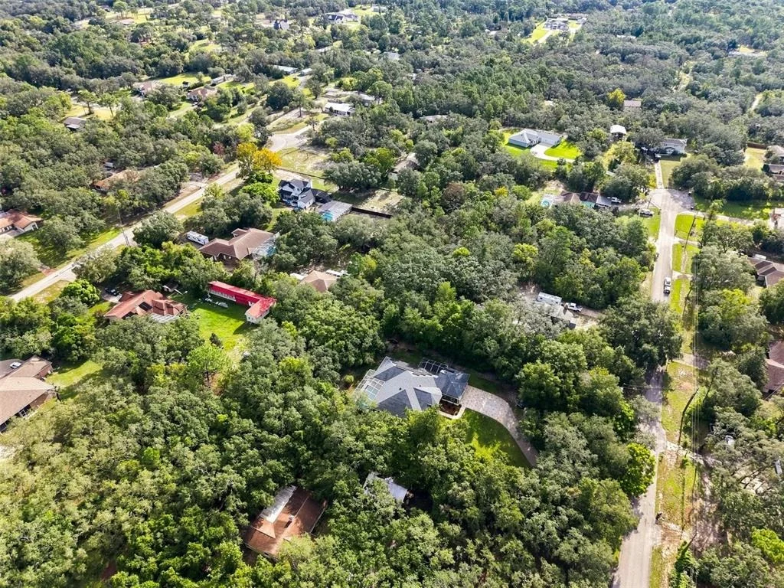
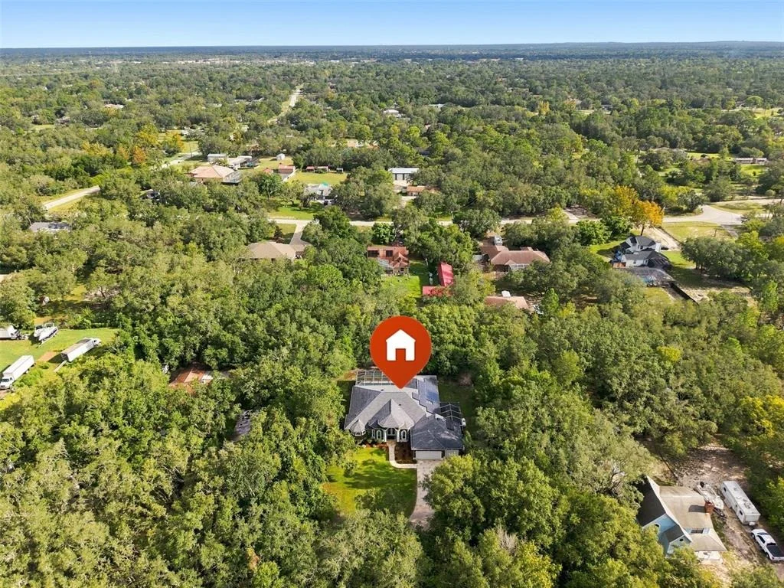
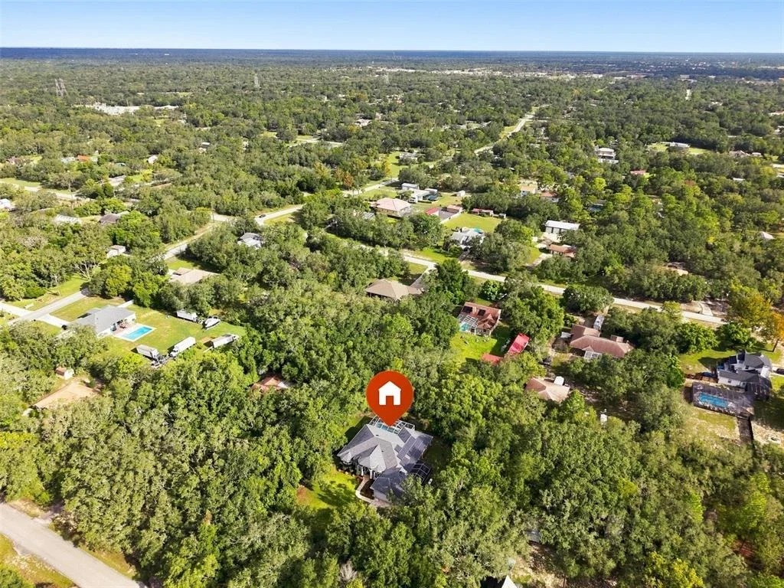
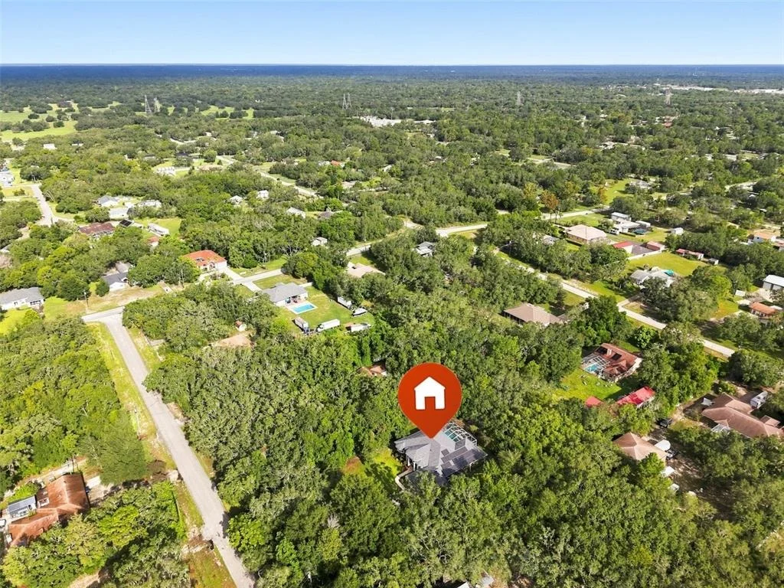
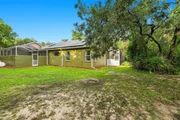
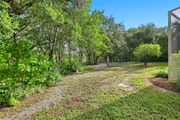
Designed for low-cost, energy-efficient, and worry-free living, the home comes equipped with 40 solar panels (slashing electric bills to near zero), a whole-home generator with a 250-gallon propane tank, a roof under 2 years old, fresh exterior paint, dual-zone HVAC systems, and a full-property irrigation system fed by abundant local spring water. Security is complete with an ADT system, while outdoor enthusiasts will love the fully fenced backyard for pets, an area already cleared for a chicken coop, and the beginnings of a cozy backyard fire pit amidst nature visits from local owls, hawks, and hummingbirds.
Under 10 minutes to daily shopping; 1.4 miles to Tampa General Hospital Spring Hill and 3.1 miles to Planet Fitness. Endless top-tier local restaurants within a 15-minute drive.
15 minutes to historic Brooksville, 30 minutes to Tampa International Airport (TPA) & downtown Tampa, and under 45 minutes to virtually everything the Suncoast has to offer.
Listed By
Payment Calculator
Your Estimated Monthly Payment
Cap Rate Calculator
What does this mean?
Based on our analysis, the cap rate of this property is 1.25%. A negative cap rate indicates that the property might not be feasible as an income-producing asset. The median cap rate for a near zip code 11238 is 4.23%.
How much can I actually make?
Actual monthly rental income may vary between $4,760 and $7,140 depending on unit-specific characteristics. You can change the amount using the slider to further explore.
How is cap rate calculated?
Cap Rate = Net Operating Income (NOI) / Property Asset Value.
When calculating the cap rate, we assume 100% occupancy. Leverage (mortgage) is not considered.
Cap Rate provided by RealtyHop and RentHop, learn more about cap rate here.
Price History
| Date / Event | Date | Event | Price |
|---|---|---|---|
| Aug 28, 2026 | Listed by CENTURY 21 BEGGINS ENTERPRISES | $799,000 | |
| Listed by CENTURY 21 BEGGINS ENTERPRISES | |||
| Feb 13, 2025 | Sold | ||
| Sold | |||
| Jan 7, 2025 | In contract | - | |
| In contract | |||
| Oct 16, 2024 | Listed by MERIDIAN REAL ESTATE | $649,500 | |
| Listed by MERIDIAN REAL ESTATE | |||
| | |||
|
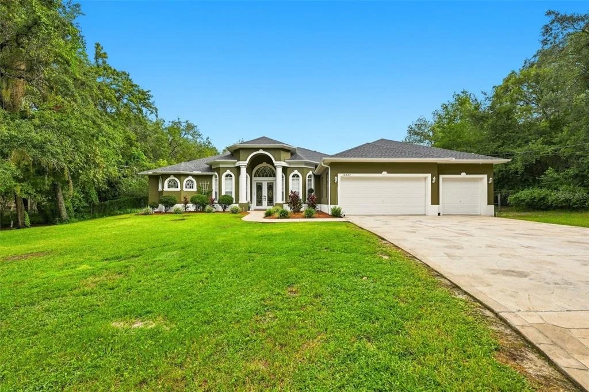
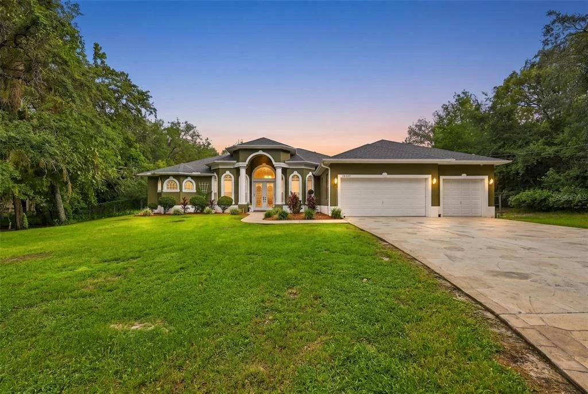
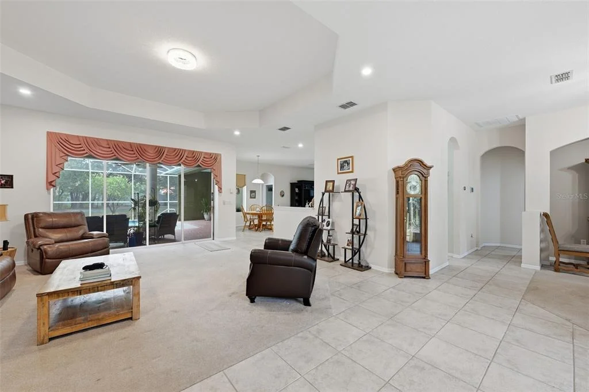
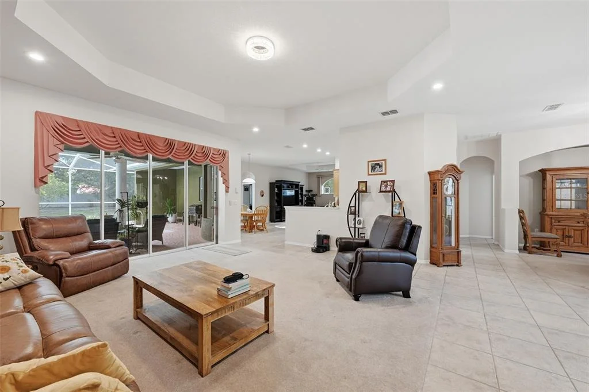
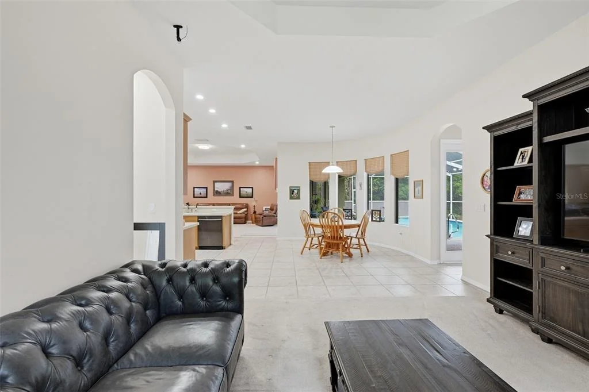
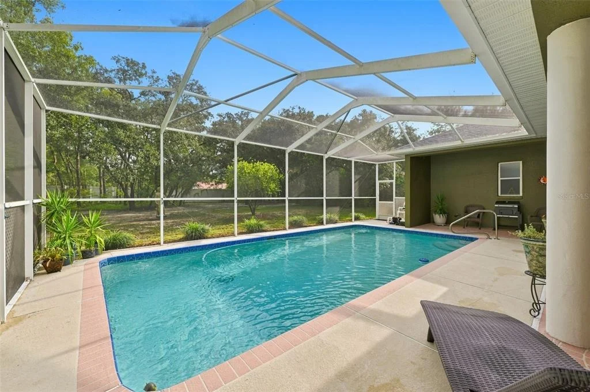
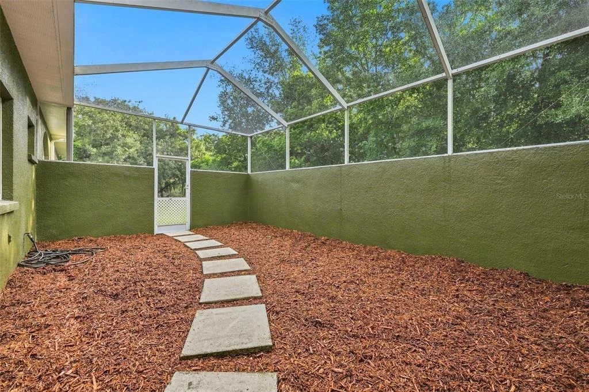
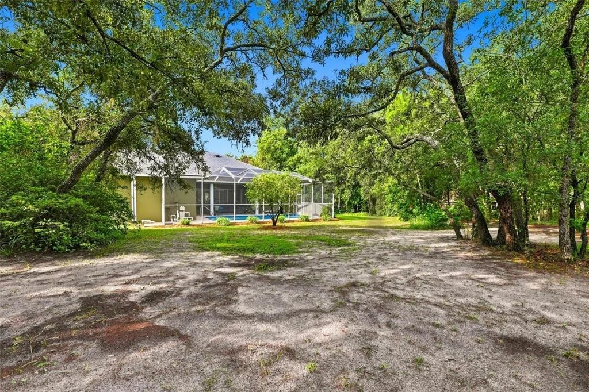
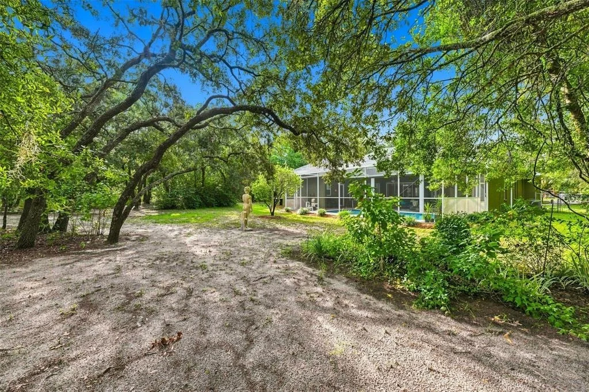
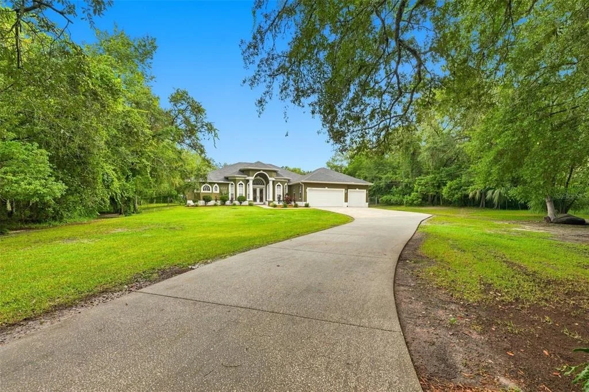
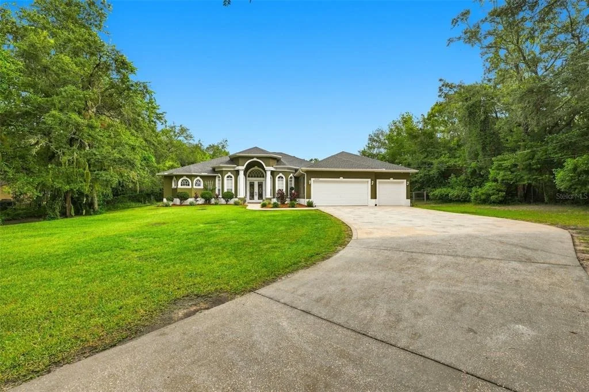
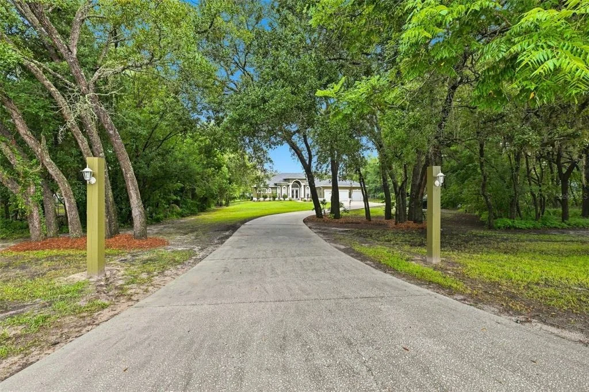
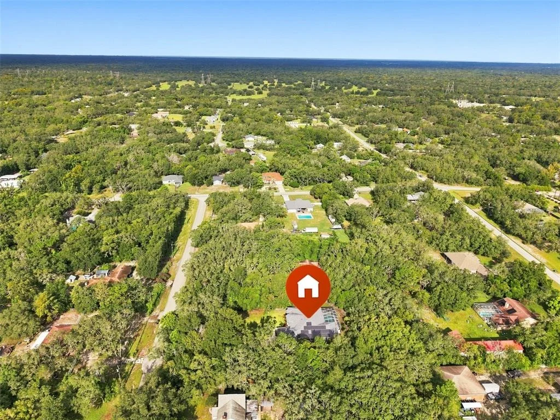
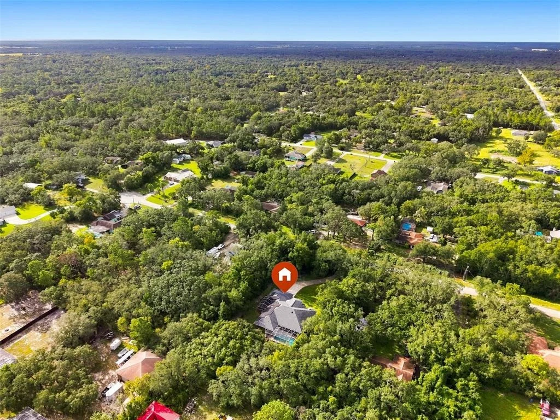
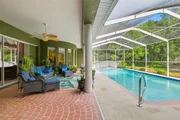
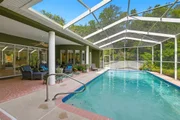
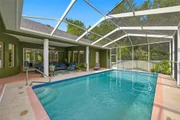
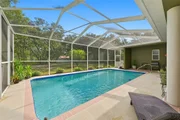
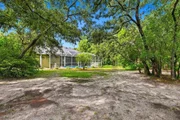
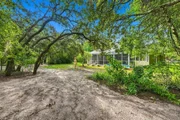
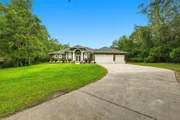
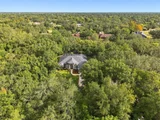
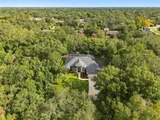
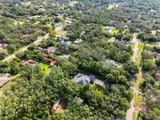
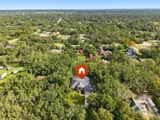
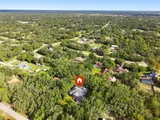
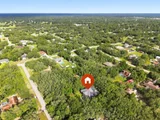
Welcome to this impeccable CUSTOM-BUILT 3-BEDROOM plus OFFICE, 3 FULL BATHROOM HOME featuring a SCREEN-ENCLOSED INGROUND SALTWATER POOL and a separate SCREEN-ENCLOSED DOG RUN, offering both luxury and practicality. You’ll love the spacious 3-CAR GARAGE, all set on a lush 1.2 ACRES surrounded by beautiful trees for absolute privacy. Located in the unique HIGHLANDS COMMUNITY, known for homing pigeon racing enthusiasts, this property is truly one-of-a-kind. With NO HOA, NO CDD, and AGRICULTURAL ZONING, it’s COMPLETELY FENCED for your peace of mind!
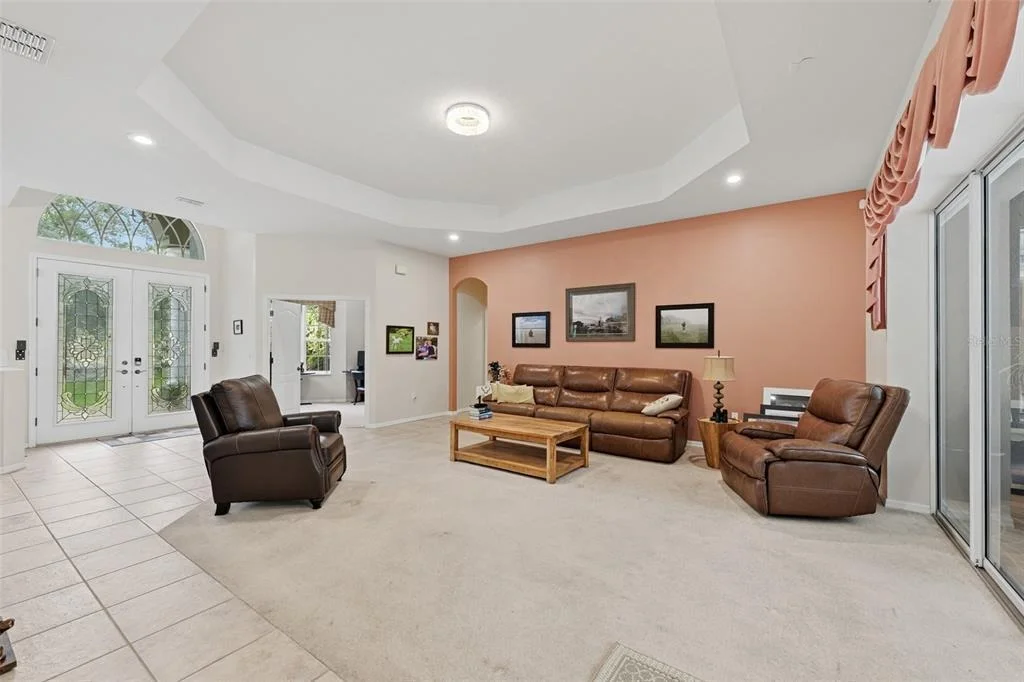
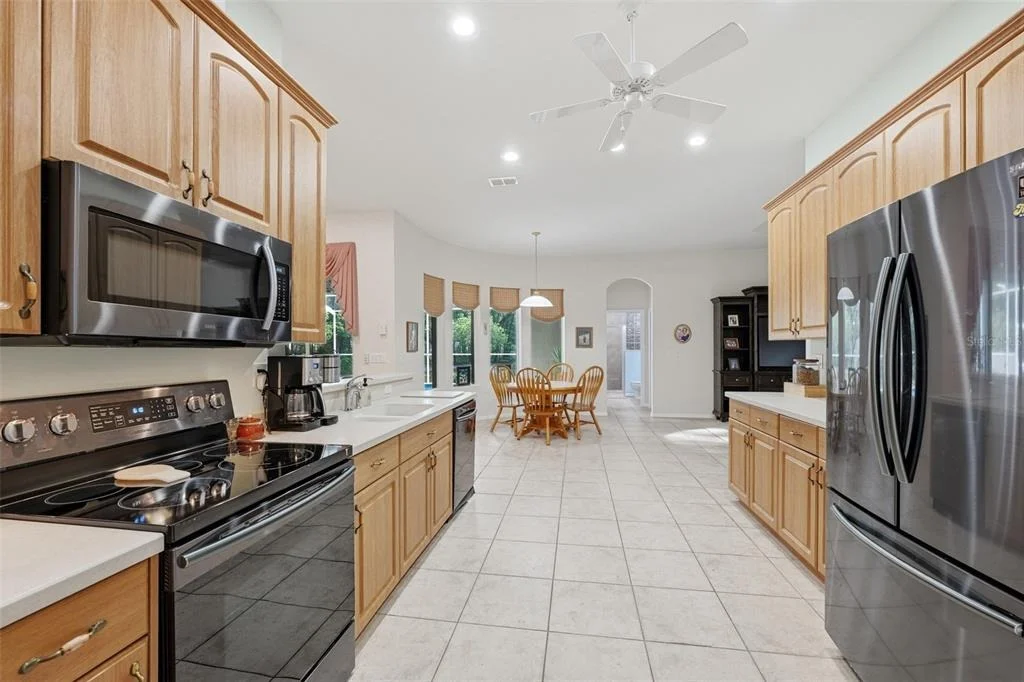
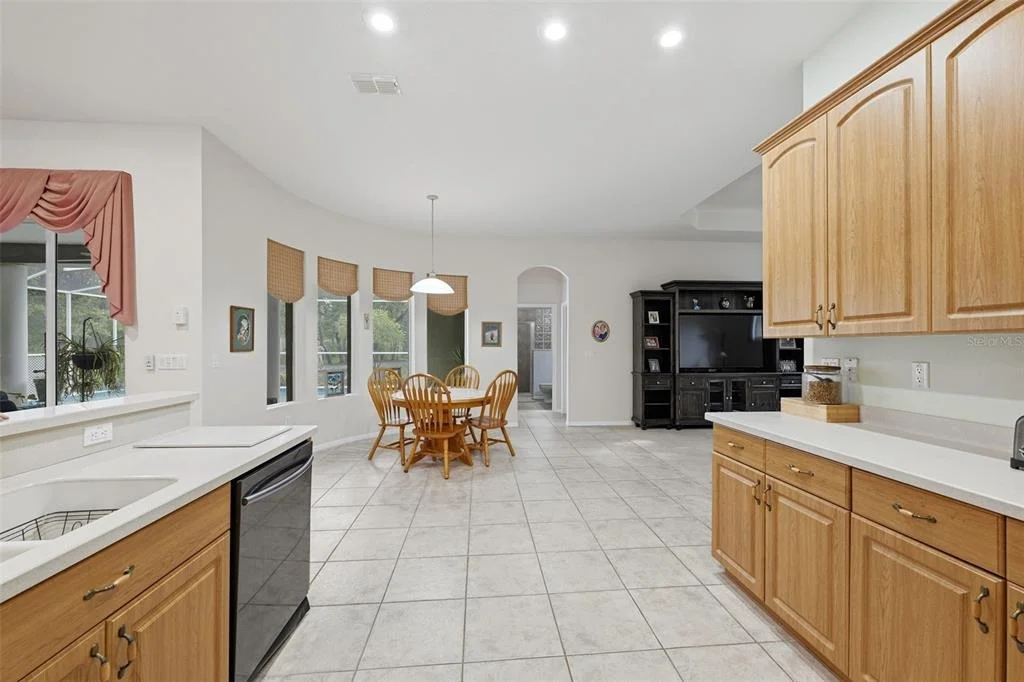
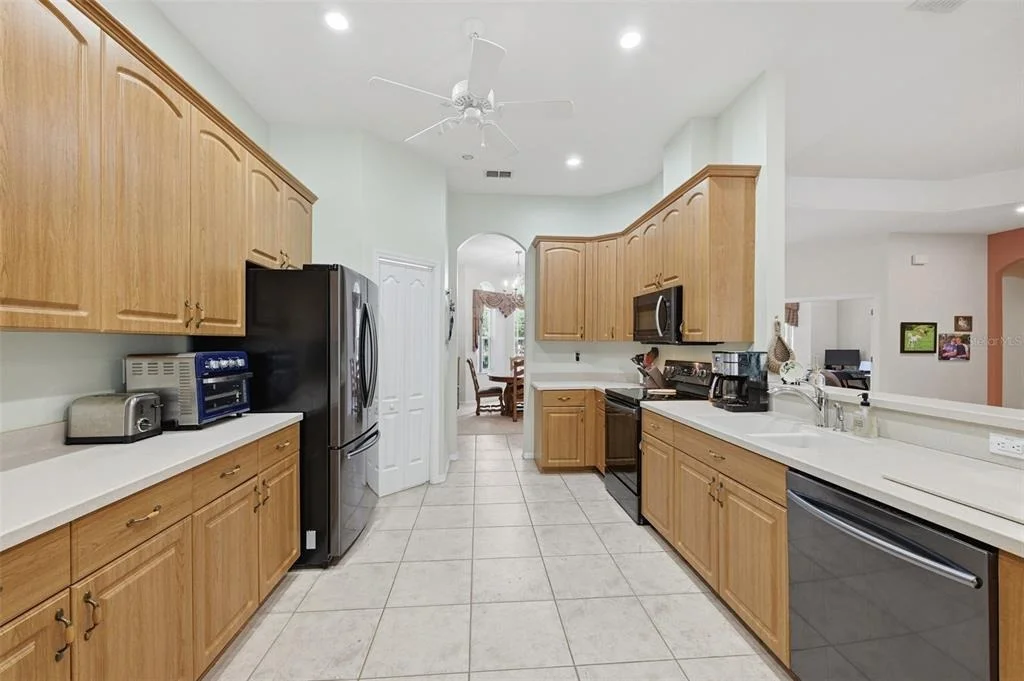
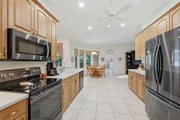
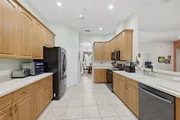
Inside, the home offers an impressive 2,980 SF of living space with 10-FOOT FLAT CEILINGS, creating an open, airy feel. Stay comfortable year-round with DUAL ZONE A/C UNITS featuring UV ANTIVIRUS technology, and save big on energy with WHOLE HOUSE SOLAR—your electric bill averages less than $80! For added security, a GAS-POWERED WHOLE HOUSE GENERATOR ensures you’re never left in the dark. Other updates include a NEWER HOT WATER HEATER and NEWER KITCHEN APPLIANCES.
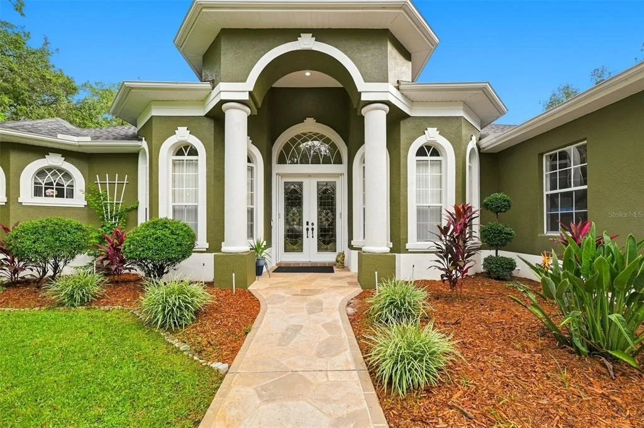
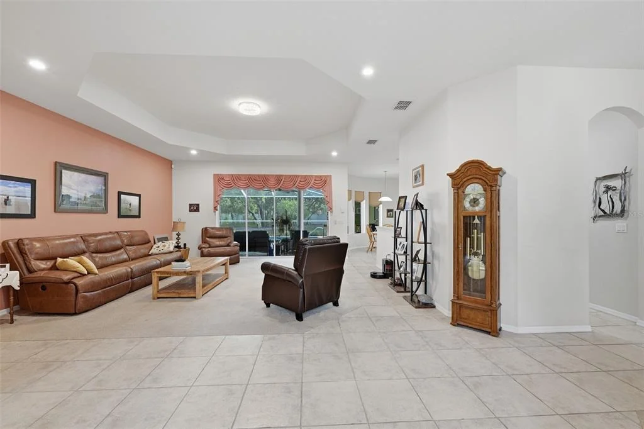
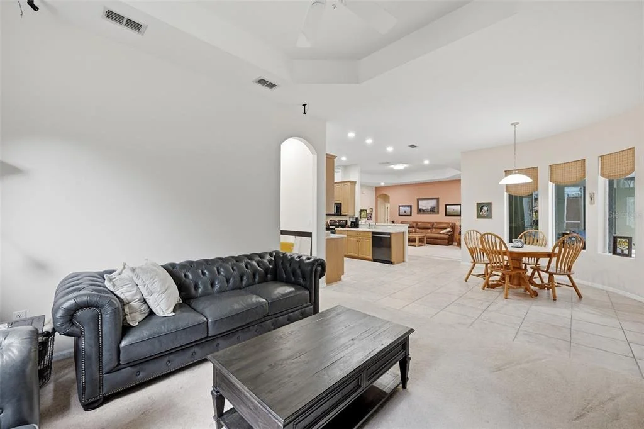
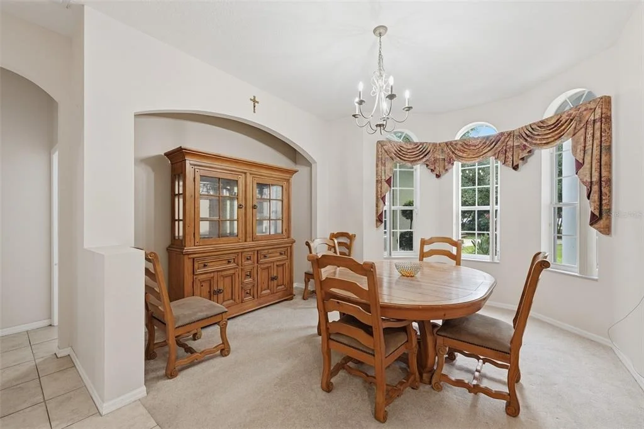
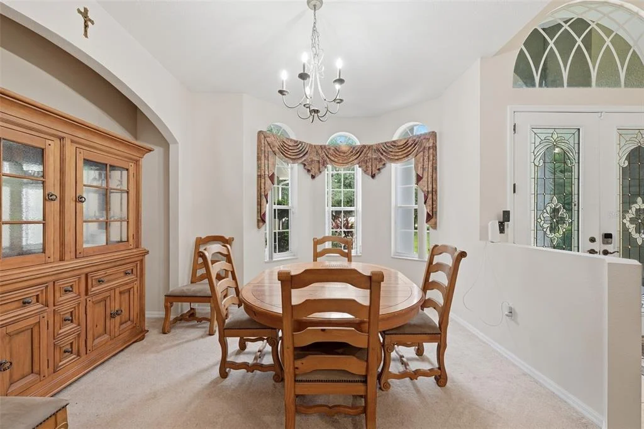
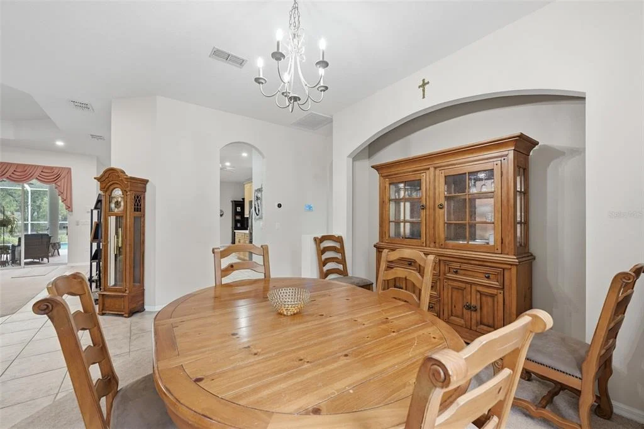
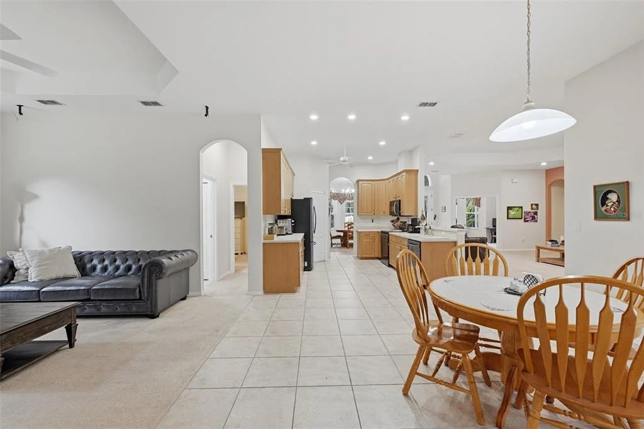
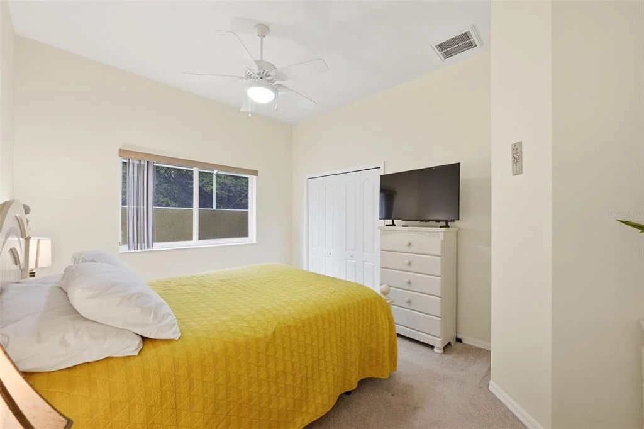
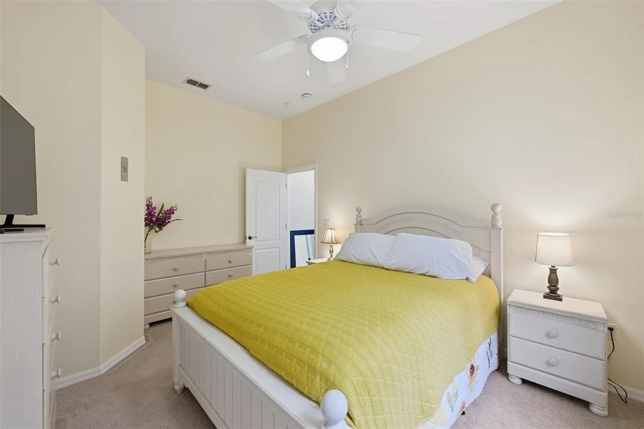
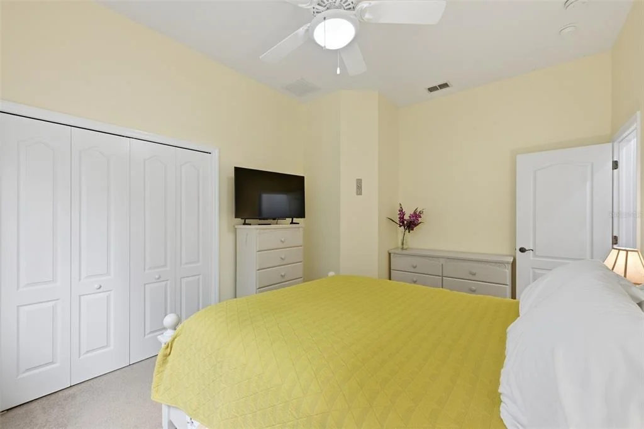
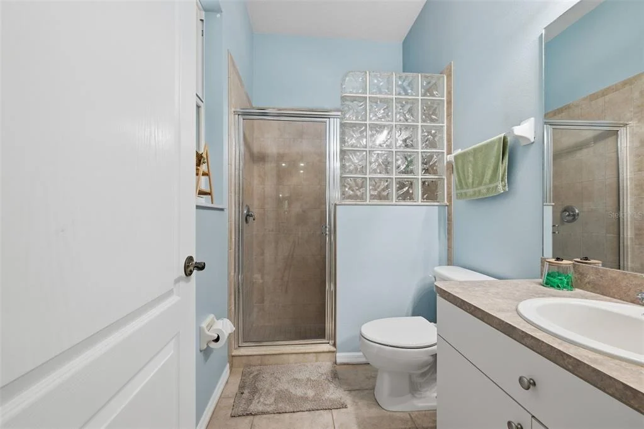
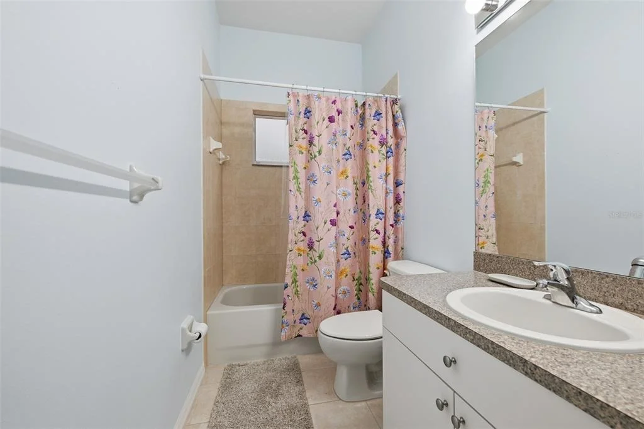
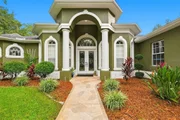
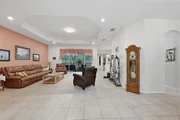
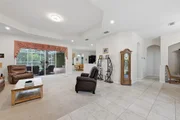
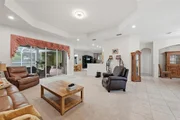
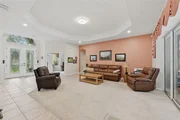
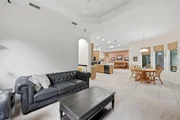
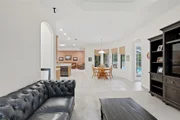
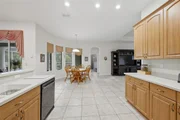
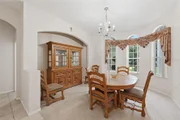
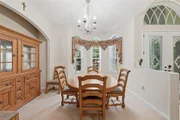
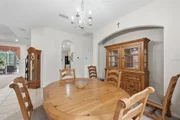
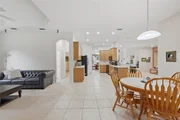
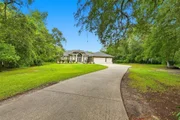
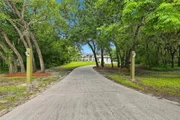
Drive up the long, winding driveway to a grand entrance with columns and double doors. Step inside to formal living and dining areas with POOL VIEWS from almost every room. The open-concept kitchen and dinette offer plenty of STORAGE and CABINET space, while the cozy family room is just off the kitchen. Each guest bedroom has its own FULL BATHROOM for ultimate convenience.
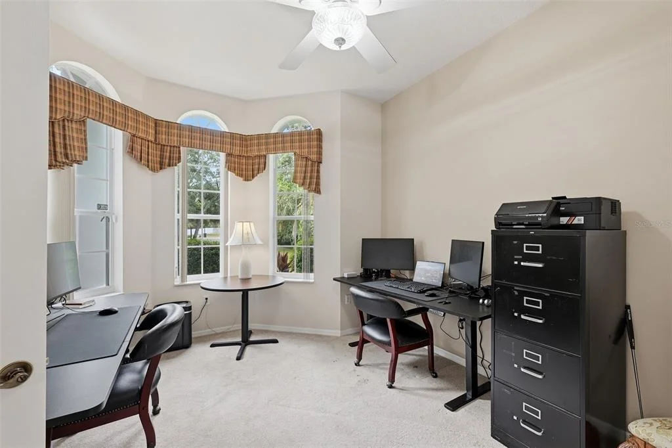
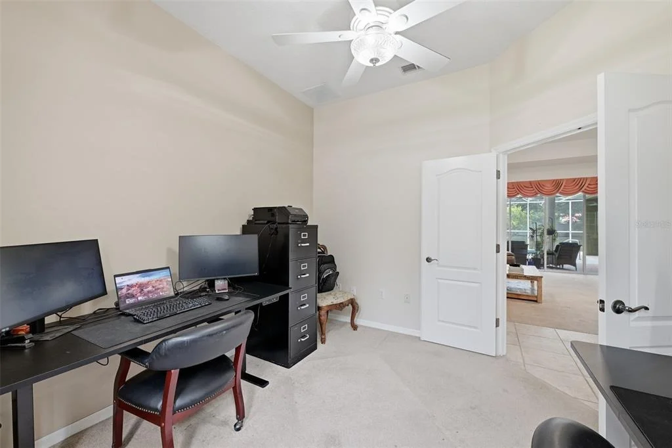
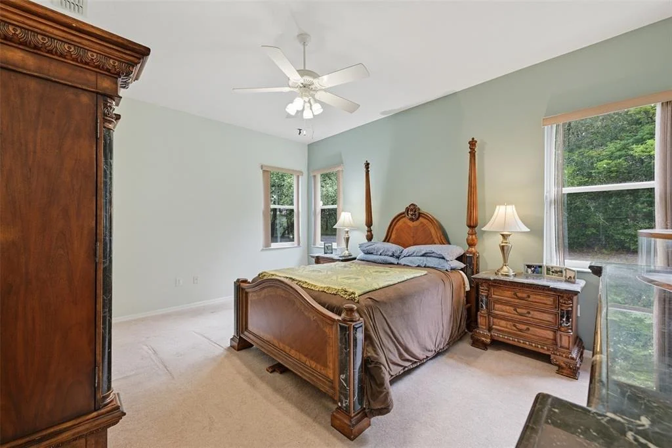
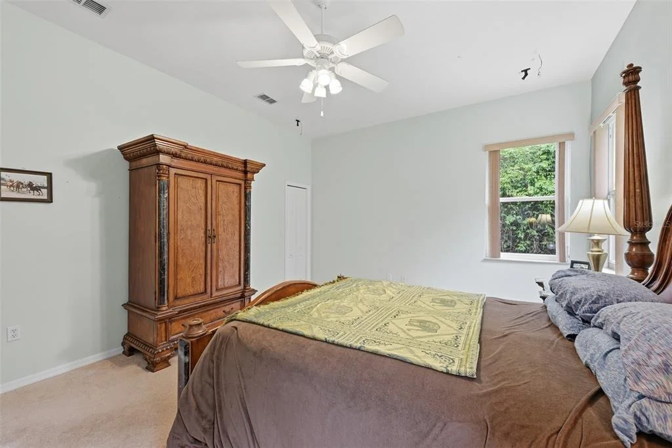
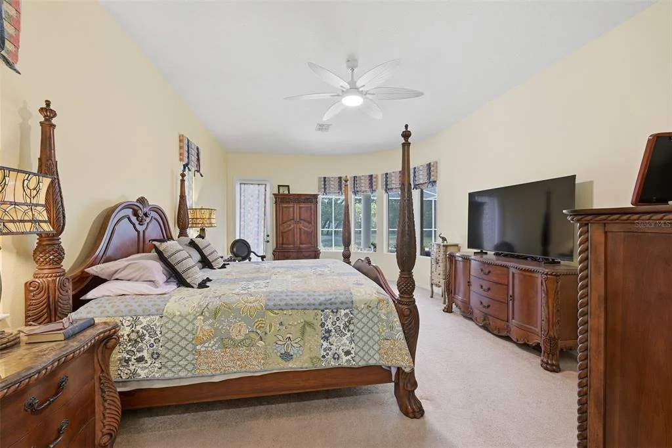
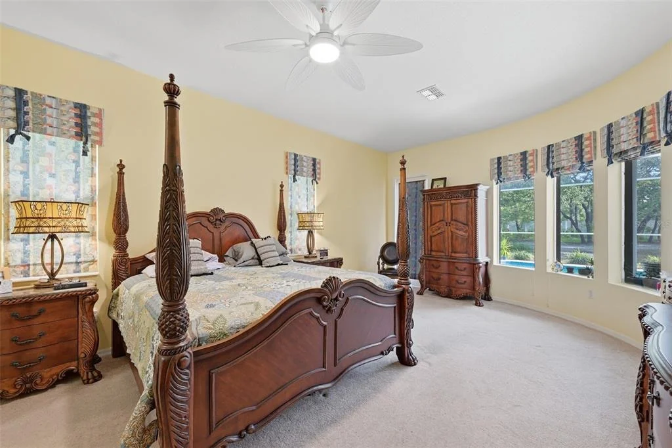
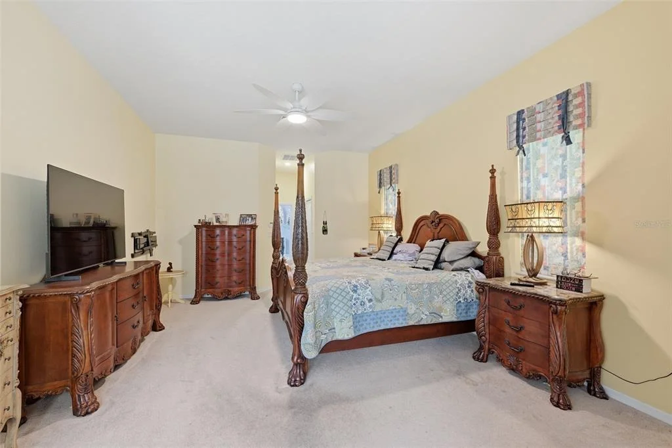
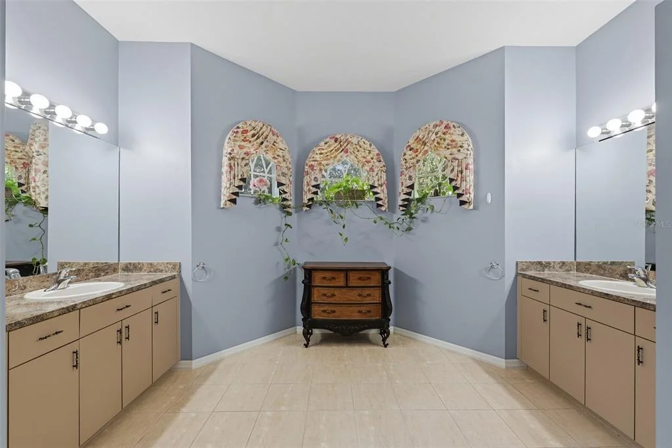
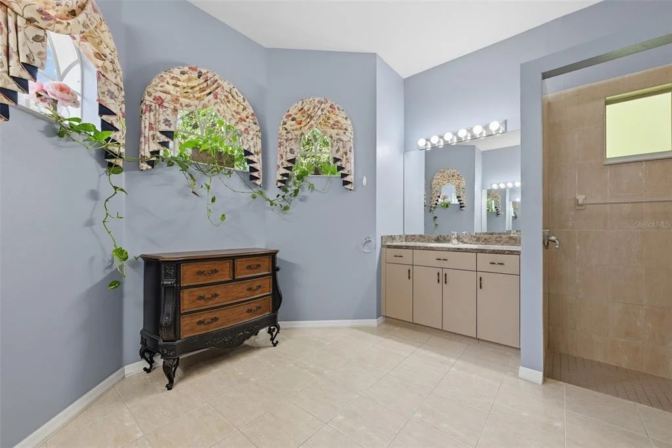
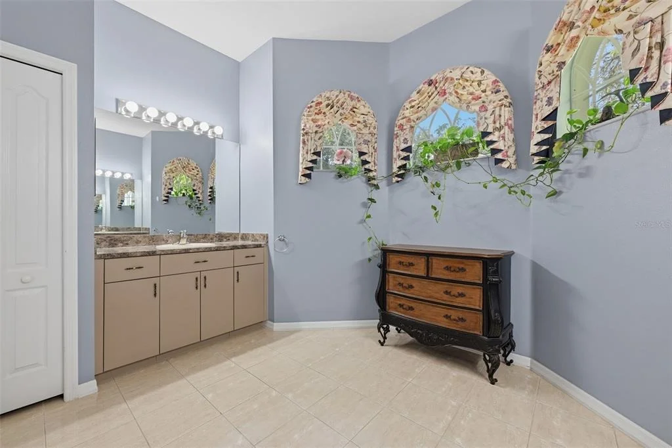
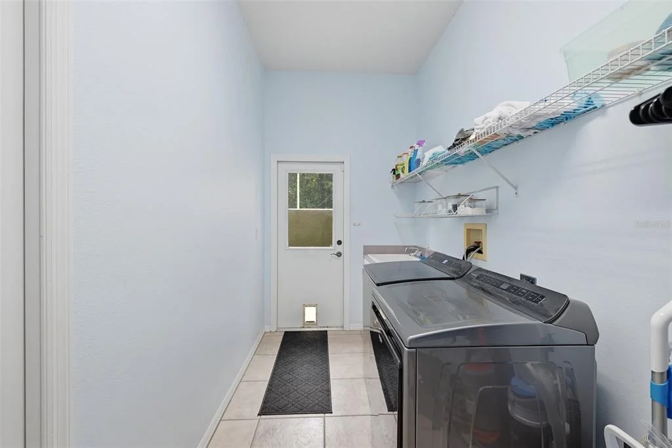
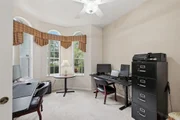
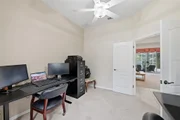
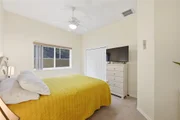
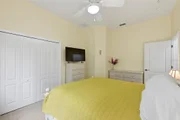
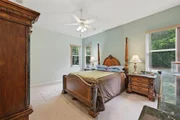
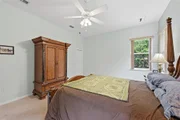
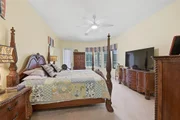
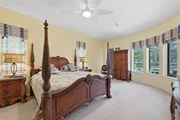
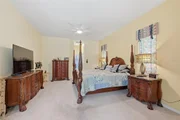
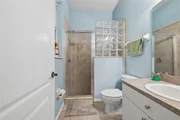
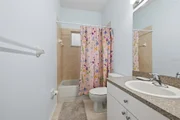
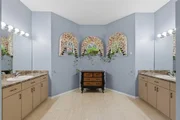
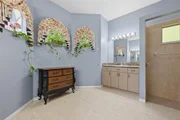
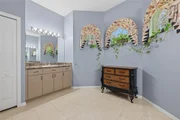
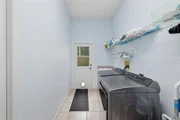
The spacious PRIMARY SUITE includes HIS & HERS CLOSETS, a WALK-IN SHOWER, and DOUBLE SINKS. Just off the primary bedroom is a large office, perfect for working from home. The oversized laundry room opens to a SCREEN-ENCLOSED COURTYARD, ideal for a dog run, garden, or even an outdoor play area.
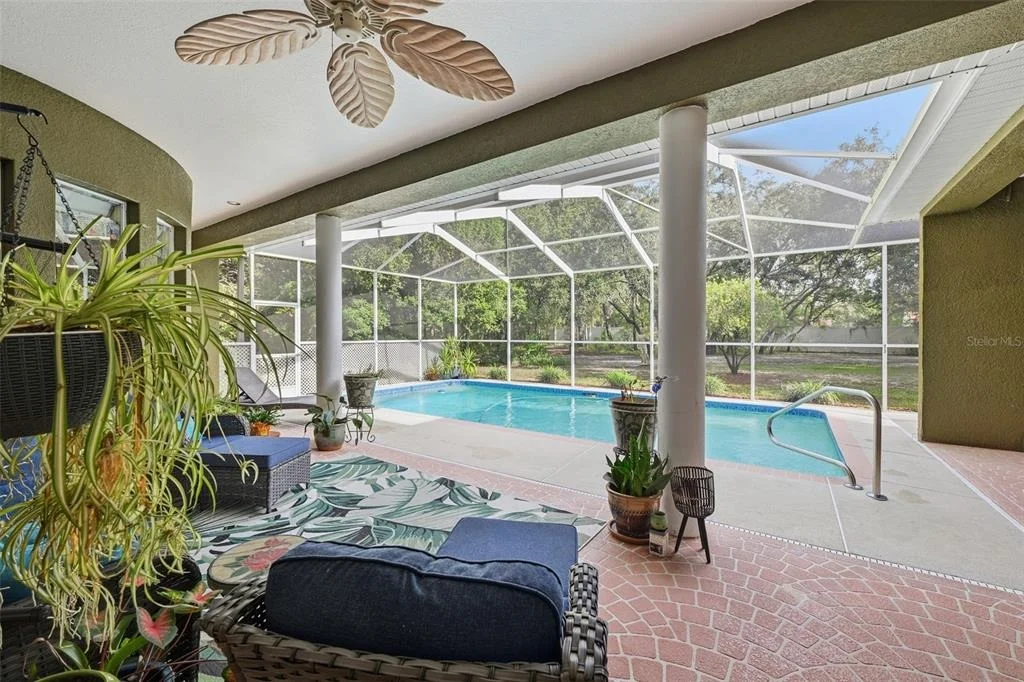
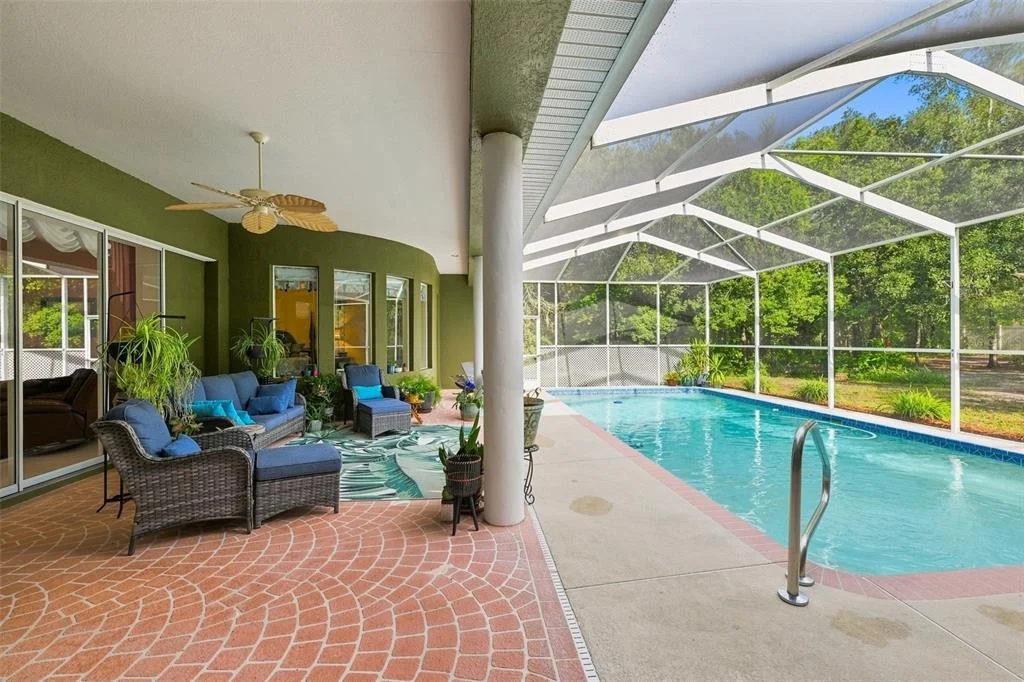
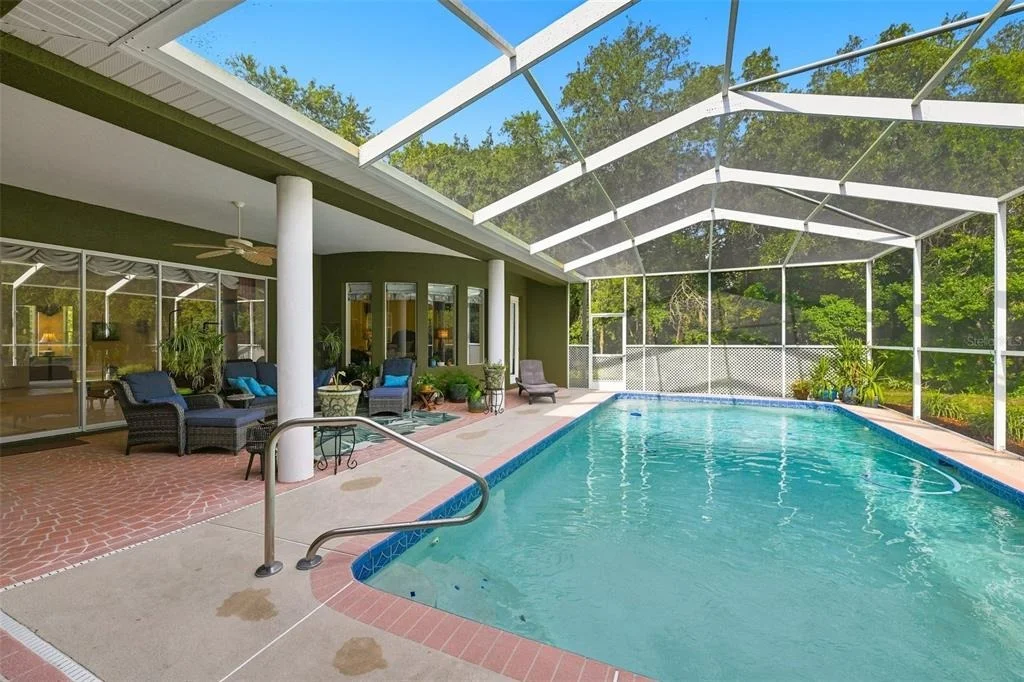
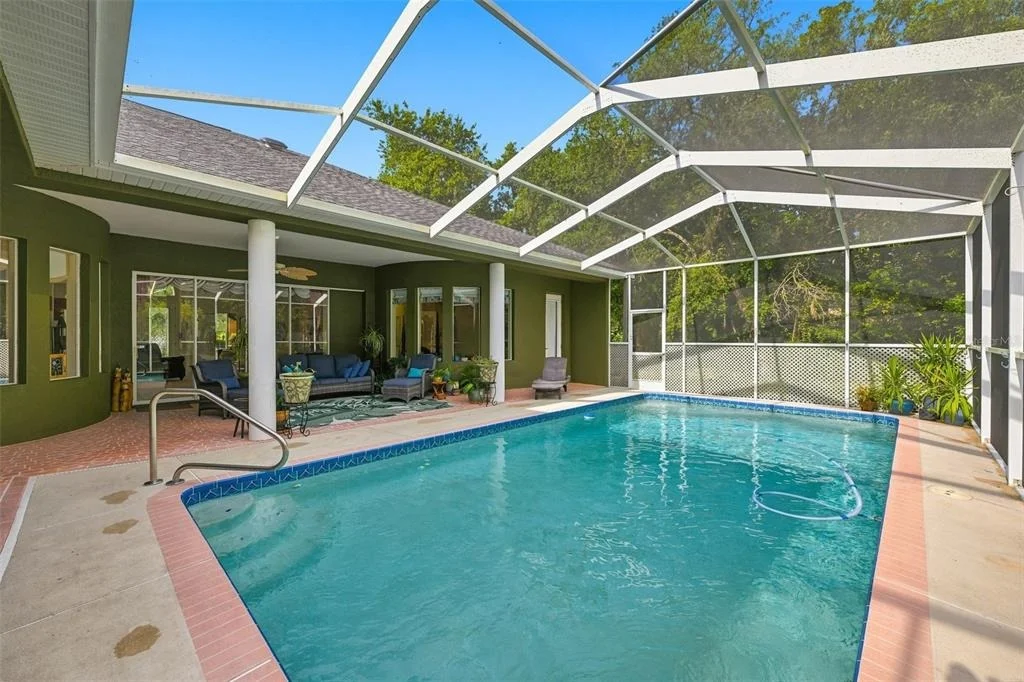
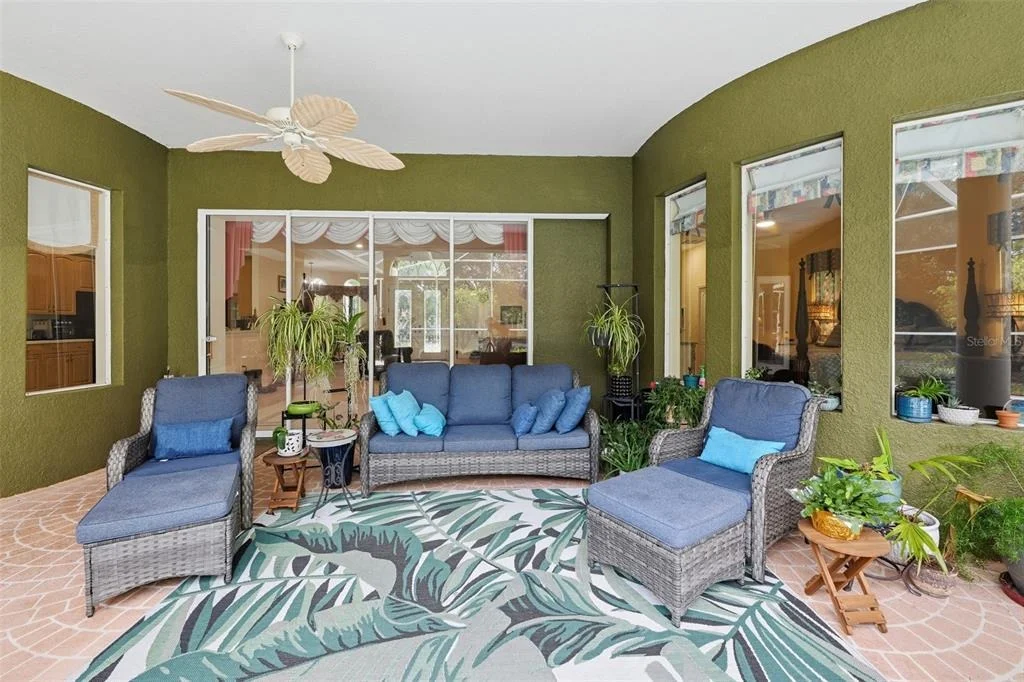
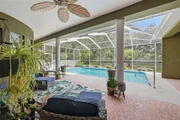
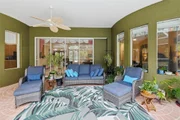
Ready to enjoy the outdoors? The huge covered lanai, SALTWATER POOL, and recently RESCREENED POOL CAGE create the perfect spot for relaxation or entertaining.
This property offers the best of both worlds—quiet, country living with easy access to the SUNCOAST PARKWAY for a quick commute. In SPRING HILL, you'll find shopping, dining, and top-rated schools, while HUDSON offers beautiful parks and quick access to the Gulf of Mexico for boating and fishing.
Want to hit the water? You’re just a short drive from Weeki Wachee Springs and Hudson Beach, with endless opportunities for kayaking, paddleboarding, or just soaking up the Florida sunshine.
| |||
| May 31, 2002 | Sold | ||
| Sold | |||

Property Highlights
Building Info
Comparables
Status
Price/ft²
Listed On
Sold On
About The Highlands
Similar Homes for Sale
Currently no similar homes aroundNearby Rentals

CENTURY 21 BEGGINS ENTERPRISES
Last Updated: 3 months ago
Data Source: Stellar MLS, MLS# TB8543602



















 Your Privacy Choices
Phone: 425-283-2930
Address: 335 Madison Avenue, New York, NY 10017