Check Availability
Wheaton 60189
1654 Wadsworth Road
$1,079,000
● House - In Contract

1654 Wadsworth Road

Wheaton, IL 60189
bedrooms
5 Beds
bathrooms
4 Baths, 1 Half Bath
square feet
3,964 Ft²
$6,462
Est. Monthly

About This Property

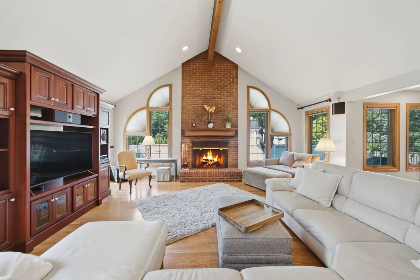
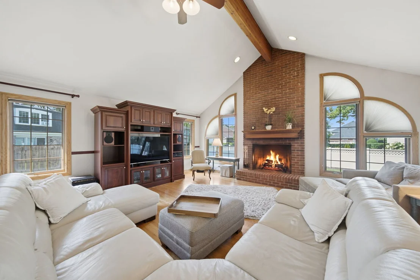
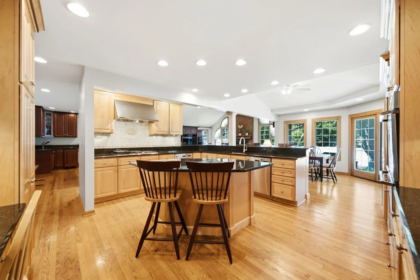
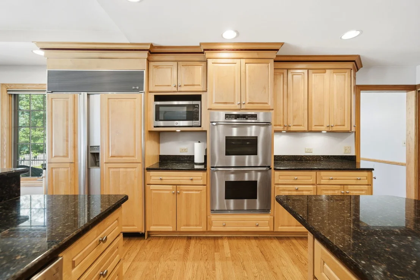
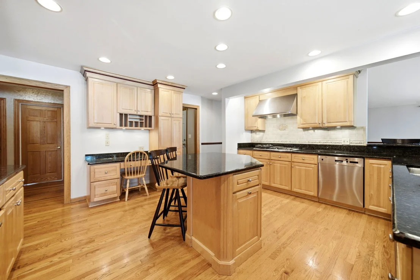
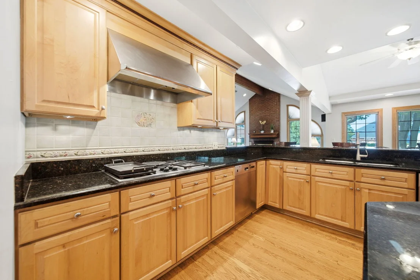
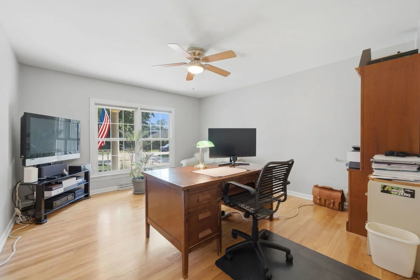
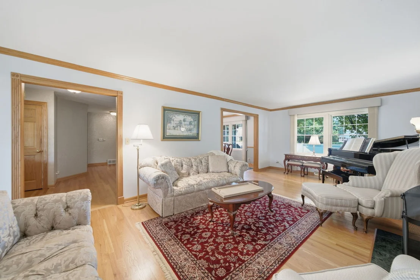
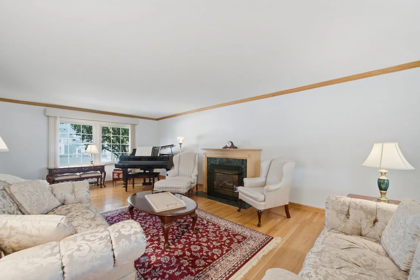
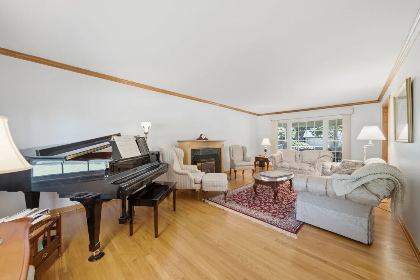
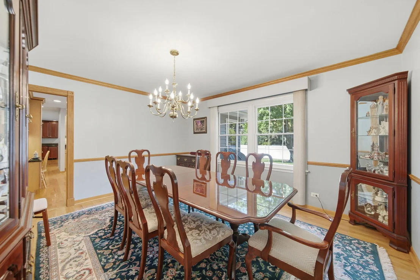
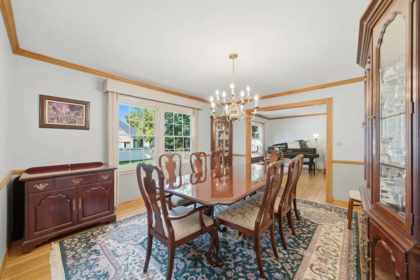
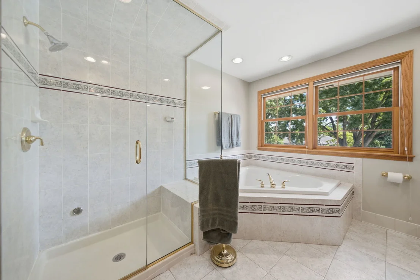
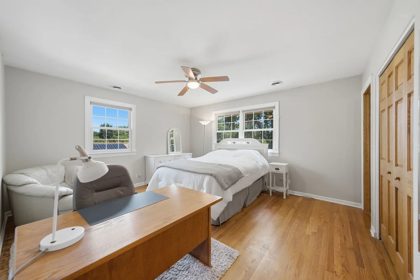
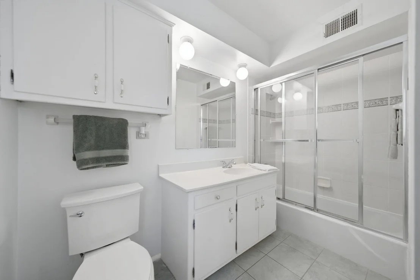
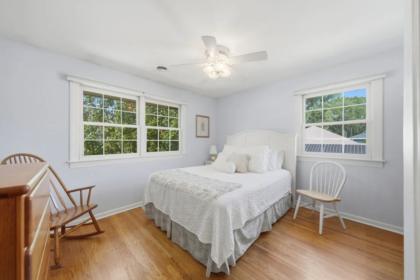
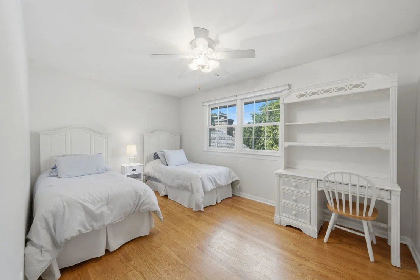
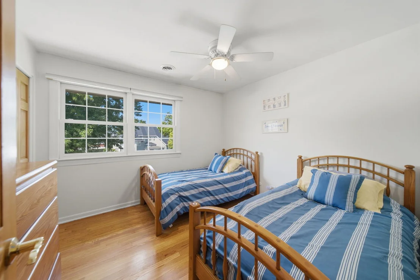
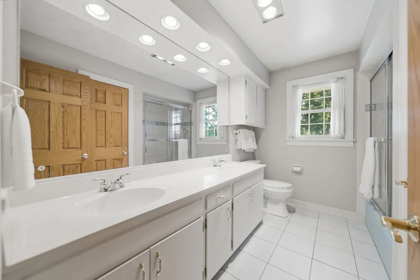
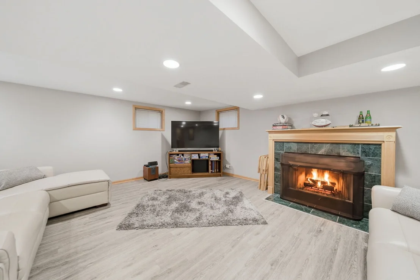
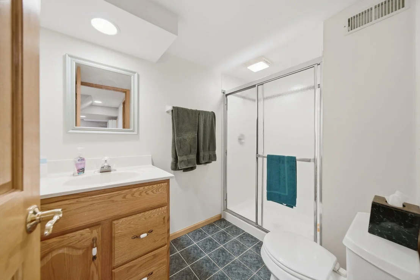
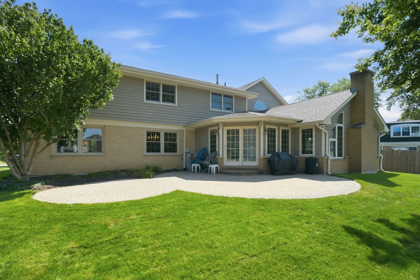
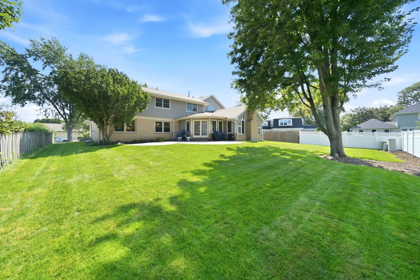
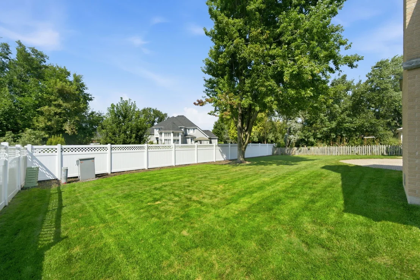
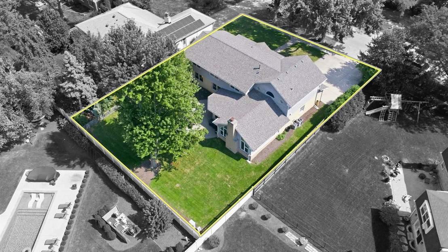
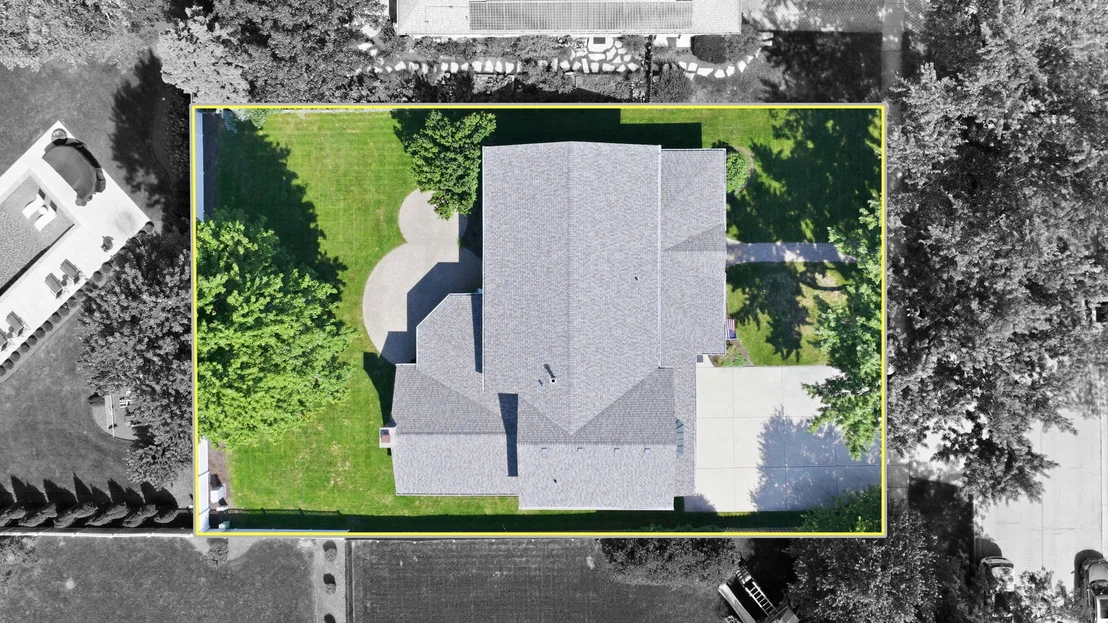
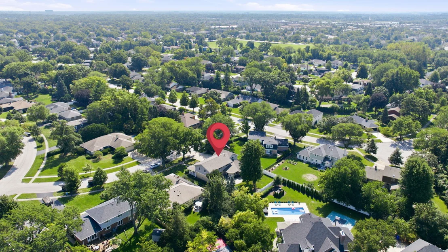
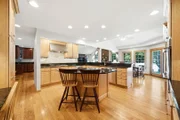
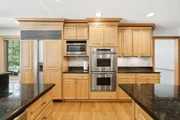
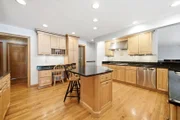
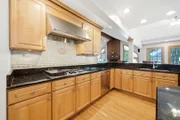
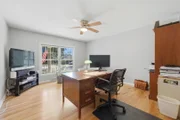
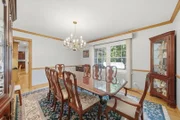
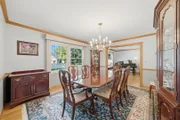
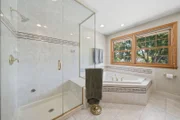
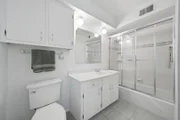
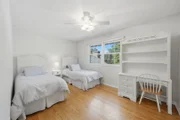
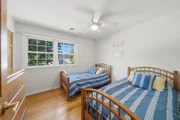
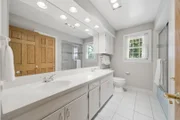
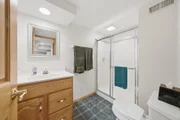
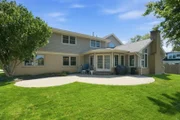
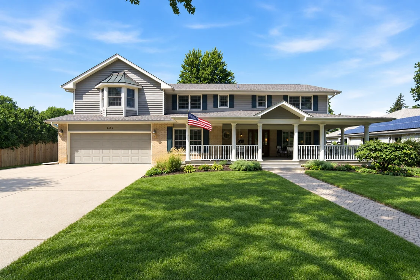
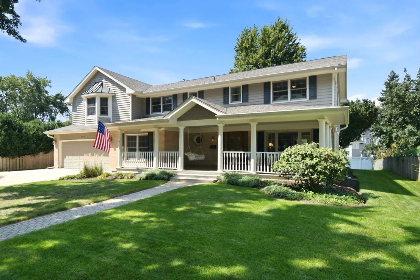
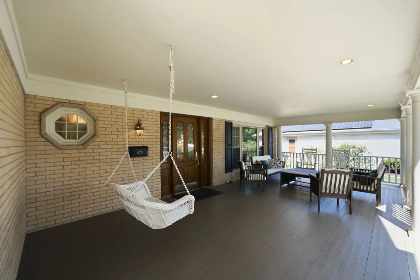
Welcome to this exceptional South Wheaton home, ideally located in the highly desirable Farnham neighborhood. From the moment you arrive, the expansive front porch sets the tone for the warmth and elegance found throughout. Step inside the inviting foyer, where beautiful oak hardwood floors extend throughout the main level and upstairs. At the heart of the home is a truly impressive gourmet kitchen, featuring custom cabinetry, granite countertops, a gas range, double ovens, two dishwashers, a high-end paneled refrigerator, and two separate island areas. The kitchen seamlessly flows into the 2002 addition, which offers a stunning vaulted family room and wet bar-creating an exceptional space for everyday living and entertaining. The main level also features separate living and dining rooms, each enhanced by elegant crown molding. A private first-floor office with large windows provides the perfect work-from-home setting, while a convenient mudroom off the garage includes custom built-in storage. Three gas fireplaces, along with a whole-home surround sound system, add comfort, ambiance, and an elevated touch throughout. Upstairs, discover five generously sized bedrooms, including a private guest en-suite with a full bath. The luxurious primary suite is a true retreat, accessed through double doors and offering an impressive spa-like bath with a soaking tub and oversized steam shower. His-and-her walk-in closets feature custom organizers for storage and convenience. The finished basement extends the home's living and entertaining space with a second built-in wet bar, fourth full bathroom, waterproof luxury vinyl flooring, and abundant storage. Step outside to the oversized, fenced backyard, complete with a newly installed brick paver patio-perfect for outdoor entertaining, relaxing, and enjoying the seasons. The attached two-car garage features upgraded epoxy flooring and additional built-in storage. Newer windows, new high-efficiency dual zoned HVAC systems, new water heater, and a newer roof. Ideally situated near top-ranked Wheaton schools and just 1 mile from Danada shopping and dining. Ten minute bike ride to downtown Wheaton, with downtown Naperville only 5 miles away. This remarkable home offers a combination of luxury, space, comfort, and convenience. Truly a special home-come see why you'll be proud to call it your own.
Unit Size
3,964 Ft²
Days on Market
-
Land Size
0.27 acres
Price per sqft
$272
Property Type
House
Property Taxes
$1,163
HOA Dues
-
Year Built
1969

Listed By

Aryn Van Dyke
United Real Estate - Chicago

Payment Calculator

Cap Rate Calculator

Property Highlights

Garage
Air Conditioning
Fireplace
Parking Details
Has Garage
Parking Features: Concrete, Garage Door Opener, Garage, Attached, Yes
Garage Spaces: 2
Interior Details
Half Bathrooms: 1
Full Bathrooms: 4
Interior Features: Vaulted Ceiling(s), Wet Bar, Built-in Features, Walk-In Closet(s), Open Floorplan, Granite Counters, Separate Dining Room
Appliances: Humidifier
Flooring Type: Laminate
Door Features: Sliding Doors, Panel Door(s), 6 Panel Door(s), Sliding Glass Door(s)
Laundry Features: In Unit, Laundry Chute
Rooms: 11
Has Fireplace
Fireplace Features: Wood Burning, Gas Log, Gas Starter
Fireplaces: 3
Basement: Finished, Storage Space, Full, Rec/Family Area
Exterior Details
Square Footage: 3964
Square Footage Source: $0
Year Built: 1969
Window Features: Screens, Window Treatments, Drapes
Construction Materials: Brick, Wood Siding
Patio and Porch Features: Patio, Porch
Lot Features: Mature Trees
Lot Size Area: 11652.3
Lot Size Units: Square Feet
Lot Size Acres: 0.2675
Lot Size Square Feet: 11652.3
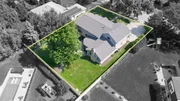
Lot Size Dimensions: 84x136x85x141
Water Source: Lake Michigan
Financial Details
Tax Annual Amount: $13,955
Utilities Details
Cooling Type: Central Air
Heating Type: Forced Air, Sep Heating Systems - 2+
Sewer : Public Sewer, Storm Sewer
Location Details
HOA/Condo/Coop Fee Includes: None

Building Info

Overview

    General

  • Year Built: 1969
  • Effective Year Built: 1969
  • Building Count: 1
  • Bedroom Count: 0
  • Bathroom Count: 4
  • Full Bathrooms: 3
  • Partial Bathrooms: 4
  • Building Condition: 0
  • Building Quality: 0
  • Construction Type: 6
  • Building Style: 28
  • Exterior Walls Type: 2
  • Interior Walls Type: 0
  • Roof Shape Type: 1
  • Roof Cover Type: 15
  • Floor Count: 200
  • Living Units: 1
  • Floor Cover: 0
  • Basement Type: 8
  • Basement Area: 1,079
  • Garage Type: 1
  • Garage Square Area: 484
  • Parking Space Count: 2
  • Patio Type: 0
  • Porch Type: 0
  • Pool Type: 0

    Dimensions

  • Lot Size Square Feet: 11,761
  • Lot Size Depth Feet: 138
  • Lot Size Frontage Feet: 85
  • Total Building Area: 5,484
  • Gross Building Area: 5,484
  • Building Area: 3,921
  • Building Area Measurement: L

    Heating and Cooling

  • Air Conditioning: 1
  • Heating: 3
  • Heated Square Feet: 3,921
  • Heating Fuel Type: 0

    Utilities

  • Sewer System: 0
  • Water Service: 0

Building

  • Building Type: 0
  • Property Class: R
  • Subdivision: FARNHAM
  • Land Acres: 0000000270
  • Standard Land Use Code: 1001
  • County Land Use Code: R
  • Legal Description 1: FARNHAM UNIT 2

Neighborhood

  • School District Name: Community Unit School District 200
  • School Tax School District: DISTRICT 200
  • Census Tract: 842602

Zoning

  • Zoning: R

Geography

  • Assessors Map Reference: 3082-C2
  • Parcel: 05-21-310-005
  • Lot: 115
  • Municipality: MILTON
  • Latitude: 41.8442
  • Longitude: -88.1074

    Address

  • Full Address: 1654 Wadsworth Rd
  • Legal Unit: 2
  • Address - House Number: 1654
  • Address - Street Name: Wadsworth
  • Address - Suffix Type: Rd
  • State: IL
  • City Name: Wheaton
  • Carrier Code: C031
  • 4-Digit Zip Code: 7457
  • Zip Code: 60189

Valuation

    Tax

  • Tax Year: 2022
  • Tax Amount: $1,282,654
  • Tax Rate Code Area: 5012

    Appraisal Valuation

  • Standard Deviation: 0.1571
  • Valuation Date: Feb 14, 2024
  • Confidence Score: 80
  • Final Value: 732,224
  • High Value: 847,320
  • Low Value: 617,129

    Market Valuation

  • Market Total Value: $573,630
  • Market Land Value: $96,480
  • Market Improvement Value: $477,150

    Assessments Valuation

  • Assessed Year: 2022
  • Assessed Total Value: $191,210
  • Assessed Land Value: $32,160
  • Assessed Improvements Value: $159,050
Data used for valuation calculations is provided by RealtyHop, and other third party sources

Comparables

Unit
Status
Type
Beds
Baths
ft²
Price/ft²
Asking Price
Listed On
Closing Price
Sold On
HOA + Taxes

About Wheaton


Similar Homes for Sale

Currently no similar homes around

Nearby Rentals

Unit for rent at 1003 Taft Avenue, Wheaton, IL, 60187

$1,550 /mo

  • 2 Beds
  • 1 Bath
  • 700 ft²
1003 Taft Avenue #2A, Wheaton, IL, 60187 Listing by Brian Overheidt
Unit for rent at 1015 Wilson Avenue, Wheaton, IL, 60189

$2,950 /mo

  • 3 Beds
  • 2 Baths
  • 1,600 ft²
1015 Wilson Avenue, Wheaton, IL, 60189 Listing by Kenneth Carn
Unit for rent at 2236 Weatherbee Lane, Naperville, IL, 60563

$4,300 /mo

  • 3 Beds
  • 2 Baths
  • 2,124 ft²
2236 Weatherbee Lane, Naperville, IL, 60563 Listing by Shilpa Patel


Frequently Asked Questions

When was property at 1654 Wadsworth Road built and last sold?
The property at 1654 Wadsworth Road was built in 1969 and last sold on Jan 1, 1970 for $0.
How much is this home worth?
The estimated value of the home located at 1654 Wadsworth Road is $1,089,790.
What are some comparable homes to 1654 Wadsworth Road?
There are currently no comparable homes to 1654 Wadsworth Road.