See Home Value
Lochbuie 80603
1654 Ute Way
$450,000
● House - Off Market

1654 Ute Way

Brighton, CO 80603
bedrooms
3 Beds
bathrooms
2 Baths
square feet
1,747 Ft²
$2,484
Est. Monthly
$28
HOA / Fees

About This Property

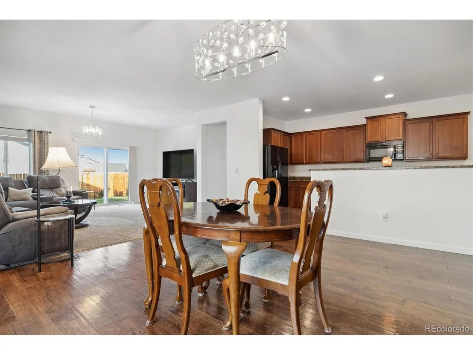
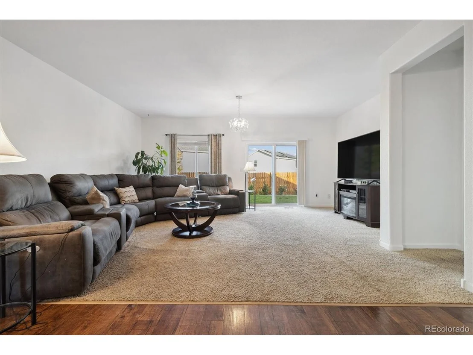
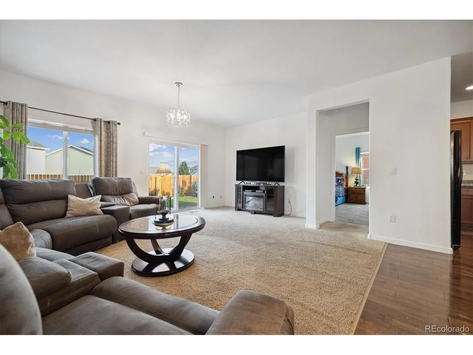
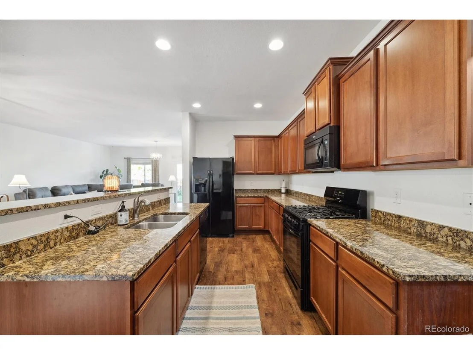
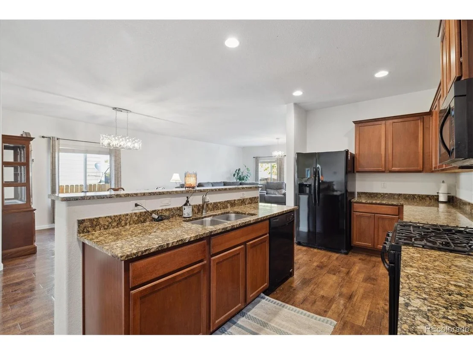
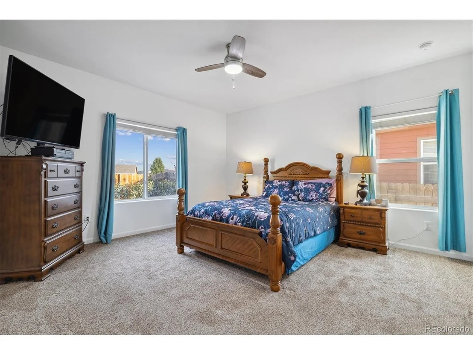
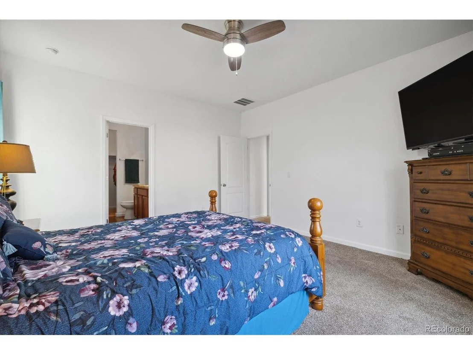
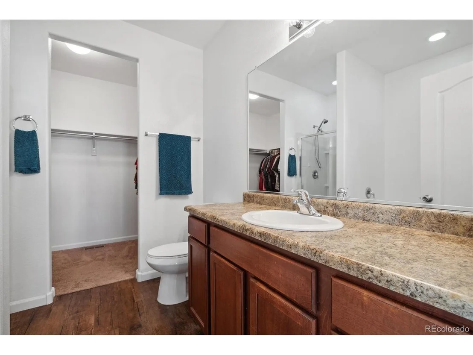
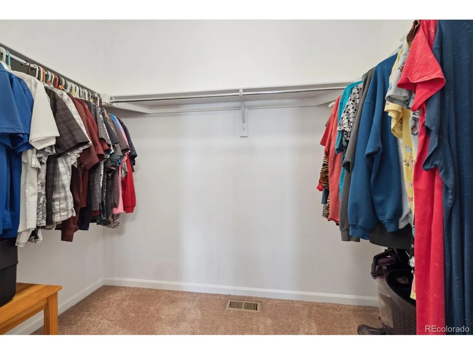
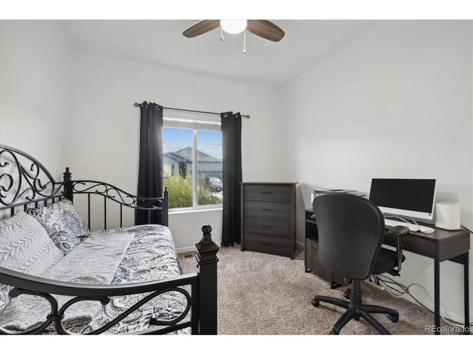
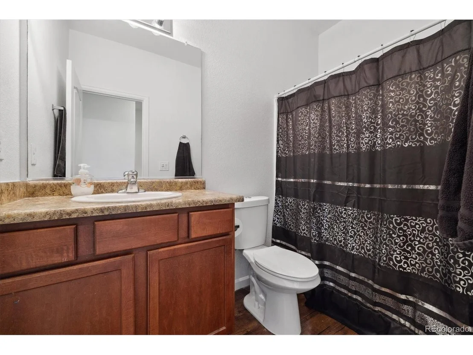
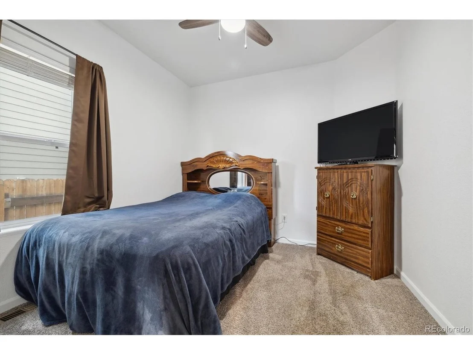
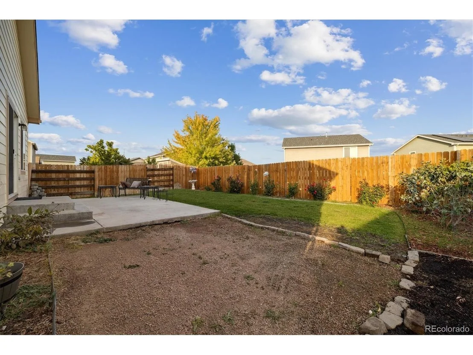
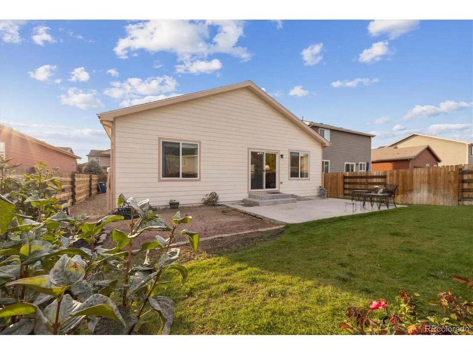
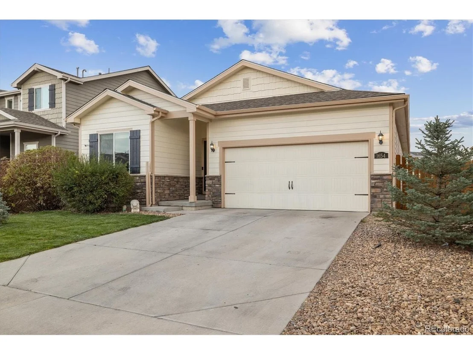
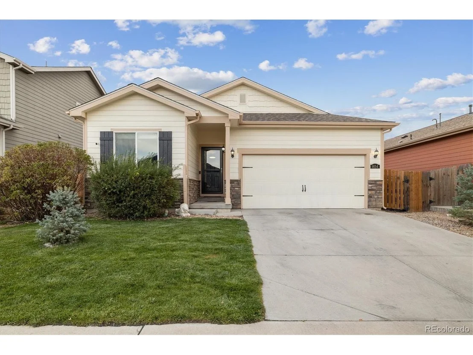
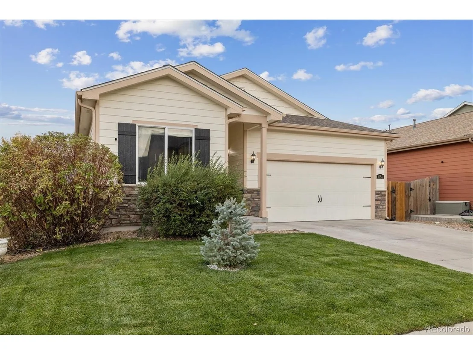
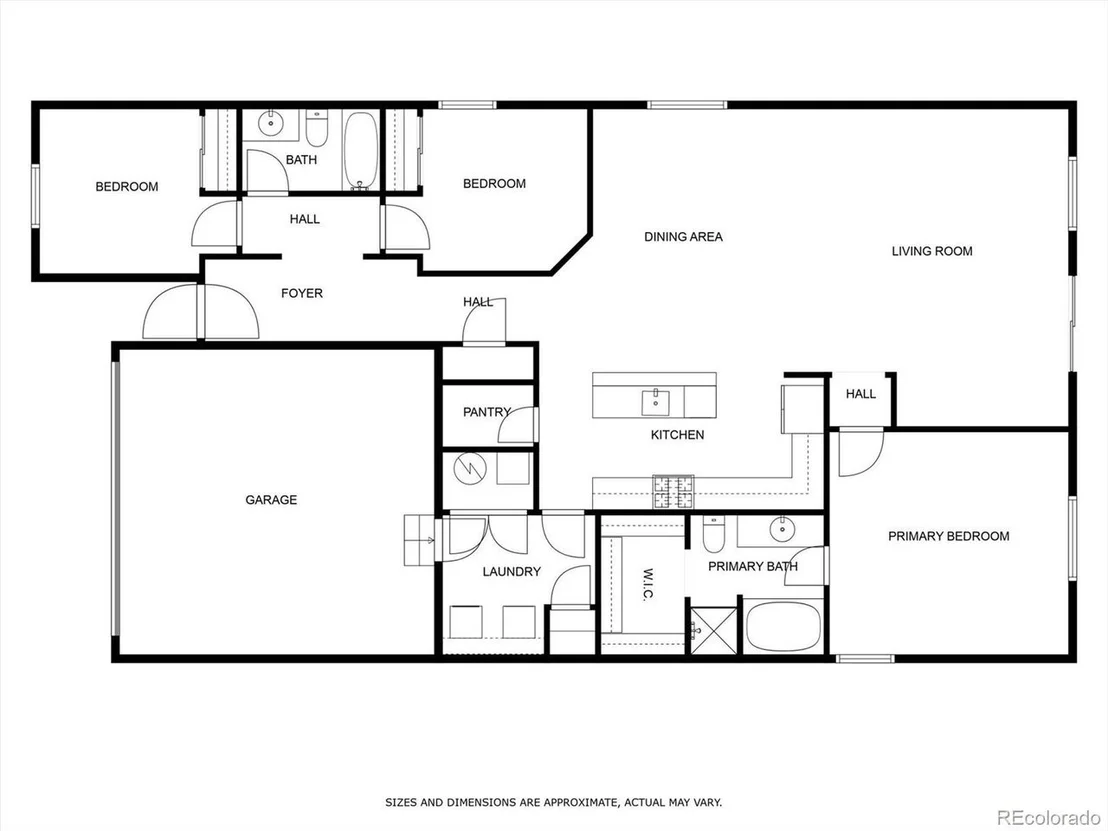
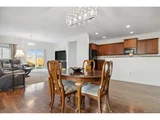
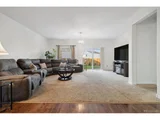
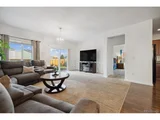
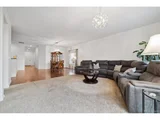
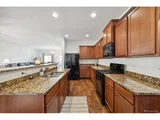
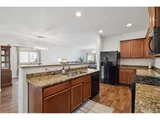
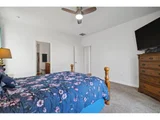
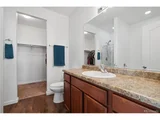
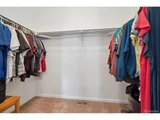
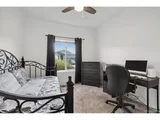
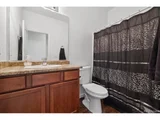
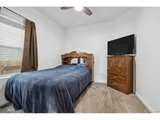
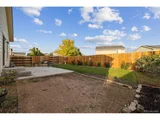
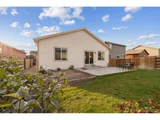
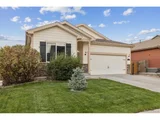
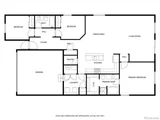
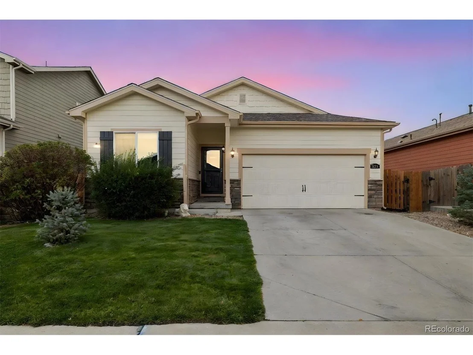
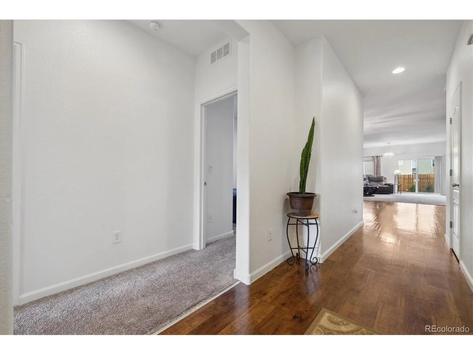
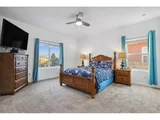
Welcome home! Light and bright home with fantastic floorplan. Granite Kitchen counters, very nice large kitchen that includes all appliances. Plenty of room to cook a large meal and counterpace to spread out. Plenty of drawers and cabinet space - This is not a small kitchen - If a kitchen is important to you - this is the one! A large pantry is close by for all your dry goods. **NEW CARPET TO BE INSTALLED AFTER CLOSING** Please choose color - there is a sample board by the front door. Ample space for large dining room table. This living room is capable of holding many different sizes of furniture! Two front bedrooms that are good sized with a full bathroom in between. The floor plan has many options for the work at home professional. Now on to the owners suite - very large room that will hold a king size bed with lots of space for other items! The owners private bathroom has a large closet that can hold a lot of clothes. There is a large soaking tub (picture the fancy bubbles and room for candles or the Ice bath if that is your style) and separate shower! Back yard is manageable with room to expand the patio. Patio has a concrete ramp from house to yard. This home is ready for the next owners to enjoy and create your very own memories! This ranch style home only one stair to get into the house!
Unit Size
1,747 Ft²
Days on Market
-
Land Size
0.14 acres
Price per sqft
$258
Property Type
House
Property Taxes
$245
HOA Dues
$28
Year Built
2015

Payment Calculator

Cap Rate Calculator

Last updated: 3 months ago (REcolorado MLS #IRE6227833)

Price History

Date / Event Date Event Price
Nov 12, 2024 Sold
Sold
Oct 14, 2024 In contract -
In contract
Oct 9, 2024 Listed by Armor Real Estate $449,987
Listed by Armor Real Estate
Welcome home! Light and bright home with fantastic floorplan. Granite Kitchen counters, very nice large kitchen that includes all appliances. Plenty of room to cook a large meal and counterpace to spread out. Plenty of drawers and cabinet space - This is not a small kitchen - If a kitchen is important to you - this is the one! A large pantry is close by for all your dry goods. **NEW CARPET TO BE INSTALLED AFTER CLOSING** Please choose color - there is a sample board by the front door. Ample space for large dining room table. This living room is capable of holding many different sizes of furniture! Two front bedrooms that are good sized with a full bathroom in between. The floor plan has many options for the work at home professional. Now on to the owners suite - very large room that will hold a king size bed with lots of space for other items! The owners private bathroom has a large closet that can hold a lot of clothes. There is a large soaking tub (picture the fancy bubbles and room for candles or the Ice bath if that is your style) and separate shower! Back yard is manageable with room to expand the patio. Patio has a concrete ramp from house to yard. This home is ready for the next owners to enjoy and create your very own memories! This ranch style home only one stair to get into the house!
Aug 16, 2024 Listed $463,000
Listed
Welcome to this beautiful ranch home in Blue Lake Subdivision. You will love the open floor plan, large windows and brand new appliances! The family room provides plenty of space to entertain and opens to the kitchen which features a granite counter tops, large pantry, gas range/oven, new refrigerator, double sink and built in microwave. The en-suite primary bedroom includes a large attached bath, shower, oval soaking tub, double sinks, and walk in closet. Down the hall are two more bedrooms and another full bathroom. The laundry room also serves as a mud room and is adjacent to the two car attached garage. The backyard is newly landscaped with a large concrete patio including a ramp to access the home. You don't want to miss an opportunity to own a ranch home in this community.
Dec 19, 2019 Sold
Sold
Show More

Property Highlights

Garage
Air Conditioning

Building Info

Overview

    General

  • Year Built: 2015
  • Effective Year Built: 2015
  • Building Count: 1
  • Bedroom Count: 3
  • Bathroom Count: 2
  • Full Bathrooms: 2
  • Partial Bathrooms: 2
  • Bathroom Plumbing Fixtures: 10
  • Building Condition: 0
  • Building Quality: 0
  • Construction Type: 6
  • Building Style: 11
  • Exterior Walls Type: 23
  • Interior Walls Type: 3
  • Roof Shape Type: 0
  • Roof Cover Type: 3
  • Floor Count: 100
  • Living Units: 1
  • Floor Cover: 0
  • Basement Type: 0
  • Basement Area: 0
  • Garage Type: 1
  • Garage Square Area: 402
  • Parking Space Count: 2
  • Patio Type: 0
  • Porch Type: 36
  • Pool Type: 0

    Dimensions

  • Lot Size Square Feet: 6,019
  • Total Building Area: 2,149
  • Gross Building Area: 2,149
  • Building Area: 1,747
  • Building Area Measurement: L

    Heating and Cooling

  • Air Conditioning: 1
  • Heating: 3
  • Heated Square Feet: 1,747
  • Heating Fuel Type: 0

    Utilities

  • Sewer System: 0
  • Water Service: 0

Building

  • Building Type: 0
  • Property Class: R
  • Subdivision: BLUE LAKE SUB FG NO 1
  • Land Acres: 0000000138
  • Standard Land Use Code: 1001
  • County Land Use Code: 1212
  • Legal Description 1: LOC 1BL L24 BLK18 BLUE LAKE

Neighborhood

  • School District Name: Keenesburg School District RE-3J
  • Census Tract: 001913

Geography

  • Account Number: R3874005
  • Parcel: R3874005
  • Block: 18
  • Lot: 24
  • Latitude: 40.0231
  • Longitude: -104.721

    Address

  • Full Address: 1654 Ute Way
  • Address - House Number: 1654
  • Address - Street Name: Ute
  • Address - Suffix Type: Way
  • State: CO
  • City Name: Brighton
  • Carrier Code: R033
  • 4-Digit Zip Code: 5909
  • Zip Code: 80603
Valuation

    Tax

  • Tax Year: 2023
  • Tax Amount: $294,488
  • Tax Rate Code Area: 3496

    Appraisal Valuation

  • Standard Deviation: 0.1313
  • Valuation Date: Apr 03, 2024
  • Confidence Score: 85
  • Final Value: 466,762
  • High Value: 528,054
  • Low Value: 405,470

    Market Valuation

  • Market Total Value: $447,905
  • Market Land Value: $90,000
  • Market Improvement Value: $357,905

    Assessments Valuation

  • Assessed Year: 2023
  • Assessed Total Value: $30,010
  • Assessed Land Value: $6,030
  • Assessed Improvements Value: $23,980

    Sales

  • Current Sale Contract Date: Dec 13, 2019
  • Current Sale Recording Date: Dec 19, 2019
  • Current Sale Price:
  • Current Sale Document Type: 68
  • Current Sale Input Document Number: 4551782
  • Previous Sale Recording Date: Dec 05, 2017
  • Previous Sale Contract Date: Dec 01, 2017
  • Previous Sale Amount: $302,900
  • Previous Sale Document Type: 71
Data used for valuation calculations is provided by RealtyHop, and other third party sources

Comparables

Unit
Status
Type
Beds
Baths
ft²
Price/ft²
Asking Price
Listed On
Closing Price
Sold On
HOA + Taxes

About Lochbuie


Similar Homes for Sale

Currently no similar homes around

Nearby Rentals


Frequently Asked Questions

When was property at 1654 Ute Way built and last sold?
The property at 1654 Ute Way was built in 2015 and last sold on Dec 13, 2019 for $320,000.
How much is this home worth?
The estimated value of the home located at 1654 Ute Way is $454,640.
What are some comparable homes to 1654 Ute Way?
There are currently no comparable homes to 1654 Ute Way.