See Home Value
Wheaton 60189
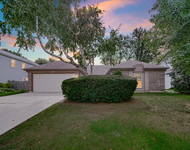
1653 Scottdale Circle
$415,000
● House - Off Market

1653 Scottdale Circle

Wheaton, IL 60189
bedrooms
4 Beds
bathrooms
3 Baths, 1 Half Bath
square feet
2,179 Ft²
$439,617
RealtyHop Estimate
5.30%
Since Mar 1, 2022
National-US
Primary Model

About This Property

Incredible Value!...This sought-after Greenbriar model (largest model) is located deep in the heart of great family Scottdale neighborhood. This spacious,  freshly painted throughout with brand new carpeting. The kitchen features beautiful cabinets, granite counters, stainless appliances, eat-in kitchen which opens to the family room and large deck.  New roof and siding 2019 and new double hung windows in 2018.  Excellent location just a short walk to Scottdale Neighborhood Park, Danada Shopping, Restaurants, Wheaton Pool, Park District, Morton Arboretum, and major highways.  Short drive to train.  This home features Highly regarded Glen Ellyn schools!!!
Unit Size
2,179 Ft²
Days on Market
-
Land Size
0.22 acres
Price per sqft
$192
Property Type
House
Property Taxes
$852
HOA Dues
-
Year Built
1984

Payment Calculator

Cap Rate Calculator

Last updated: 3 years ago (MRED MLS #11246710)

Price History

Date / Event Date Event Price
Aug 25, 2023 Sold
Sold
Jul 14, 2023 Listed by @properties Christie's International Real Estate $485,000
Listed by @properties Christie's International Real Estate
Stunning 4 bedroom, 2.1 bath Greenbriar model Home in sought after Scottdale subdivision. Welcoming foyer features new hardwood flooring in 2023. This home has fantastic curb appeal with many recent upgrades throughout. Entire home has been tastefully painted and all new window treatments throughout. New roof and siding installed in 2019. Windows replaced in 2018. Desirable open floor plan features a nice size living room, dining room, and family room on the main floor with beautiful refinished hardwood flooring and plenty of natural lighting. Large updated eat-in kitchen features new gleaming hardwood floors, cherry cabinets, pantry, granite countertops, and stainless steel appliances. Eat-in kitchen looks into the spacious family room. New white trim throughout the main floor and new hardwood stairs and railings. Cute updated powder room. Lower level has a very roomy 2nd family room area with new luxury vinyl flooring and access to the side yard. Laundry room also features new luxury vinyl flooring. 4 nice size bedrooms on the 2nd floor has ample closet space and all new window treatments. Primary bedroom includes a large walk-in closet and full updated private bath. 2nd floor hallway bath has also been updated. Enjoy the fully fenced in yard and large deck perfect for entertaining. Backyard also has a large storage shed. 2 car attached garage and concrete driveway. Glen Ellyn school district 89 and Glenbard South High School. Walking distance to the park. Near shopping, dining, the Park District, Morton Arboretum, and much more!
Feb 18, 2022 Sold
Sold
Oct 16, 2021 No longer available -
No longer available
Oct 14, 2021 Listed by RE/MAX Suburban $417,500
Listed by RE/MAX Suburban
Show More

Property Highlights

Garage
Air Conditioning

Building Info

Overview

    General

  • Year Built: 1984
  • Effective Year Built: 1984
  • Building Count: 1
  • Bedroom Count: 0
  • Bathroom Count: 3
  • Full Bathrooms: 2
  • Partial Bathrooms: 3
  • Building Condition: 0
  • Building Quality: 0
  • Construction Type: 6
  • Building Style: 41
  • Exterior Walls Type: 0
  • Interior Walls Type: 0
  • Roof Shape Type: 0
  • Roof Cover Type: 15
  • Floor Count: 100
  • Living Units: 1
  • Floor Cover: 0
  • Basement Type: 9
  • Basement Area: 1,779
  • Garage Type: 1
  • Garage Square Area: 504
  • Parking Space Count: 2
  • Patio Type: 79
  • Porch Type: 102
  • Pool Type: 0

    Dimensions

  • Lot Size Square Feet: 9,583
  • Total Building Area: 3,958
  • Gross Building Area: 3,958
  • Building Area: 3,958
  • Building Area Measurement: L

    Heating and Cooling

  • Air Conditioning: 1
  • Heating: 3
  • Heated Square Feet: 3,958
  • Heating Fuel Type: 0

    Utilities

  • Sewer System: 0
  • Water Service: 0

Building

  • Building Type: 0
  • Property Class: R
  • Subdivision: SCOTTDALE UNIT NO 4-A
  • Land Acres: 0000000220
  • Standard Land Use Code: 1001
  • County Land Use Code: R
  • Legal Description 1: SCOTTDALE UNIT NO 4-A ALL

Neighborhood

  • School District Name: Glenbard Township High School District 87
  • School Tax School District: WHEATON
  • Census Tract: 842711

Zoning

  • Zoning: R

Geography

  • Assessors Map Reference: 3082-E5
  • Parcel: 05-34-118-038
  • Block: 18
  • Lot: 34
  • Municipality: MILTON
  • Latitude: 41.8263
  • Longitude: -88.084

    Address

  • Full Address: 1653 Scottdale Cir
  • Legal Unit: 4
  • Address - House Number: 1653
  • Address - Street Name: Scottdale
  • Address - Suffix Type: Cir
  • State: IL
  • City Name: Wheaton
  • Carrier Code: C043
  • 4-Digit Zip Code: 8933
  • Zip Code: 60189

Valuation

    Tax

  • Tax Year: 2022
  • Tax Amount: $1,013,368
  • Tax Rate Code Area: 5120

    Appraisal Valuation

  • Standard Deviation: 0.0816
  • Valuation Date: Jan 10, 2024
  • Confidence Score: 93
  • Final Value: 391,688
  • High Value: 423,651
  • Low Value: 359,726

    Market Valuation

  • Market Total Value: $419,040
  • Market Land Value: $96,480
  • Market Improvement Value: $322,560

    Assessments Valuation

  • Assessed Year: 2022
  • Assessed Total Value: $139,680
  • Assessed Land Value: $32,160
  • Assessed Improvements Value: $107,520

    Sales

  • Current Sale Contract Date: Aug 14, 2023
  • Current Sale Recording Date: Aug 30, 2023
  • Current Sale Price:
  • Current Sale Document Type: 71
  • Current Sale Input Document Number: 55967
  • Previous Sale Recording Date: Feb 23, 2022
  • Previous Sale Contract Date: Feb 11, 2022
  • Previous Sale Amount: $415,000
  • Previous Sale Document Type: 71
Data used for valuation calculations is provided by RealtyHop, and other third party sources

Comparables

Unit
Status
Type
Beds
Baths
ft²
Price/ft²
Asking Price
Listed On
Closing Price
Sold On
HOA + Taxes

About Wheaton


Similar Homes for Sale

Currently no similar homes around

Nearby Rentals

Unit for rent at 1550 Jasper Drive, Wheaton, IL, 60189

$3,450 /mo

  • 3 Beds
  • 2 Baths
  • 1,828 ft²
1550 Jasper Drive, Wheaton, IL, 60189 Listing by Maria Mastrolonardo
Unit for rent at 370 Haydn Court, Wheaton, IL, 60189

$3,899 /mo

  • 3 Beds
  • 2 Baths
  • 1,969 ft²
370 Haydn Court #370, Wheaton, IL, 60189 Listing by Ann Pancotto
Unit for rent at 322 Brahms Circle, Wheaton, IL, 60189

$3,994 /mo

  • 3 Beds
  • 3 Baths
  • 1,994 ft²
322 Brahms Circle #322, Wheaton, IL, 60189 Listing by Ann Pancotto


Frequently Asked Questions

When was property at 1653 Scottdale Circle built and last sold?
The property at 1653 Scottdale Circle was built in 1984 and last sold on Aug 14, 2023 for $485,000.
How much is this home worth?
The estimated value of the home located at 1653 Scottdale Circle is $0.
What are some comparable homes to 1653 Scottdale Circle?
There are currently no comparable homes to 1653 Scottdale Circle.