


1
Map
1653 Sagewood Way


About This Property
Payment Calculator
Your Estimated Monthly Payment
Cap Rate Calculator
What does this mean?
Based on our analysis, the cap rate of this property is 1.25%. A negative cap rate indicates that the property might not be feasible as an income-producing asset. The median cap rate for a near zip code 11238 is 4.23%.
How much can I actually make?
Actual monthly rental income may vary between $4,760 and $7,140 depending on unit-specific characteristics. You can change the amount using the slider to further explore.
How is cap rate calculated?
Cap Rate = Net Operating Income (NOI) / Property Asset Value.
When calculating the cap rate, we assume 100% occupancy. Leverage (mortgage) is not considered.
Cap Rate provided by RealtyHop and RentHop, learn more about cap rate here.
Price History
| Date / Event | Date | Event | Price |
|---|---|---|---|
| Apr 27, 2017 | Sold | ||
| Sold | |||
| Mar 21, 2017 | Listed by Keller Williams Realty | $779,000 | |
| Listed by Keller Williams Realty | |||
| Mar 20, 2012 | Sold | ||
| Sold | |||
| Feb 6, 2012 | Listed by Berkshire Hathaway HomeService | $549,900 | |
| Listed by Berkshire Hathaway HomeService | |||
| | |||
|
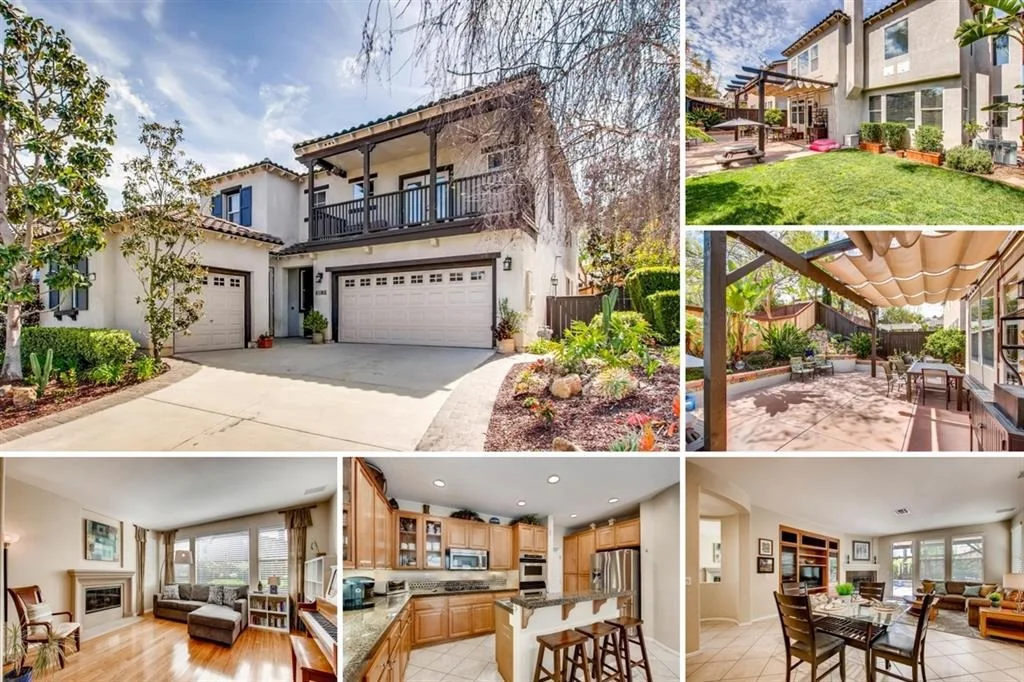
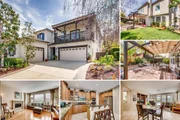
Move-in ready San Elijo Hills home w/ a great floor plan & numerous upgrades. Features: bamboo floors & neutral tile, custom paint, zoned A/C, surround sound, soaring 2 story ceilings in dining, 2 fireplaces, gourmet kitchen w/ granite, island w/ breakfast bar, stainless steel appliances & opens to family room w/ built-in media center, 1st floor BR w/ French doors & full BA, spacious master w/ jetted spa tub, front balcony w/ hill views & backyard w/ large patio, grass area & lush landscaping. (see supp) [Supplement]: This ideal home offers a spacious floor plan and is conveniently located close to the heart of San Elijo Hills town center with shopping, restaurants, grocery store, bank, sports park, school and more. One look at the model perfect interior and you'll fall in love! The entry flows into the formal dining room with dramatic 2 story ceilings, wall of windows and overlooks the living room with an elegant fireplace and bamboo floors. A chef's delight, the kitchen offers granite counters, island with breakfast bar, stainless steel appliances, double ovens, eating area and opens to the spacious family room with built-in media center, cozy fireplace with granite surround and patio access. The main level is complete with a bedroom with French doors and full bathroom ideal for a home office. Upstairs you will discover a spacious master suite boasting walk-in closet and serene bath with dual vanities, separate shower and jetted spa tub. All bedrooms have engineered wood floors and 1 guest bedroom includes access to the front balcony with hill views. Convenient 2nd floor laundry room has sink and additional linen storage. The backyard offers a large patio, grass area, gated dog run and lush landscaping. Additional great features include: security system, water softener, reverse osmosis, surround sound in the family and living rooms and 3 car garage. A must see!
| |||
Property Highlights
Building Info
Comparables
Status
Price/ft²
Listed On
Sold On
About San Marcos
Similar Homes for Sale
Currently no similar homes aroundNearby Rentals

Last Updated: 5 months ago
Data Source: CRMLS, MLS# 170014072
 Your Privacy Choices
Phone: 425-283-2930
Address: 335 Madison Avenue, New York, NY 10017