


1653 Flourish Dr


About This Property
Listed By
Payment Calculator
Your Estimated Monthly Payment
Cap Rate Calculator
What does this mean?
Based on our analysis, the cap rate of this property is 1.25%. A negative cap rate indicates that the property might not be feasible as an income-producing asset. The median cap rate for a near zip code 11238 is 4.23%.
How much can I actually make?
Actual monthly rental income may vary between $4,760 and $7,140 depending on unit-specific characteristics. You can change the amount using the slider to further explore.
How is cap rate calculated?
Cap Rate = Net Operating Income (NOI) / Property Asset Value.
When calculating the cap rate, we assume 100% occupancy. Leverage (mortgage) is not considered.
Cap Rate provided by RealtyHop and RentHop, learn more about cap rate here.
Price History
| Date / Event | Date | Event | Price |
|---|---|---|---|
| May 15, 2026 | Sold | ||
| Sold | |||
| May 2, 2026 | In contract | - | |
| In contract | |||
| Feb 28, 2026 | Listed | $1,499,900 | |
| Listed | |||
   | |||
|
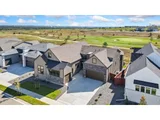
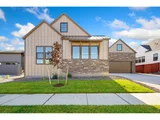
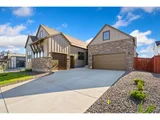
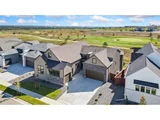
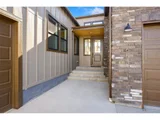
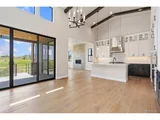
The Isleworth Plan at The Fairways at RainDance by Trumark Homes is a stunning single-story home with 4,869 sq. ft. of finished space, 4 bedrooms, 4.5 baths. Backing to Raindance National golf course with a partial finished walk out basement, this home is amazing. Adjacent to the formal entry is the office with a glass wall and door. Continue on to find a spacious dining area with stained ceiling beams and a chef's dream kitchen with walk-in pantry, bench and cubbies and an oversized island. Enjoy deluxe white and sage shaker style stacked cabinetry , Calcatta Classique quartz countertops with tile backsplash, Pro Thermador stainless appliances including 48" gas range with hood and 30" fridge and freezer. The great room, complete with a modern linear gas fireplace to keep you cozy in the winter, is filled with natural light and overlooks the covered outdoor deck, allowing stunning views of the high-plains links-style golf course at RainDance National. At the end of a long day, retreat to the grand suite with luxurious spa like bathroom, walk-in shower, and an elegant freestanding tub. An expansive walk-in closet and generous fitness room complete the primary suite. On the other side of the home you'll find the spacious laundry room with sink and expansive cabinetry, a secondary sitting room and two bedrooms both with private ensuite baths and walk-in closets. The finished basement with 10-foot ceilings and 8-foot doors includes a rec room and wet bar, a large patio with center meet sliding glass door, and an additional bedroom and bath. The home also includes insulated steel garage doors, tankless water heater, AC, full landscaping with fencing, golf cart garage, and much more. Amenities; 15 miles of trails, orchards, trash/recycling included in $300.00/yr. Membership to the Raindance pool is optional at $510/year.
| |||
| Jan 18, 2026 | Price Decreased |
$1,499,900
↓ $100K
(6.3%) | |
| Price Decreased | |||
| Sep 28, 2025 | Withdrawn | - | |
| Withdrawn | |||

Property Highlights
Comparables
Status
Price/ft²
Listed On
Sold On
About Windsor
Similar Homes for Sale
Currently no similar homes aroundNearby Rentals

Last Updated: 9 months ago
Data Source: IRES MLS, MLS# 1044522
 Your Privacy Choices
Phone: 425-283-2930
Address: 335 Madison Avenue, New York, NY 10017