by Global Lifestyle Properties

Check Availability
Palm Beach
16526 Fleur De Lis Way
$3,950,000
● House - In Contract

16526 Fleur De Lis Way

Delray Beach, FL 33446
bedrooms
5 Beds
bathrooms
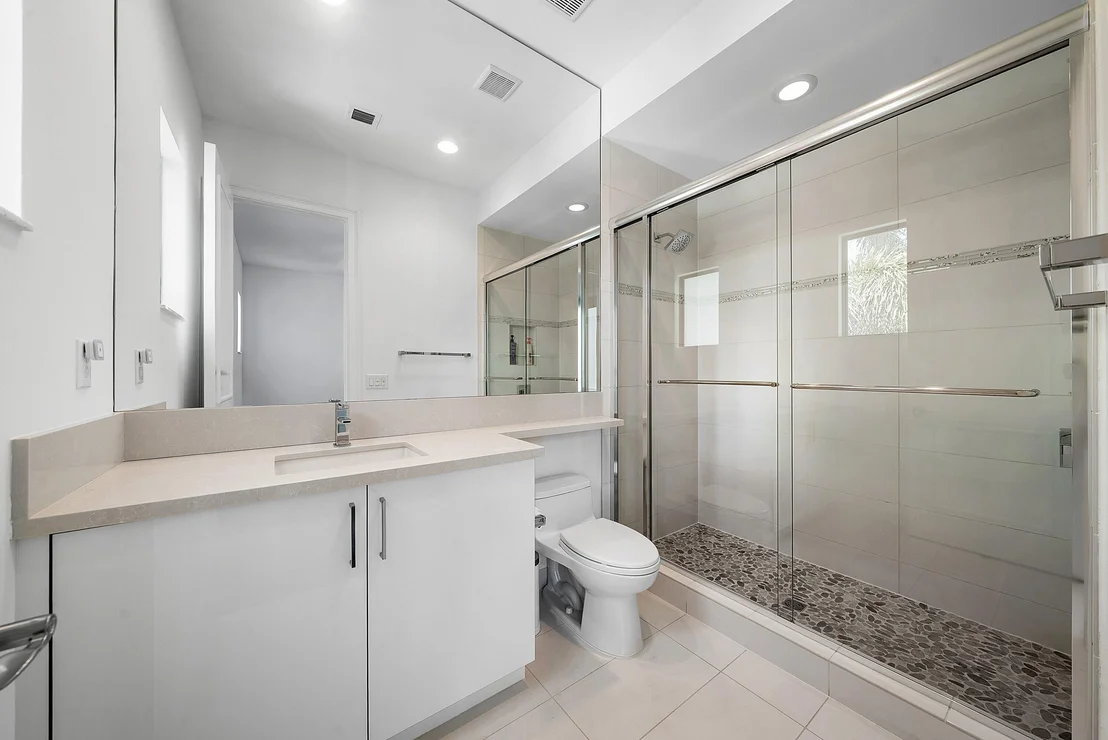
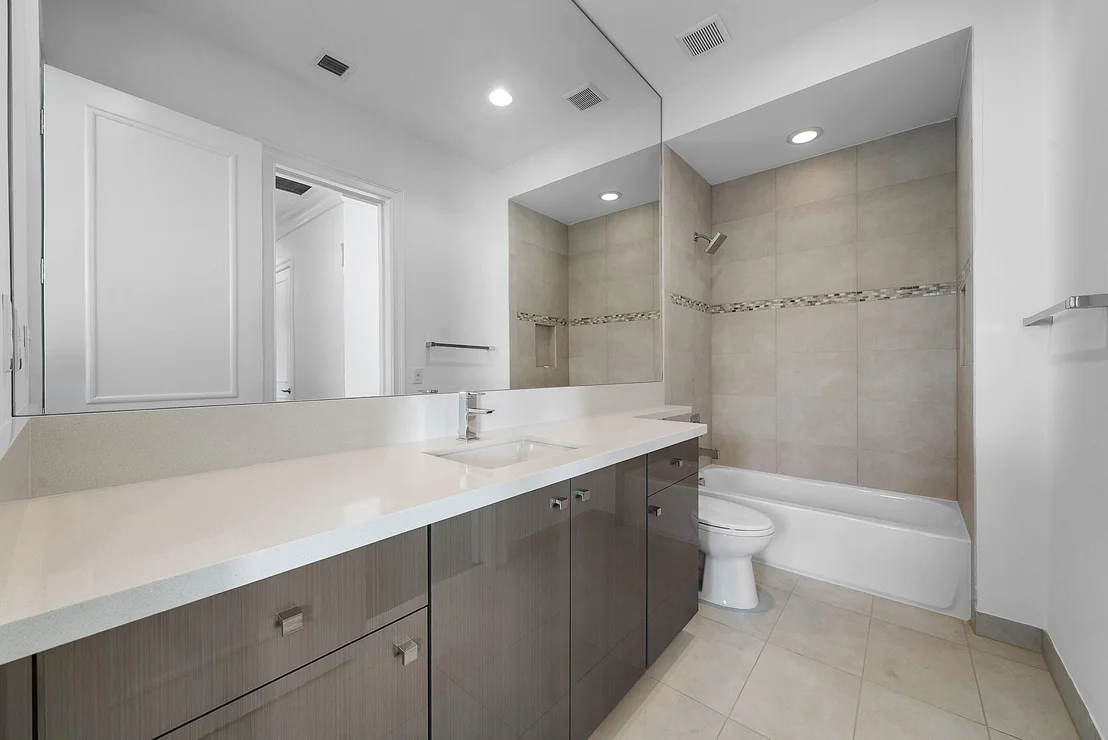
6 Baths, 1 Half Bath
square feet
6,905 Ft²
$23,242
Est. Monthly
$1,075
HOA / Fees

About This Property

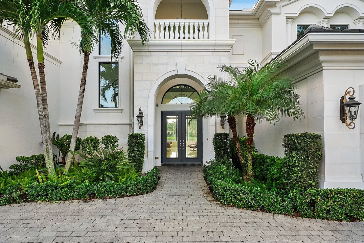
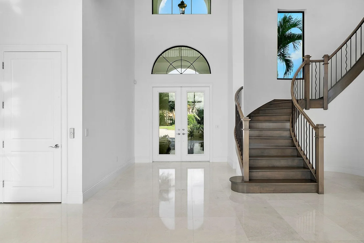
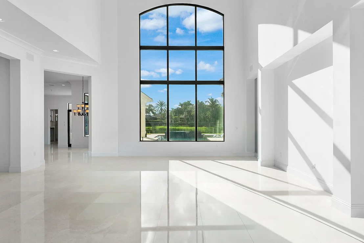
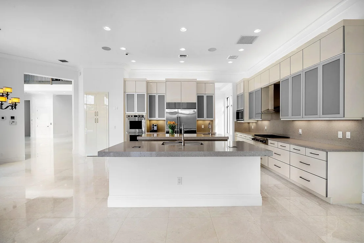
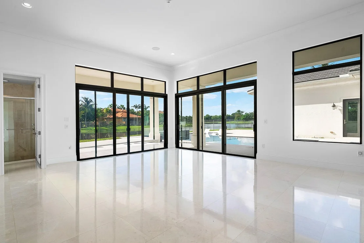
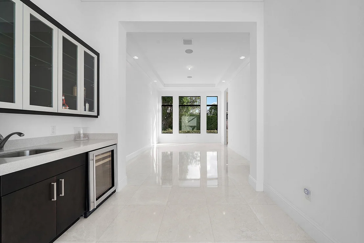
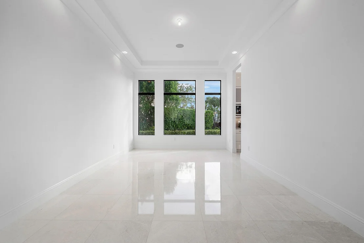
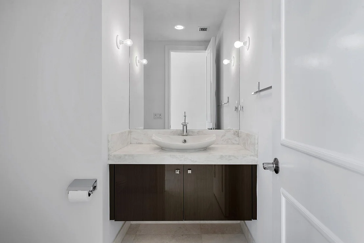
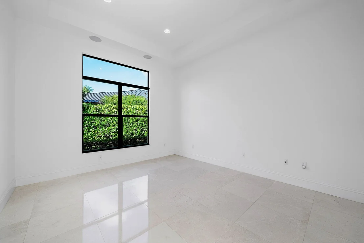
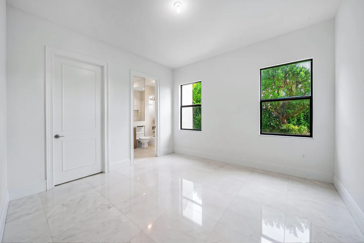
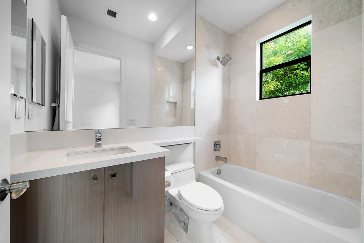
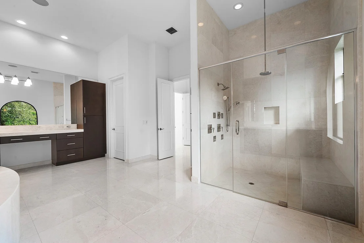
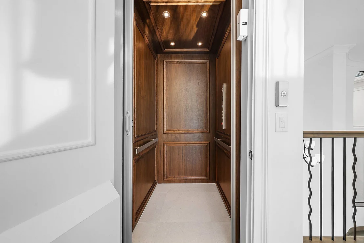
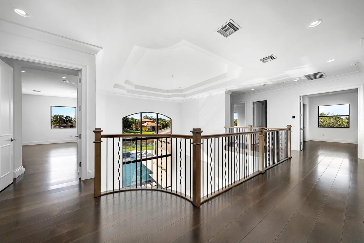
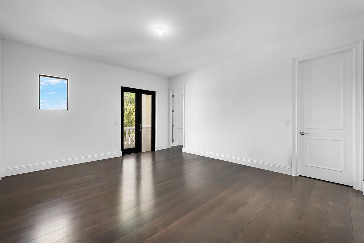
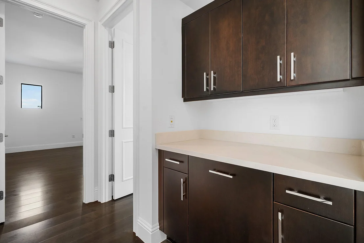
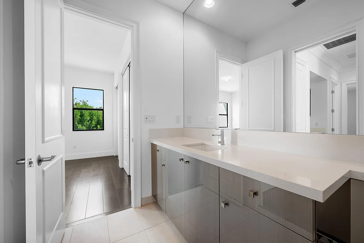
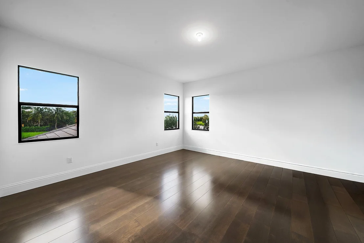
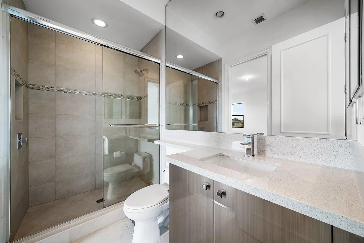
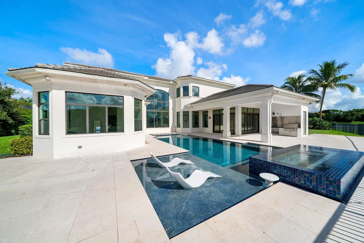
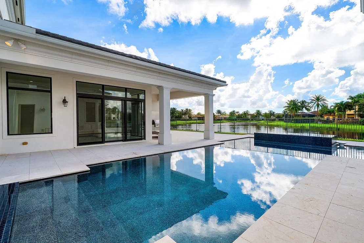
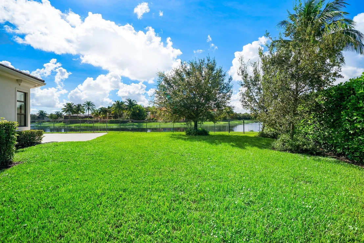
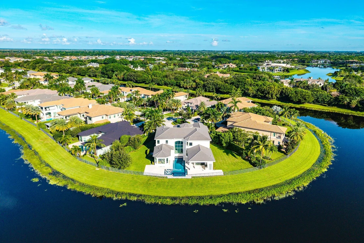
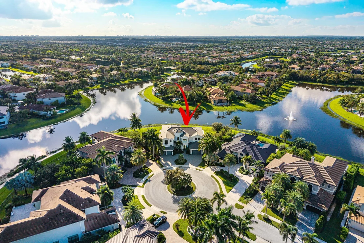
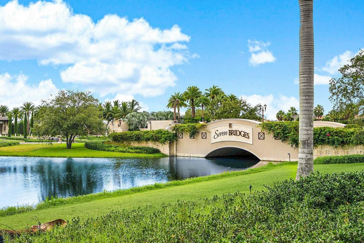
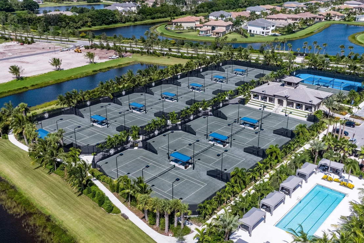
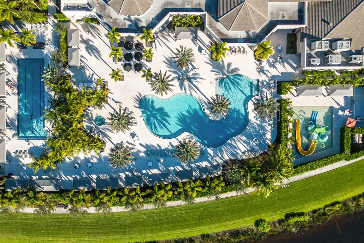
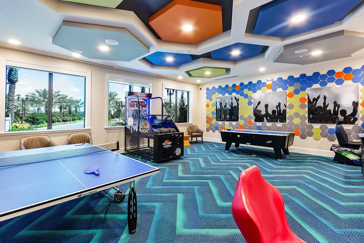
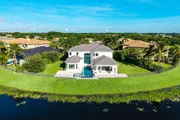
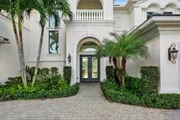
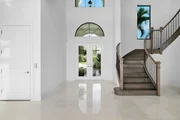
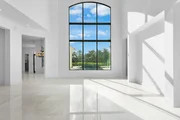
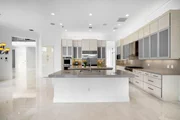
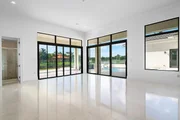
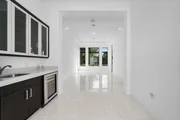
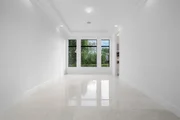
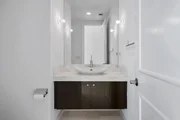
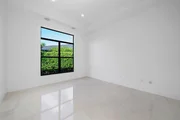
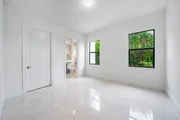
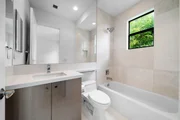
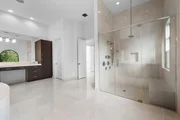
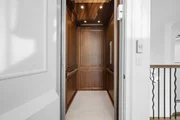
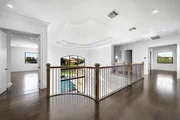
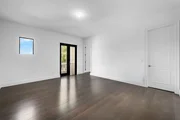
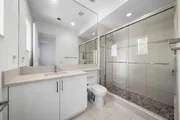
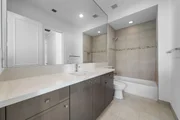
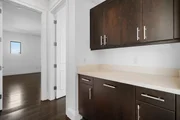
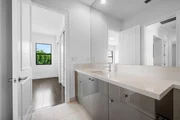
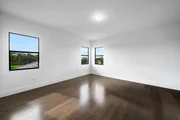
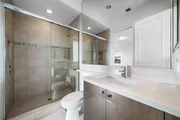
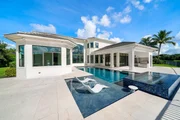
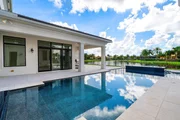
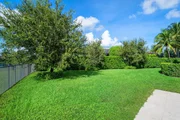
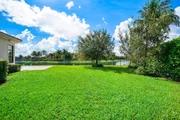
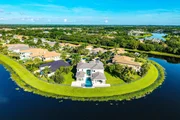
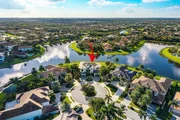
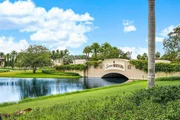
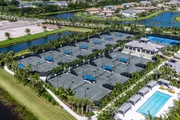
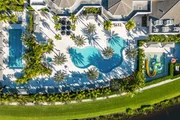
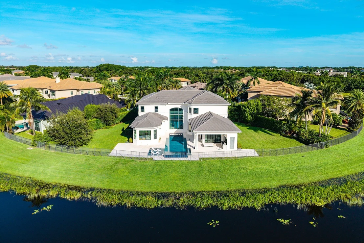
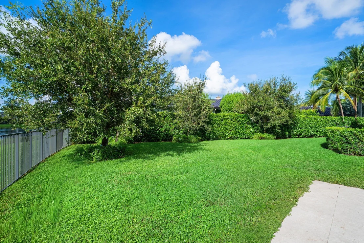
Rare opportunity to purchase a Chantilly estate home perfectly positioned on 1/2 an acre with panoramic water views at the end of a cul-de-sac in Seven Bridges' coveted Oxford enclave. Rarely lived in and impeccably maintained, this home feels brand new. The sought-after layout has a 2-story living room, 30x20 game room, office, bonus room and first floor primary suite. Highlights include: marble and engineered wood flooring, an elevator, new Daikin ACs, pre-wiring for AV/lighting/cameras and an upgraded contemporary kitchen with Wolf/Sub-Zero appliances. The sprawling backyard hosts a modern pool with sun shelf and infinity edge spa, summer kitchen and custom landscaping. Residents of 7B enjoy world class amenities including a gourmet restaurant, 3 pools, elite tennis program, pickleball
Unit Size
6,905 Ft²
Days on Market
-
Land Size
0.49 acres
Price per sqft
$572
Property Type
House
Property Taxes
$2,772
HOA Dues
$1,075
Year Built
2016

Listed By

Alicia Gold
Compass Florida LLC

Payment Calculator

Cap Rate Calculator

Last updated: 12 days ago (Beaches MLS #B26085711)

Price History

Date / Event Date Event Price
Nov 5, 2026 In contract -
In contract
Oct 8, 2026 Listed by Compass Florida LLC $3,950,000
Listed by Compass Florida LLC
Jul 20, 2016 Sold
Sold

Property Highlights

Elevator
Garage
Air Conditioning
With View
Parking Details
Has Garage
Attached Garage
Has Open Parking
Parking Features: Attached, Circular Driveway, Electric Vehicle Charging Station(s), Garage, Garage Door Opener
Garage Spaces: 4
Interior Details
Half Bathrooms: 1
Full Bathrooms: 6
Interior Features: Wet Bar, Bidet, Central Vacuum, Entrance Foyer, Eat-in Kitchen, Elevator, High Ceilings, Kitchen Island, Pantry, Storage, Soaking Tub, Walk-In Closet(s), Bar, BedroomOnMainLevel, BreakfastArea, Bathtub, DiningArea, SeparateFormalDiningRoom, DualSinks, MainLevelPrimary, SeparateShower
Appliances: Cooktop, Dryer, Dishwasher, Gas Cooktop, Disposal, Gas Water Heater, Microwave, Oven, Refrigerator, Vented Exhaust Fan, Water Heater, Wine Refrigerator, Washer
Flooring Type: Engineered Hardwood, Marble
Door Features: French Doors
Laundry Features: Laundry Chute, Main Level, Laundry Room
Rooms: 12
Exterior Details
Square Footage: 6905
Square Footage Source: $0
Security Features: Carbon Monoxide Detector(s), Gated with Guard, Gated Community, Smoke Detector(s), Security Guard, Security Lights, MotionDetectors
Property Condition: Resale
Architectural Style: Mediterranean, Traditional
Year Built: 2016
Waterfront Features: Lake Front
Builder Name: GL Homes
Builder Model: Chantilly
Building Area Total: 8469
Levels: Two
Window Features: Storm Window(s)
Construction Materials: Block, CBSConcreteBlockStructure
Patio and Porch Features: Covered, Patio, Balcony
Pool Features: Fenced, Gunite, Gas Heat, Private, Pool/Spa Combo, Association, Heated
Pool is Private
Lot Features: Cul-De-Sac, Landscaped, OversizedLot, QuarterToHalfAcreLot, SprinklerSystem
Lot Size Area: 21344.4
Lot Size Units: Square Feet
Lot Size Acres: 0.49
Lot Size Square Feet: 21344.4
Water Source: Public
Financial Details
Tax Assessed Value: $2,112,813
Tax Annual Amount: $33,261
Utilities Details
Cooling Type: Central Air, Zoned
Heating Type: Natural Gas, Zoned
Sewer : Public Sewer
Location Details
HOA/Condo/Coop Fee Includes: Internet, Maintenance Grounds, Security, CommonAreas
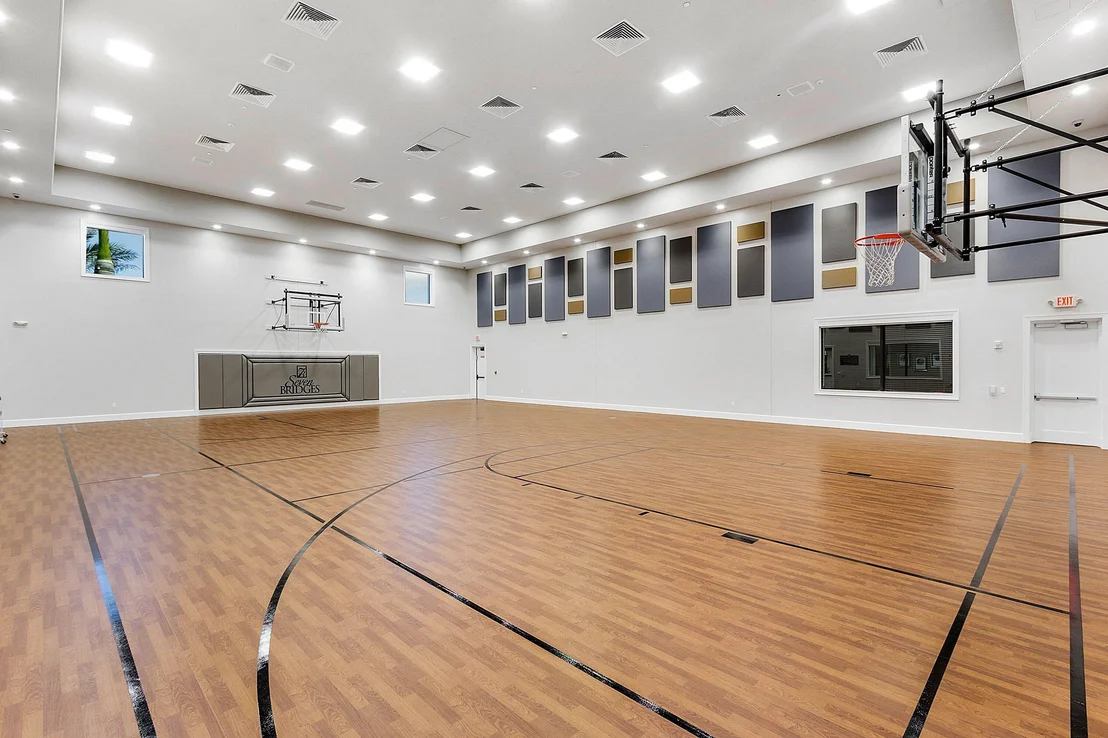
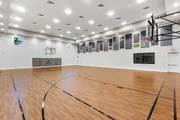
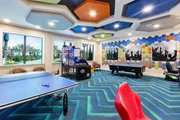
HOA/Condo/Coop Amenities: Basketball Court, Clubhouse, Fitness Center, Gated, Management, Picnic Area, Playground, Pool, Recreation Facilities, Security, Pickleball, Restaurant, Sidewalks
HOA Fee: $1,075
HOA Fee Frequency: Monthly

Building Info

Overview

    General

  • Year Built: 2016
  • Effective Year Built: 2016
  • Building Count: 1
  • Bedroom Count: 5
  • Bathroom Count: 7
  • Full Bathrooms: 6
  • Partial Bathrooms: 7
  • Building Condition: 6
  • Building Quality: 4
  • Construction Type: 12
  • Building Style: 0
  • Exterior Walls Type: 7
  • Interior Walls Type: 3
  • Roof Shape Type: 16
  • Roof Cover Type: 4
  • Floor Count: 200
  • Living Units: 1
  • Floor Cover: 7
  • Basement Type: 0
  • Basement Area: 0
  • Garage Type: 1
  • Garage Square Area: 1,016
  • Parking Space Count: 4
  • Patio Type: 0
  • Porch Type: 7
  • Pool Type: 8

    Dimensions

  • Lot Size Square Feet: 21,314
  • Total Building Area: 8,469
  • Gross Building Area: 8,469
  • Building Area: 6,905
  • Building Area Measurement: L

    Heating and Cooling

  • Air Conditioning: 1
  • Heating: 4
  • Heated Square Feet: 6,905
  • Heating Fuel Type: 2

    Utilities

  • Sewer System: 0
  • Water Service: 0

Building

  • Building Type: 0
  • Property Class: R
  • Subdivision: HYDER AGR PUD PL 3
  • Land Acres: 0000000489
  • Standard Land Use Code: 1001
  • County Land Use Code: 0100
  • Legal Description 1: HYDER AGR PUD PL 3 LT 265

Neighborhood

  • School District Name: Palm Beach County School District
  • Census Tract: 007774

Zoning

  • Zoning: AGR-PUD

Geography

  • Parcel: 00-42-46-30-04-000-2650
  • Lot: 265
  • Meridian: SEC 30 TWN 46S RNG 42E
  • Municipality: UNINCORPORATED
  • Latitude: 26.4301
  • Longitude: -80.1932

    Address

  • Full Address: 16526 Fleur De Lis Way
  • Address - House Number: 16526
  • Address - Street Name: Fleur De Lis
  • Address - Suffix Type: Way
  • State: FL
  • City Name: Delray Beach
  • Carrier Code: R021
  • 4-Digit Zip Code: 3617
  • Zip Code: 33446

Valuation

    Tax

  • Total Area: 7,189
  • Tax Year: 2023
  • Tax Amount: $3,164,330
  • Tax Rate Code Area: 355

    Appraisal Valuation

  • Standard Deviation: 0.1816
  • Valuation Date: Apr 03, 2024
  • Confidence Score: 76
  • Final Value: 3,871,845
  • High Value: 4,575,336
  • Low Value: 3,168,353

    Market Valuation

  • Market Total Value: $3,020,830
  • Market Land Value: $1,039,500
  • Market Improvement Value: $1,981,330

    Assessments Valuation

  • Assessed Year: 2023
  • Assessed Total Value: $1,941,056

    Exemptions

  • Homeowner Exemption: Yes

    Sales

  • Current Sale Contract Date: Jul 19, 2016
  • Current Sale Recording Date: Jul 20, 2016
  • Current Sale Price:
  • Current Sale Document Type: 68
  • Current Sale Input Document Number: 20160256723
Data used for valuation calculations is provided by RealtyHop, and other third party sources

Comparables

Unit
Status
Type
Beds
Baths
ft²
Price/ft²
Asking Price
Listed On
Closing Price
Sold On
HOA + Taxes

About Palm Beach


Similar Homes for Sale

Currently no similar homes around

Nearby Rentals

Unit for rent at 8959 Sunnywood Place, Boca Raton, FL, 33496

$2,450 /mo

  • 2 Beds
  • 2 Baths
  • 1,000 ft²
8959 Sunnywood Place, Boca Raton, FL, 33496 Listing by Beatriz Ellena PA Velasquez
Unit for rent at 9733 Boca Gardens Circle N, Boca Raton, FL, 33496

$3,500 /mo

  • 3 Beds
  • 2 Baths
  • 1,566 ft²
9733 Boca Gardens Circle N #D, Boca Raton, FL, 33496 Listing by Marina Isabella Bartashnik


Frequently Asked Questions

When was property at 16526 Fleur De Lis Way built and last sold?
The property at 16526 Fleur De Lis Way was built in 2016 and last sold on Jul 19, 2016 for $2,245,135.
How much is this home worth?
The estimated value of the home located at 16526 Fleur De Lis Way is $3,989,500.
What are some comparable homes to 16526 Fleur De Lis Way?
There are currently no comparable homes to 16526 Fleur De Lis Way.